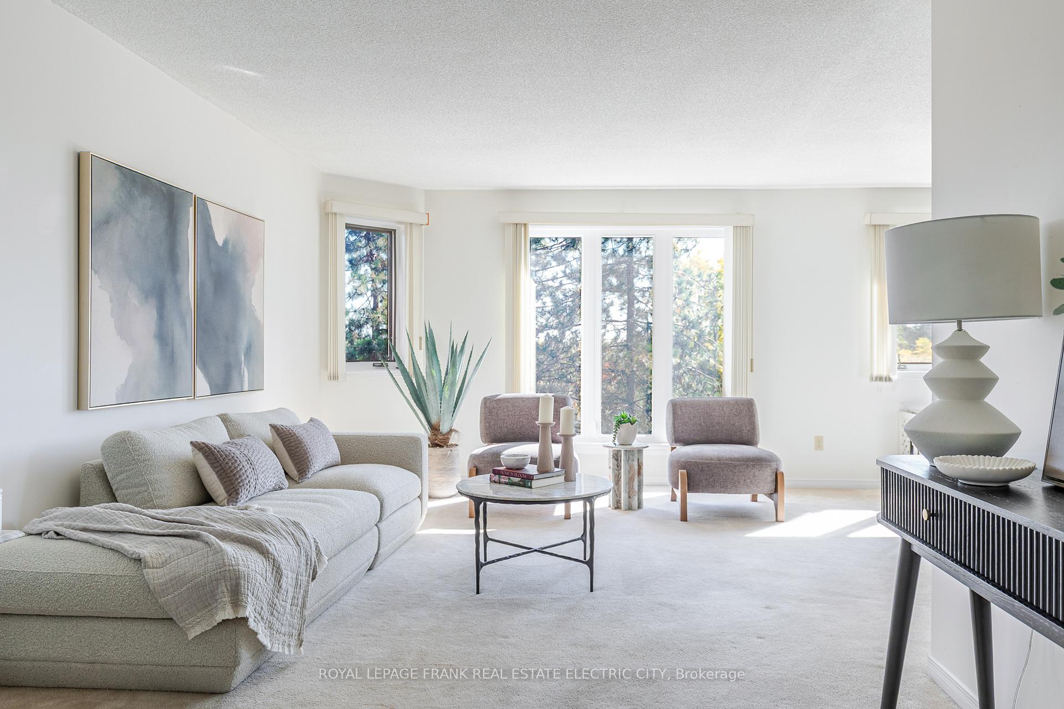
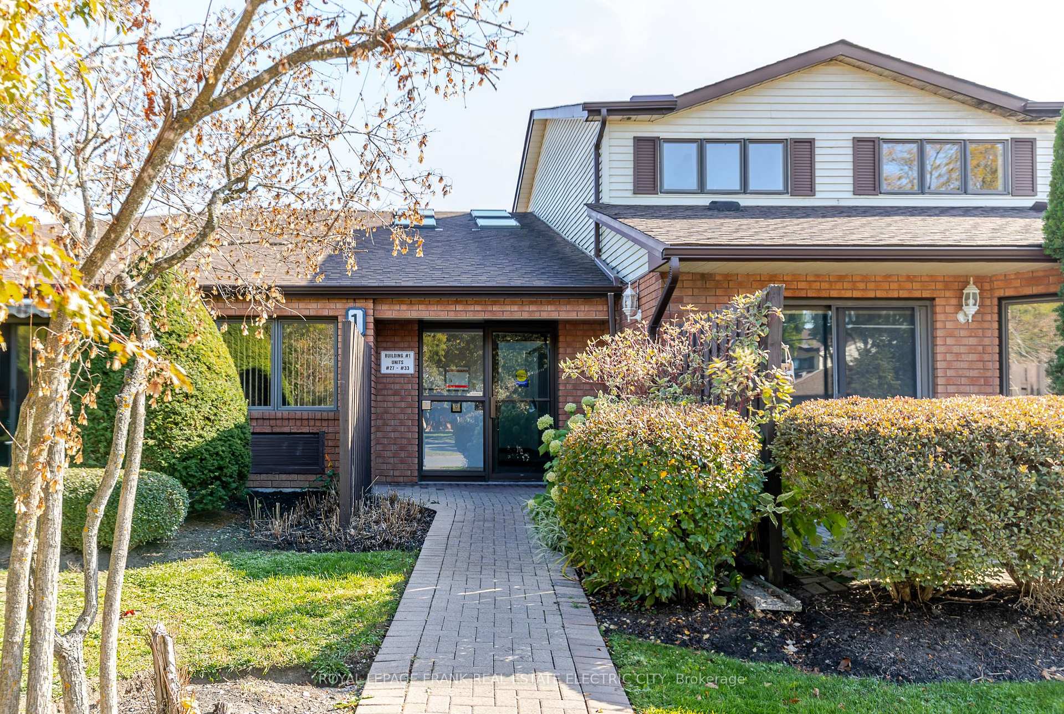
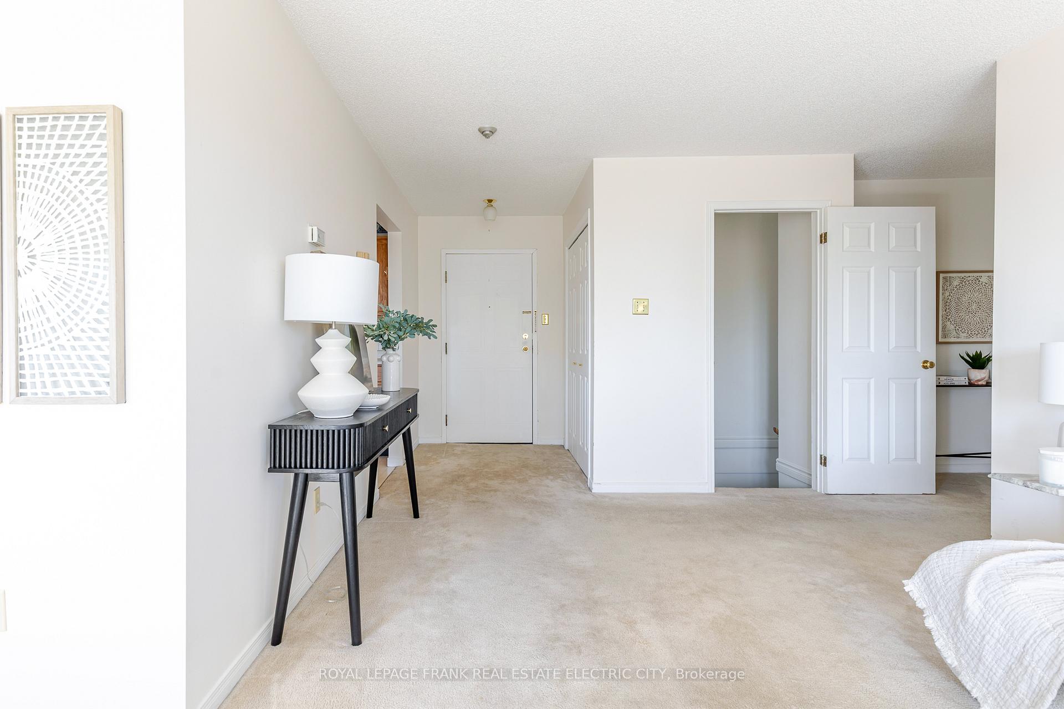
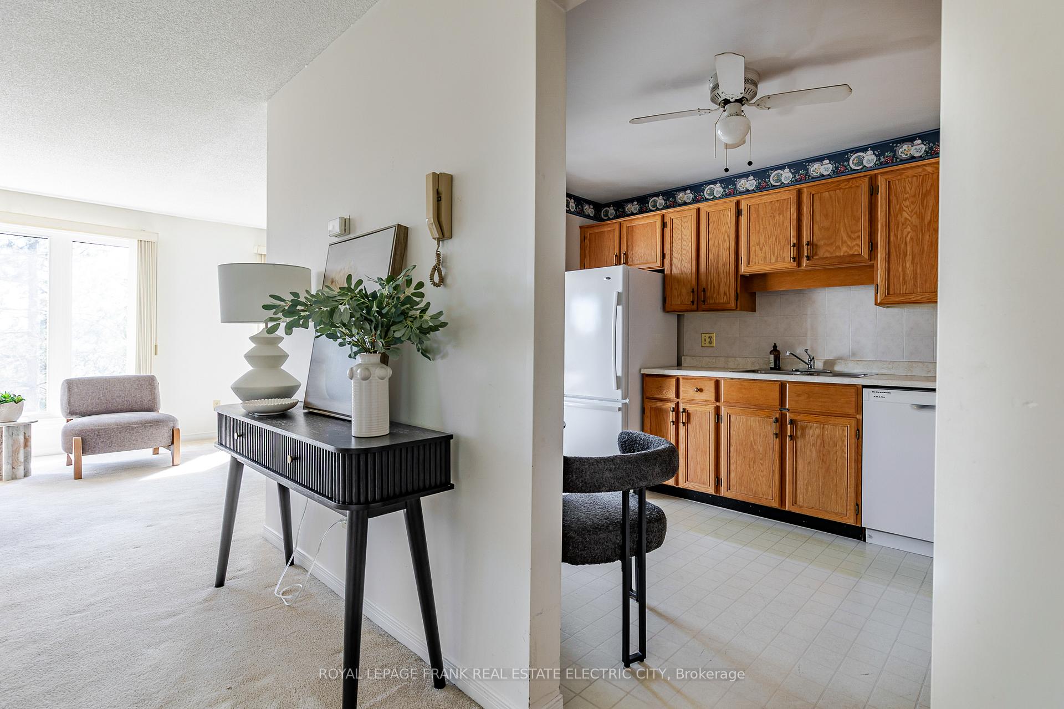
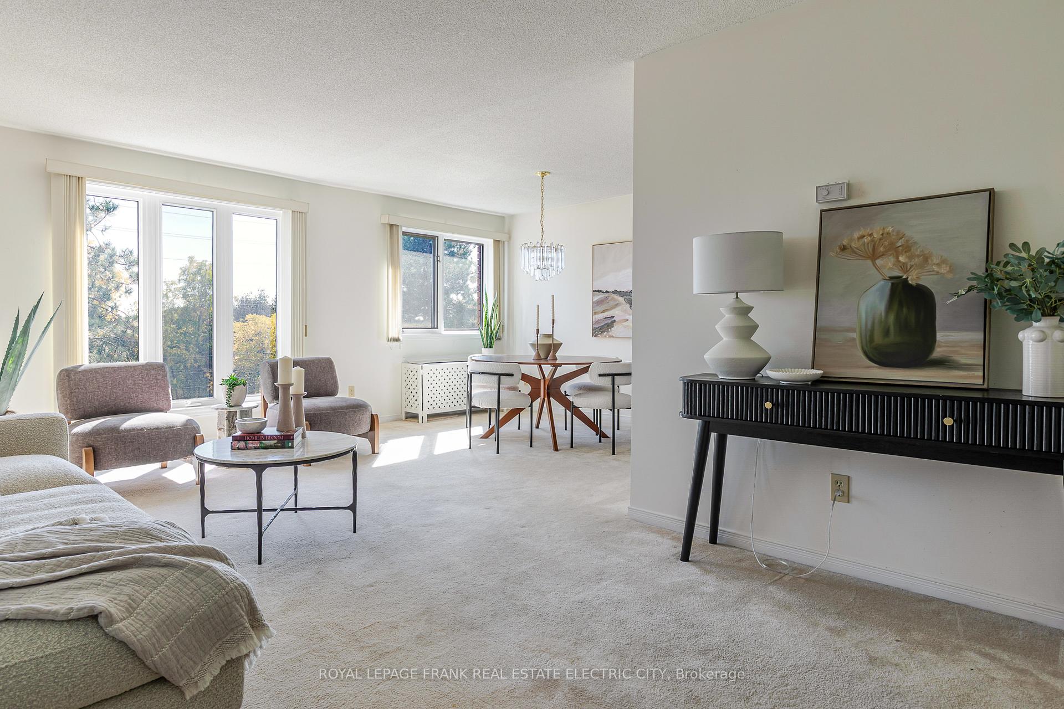
This very spacious two-level condominium offers exceptional living space in a well-maintained complex. Offering over 2400 square feet of living space this home provides the convenience of condo living without compromising space. Homeowners looking to reduce their maintenance load or investors seeking an easily maintained property should look no further. The main level features three bedrooms, including a primary suite complete with a walk-in closet and a three-piece ensuite. A bright four-piece bathroom serves the additional bedrooms. The layout includes an inviting eat-in kitchen, a separate dining room, and a generous living room ideal for both everyday living and entertaining. The fully finished walkout lower level provides even more space, featuring a large family room with patio doors leading to a private patio area, a fourth bedroom, an office/den, a large laundry room, and abundant storage. This unit is one of the largest in the complex and offers excellent proximity to trails, the river, the zoo, Trent University, and more. Conveniently located a short distance from shopping, the hospital, and other amenities, this home offers a comfortable and spacious lifestyle in a desirable location.
Read more
Central VacuumPrimary Bedroom - Main FloorStorageSump PumpPark/GreenbeltTrees/Woods
Facts & features
TypeCondo Townhouse
StyleBungalow
Built31-50
Size2.3K~2.5K Sq.Ft.
Tax$4,685 (2026)
HeatingBaseboard, electric
CoolingWall unit(s)
BasementFinished with walk-out, separate entrance
Parking1 drive
Book a viewing
Wed28Oct
Thu29Oct
Fri30Oct
Sat31Oct
Sun1Nov
Pick a time
Rooms
13 rooms · 2 bathrooms
Main floor8 rooms
Kitchen8′11″ × 12′6″112 sq.ft.
Dining room9′5″ × 11′11″112 sq.ft.
Bathroom8′7″ × 4′11″43 sq.ft.
Bathroom8′10″ × 4′10″43 sq.ft.
Primary bedroom11′1″ × 17′8″195 sq.ft.
Bedroom9′6″ × 13′3″126 sq.ft.
Living room11′1″ × 19′7″217 sq.ft.
Bedroom10′2″ × 10′11″112 sq.ft.
Lower level5 rooms
Recreation20′ × 19′7″392 sq.ft.
Other15′2″ × 9′11″150 sq.ft.
Bedroom15′7″ × 13′1″205 sq.ft.
Other15′11″ × 5′80 sq.ft.
Utility room17′9″ × 9′7″170 sq.ft.
Bathrooms2
4-pcMain3-pcMain
Around this home
WATER STREET/UNIVERSITY HEIGHTS
Schools nearby
School rating, out of 10.
Edmison Heightselementary · Public · 1.8 km
6.2/10
Thomas A Stewartsecondary · Public · 1.8 km
4.5/10
St Paul'selementary · Private · 2.1 km
6.4/10
Listing details
MLS® numberX14097124
Listed onOct 20, 2026
Days on market8
UpdatedOct 20, 2026
Listing brokerageROYAL LEPAGE FRANK REAL ESTATE ELECTRIC CITY
PossessionFlexible
Helpful tools
Mortgage calculator
Closing costs
Land transfer tax
Buyer guide
Your HOMEH agent
KimHOMEH agent · Peterborough
"Priced 17% under our estimate. I would see it this week."
Ask Kim
Ask HOMEH about this home
Price, neighbourhood, monthly cost. Ask anything.
HOMEH Intelligent Agent is an AI, not a licensed representative. Check anything important with your agent.

 See all 50 photos
