

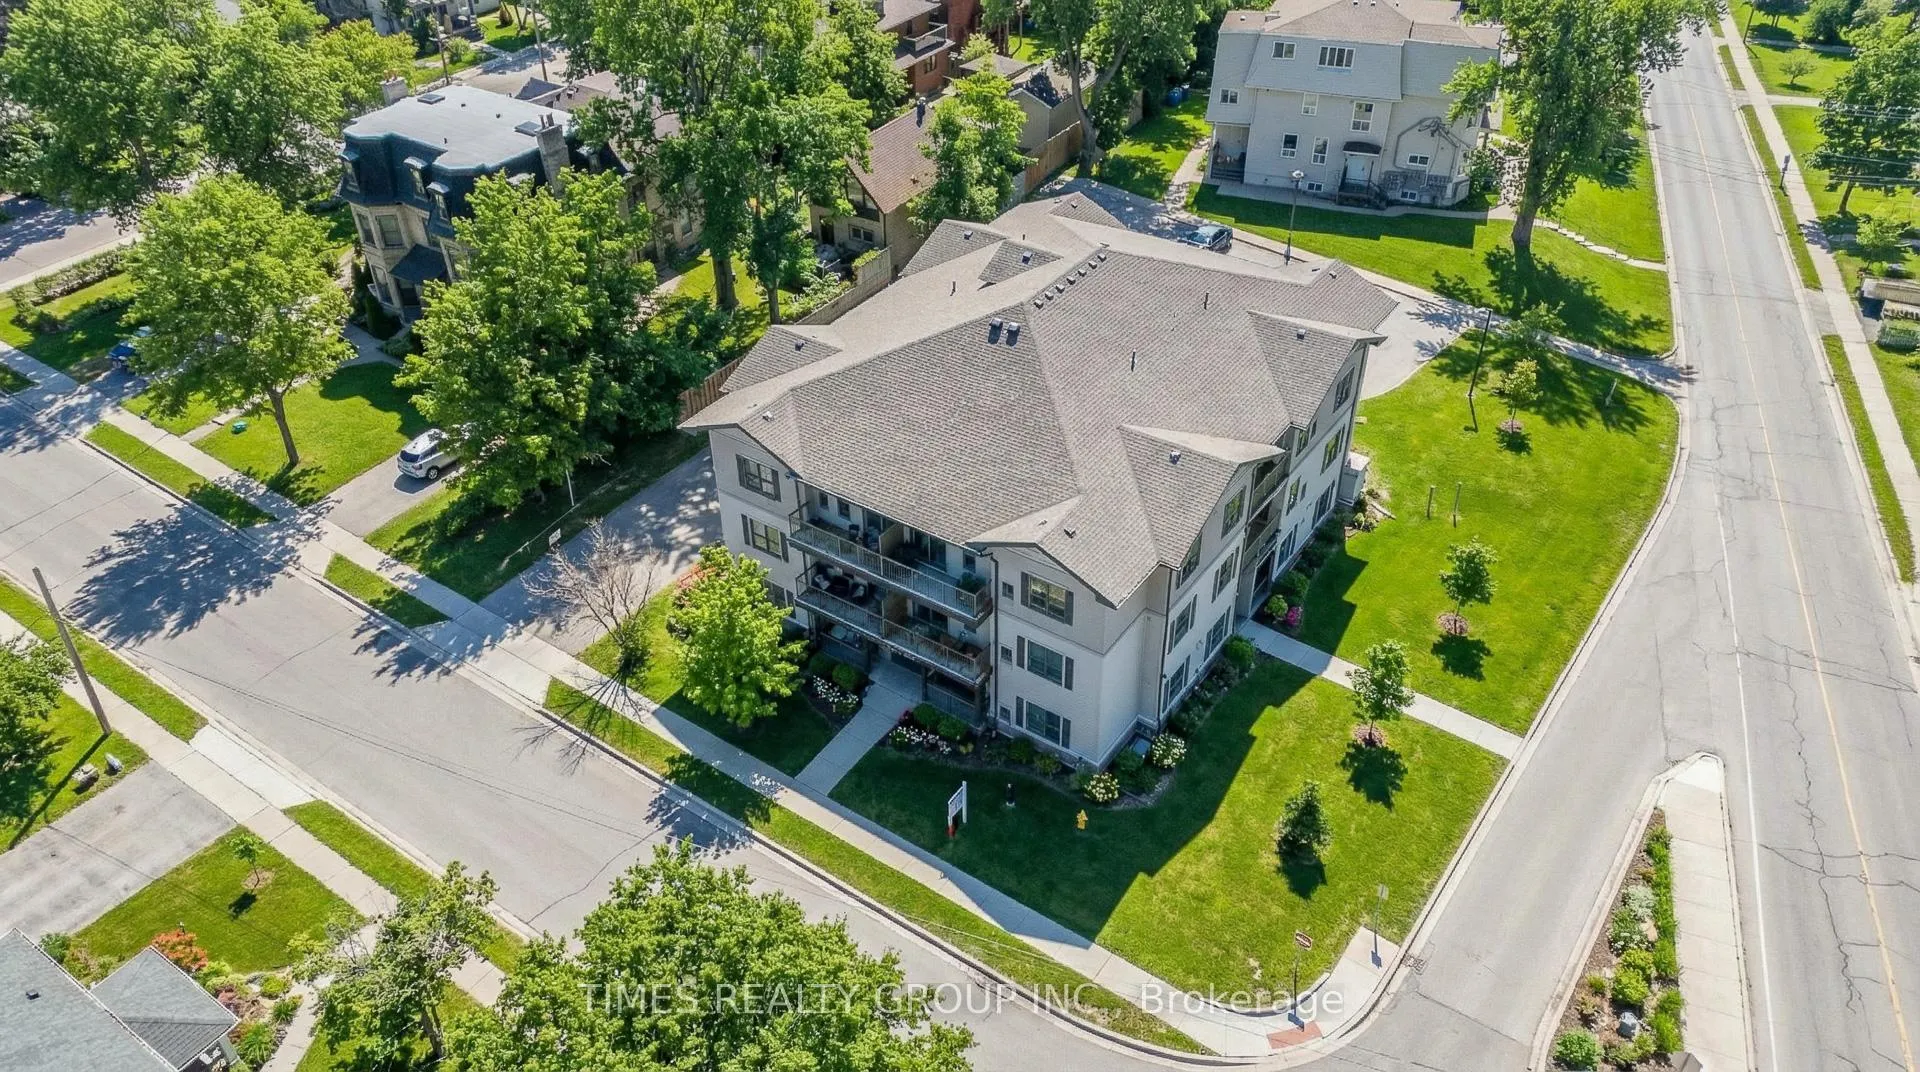
Unit 203, 369 Hunter Street W
Condo Apartment Rented
1/12Unit 203, 369 Hunter Street W
Condo Apartment Rented
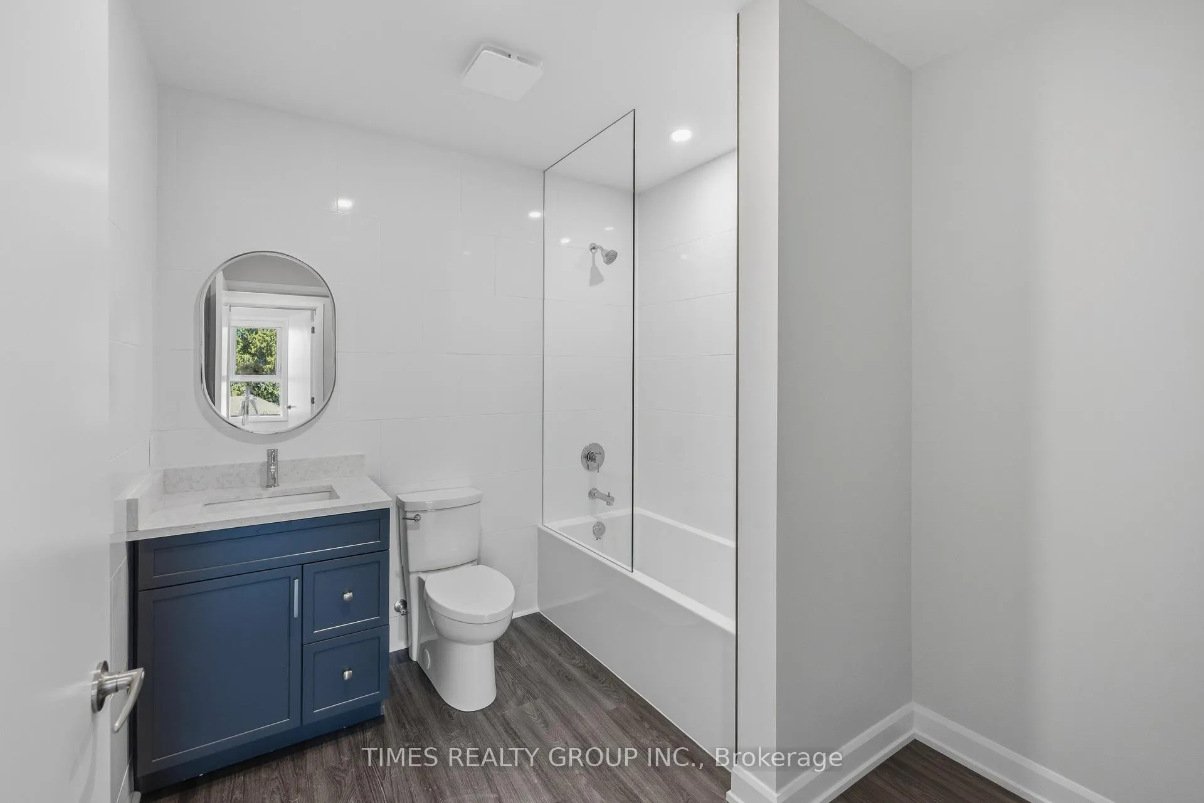
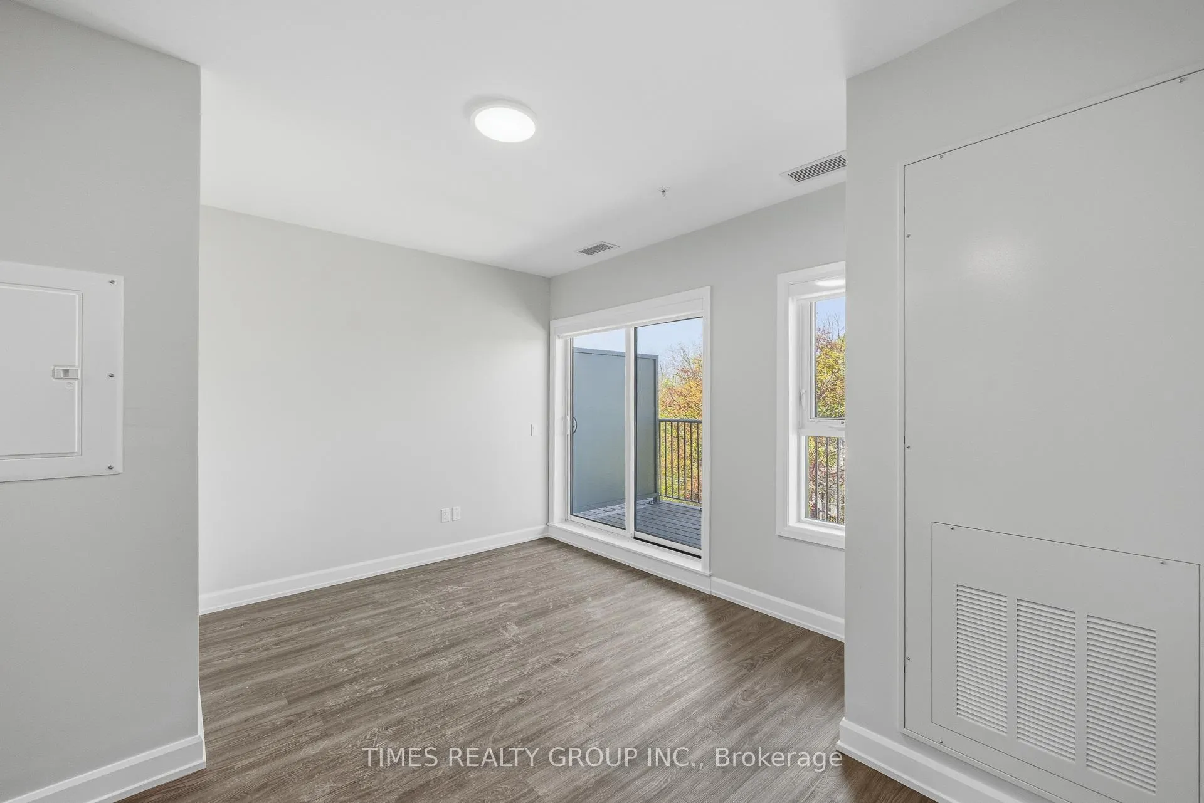
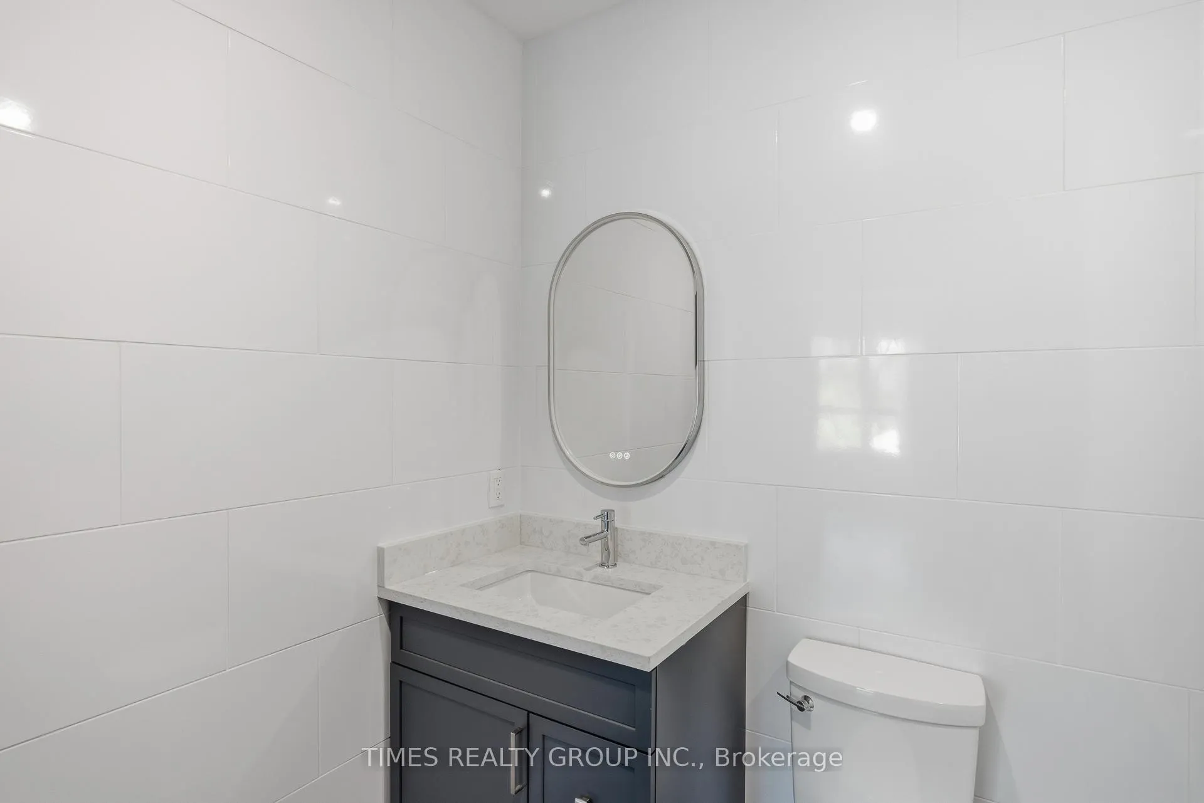
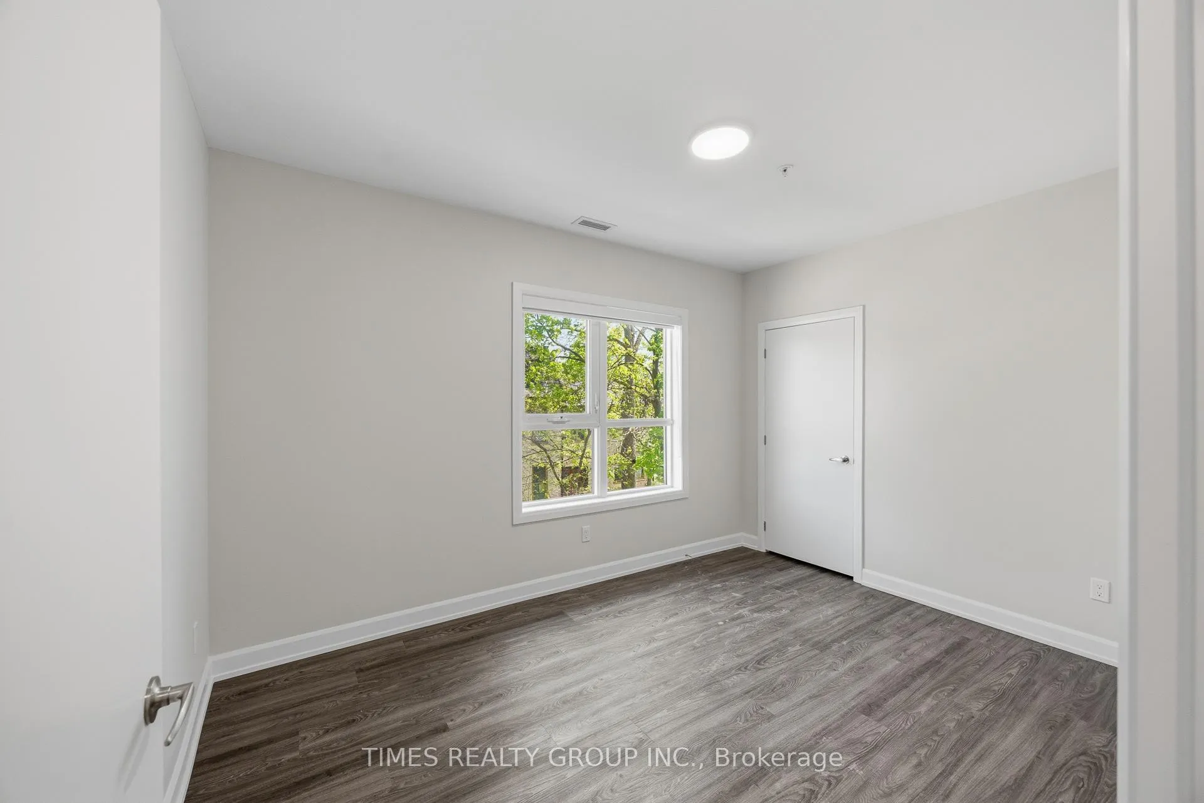 See all 12 photos
3 Bedrooms
1 Bathroom
1 Parking
800–899 sq.ft
Entire Home
— Unit
Property history
Facts and features
- ExposureNorth
- LaundryIn-suite
- LockerNone
- BalconyOpen
What stands out
- Central air
The homeCondo Apartment, Multi-level, 800–899 sq ft
- TypeCondo Apartment
- StyleMulti-level
- Living space800–899 sq ft
- BasementNone
- ExposureNorth
InsideIn-suite laundry, Rooms above ground 6, Bedrooms 3
- LaundryIn-suite laundry
- Rooms above ground6
- Bedrooms3
- Bathrooms1
- Kitchens1
OutsideVinyl siding, Open
- ExteriorVinyl siding
- BalconyOpen
Parking and locker1 Parking, Exclusive, Locker None
- Spaces1 Parking
- Parking typeExclusive
- LockerNone
Building369 Hunter Street W, Condo corporation 0, Pets Allowed
- Name369 Hunter Street W
- Condo corporation0
- PetsAllowed
Heating, water and powerForced air, gas, Central air
- HeatingForced air, gas
- CoolingCentral air
Rent and termsRent $2,350 a month, Entire property, Unfurnished
- Rent$2,350 a month
- Space for rentEntire property
- FurnishedUnfurnished
- Lease12 months
- Rent includesHydro, water, parking, heat, central air conditioning
Listing detailsX13452412, Rented, Jun 16, 2026
- MLS® numberX13452412
- StatusRented
- Listed onJun 16, 2026
- Days on market37
- UpdatedJul 23, 2026
- PossessionImmediate
- Occupied byVacant
- Listing brokerageTIMES REALTY GROUP INC.
About this home
Unit 203, 369 Hunter Street W, Peterborough (Town Ward 3), ON K9H 2M5
For More Information About This Listing, More Photos & Appointments, Please Click "View Listing On Realtor Website" Button In The Realtor.Ca Browser Version Or 'Multimedia' Button or brochure On Mobile Device App.
Read more
Ask about this home
A HOMEH agent will answer your questions about this home.
Ask a question
Know more about 369 Hunter Street W
Condo building · 369 Hunter Street W
369 Hunter Street W is a condo. No units are on the market here right now.
No similar units for rent in 369 Hunter Street W right now.
Around this home
Hunter St. W./Park St. N.
Errands
Parks
Schools
Daily convenience, out of 100, from the distances below
ParkSimcoe & Bethune Park · 6 within 1 km6 min walk380 m
GroceryCharlotte Pantry3 min walk208 m
SchoolQueen Mary Public School11 min walk690 m
PharmacyRemedy'sRx7 min walk439 m
Cafés & foodBE Catering · 15 within 1 km3 min walk190 m
Gym & rec centreSati Yoga8 min walk489 m
LibraryPeterborough Public Library8 min walk487 m
WalkDriveStraight-line distance, open map data
Grocery0.2 km
Park0.4 km
Coffee0.2 km
Dining0.5 km
Gym0.5 km
Schools nearby
School rating, out of 10.
Queen Mary Public Schoolelementary · Public · 0.7 km
5.2/10Fair
Kinark Child & Family Serviceselementary · Public · 0.7 km
—
Continuing Educationsecondary · Public · 0.8 km
—
Contact agent
Helpful calculators
Rent vs buy
Affordability
Mortgage
Down payment
Stress test
CMHC insurance
Your HOMEH agent

KimHOMEH agent · Peterborough
"I would see it this week."
Ask Kim