
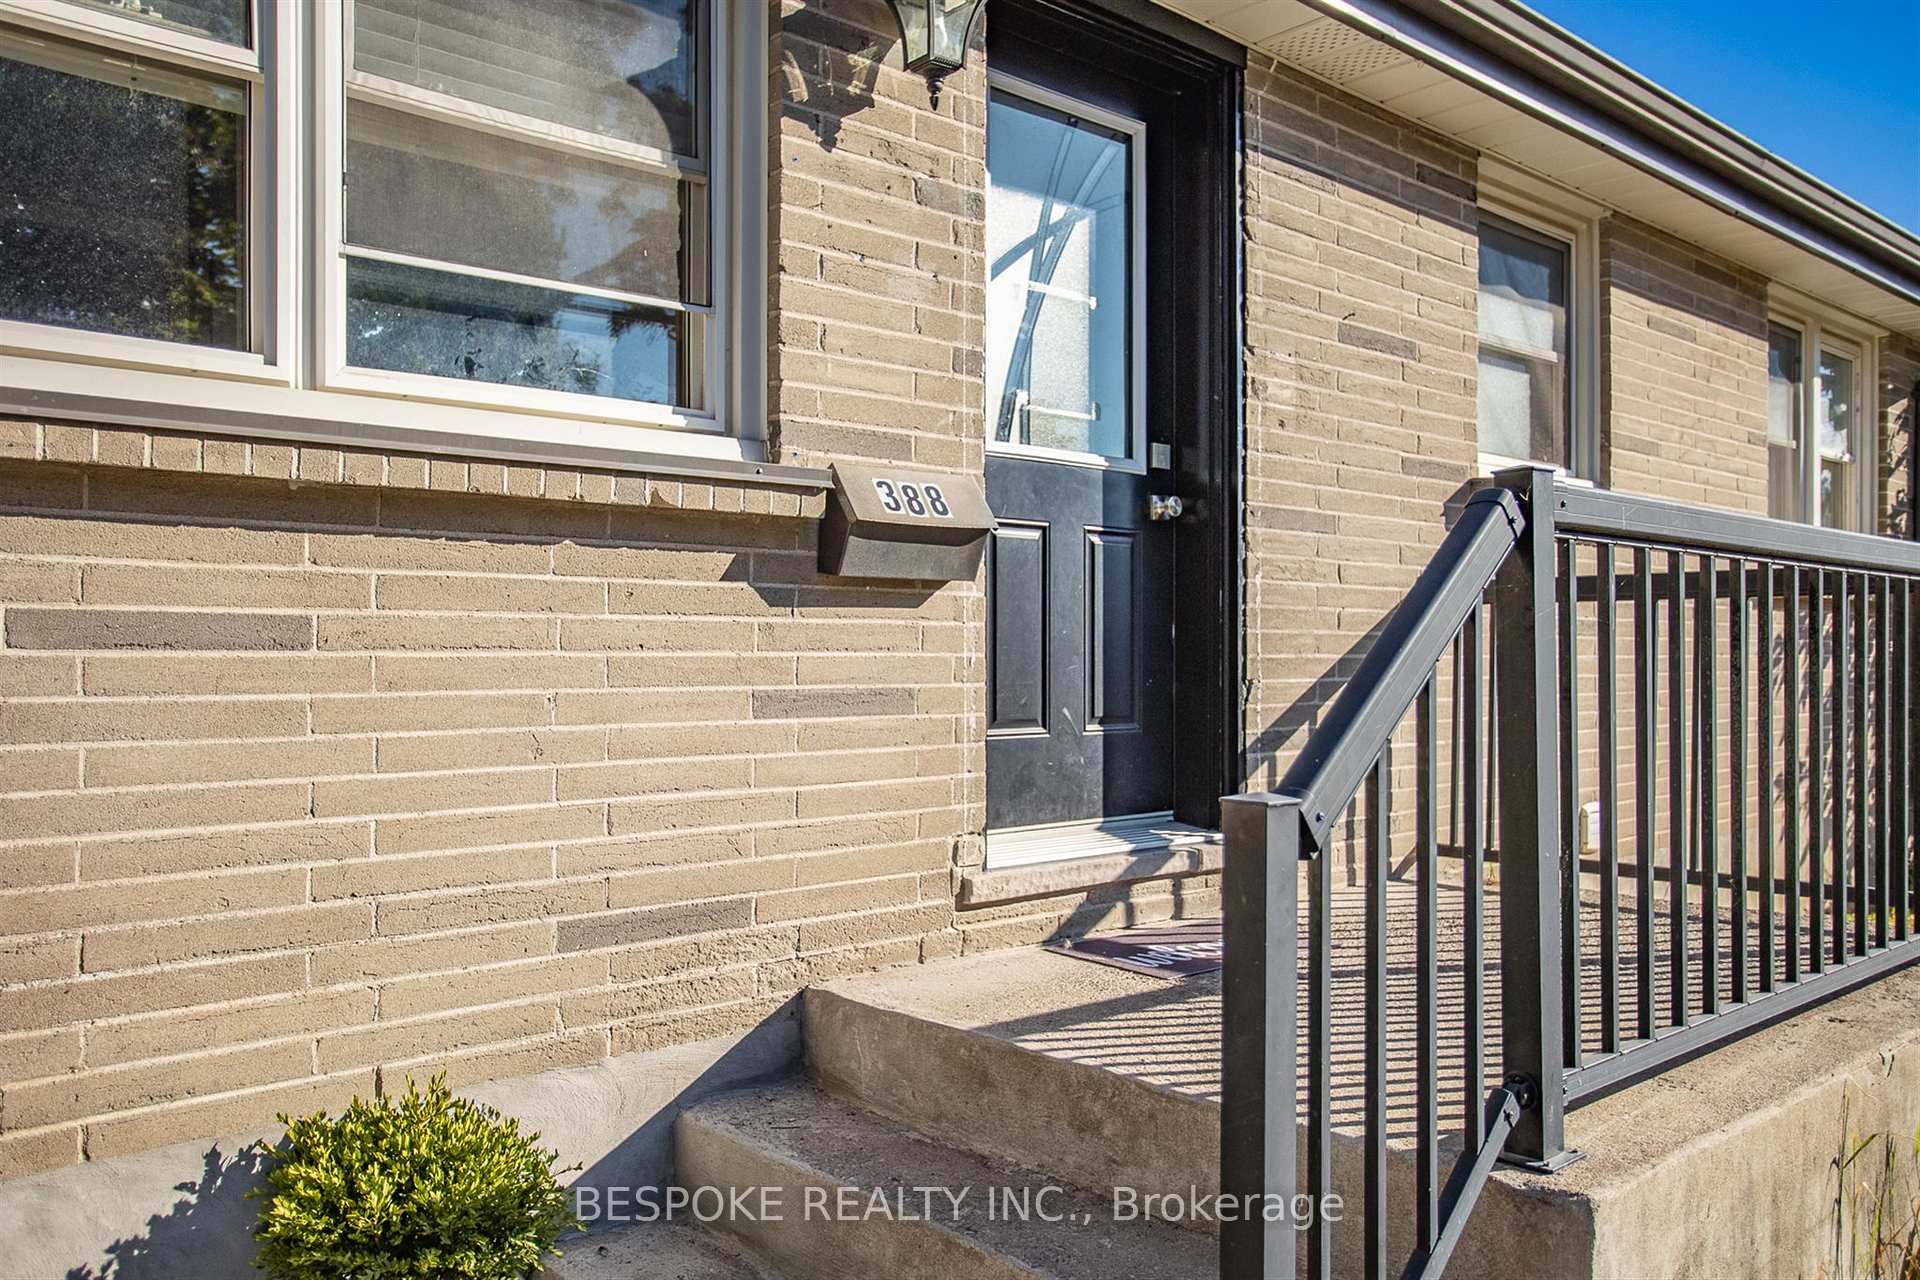
 See all 41 photos
Property history

This listing has ended. It is no longer available.
Property not available for sale or for rent.
Ask about this home
A HOMEH agent will answer your questions about this home.Ask HOMEH
About this home
388 Aberdeen Avenue, Peterborough
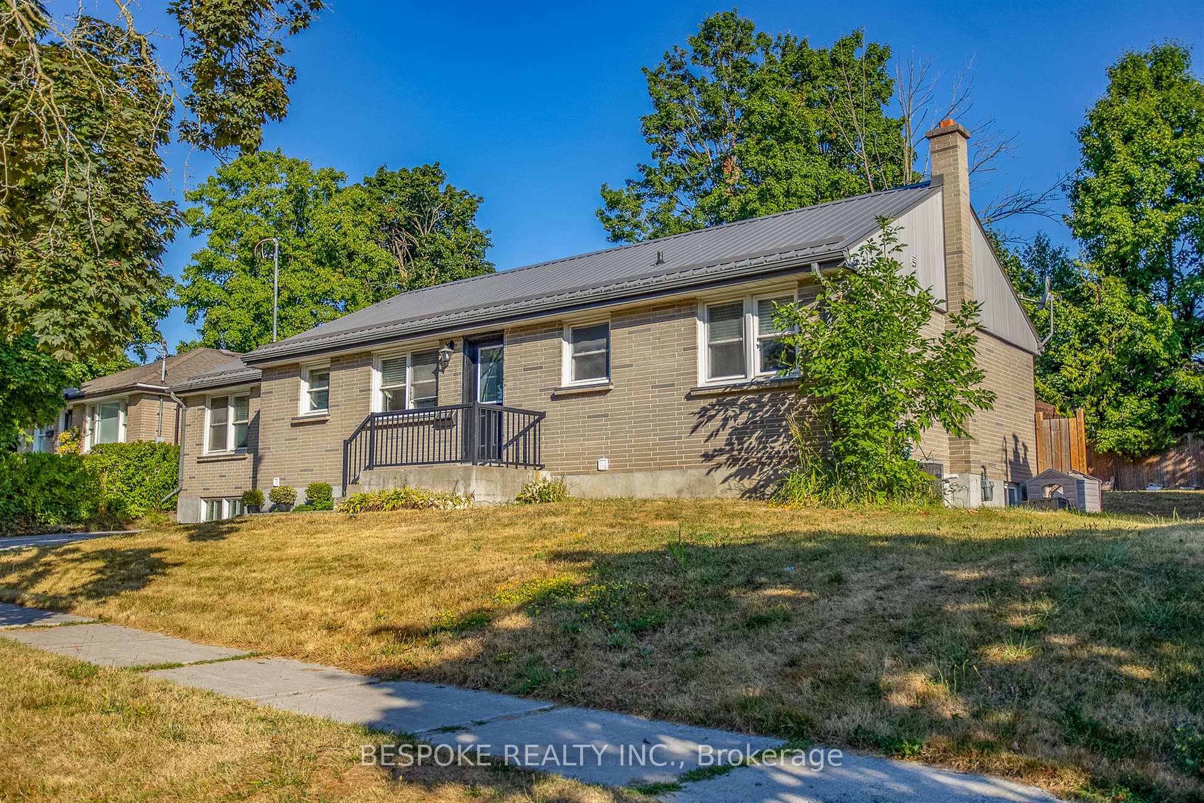
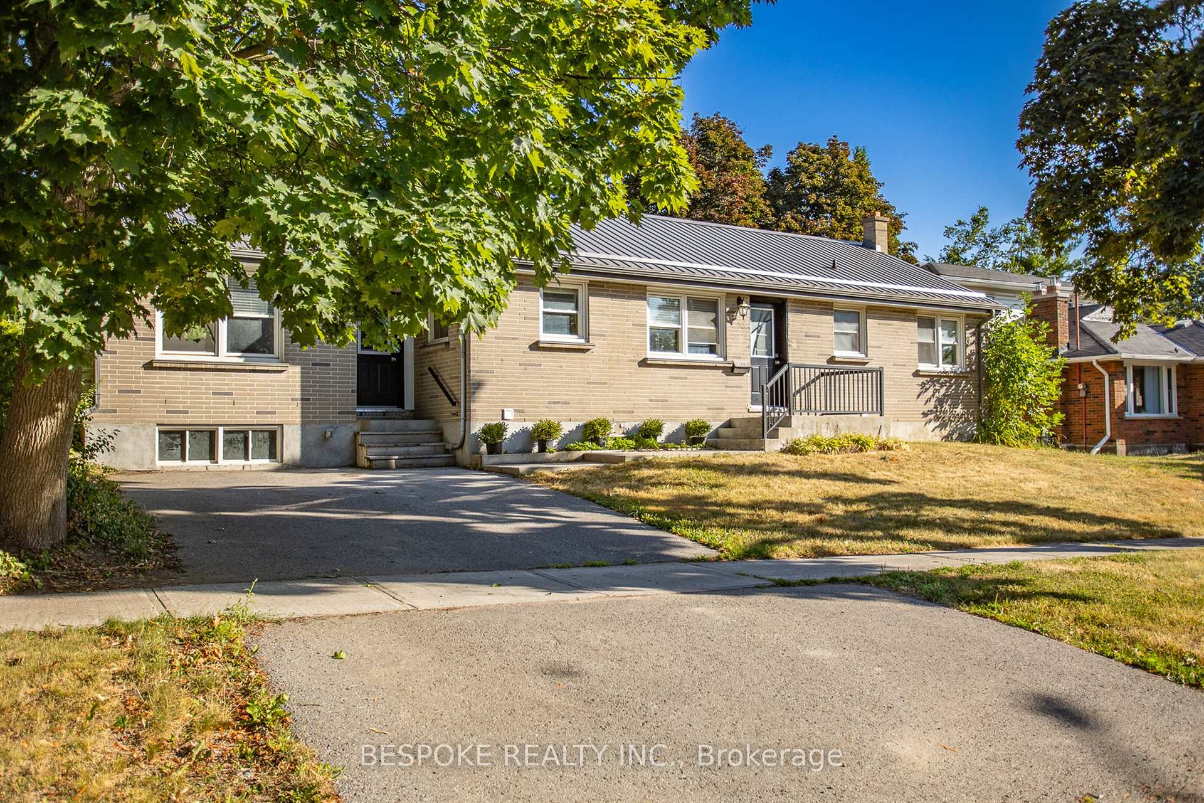
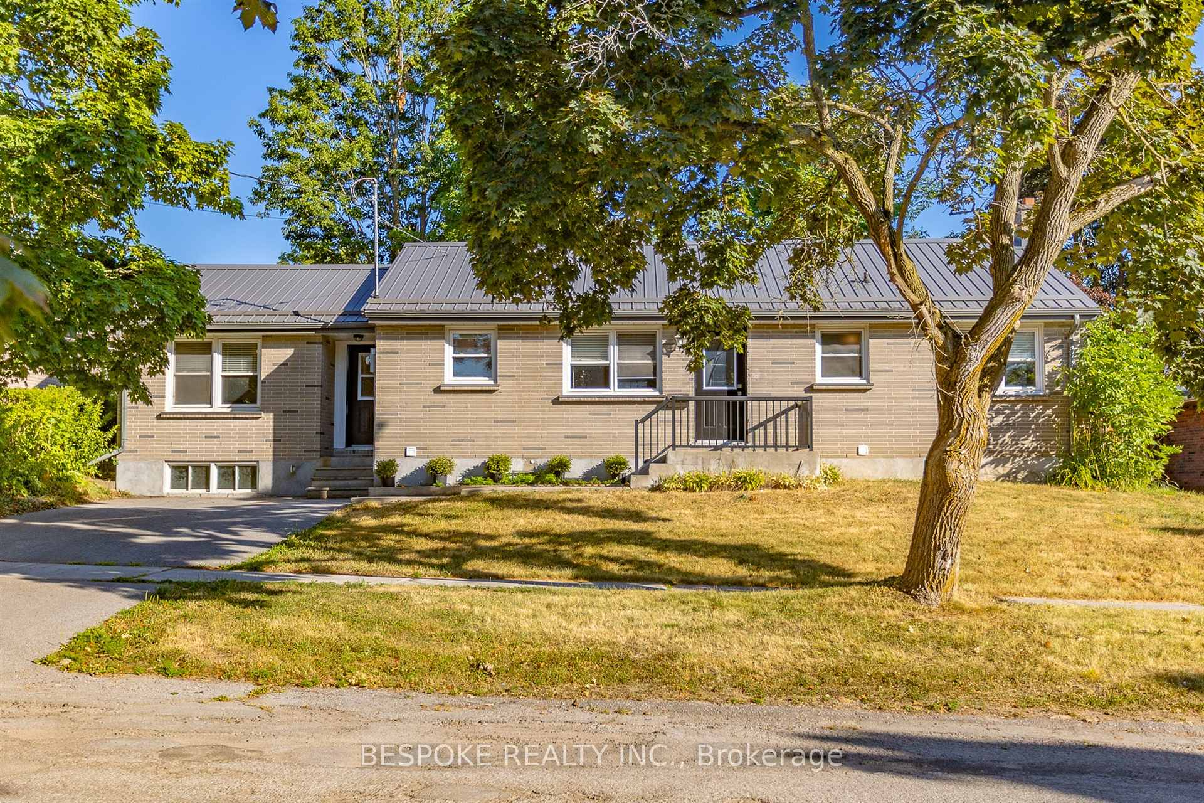
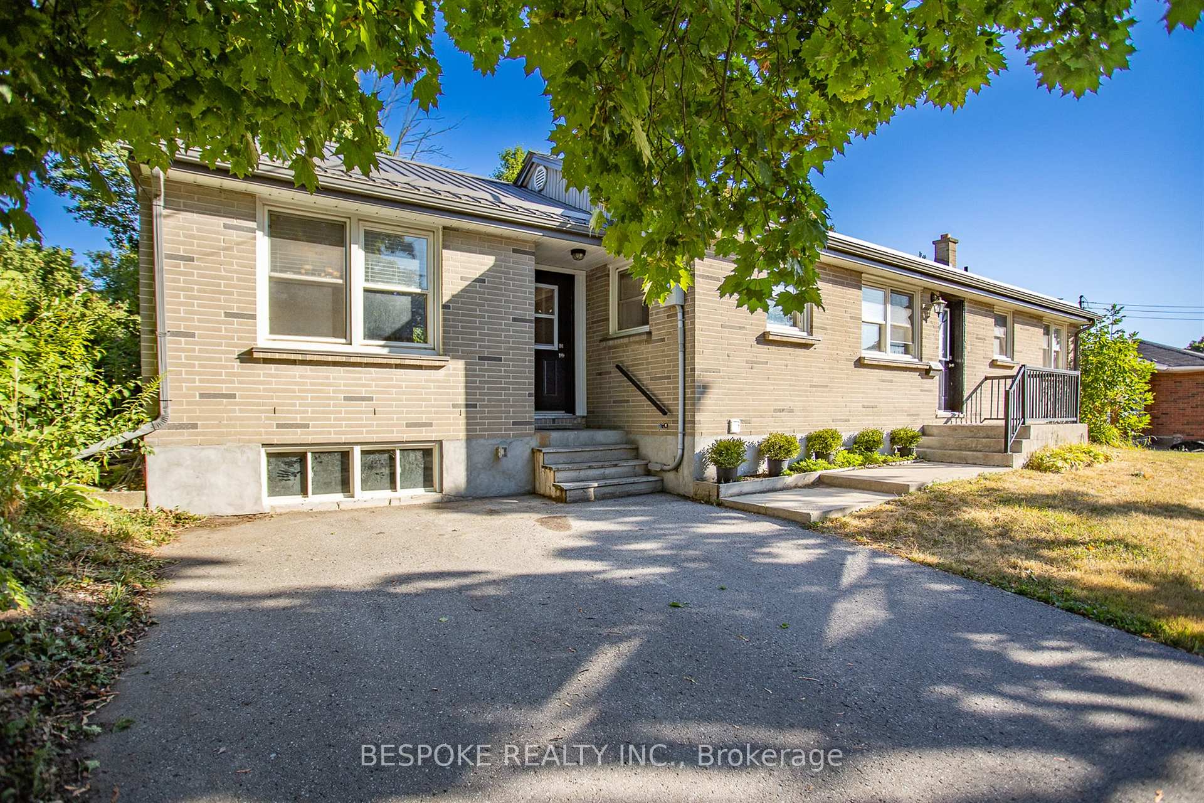
This bright and spacious wide brick bungalow is a rare find in Peterborough's desirable North End! Situated on a large 69' x 110' lot on a quiet, family-friendly street, this beautifully updated wide-style bungalow offers generous living space, modern upgrades, and in-law potential perfect for multi-generational living or extended families. With 4 bedrooms and 2 full baths on the main floor, this home stands out from the rest. Enjoy an updated eat-in kitchen with new countertops and sink, a formal dining room overlooking the fenced backyard, and a large sun-filled living room with walkout to a 12' x 16' deck ideal for entertaining. The main level boasts new flooring, fresh paint throughout, and oversized windows that flood the space with natural light. The fully finished lower level offers a separate entrance, 2 additional bedrooms, a 3rdbathroom, servery, laundry, and a spacious family room offering excellent in-law suite potential or flexible living options. The newly fenced backyard includes a large shed and plenty of room for kids, pets, or a garden oasis. Located just minutes to Jackson Park, great schools, Trent University, and shopping, this is your chance to own a one-of-a-kind wide-lot bungalow in a prime location. Don't miss out on this exceptional and versatile home there's truly nothing else like it in the area!
Facts & features
Ask about this home
A HOMEH agent will answer your questions about this home.
Rooms
14 rooms · 3 bathrooms
- Living room16′10″ × 9′3″157 sq.ft.
- Dining room11′4″ × 11′3″127 sq.ft.
- Kitchen10′1″ × 7′8″77 sq.ft.
- Breakfast11′5″ × 9′5″107 sq.ft.
- Primary bedroom17′ × 11′8″198 sq.ft.
- Bedroom 27′11″ × 11′8″93 sq.ft.
- Bedroom 312′5″ × 11′8″145 sq.ft.
- Bedroom 48′7″ × 11′3″96 sq.ft.
- Recreation12′10″ × 16′4″210 sq.ft.
- Laundry15′5″ × 8′2″126 sq.ft.
- Bedroom16′5″ × 10′6″173 sq.ft.
- Bedroom 211′6″ × 10′6″121 sq.ft.
- Breakfast10′8″ × 11′5″122 sq.ft.
- Other16′7″ × 18′7″308 sq.ft.
Around this home
Schools nearby
School rating, out of 10.
Listing details
Helpful tools
Your HOMEH agent
"I would see it this week."
Ask HOMEH about this home
Price, neighbourhood, monthly cost. Ask anything.
HOMEH Intelligent Agent is an AI, not a licensed representative. Check anything important with your agent.