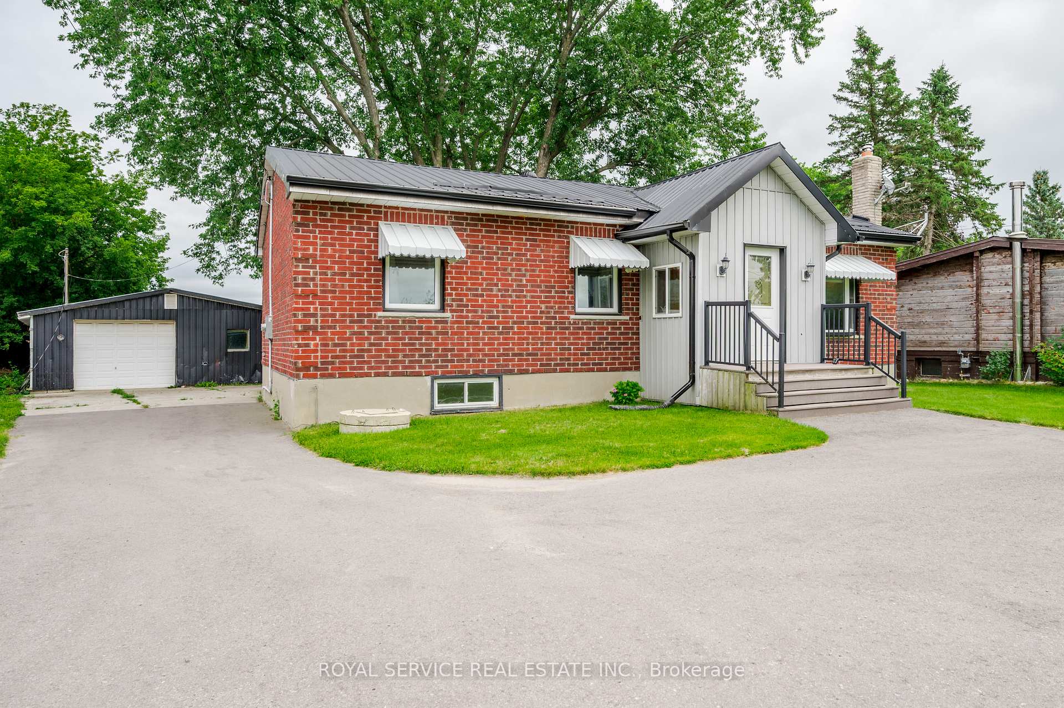
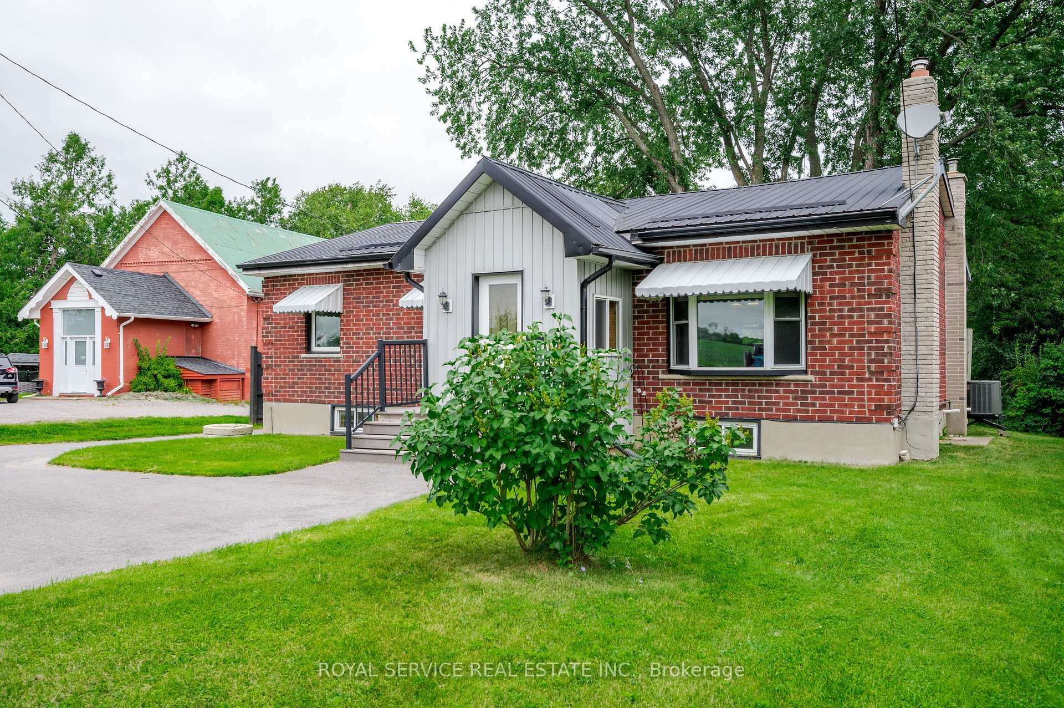
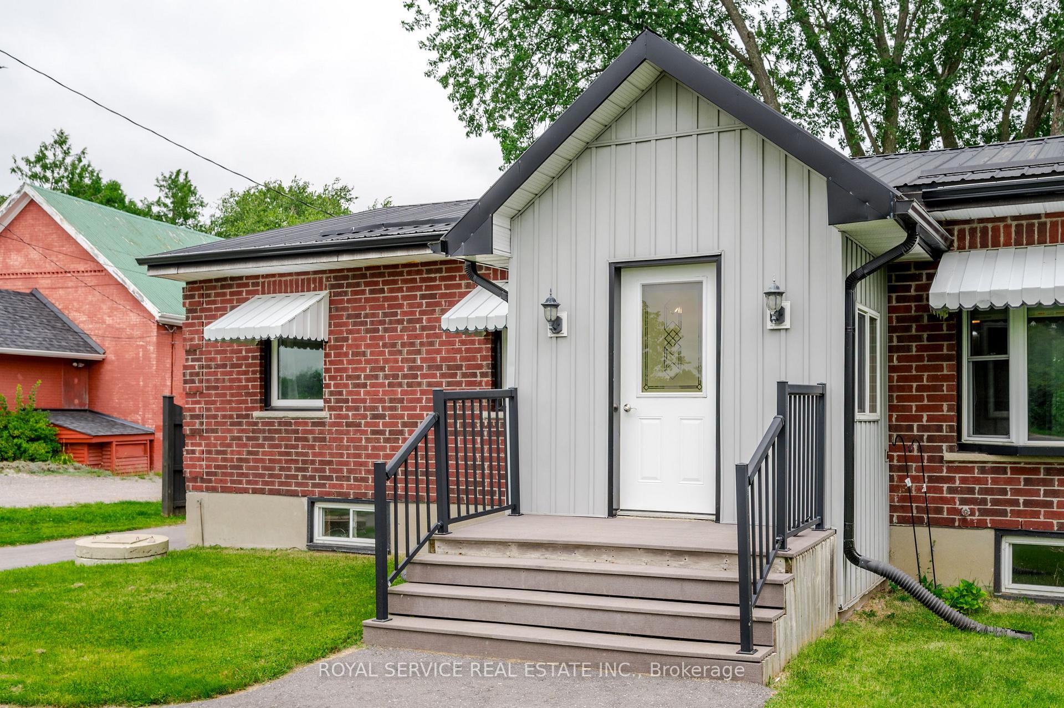
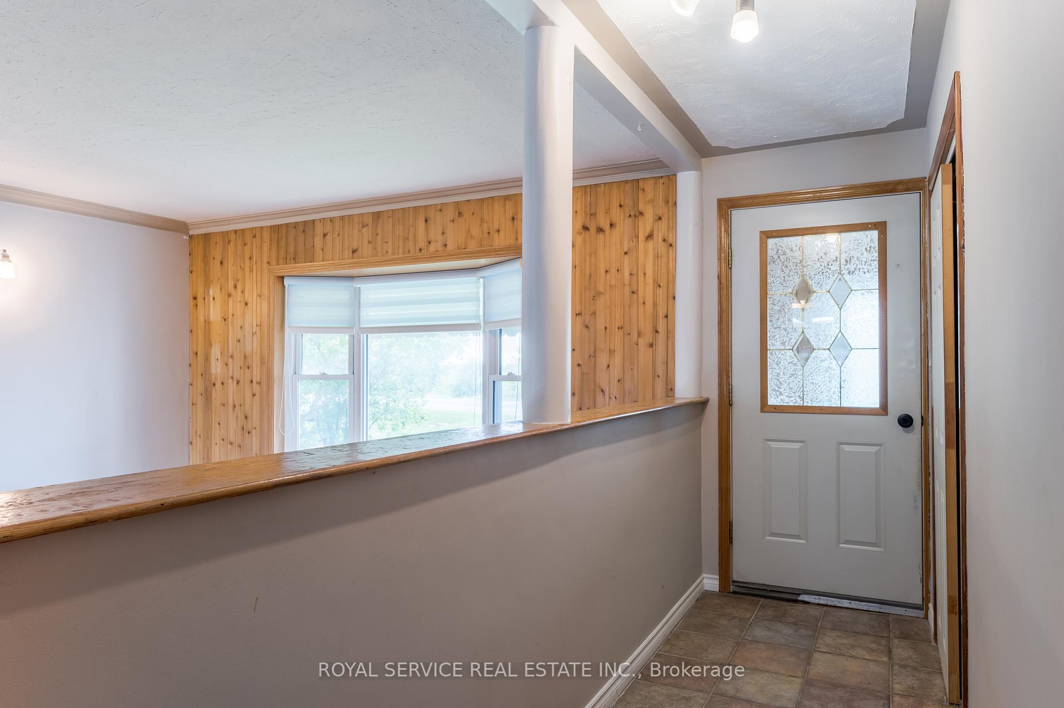
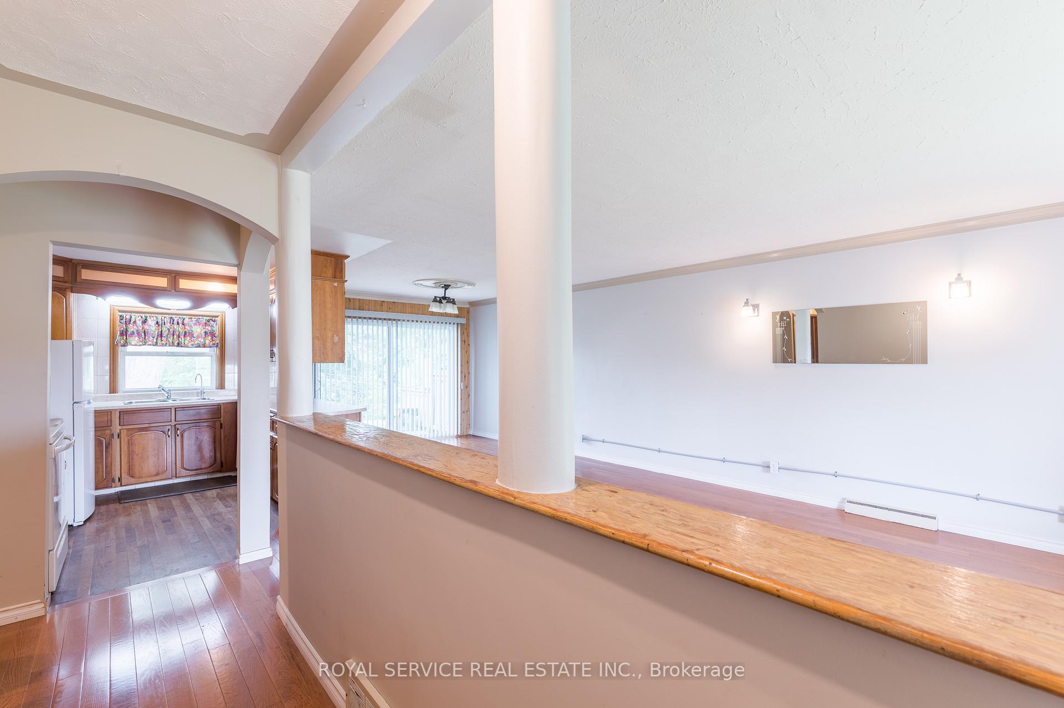
Explore the perfect blend of comfort & convenience at 3991 Wallace Point Rd an all-brick house now on the market! Just 5 minutes east of Peterborough & conveniently close to the highway, this home is ideal for both commuters & those looking to enjoy a balance of city & country living. Featuring 4 sizeable bedrooms & two bathrooms across two floors, this home suits a variety of needs, whether you're a first-time home buyer, looking to downsize, or an investor. The ground floor is thoughtfully designed with a spacious living room that flows into a generous dining room & kitchen. The living/dining room also boasts a walk-out to the back deck, perfect for entertaining or quiet relaxation. Additionally, there are 3 bedrooms & a full bathroom on this level. Please note one bedroom is presently being used as a laundry room (easily re-located downstairs).Downstairs you will find a fourth bedroom, a large family room, 3 piece bathroom, laundry area & storage space. The property boasts hardwood floors, a sturdy metal roof and vinyl windows, offering both durability and functionality. A large two-bay garage, with sufficient height for a hoist & workshop area, adds value & utility to the home. Put simply, this property offers both practicality and potential in one package. Don't miss out schedule a visit and see firsthand how 3991 Wallace Point Rd can be your next home sweet home.
Read more
Carpet FreeSump PumpWater Heater OwnedPrimary Bedroom - Main FloorHospitalLevel
Facts & features
TypeDetached
StyleBungalow
Built51-99
Lot75.77 x 200 ft
Tax$4,032 (2024)
HeatingForced air, gas
CoolingCentral air
BasementFinished
Parking4 drive
WaterWell
FireplaceYes, wood stove
Book a viewing
Wed28Oct
Thu29Oct
Fri30Oct
Sat31Oct
Sun1Nov
Pick a time
Rooms
12 rooms · 2 bathrooms
Main floor8 rooms
Bathroom10′8″ × 5′1″54 sq.ft.
Kitchen10′8″ × 8′6″90 sq.ft.
Dining room10′8″ × 10′5″111 sq.ft.
Living room15′9″ × 13′3″209 sq.ft.
Primary bedroom12′2″ × 10′4″125 sq.ft.
Bedroom 210′8″ × 9′5″100 sq.ft.
Bedroom 312′2″ × 9′10″120 sq.ft.
Mud room5′8″ × 8′46 sq.ft.
Basement4 rooms
Bathroom9′3″ × 6′1″56 sq.ft.
Furnace room12′6″ × 2′11″36 sq.ft.
Laundry9′4″ × 4′9″44 sq.ft.
Recreation12′5″ × 24′10″309 sq.ft.
Bathrooms2
4-pcMain3-pcBasement
Thinking of selling your home?See what your home is worth today.

 See all 40 photos
