

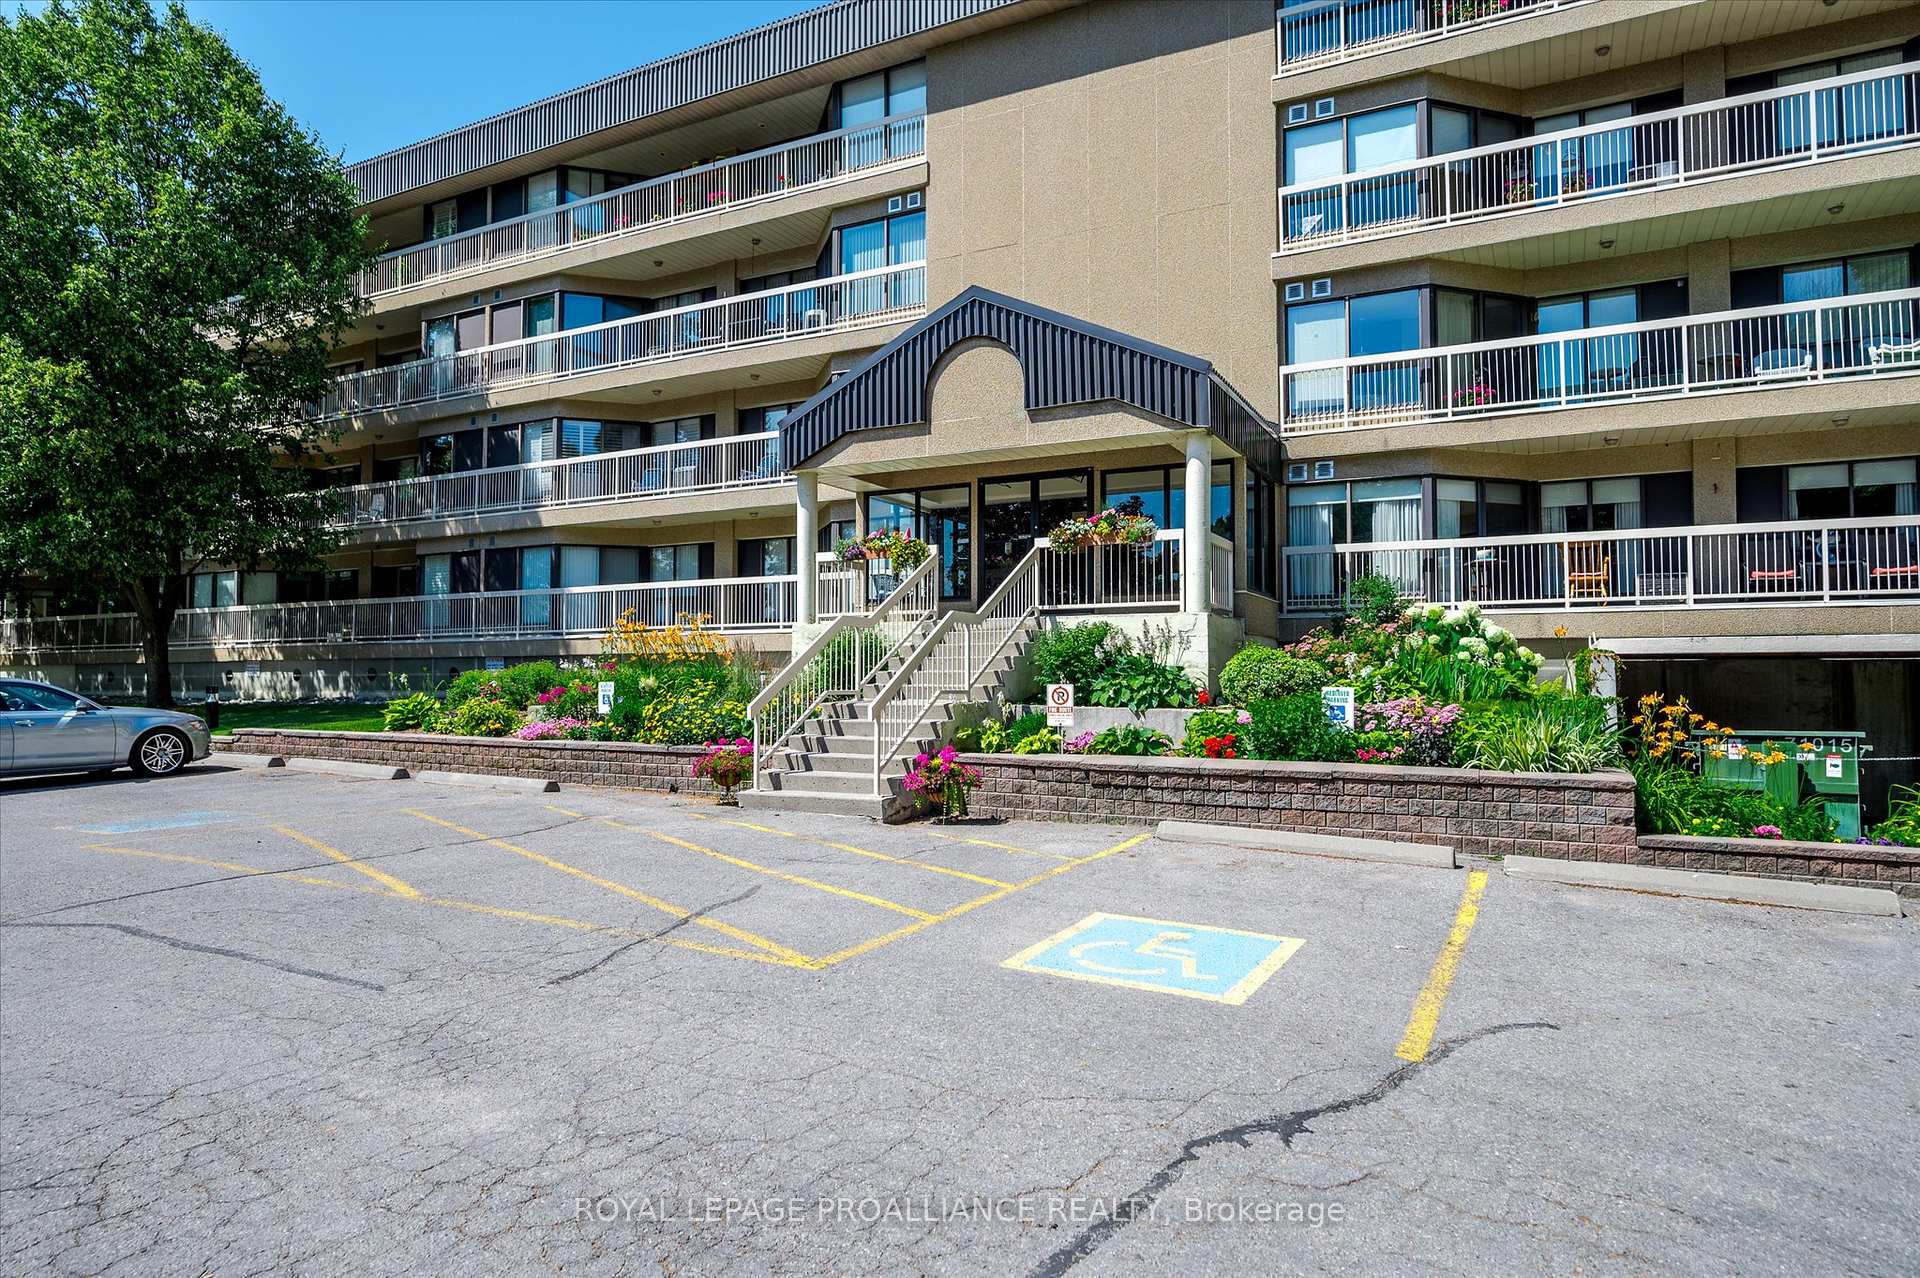
Unit 107, 40 Auburn Street
Unit 107, 40 Auburn Street
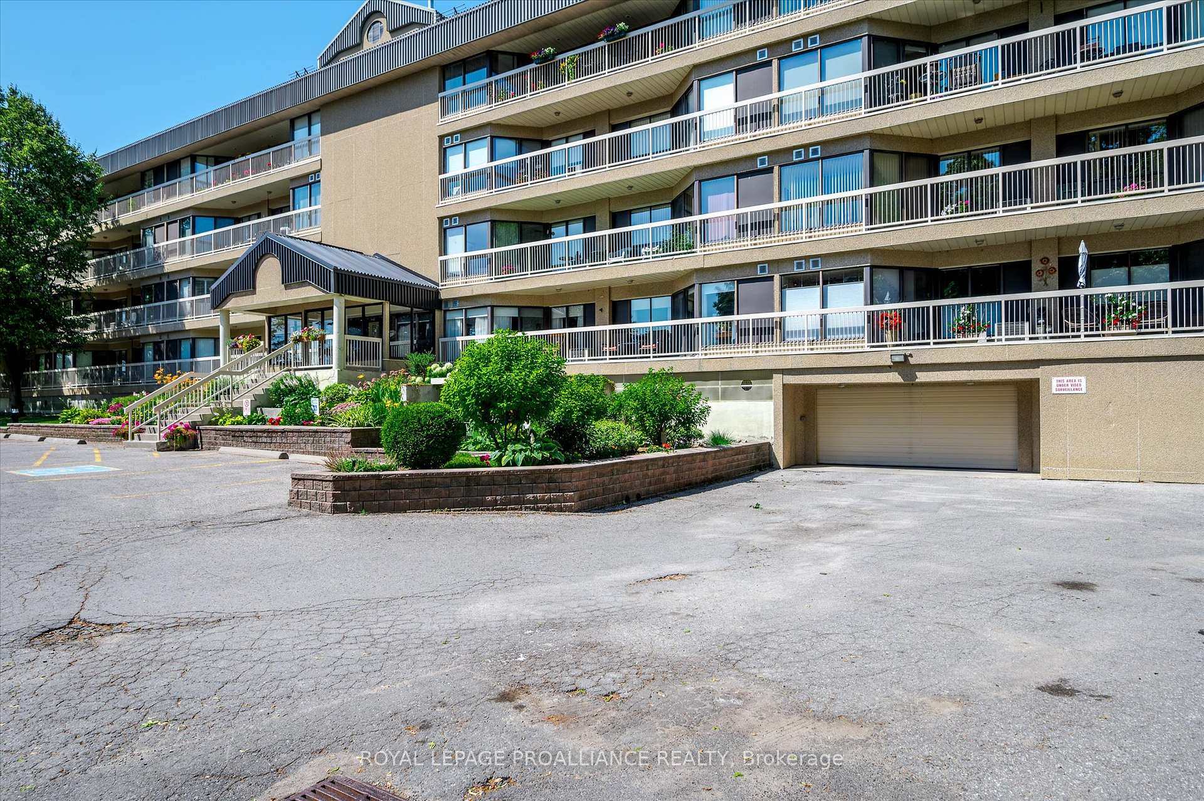
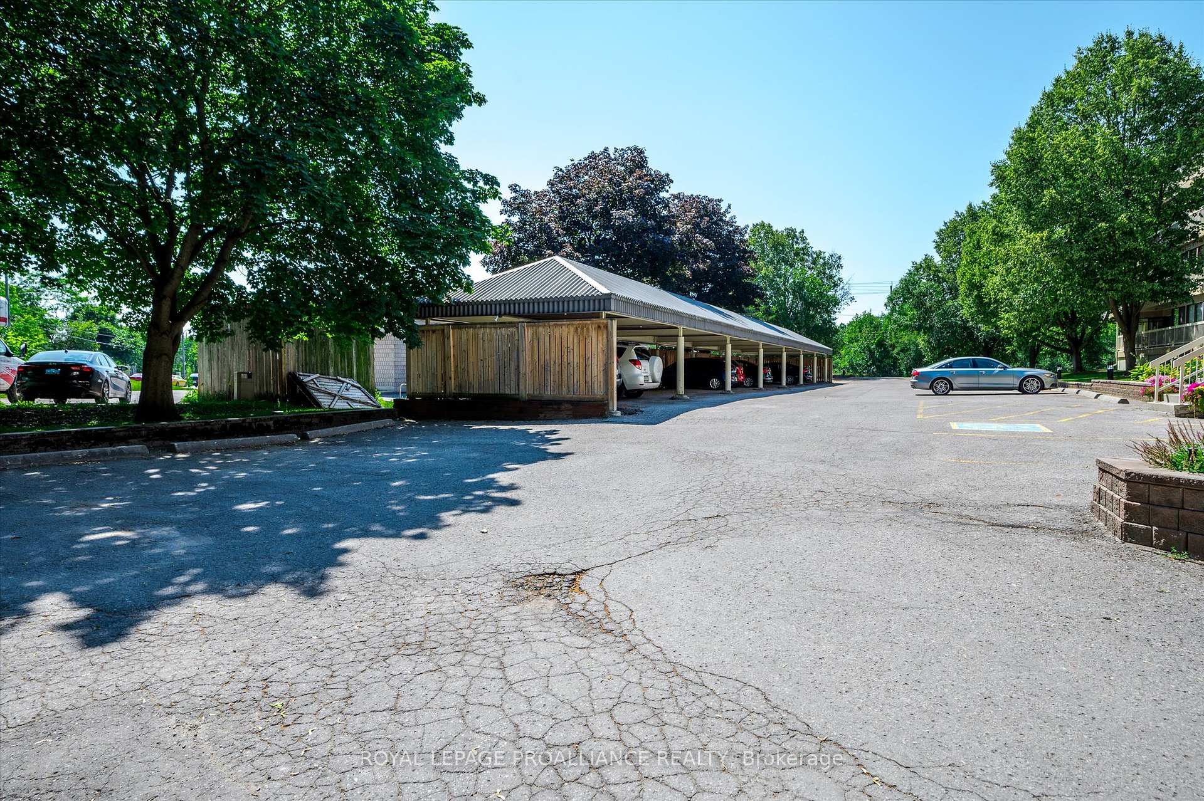
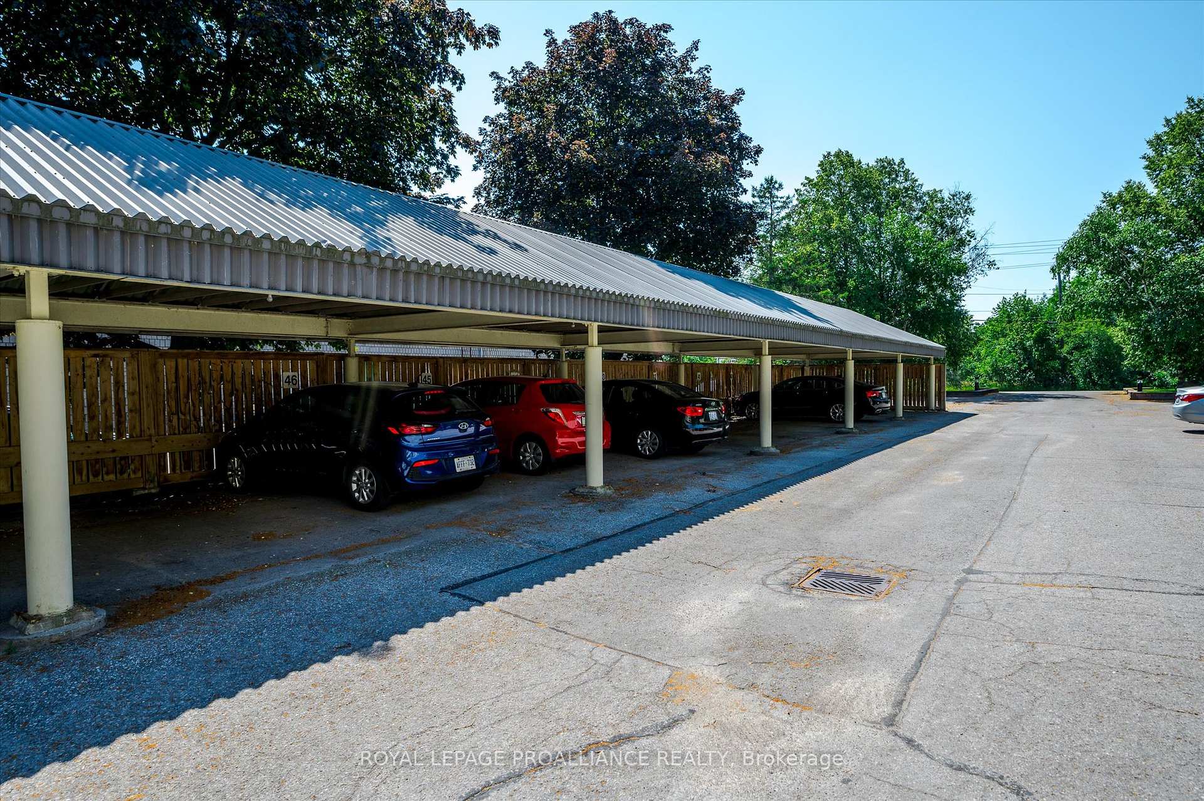
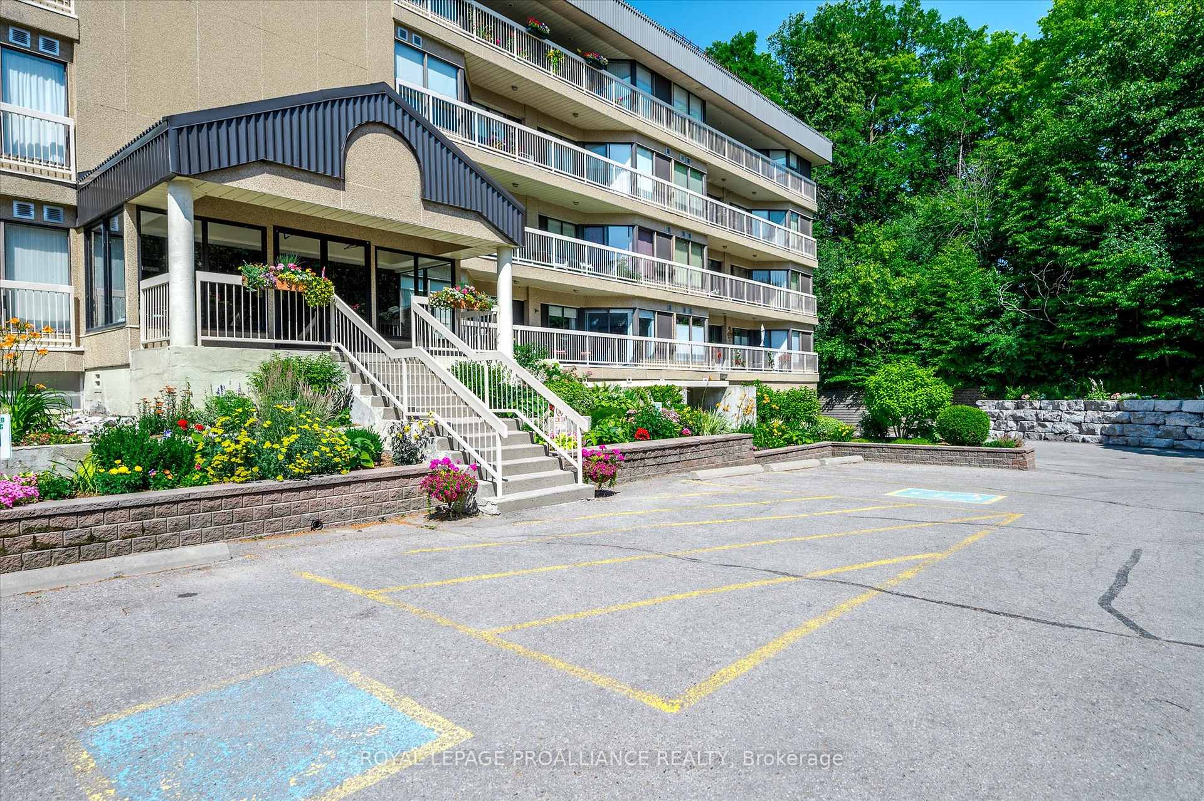 See all 40 photos
Property history
Facts and features
- ExposureSouth
- LaundryEnsuite
- LockerOwned
- BalconyOpen
- Central air
- Exercise room
- Party room/meeting room
- Rooftop deck/garden
The homeCondo Apartment, Apartment, Age 31–50 years
- Type: Condo Apartment
- Style: Apartment
- Age: 31–50 years
- Living space: 1,000–1,199 sq ft
- Basement: Unfinished
- Exposure: South
- View: City, park/greenbelt
InsideEnsuite, main level, Atrium, auto garage door remote, intercom, primary bedroom - main floor, separate heating controls, separate hydro meter, water heater, Alarm system, carbon monoxide detectors, security system, smoke detector
- Laundry: Ensuite, main level
- Features: Atrium, auto garage door remote, intercom, primary bedroom - main floor, separate heating controls, separate hydro meter, water heater
- Security: Alarm system, carbon monoxide detectors, security system, smoke detector
- Elevator: Yes
- Rooms above ground: 8
- Bedrooms: 2
- Bathrooms: 2
- Kitchens: 1
OutsideBrick front, vinyl siding, Asphalt shingle, tar and gravel, Concrete
- Exterior: Brick front, vinyl siding
- Roof: Asphalt shingle, tar and gravel
- Foundation: Concrete
- Balcony: Open
- Features: Controlled entry, landscape lighting, landscaped, lighting, recreational area
- Accessibility: Elevator
Parking and locker1 Parking, Underground, Exclusive
- Spaces: 1 Parking
- Garage: Underground
- Parking type: Exclusive
- Driveway: Private
- Locker: Owned
- Locker level: Garage
BuildingThe Inverlea, Condo corporation 22, Bike storage, exercise room, party room/meeting room, rooftop deck/garden, visitor parking
- Name: The Inverlea
- Condo corporation: 22
- Amenities: Bike storage, exercise room, party room/meeting room, rooftop deck/garden, visitor parking
- Pets: Allowed
Heating, water and powerForced air, electric, Central air
- Heating: Forced air, electric
- Cooling: Central air
Costs and taxesTaxes $3,455 a year, Condo fee $508 a month, Common elements included, building insurance included, water included, parking included
- Taxes, 2024: $3,455 a year
- Condo fee: $508 a month
- Fee includes: Common elements included, building insurance included, water included, parking included
- HST: HST included in the price
- Rental items: Hot water tank $18.62 per month
- Under contract: Hot water tank-electric
Included in the saleFridge, stove, dishwasher, washer, dryer
- Included: Fridge, stove, dishwasher, washer, dryer
NearbyGolf, hospital, park, public transit, rec./commun.centre, river/stream
- Close to: Golf, hospital, park, public transit, rec./commun.centre, river/stream
Listing detailsX11138193, Sold, Nov 26, 2024
- MLS® number: X11138193
- Status: Sold
- Listed on: Nov 26, 2024
- Days on market: 43
- Updated: Jan 8, 2025
- Possession: 2024-11-30 / November 30, 2024
- Occupied by: Owner
- Listing brokerage: ROYAL LEPAGE PROALLIANCE REALTY
About this home
Unit 107, 40 Auburn Street, Peterborough (Ashburnham Ward 4), ON K9H 2G2
Peterborough's desirable East City presents this bright south facing, 1,053 sq ft, 2 bedroom, 2 bathroom condo suite in The Inverlea, a preferred mid size building. The main floor location provides convenient, easy access. Directly across the street from the Otonabee River, the popular Rotary Trail & Nichols Oval Park, outdoor enthusiasts will delight in the easy access to walking & cycling trails all the way to Lakefeld or to downtown Hunter Street East shopping, pub & restaurant amenities. You will appreciate this quiet, sound separated complex. Floor to ceiling windows invite an abundance of natural light! The upgraded oak galley kitchen includes stainless appliances with Quartz countertops &backsplash. Master bedroom with 3 pc ensuite, walk-in closet & walk out to balcony. The combination living & dining room offers a fexible layout to suit your needs. Breakfast nook with second walkout to spacious south-facing balcony, plus laundry/utility room with storage.Residents enjoy the top foor party room with kitchenette, library & walkout to rooftop patio from which to enjoy BBQs & sunset views overlooking Otonabee River. Amenities also include the convenience of 2 upgraded elevators, exercise room, secure underground parking with designated parking spot & wood storage locker, ample visitor parking & common area bicycle storage room. Bus stop at door. Peterborough Golf& Curling just around the corner. Trent Athletic Centre is only minutes away. Very well managed & maintained, this adult lifestyle, smoke free building is in a wonderful location. This is a great place to live. Your carefree lifestyle awaits!
Ask about this home
A HOMEH agent will answer your questions about this home.
Know more about The Inverlea
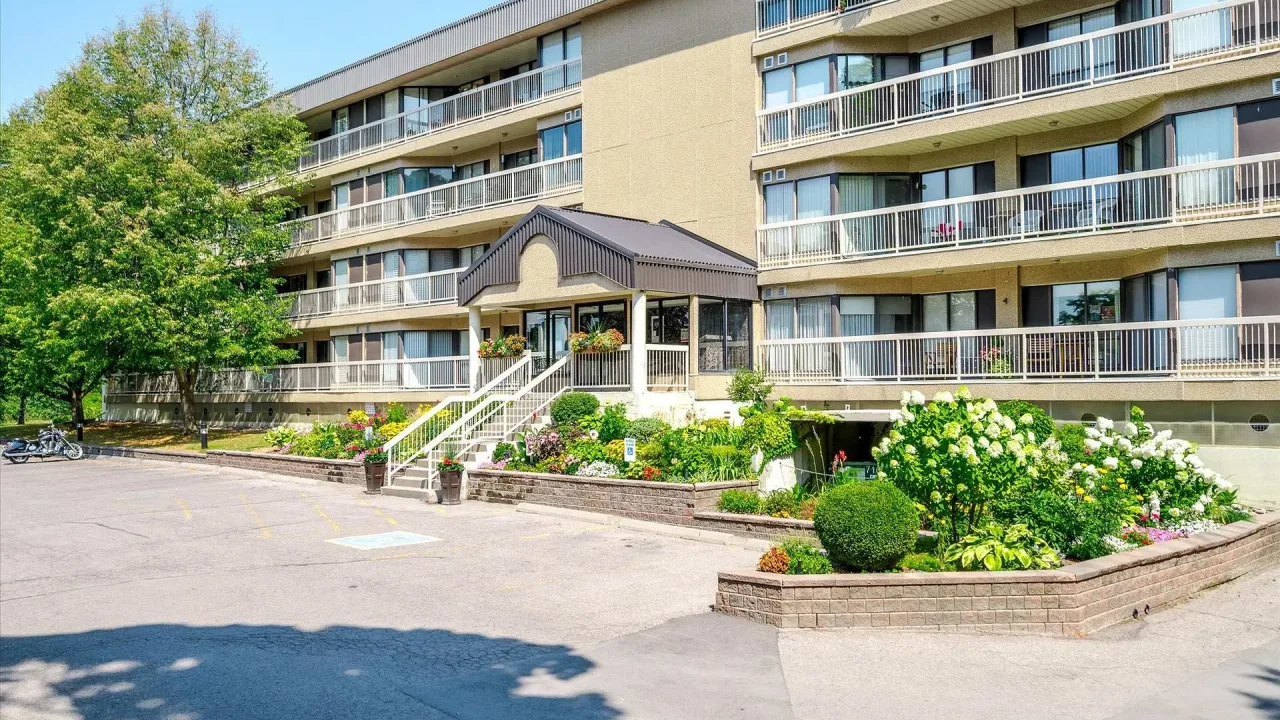
Condo building · 40 Auburn Street
The Inverlea is a condo. Right now 4 for sale are on the market here.
No similar units for sale in The Inverlea right now.
Around this home
Daily convenience, out of 100, from the distances below
Schools nearby
School rating, out of 10.
Helpful calculators
Your HOMEH agent

"I would see it this week."