
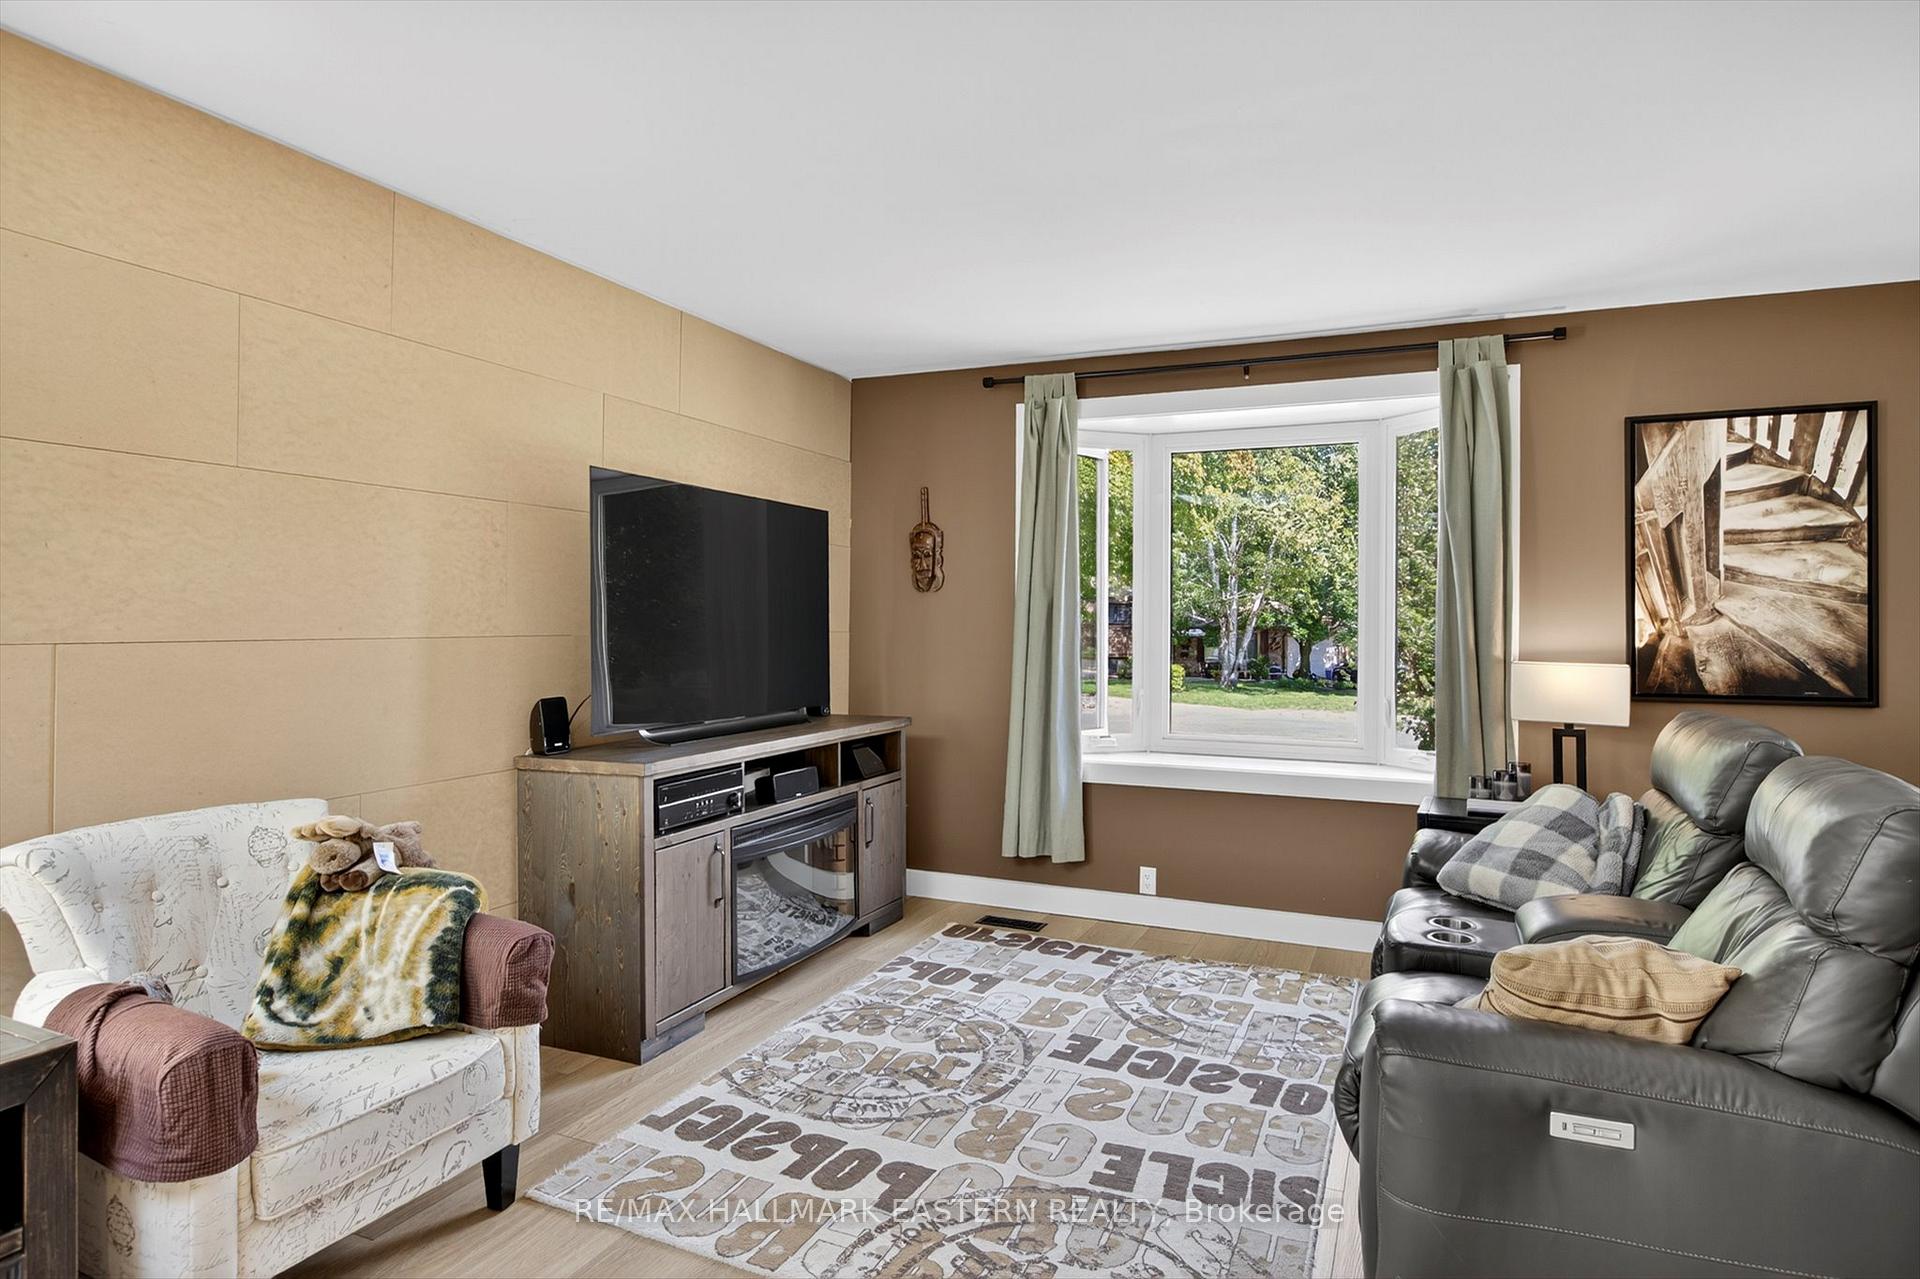
 See all 45 photos
Property history

This listing has ended. It is no longer available.
Property not available for sale or for rent.
Ask about this home
A HOMEH agent will answer your questions about this home.Ask HOMEH
About this home
41 Parkview Drive, Peterborough
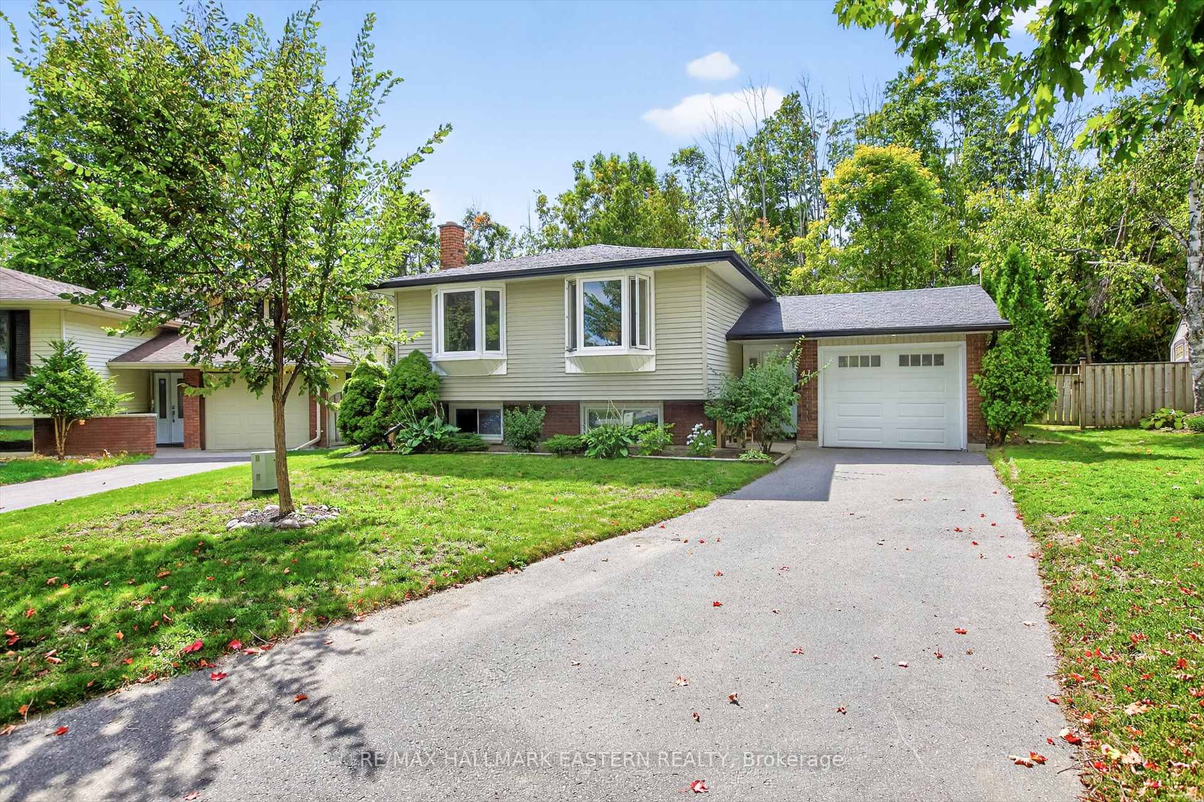
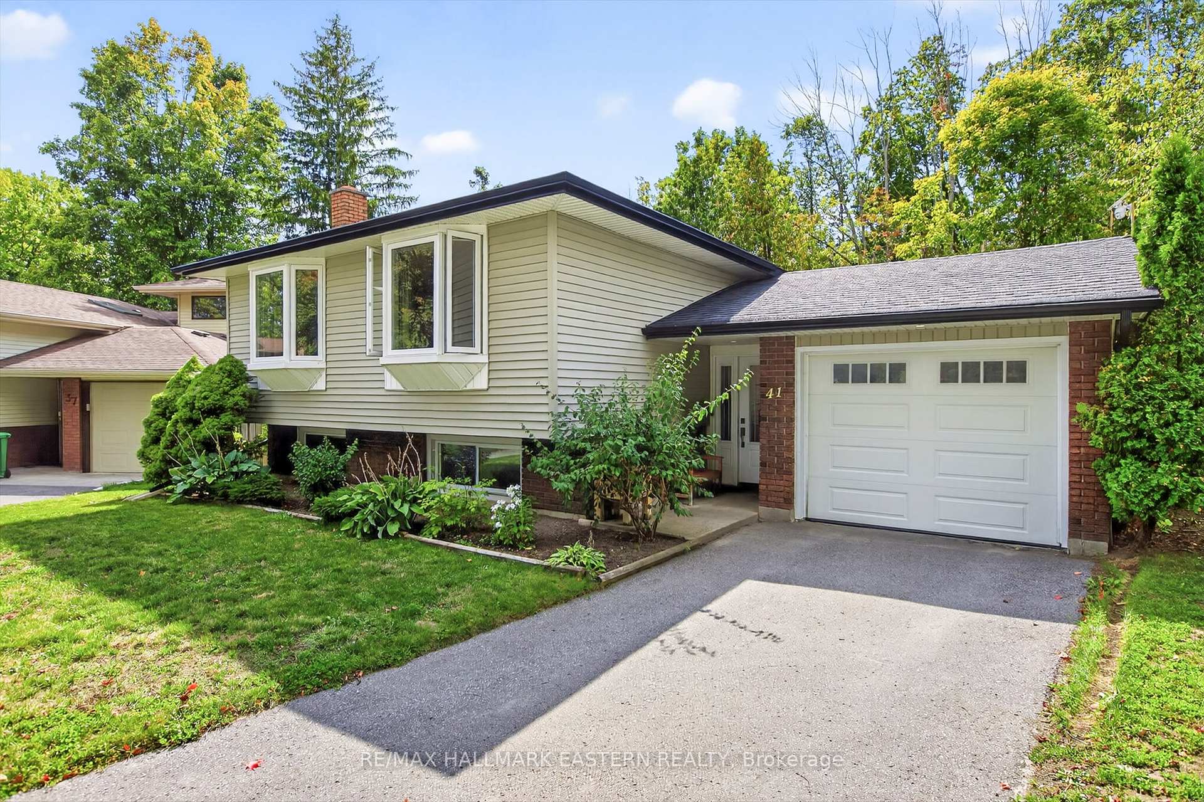
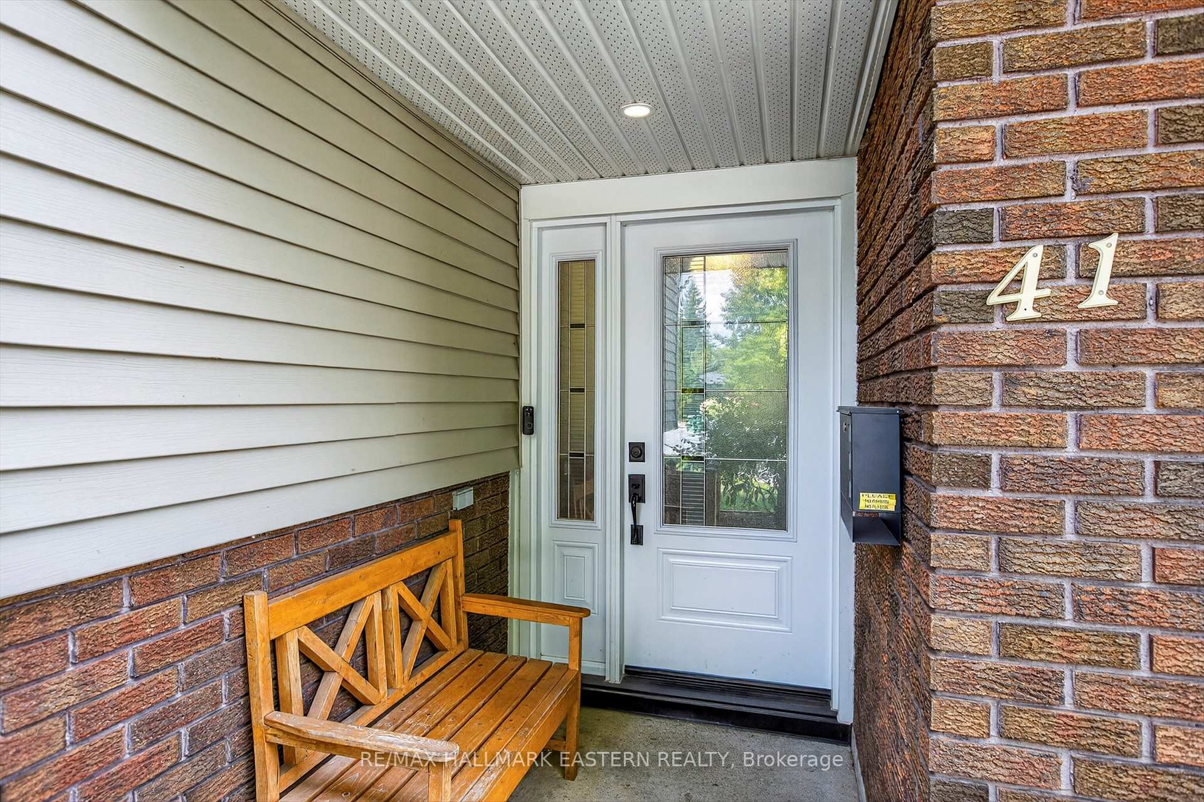
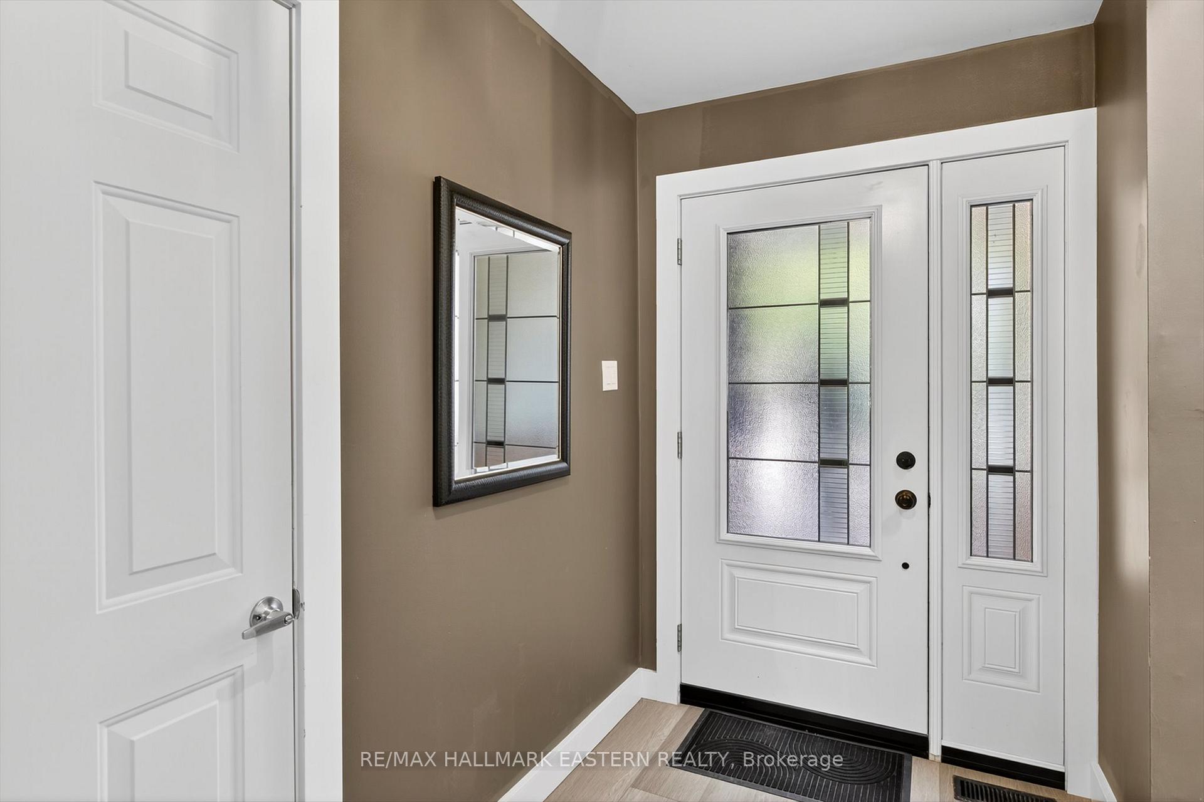
Beautifully updated 3+1 bedroom raised bungalow tucked away on a quiet north-end cul-de-sac, a hidden secret cherished by its residents. This bright home showcases a new custom kitchen with walkout to an expansive deck enjoying a natural backdrop with a view of Jackson Park to the south, along with fresh paint and new flooring and trim throughout the main level. The layout offers three bedrooms and a full bath upstairs, while the finished lower level includes a spacious family room, oversized bedroom that could be divided into two, and a workshop/storage area with potential for another bedroom. The private, fully fenced yard features perennial gardens, and additional highlights include a large front entry with inside garage access, an attached single-car garage, and central air. Pre-list home inspection available upon request.
Facts & features
Ask about this home
A HOMEH agent will answer your questions about this home.
Rooms
13 rooms · 2 bathrooms
- Living room12′4″ × 14′8″181 sq.ft.
- Dining room10′10″ × 10′4″112 sq.ft.
- Primary bedroom10′3″ × 12′4″126 sq.ft.
- Bedroom 26′7″ × 8′10″58 sq.ft.
- Foyer6′1″ × 11′2″68 sq.ft.
- Bathroom10′4″ × 7′3″75 sq.ft.
- Kitchen10′4″ × 13′9″142 sq.ft.
- Recreation10′4″ × 18′6″192 sq.ft.
- Bedroom 319′7″ × 10′8″209 sq.ft.
- Bathroom5′1″ × 7′35 sq.ft.
- Utility room10′8″ × 16′11″181 sq.ft.
- Workshop10′8″ × 13′4″142 sq.ft.
- Other10′6″ × 11′5″121 sq.ft.
Around this home
Listing details
Helpful tools
Your HOMEH agent
"Priced 11% over our estimate. I would see it this week."
Ask HOMEH about this home
Price, neighbourhood, monthly cost. Ask anything.
HOMEH Intelligent Agent is an AI, not a licensed representative. Check anything important with your agent.