
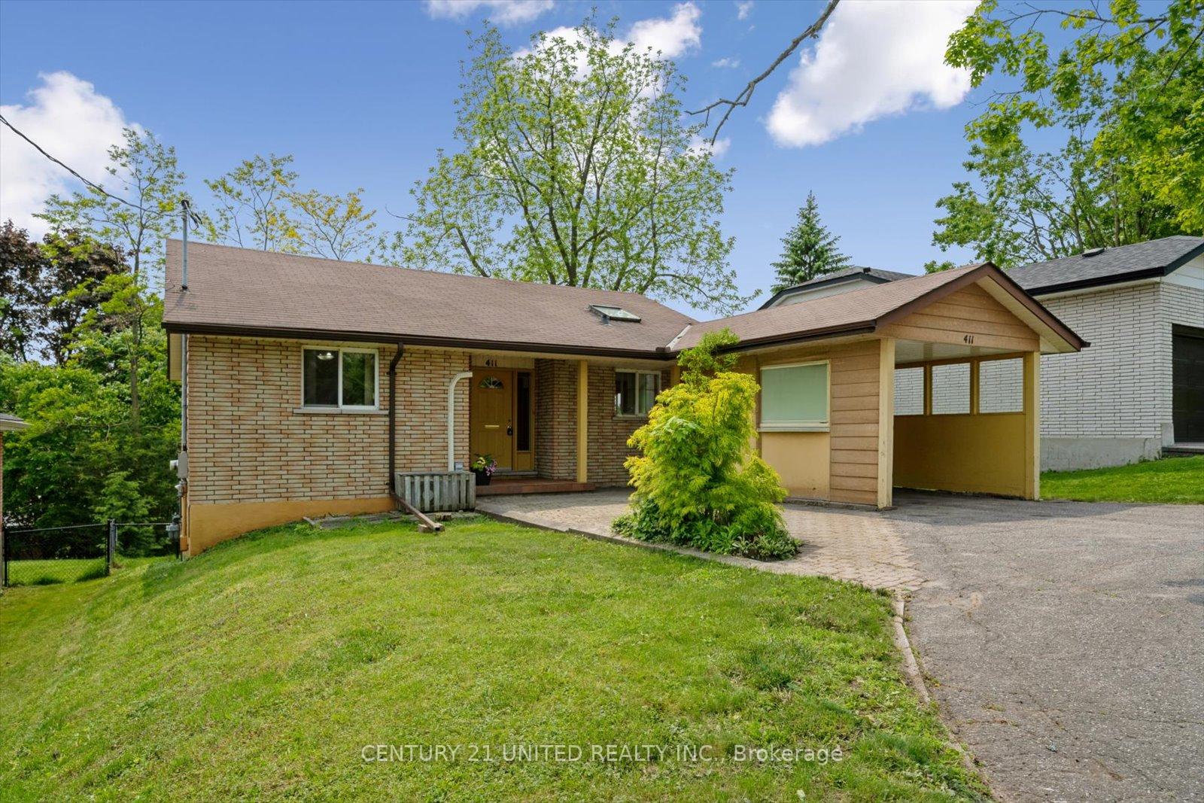
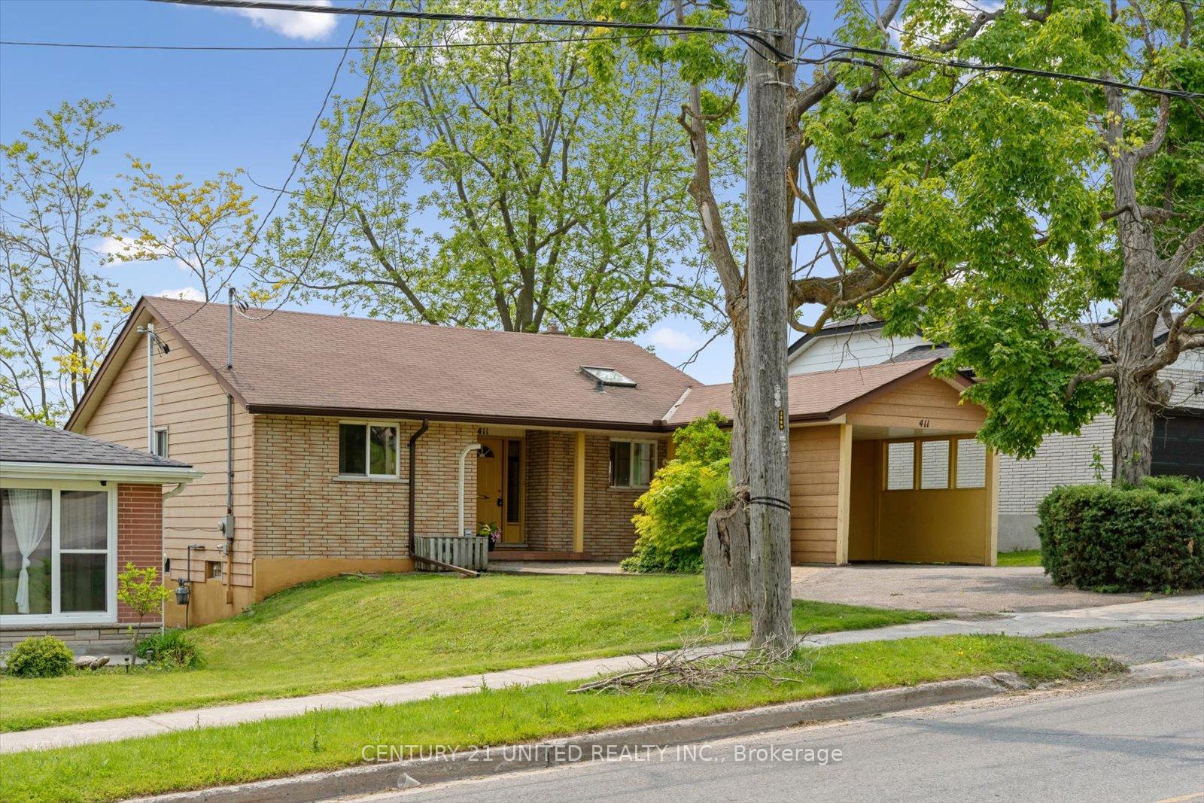
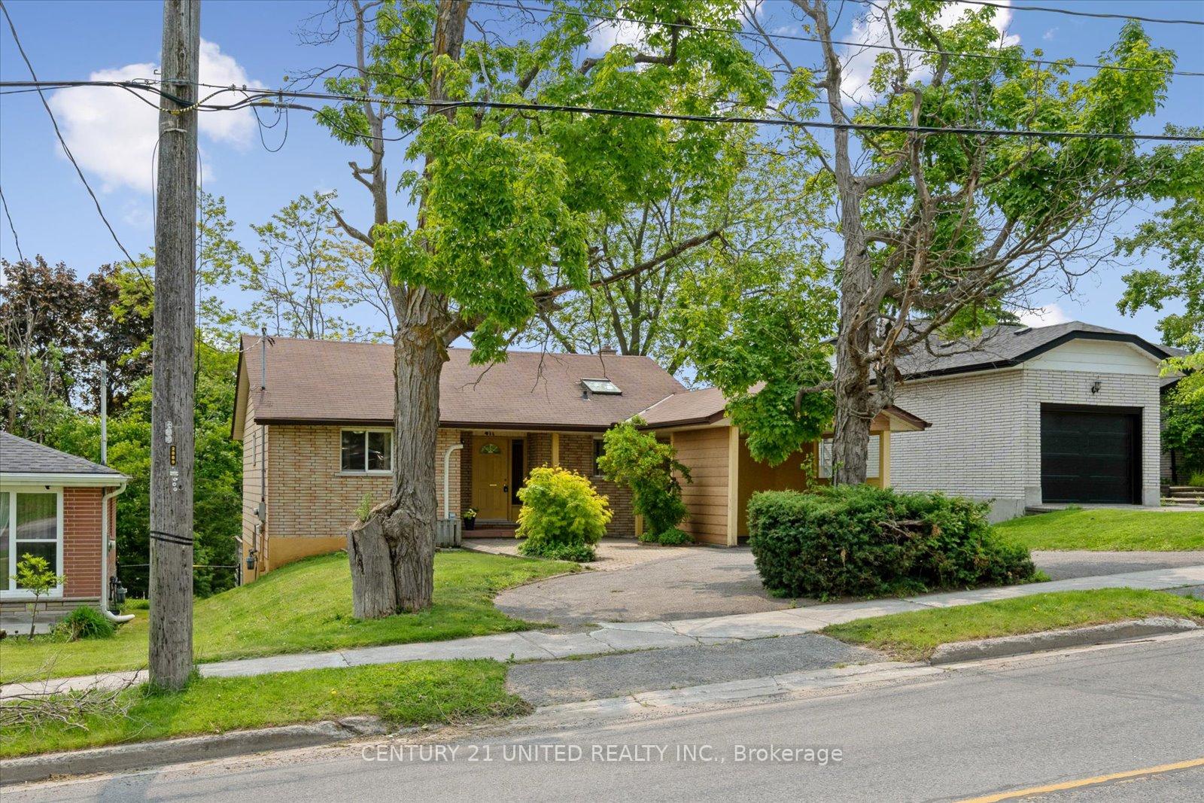
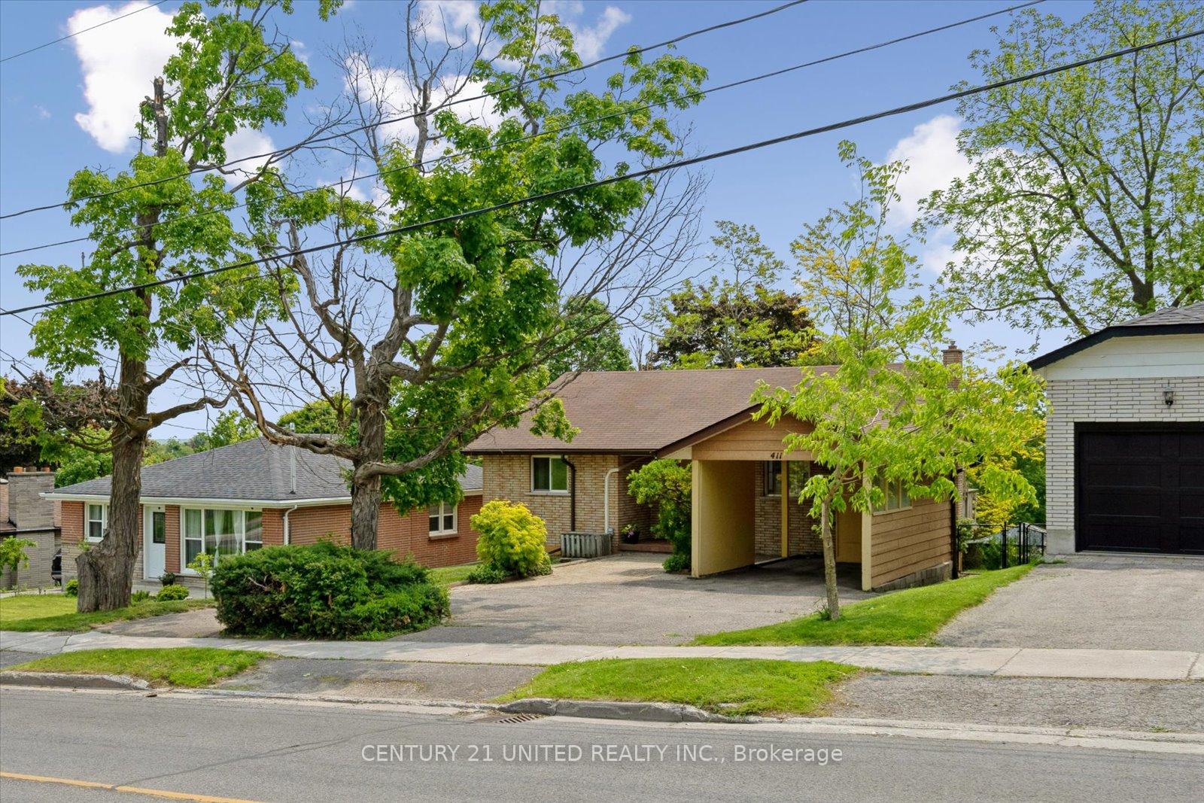
 See all 49 photos
Property history

This listing has ended. It is no longer available.
Property not available for sale or for rent.
Ask about this home
A HOMEH agent will answer your questions about this home.Ask HOMEH
About this home
411 Highland Road, Peterborough
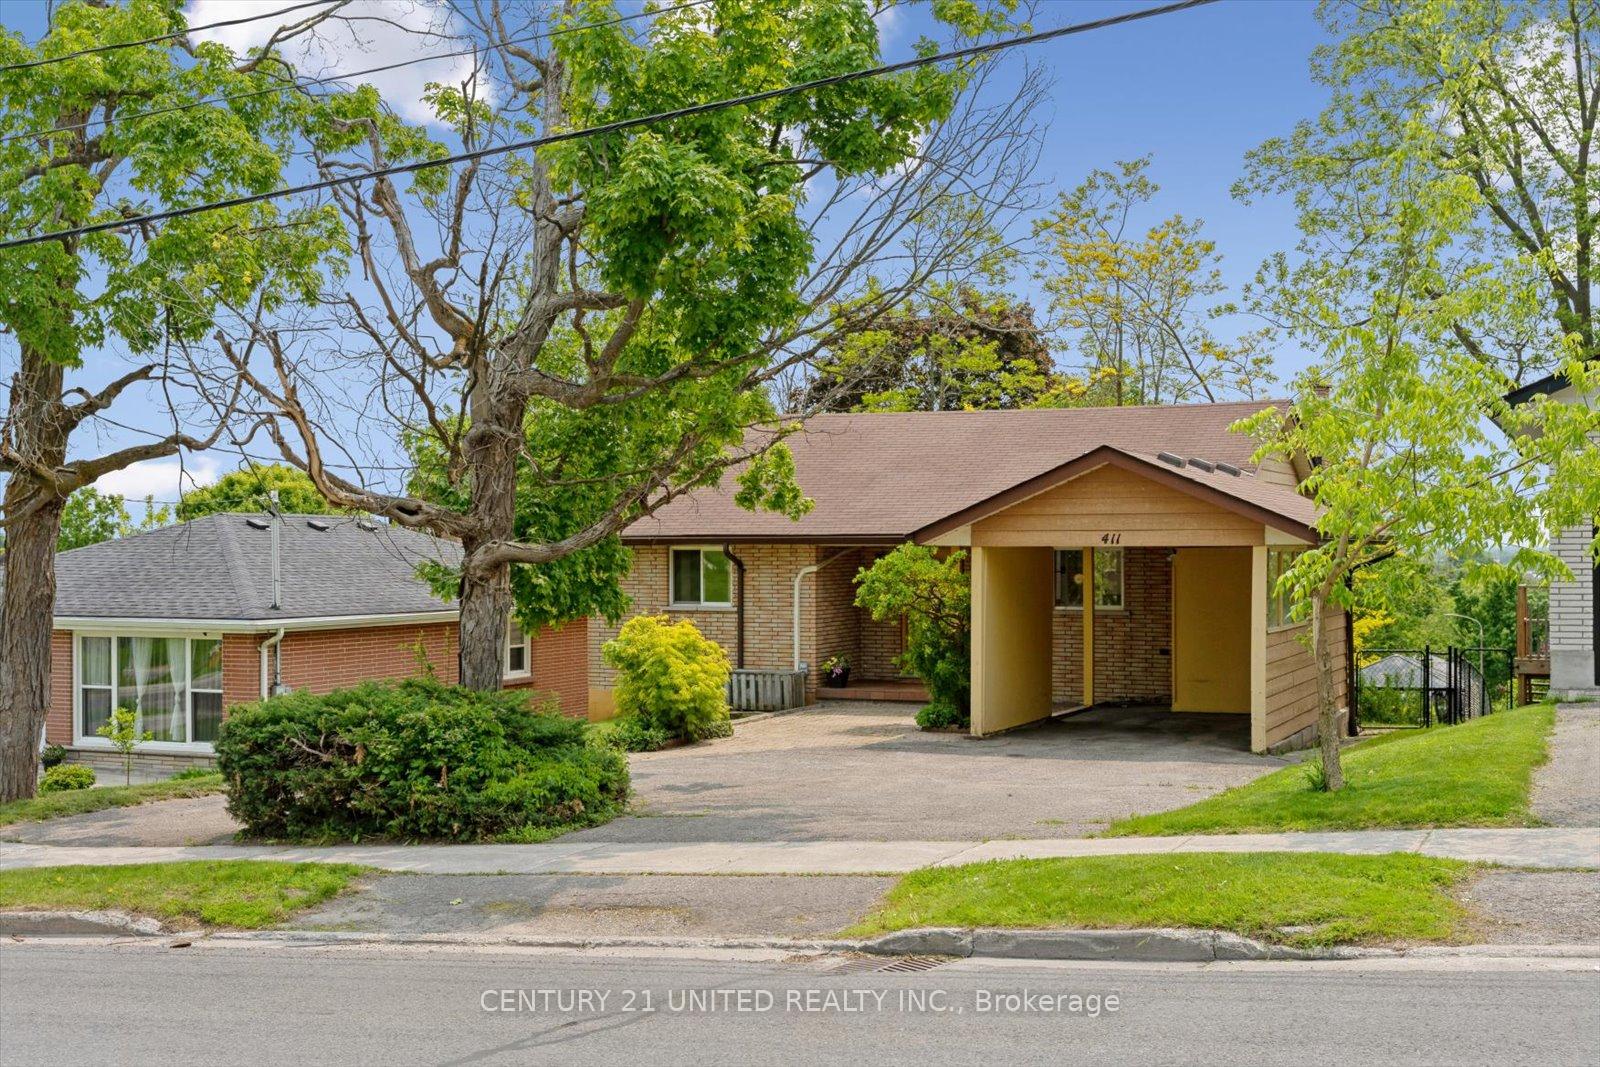
Welcome Home to 411 Highland Road, a bright and versatile brick bungalow in Peterborough's North End. This charming 2+2 bedroom, 2 bathroom home offers a functional layout and an elevated view. The kitchen features a skylight that baths the area in natural light, creating a warm and inviting atmosphere. Freshly painted from top to bottom, the home boasts a spacious living room complete with a cozy natural gas fireplace and a walkout to a deck with lovely views. The finished walkout basement presents exciting in-law suite potential, offering flexibility for multi-generational living. Situated on a private, fenced lot, the outdoor space includes a patio area and gazebo, perfect for relaxation or entertaining. Conveniently located within walking distance to shopping, schools, and the scenic trails of Jackson Park, this home seamlessly blends comfort, flexibility and an unbeatable location.
Facts & features
Ask about this home
A HOMEH agent will answer your questions about this home.
Rooms
14 rooms · 2 bathrooms
- Kitchen12′6″ × 7′11″99 sq.ft.
- Foyer8′1″ × 14′11″121 sq.ft.
- Dining room12′6″ × 7′6″94 sq.ft.
- Living room20′10″ × 12′2″254 sq.ft.
- Primary bedroom11′10″ × 13′7″161 sq.ft.
- Bathroom11′10″ × 4′10″57 sq.ft.
- Bedroom 211′10″ × 12′6″148 sq.ft.
- Bedroom 311′4″ × 16′10″191 sq.ft.
- Other11′4″ × 10′9″122 sq.ft.
- Other7′10″ × 5′9″45 sq.ft.
- Other7′10″ × 25′7″202 sq.ft.
- Bedroom 412′ × 11′11″144 sq.ft.
- Bathroom12′ × 8′5″101 sq.ft.
- Utility room12′4″ × 10′7″131 sq.ft.
Around this home
Listing details
Helpful tools
Your HOMEH agent
"I would see it this week."
Ask HOMEH about this home
Price, neighbourhood, monthly cost. Ask anything.
HOMEH Intelligent Agent is an AI, not a licensed representative. Check anything important with your agent.