
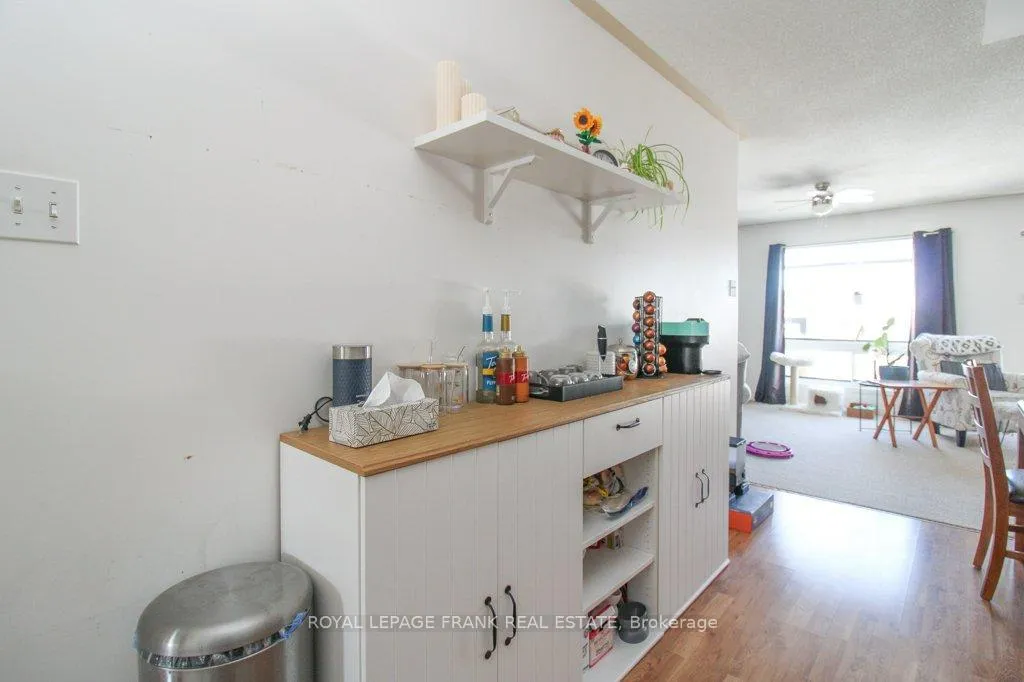
 See all 30 photos
Property history

This listing has ended. It is no longer available.
Property not available for sale or for rent.
Ask about this home
A HOMEH agent will answer your questions about this home.Ask HOMEH
About this home
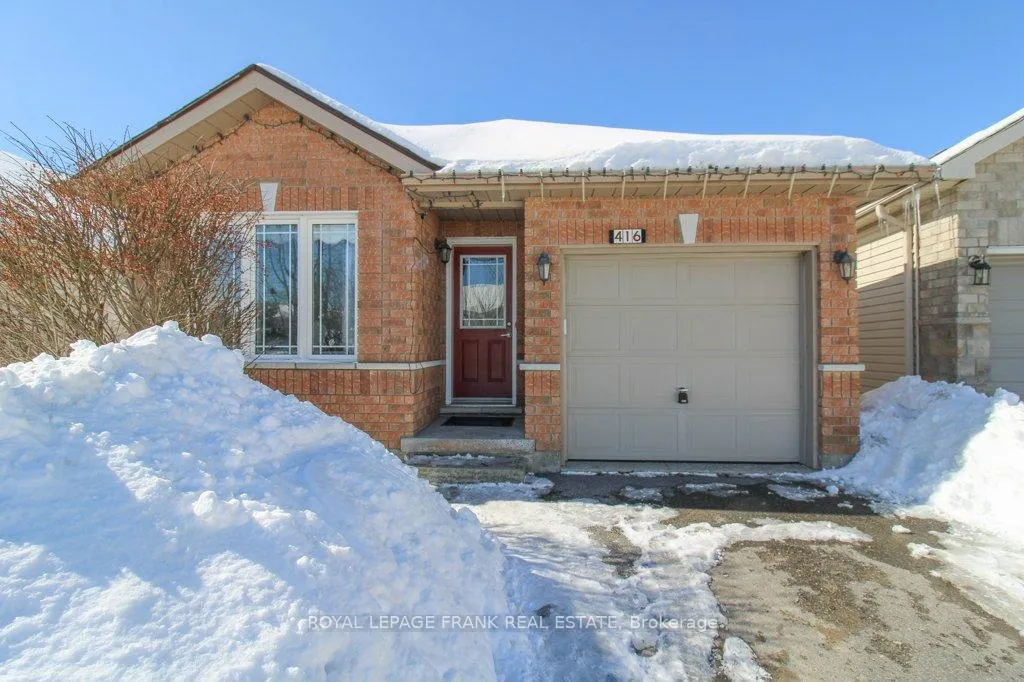
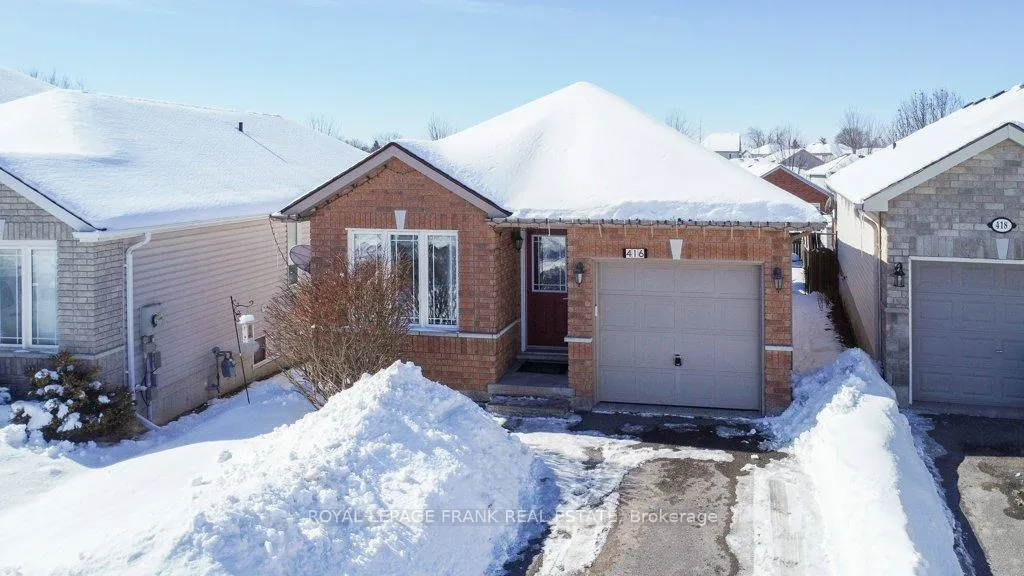
416 Abound Crescent, Peterborough
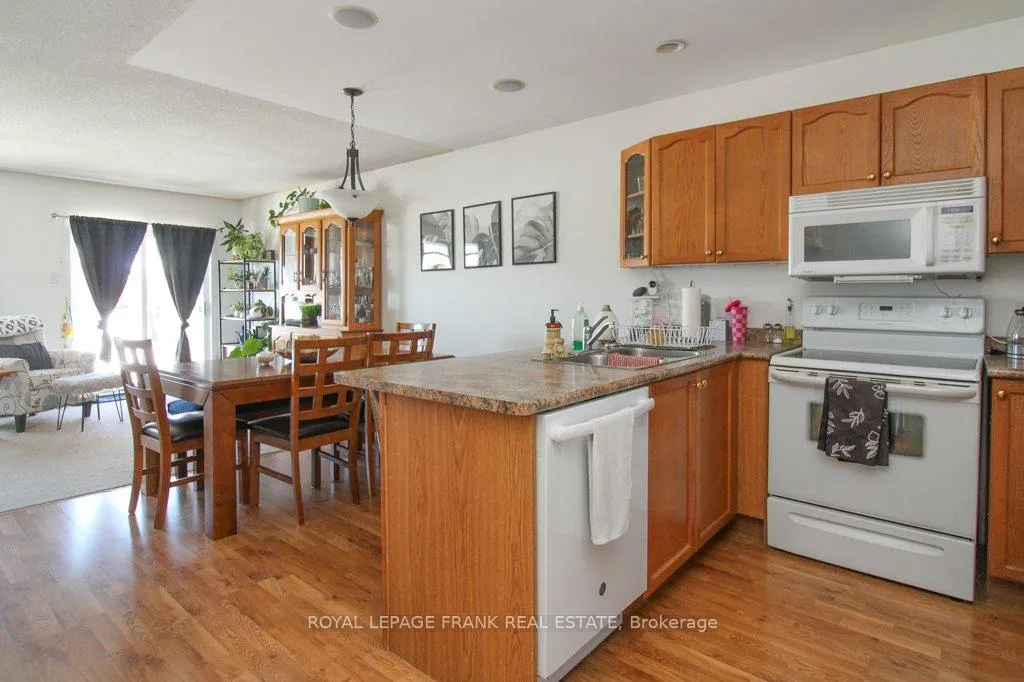
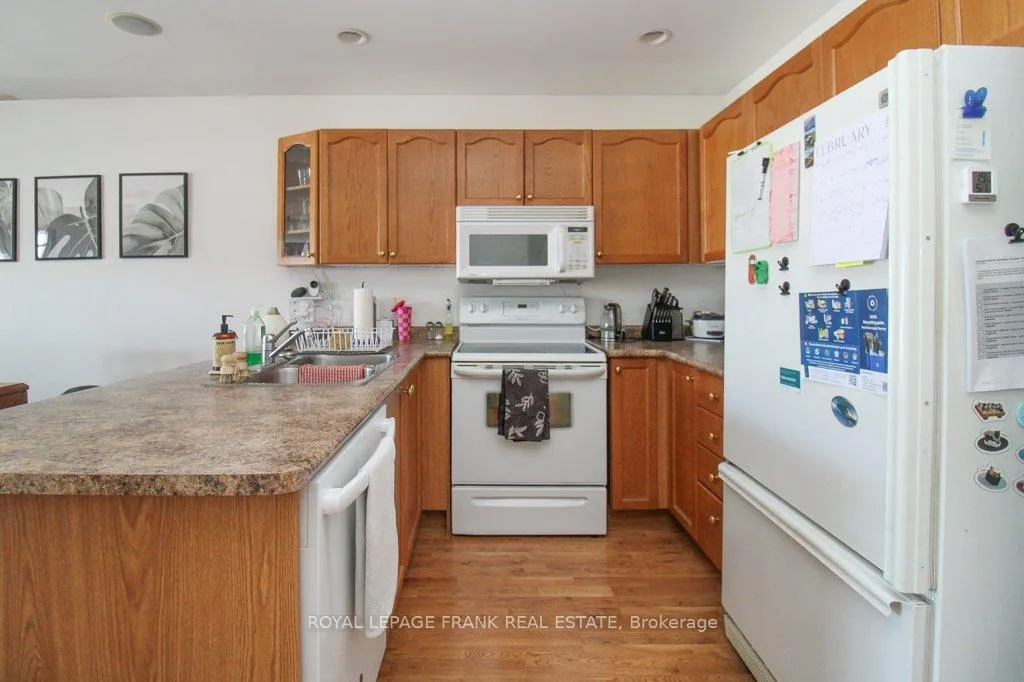
This one checks the boxes...Designed for comfortable main-floor living, this home features two spacious bedrooms, main floor laundry and a bright open-concept layout that seamlessly connects the kitchen, dining and living areas. From the living room, step directly onto a multi-tiered deck overlooking the fully fenced backyard creating an ideal space for kids and pets. The fully finished lower level offers exceptional additional living space with large windows that bring in plenty of natural light. You'll find a generous rec room, two additional bedrooms and a second full bathroom - ideal for guests, teens or extended family. With direct access from the garage into the home and thoughtful layout throughout, this south end bungalow offers the perfect blend of convenience, comfort and family functionality. Pre list home inspection available. Shingles replaced in 2021.
Facts & features
Ask about this home
A HOMEH agent will answer your questions about this home.
Rooms
12 rooms · 2 bathrooms
- Living room23′1″ × 12′277 sq.ft.
- Dining room12′2″ × 7′5″90 sq.ft.
- Kitchen12′2″ × 8′11″108 sq.ft.
- Primary bedroom10′6″ × 14′7″153 sq.ft.
- Bedroom8′5″ × 11′5″96 sq.ft.
- Bathroom8′5″ × 4′11″41 sq.ft.
- Laundry8′6″ × 4′11″42 sq.ft.
- Recreation22′ × 12′3″269 sq.ft.
- Bedroom12′1″ × 10′11″132 sq.ft.
- Bedroom8′7″ × 10′5″89 sq.ft.
- Bathroom8′7″ × 4′11″42 sq.ft.
- Utility room12′6″ × 18′3″228 sq.ft.
Around this home
Schools nearby
School rating, out of 10.
Listing details
Helpful tools
Your HOMEH agent
"I would see it this week."
Ask HOMEH about this home
Price, neighbourhood, monthly cost. Ask anything.
HOMEH Intelligent Agent is an AI, not a licensed representative. Check anything important with your agent.