
 See all 22 photos
Property history

This listing has ended. It is no longer available.
Property not available for sale or for rent.
Ask about this home
A HOMEH agent will answer your questions about this home.Ask HOMEH
About this home
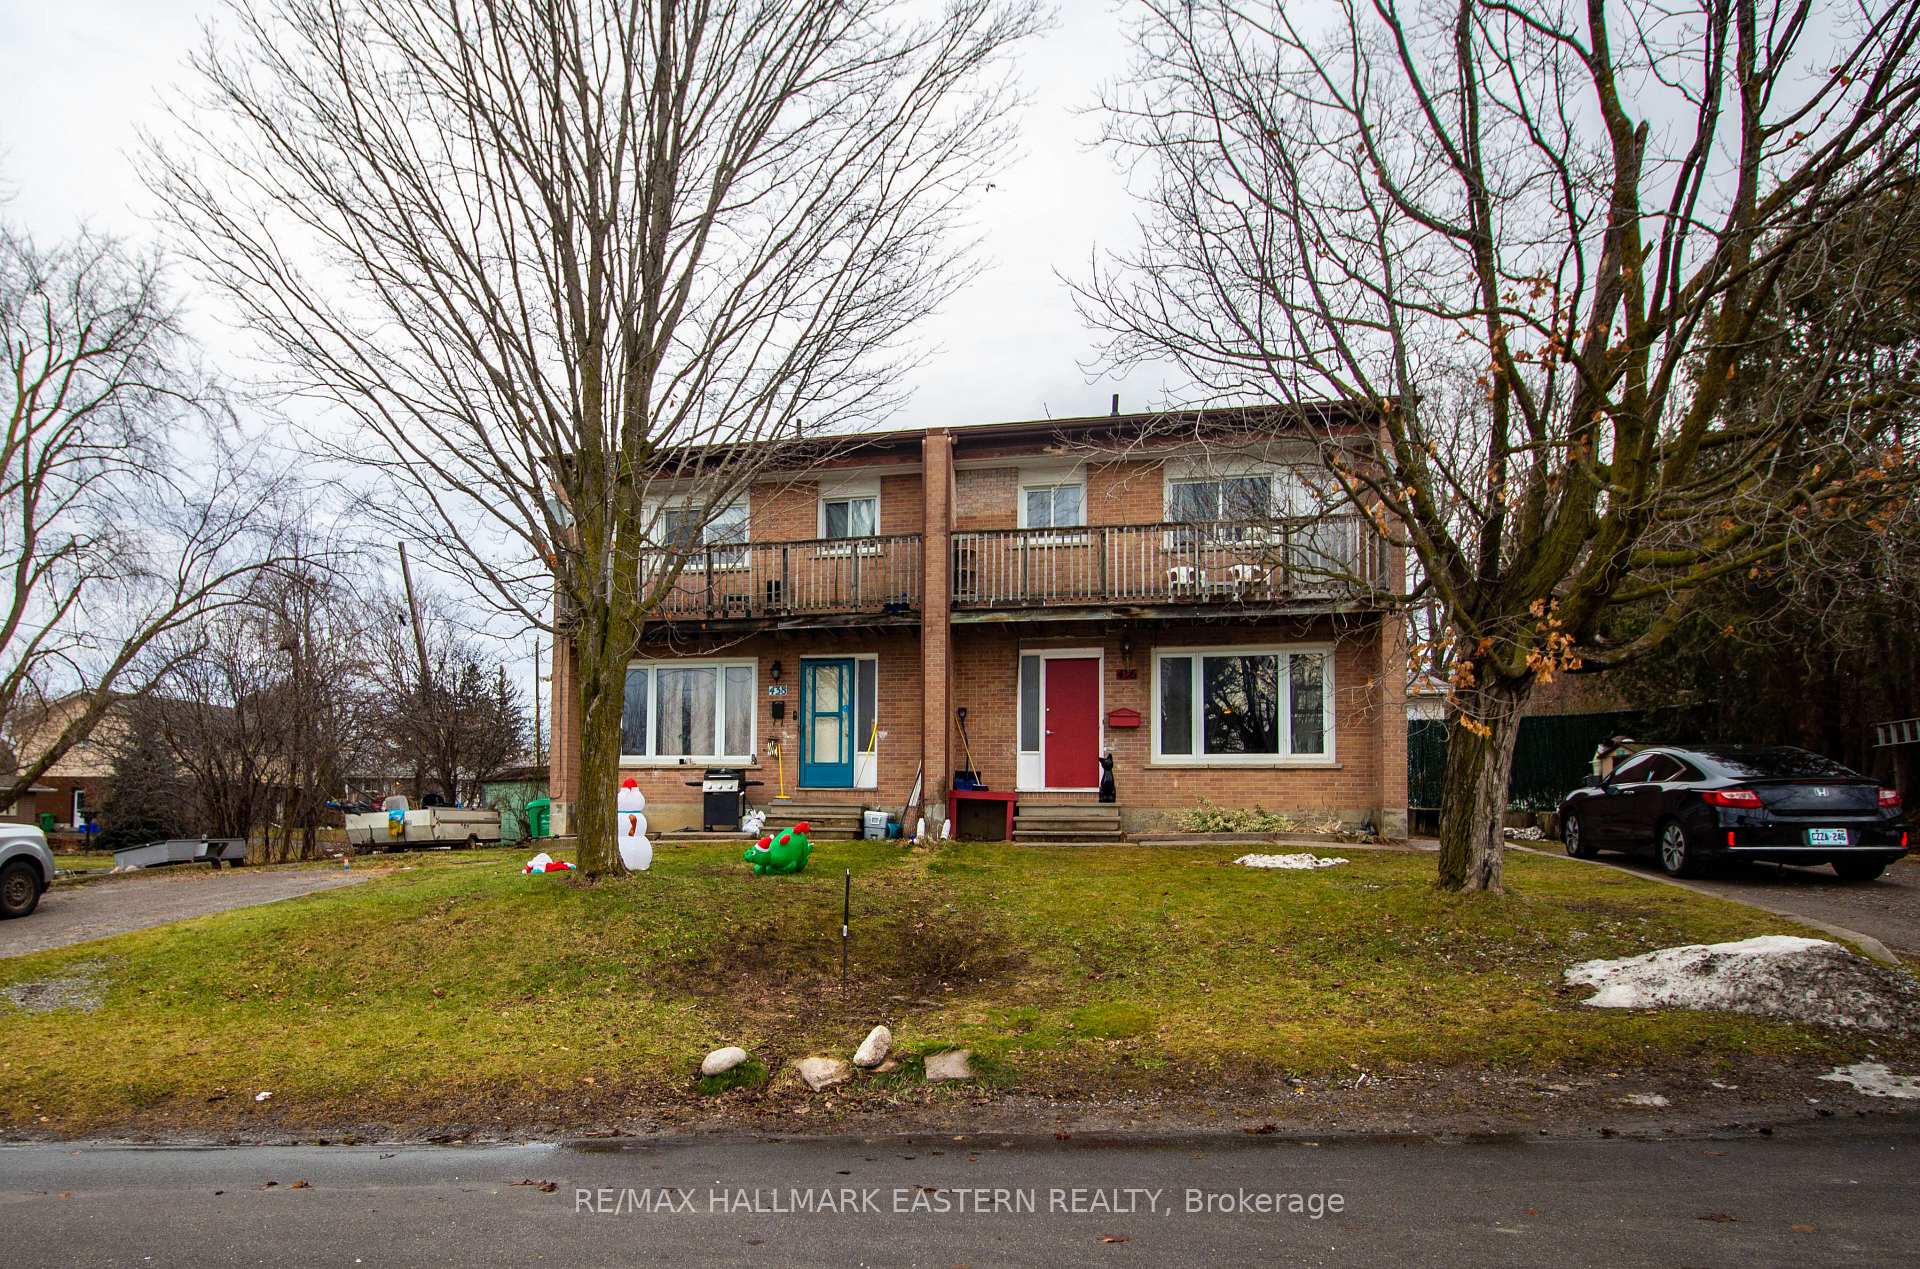
436-438 Southpark Drive, Peterborough
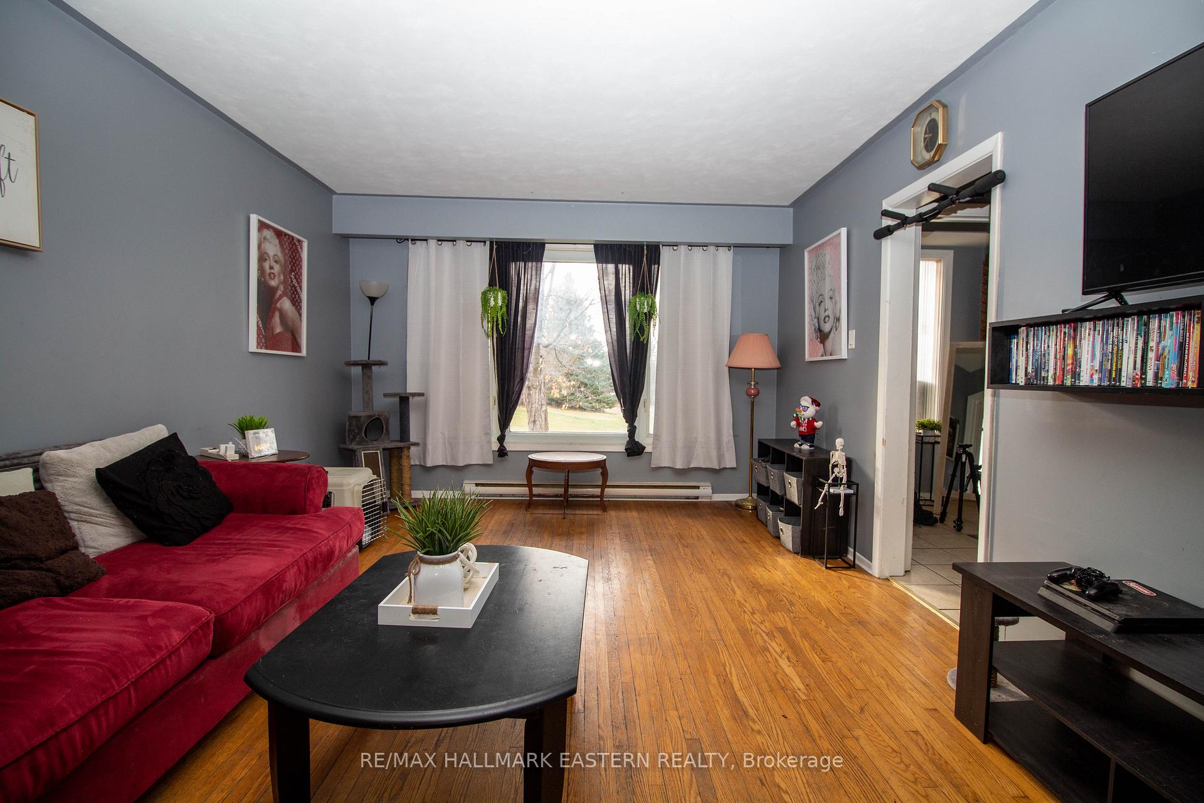
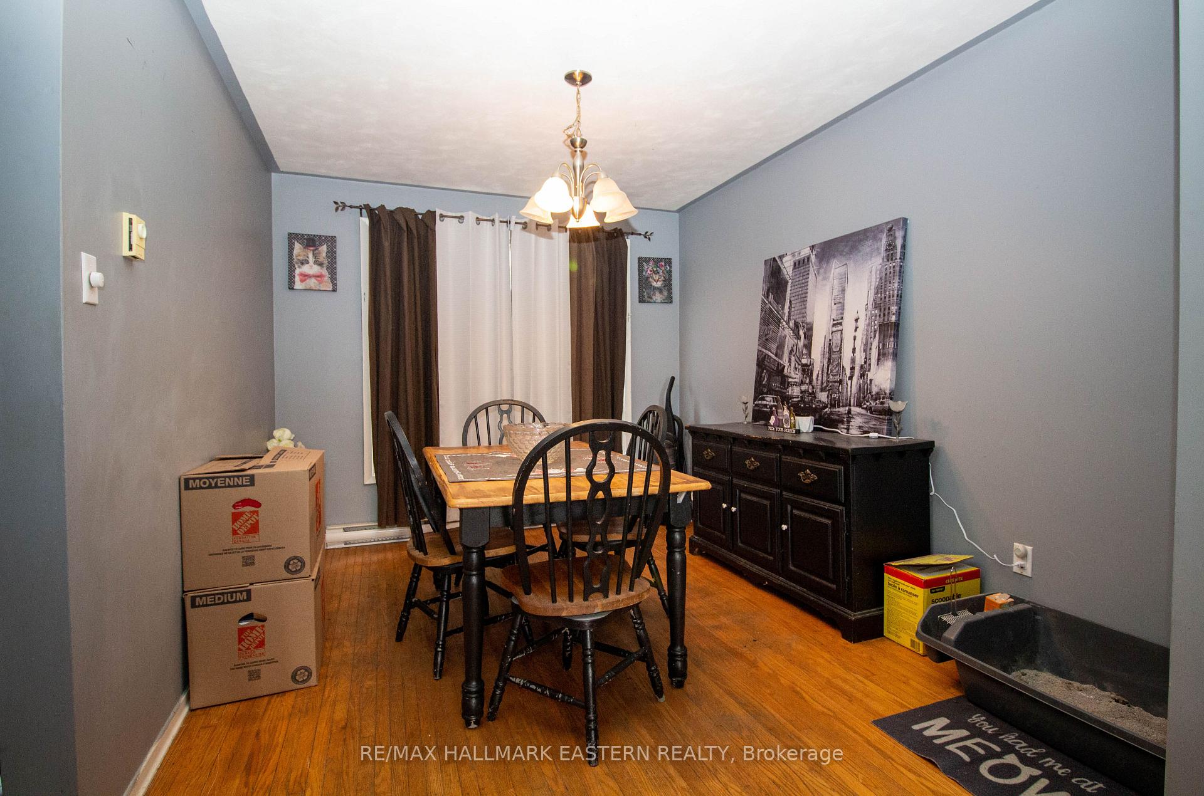
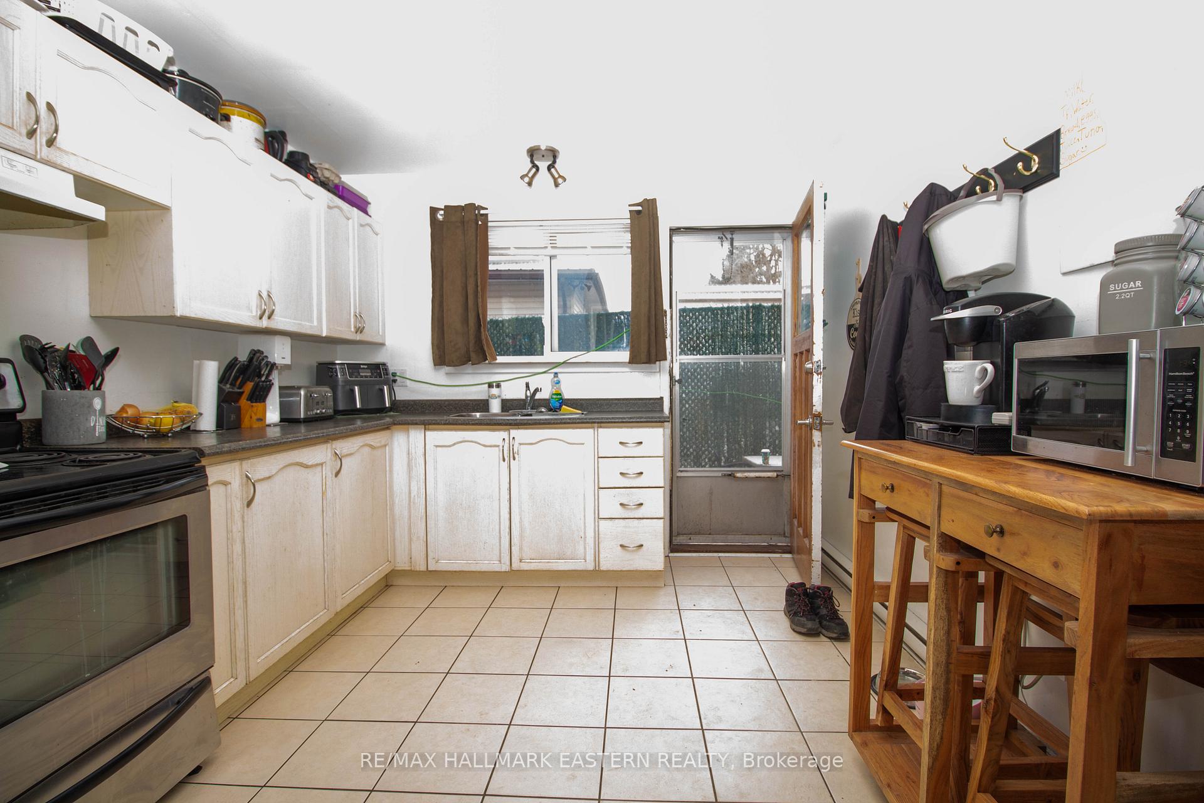
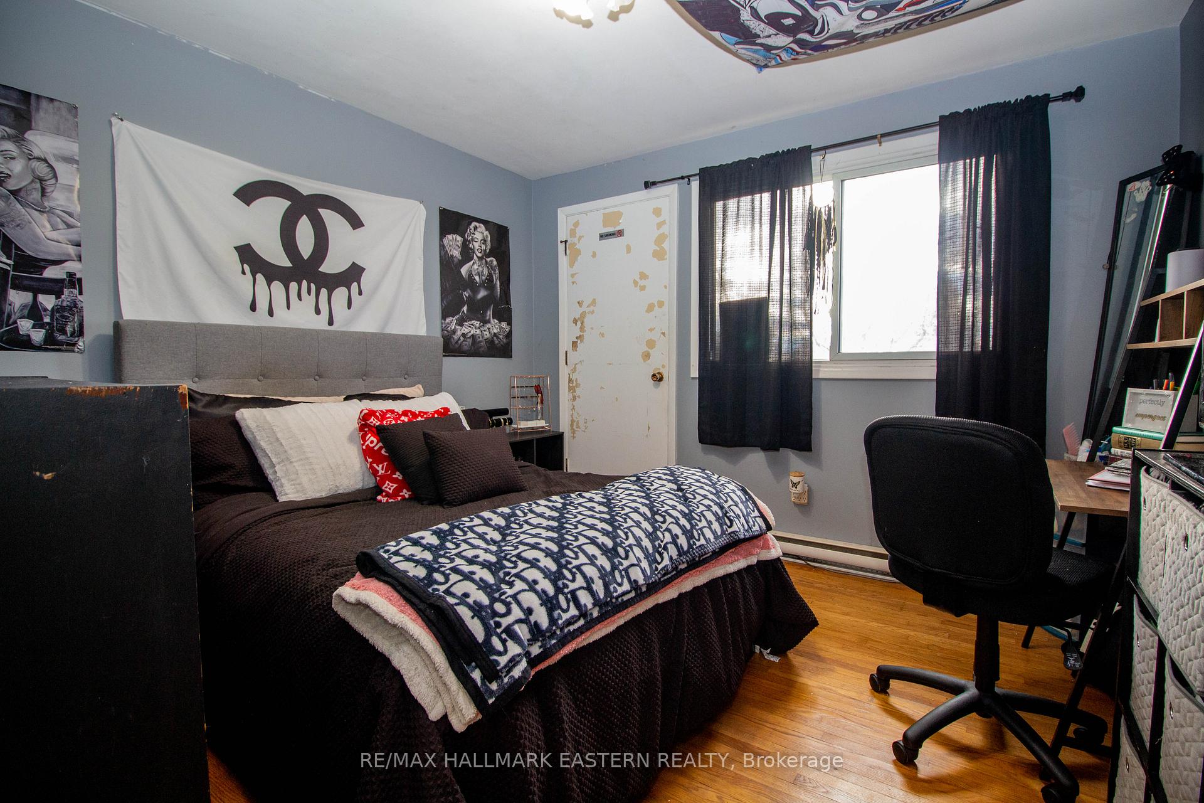
Purpose built side by side duplex in Peterborough's south/east end. 3+1 bedroom on the one side and 3 bedrooms on the other. Hardwood floors in the LR, DR, upper hallway and bedrooms.Second floor balconys off primary bedrooms. Full basements with rec rooms and laundry. Great location for commuters. Tenants pay heat and hydro. **EXTRAS** Measurements for 436 Southpark:Kit: 3.38 m x 2.77 m, LR: 4.54 m x 3.62 m DR: 3.59 m x 2.92 m Bath: 2.16 m x 1.55 m, Bed: 3.56 m x 2.86 m, 2nd BR: 3.10 m x 2.89 m, 3rd BR:3.07 m x 3.41 m Rec Room: 4.54 m x 4.60 m, Laundry 6.03 m x 3.62
Facts & features
Ask about this home
A HOMEH agent will answer your questions about this home.
Rooms
10 rooms · 2 bathrooms
- Living room14′11″ × 11′11″177 sq.ft.
- Dining room11′9″ × 9′7″113 sq.ft.
- Kitchen11′1″ × 9′1″101 sq.ft.
- Bathroom7′1″ × 5′1″36 sq.ft.
- Bedroom11′8″ × 9′5″110 sq.ft.
- Bedroom 210′2″ × 9′6″96 sq.ft.
- Bedroom 310′1″ × 11′2″113 sq.ft.
- Recreation15′6″ × 14′11″231 sq.ft.
- Bedroom 411′6″ × 10′7″122 sq.ft.
- Laundry11′6″ × 8′1″93 sq.ft.
Around this home
Listing details
Helpful tools
Your HOMEH agent
"I would see it this week."
Ask HOMEH about this home
Price, neighbourhood, monthly cost. Ask anything.
HOMEH Intelligent Agent is an AI, not a licensed representative. Check anything important with your agent.