

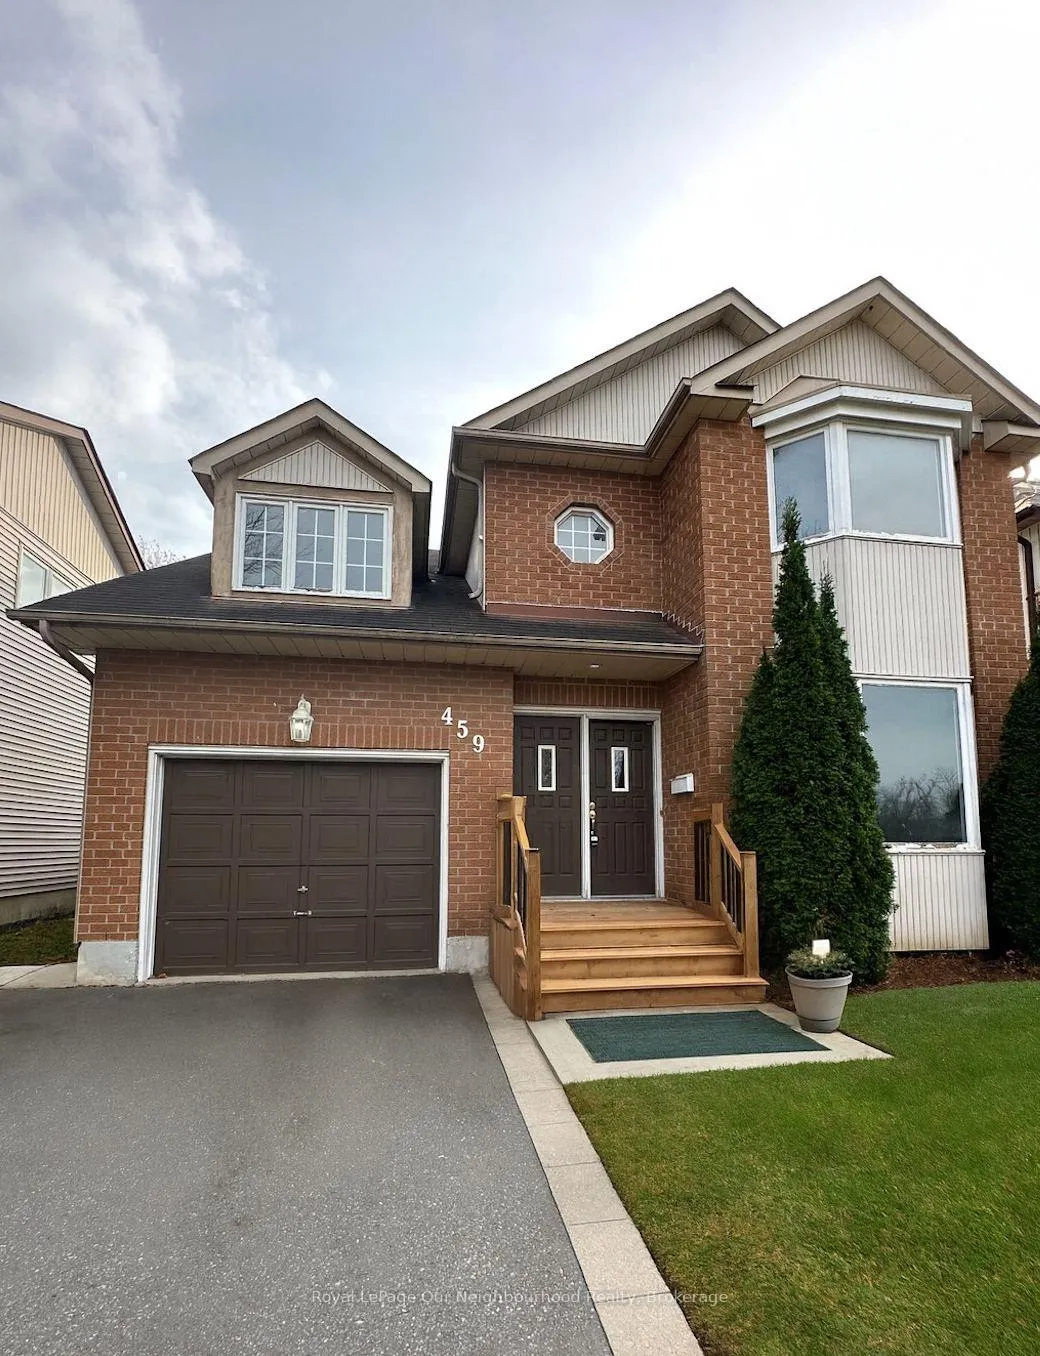
459 Laurie Avenue
459 Laurie Avenue
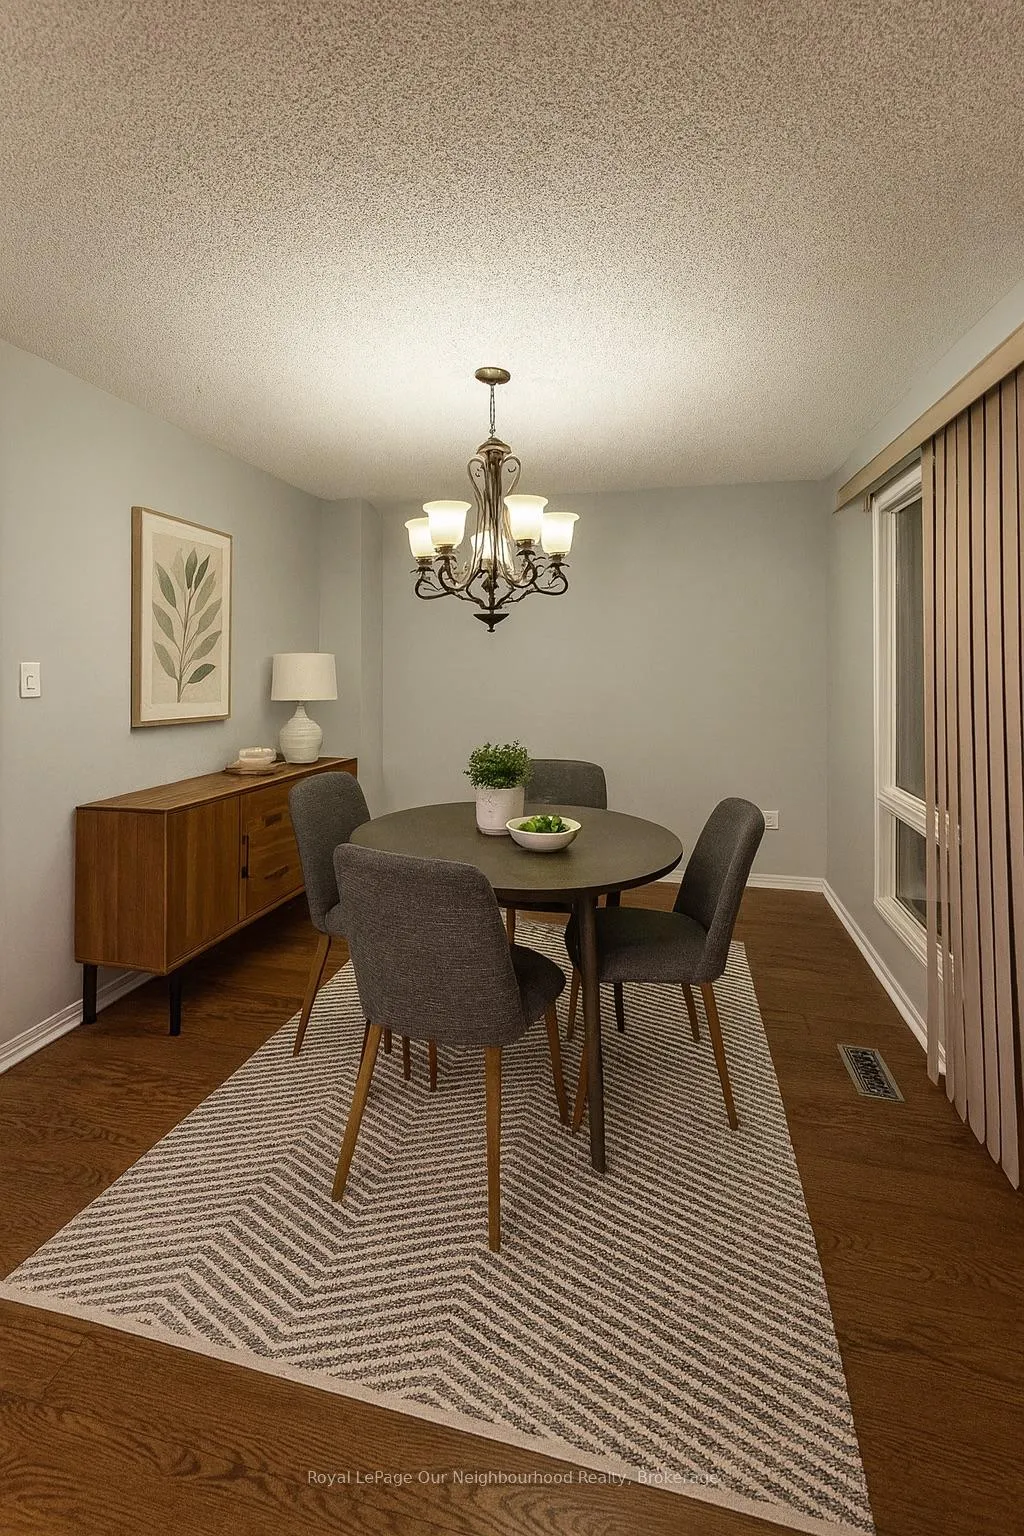 See all 33 photos
Property history
Facts and features
- BasementFinished
- Lease term12 months
- FurnishedUnfurnished
- LaundryIn-suite laundry, room, sink
- Fireplace
The homeDetached, 2 1/2 storey, 1,500–2,000 sq ft
- Type: Detached
- Style: 2 1/2 storey
- Living space: 1,500–2,000 sq ft
- Basement: Full, finished
InsideFireplace Yes, electric, family room, Tile, In-suite laundry, laundry room, sink, main level
- Fireplace: Yes, electric, family room
- Flooring: Tile
- Laundry: In-suite laundry, laundry room, sink, main level
- Features: Carpet free, in-law capability, separate heating controls, separate hydro meter, primary bedroom - main floor, water heater
- Security: Carbon monoxide detectors, smoke detector
- Rooms above ground: 10
- Rooms in the basement: 3
- Bedrooms: 3 + 1 in the basement
- Bathrooms: 4
- Kitchens: 1
- Family room: Yes
Outside and lotBrick, vinyl siding, Asphalt rolled, Poured concrete
- Exterior: Brick, vinyl siding
- Roof: Asphalt rolled
- Foundation: Poured concrete
- Features: Deck, paved yard, porch
- Other structures: Fence - full, other, shed
- Shape: Rectangular
Parking1 Garage, Attached, Covered, private
- Spaces: 1 Garage
- Garage: Attached
- Driveway: Covered, private
Heating, water and powerForced air, electric, Municipal water, Municipal sewer
- Heating: Forced air, electric
- Water: Municipal water
- Sewer: Municipal sewer
Rent and termsRent $2,995 a month, Entire property, Unfurnished
- Rent: $2,995 a month
- Space for rent: Entire property
- Furnished: Unfurnished
- Lease: 12 months
- Paid: Monthly
- Rent includes: Parking
- Deposit: Required
- Credit check: Required
- Employment letter: Required
- Rental application: Required
- References: Required
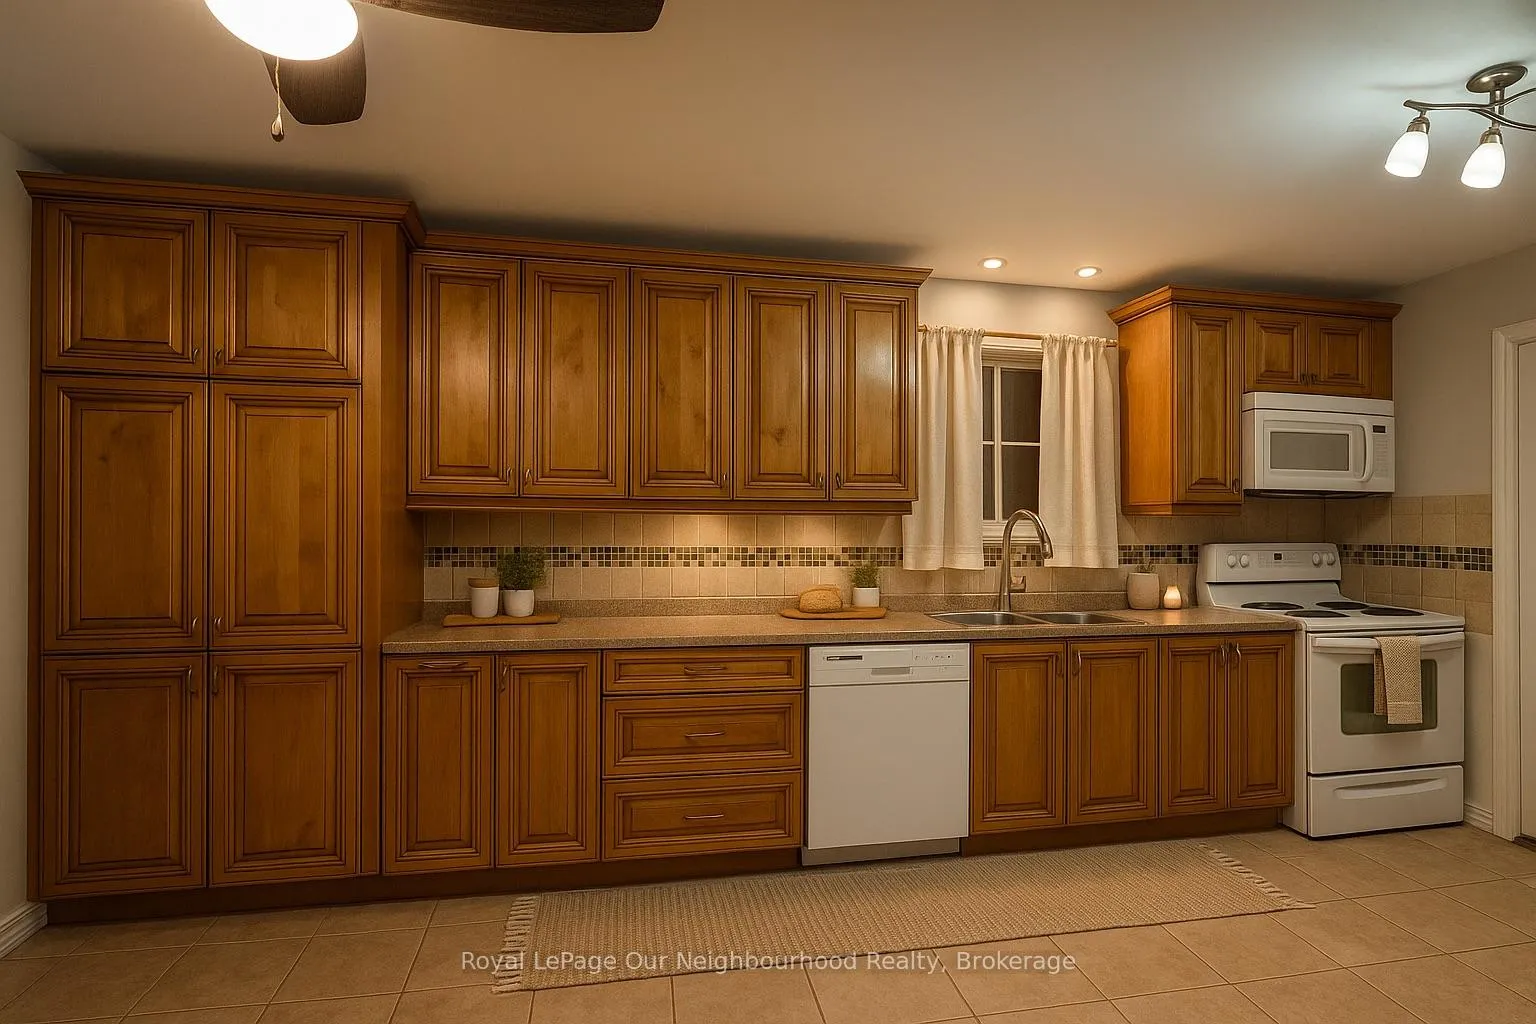
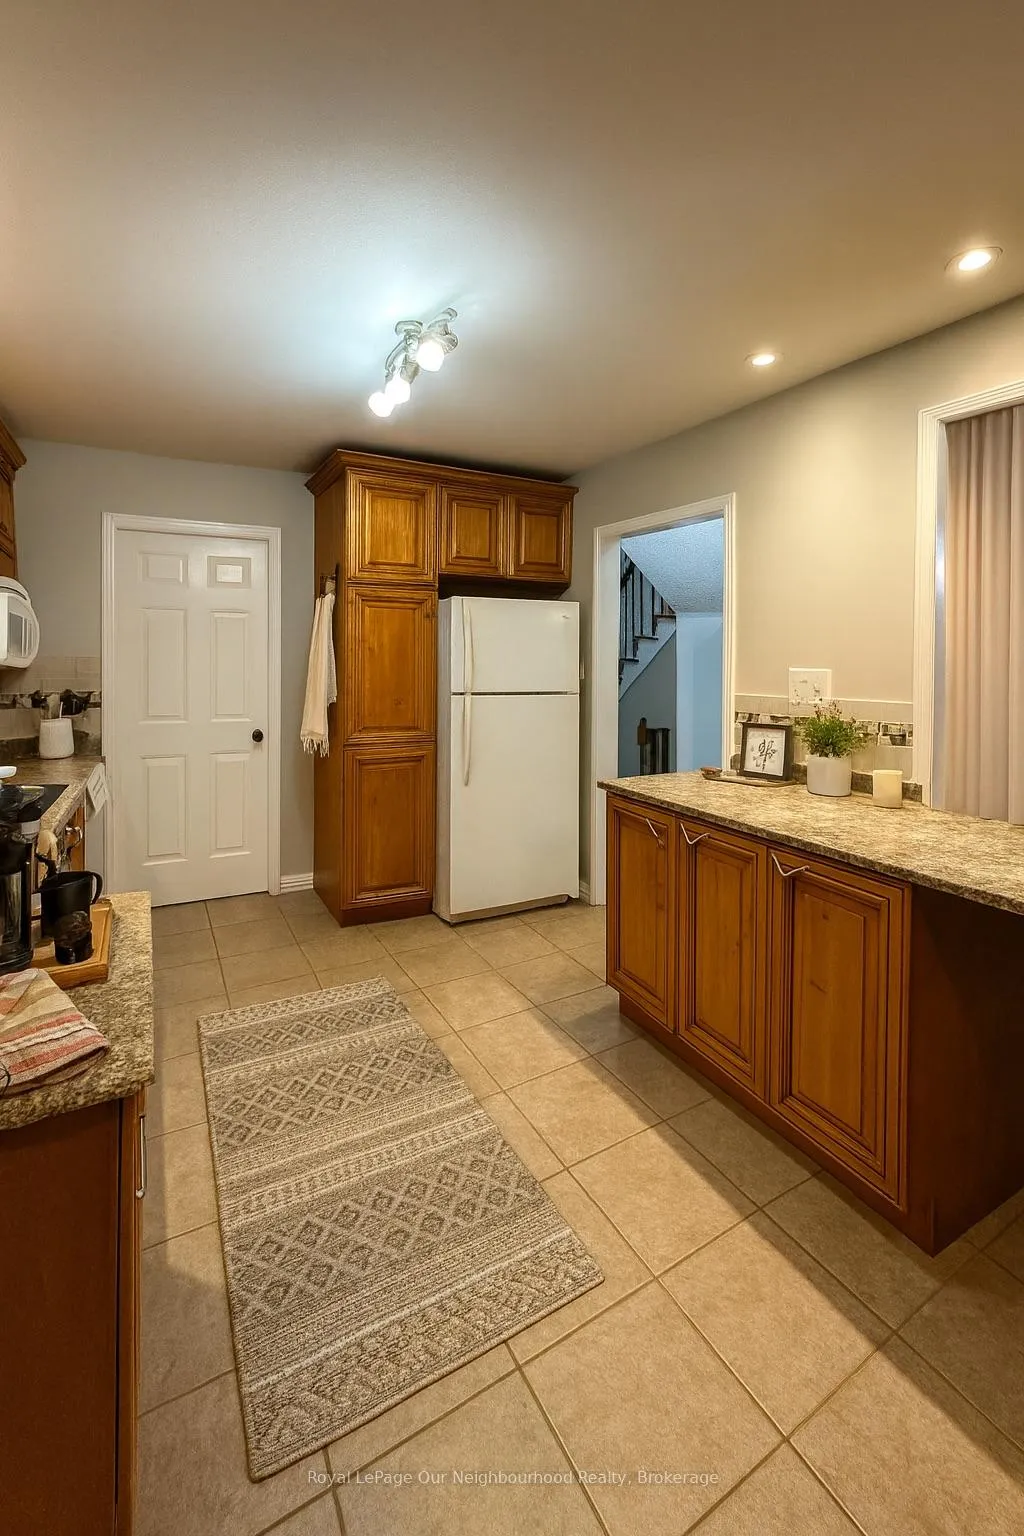
IncludedFridge, stove/oven, microwave, dishwasher, washer, dryer. parking: garage + 3+ driveway spaces. pets: limited.utilities: tenant responsible for gas, hydro, water/sewer.
- Included: Fridge, stove/oven, microwave, dishwasher, washer, dryer. parking: garage + 3+ driveway spaces. pets: limited.utilities: tenant responsible for gas, hydro, water/sewer.
Listing detailsX12580944, Rented, Nov 26, 2025
- MLS® number: X12580944
- Status: Rented
- Listed on: Nov 26, 2025
- Days on market: 39
- Updated: Jan 4, 2026
- Possession: 2026-01-01 / Flexible
- Occupied by: Tenant
- Listing brokerage: Royal LePage Our Neighbourhood Realty
About this home
459 Laurie Avenue, Peterborough (Ashburnham Ward 4), ON K9L 1X7
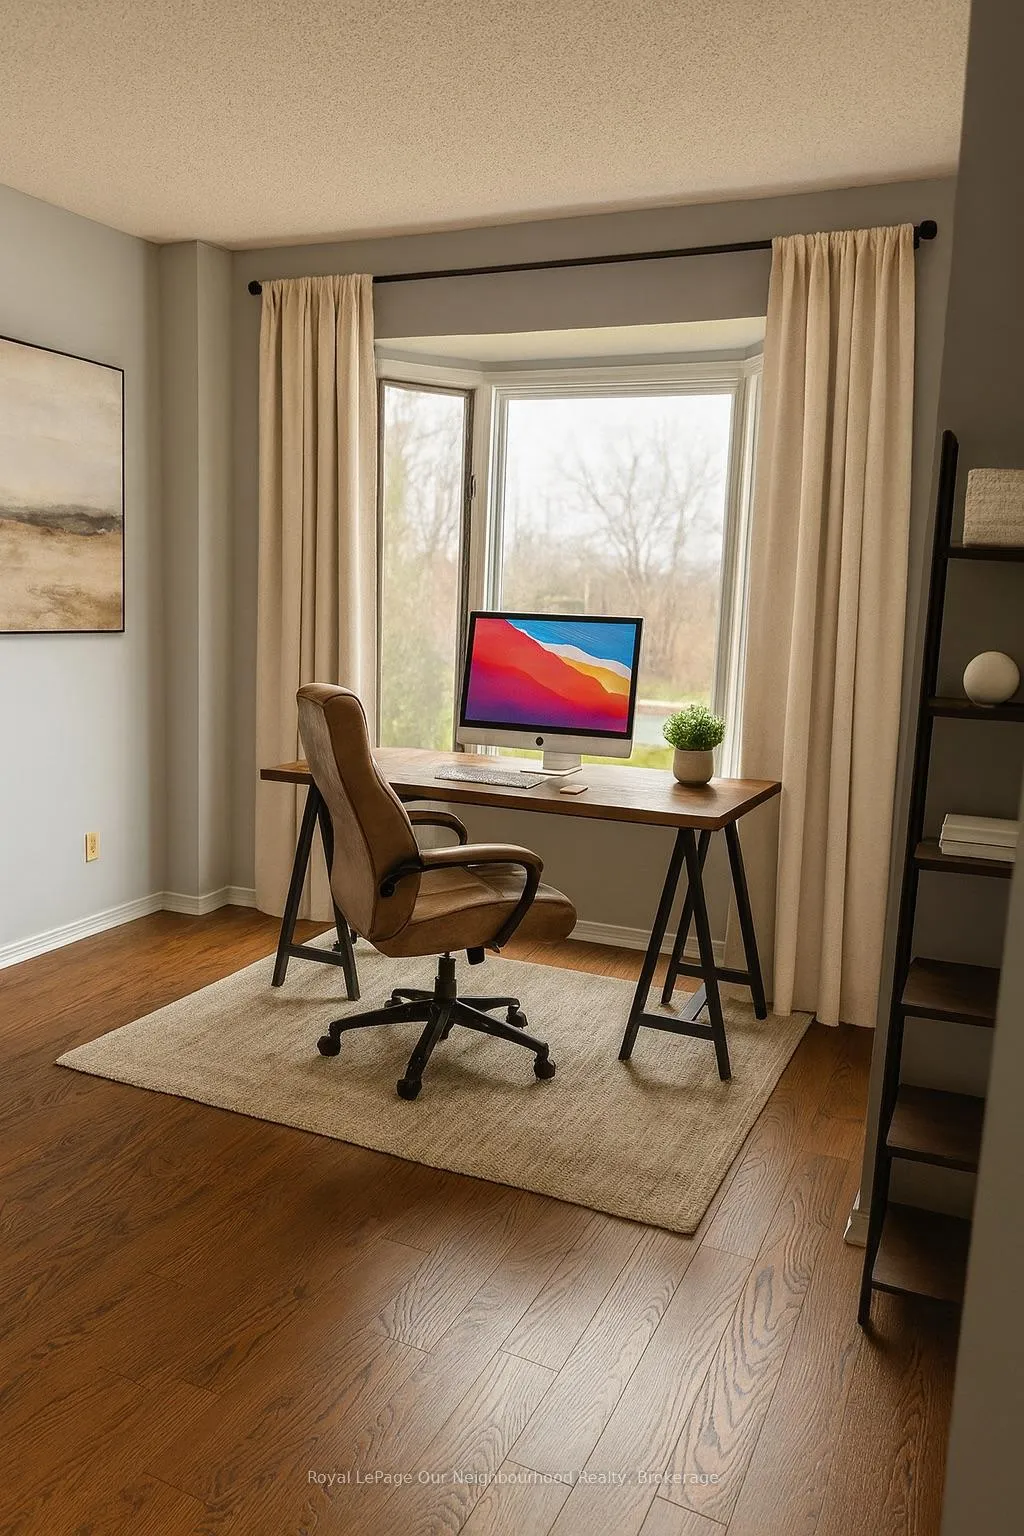
Beautifully maintained and exceptionally spacious, this full 4-bedroom, 4-bathroom home is located in Peterborough's desirable East End. With multiple living areas, a large fenced yard, updated finishes, and excellent storage throughout, this property offers a functional and comfortable layout ideal for families or professionals seeking long-term accommodation.The main level features a bright custom kitchen with ample cabinetry and generous counter space. Three distinct living areas provide versatility for family use, work-from-home needs, or additional recreational space. Large windows throughout the home allow for abundant natural light. Upstairs, four well-sized bedrooms offer ample closet storage and privacy.The exterior includes a fully fenced yard, a dedicated dog run, a storage shed, and a garage with additional driveway parking for multiple vehicles. This home also includes convenient in-home laundry and numerous modern updates to fixtures and finishes.Located within a quiet, established residential pocket, this property is close to parks, schools, shopping, and commuter routes including Highway 115 and major arterial roads. A well-cared-for home offering size, location, and convenience. Includes: Fridge, stove/oven, microwave, dishwasher, washer, dryer. Parking: Garage + 3+ driveway spaces. Pets: Limited.Utilities: Tenant responsible for gas, hydro, water/sewer.
Ask about this home
A HOMEH agent will answer your questions about this home.
Around this home
Daily convenience, out of 100, from the distances below
Schools nearby
School rating, out of 10.
Helpful calculators
Your HOMEH agent

"I would see it this week."