Front of Unit 204, 475 George Street N

Unit 204, 475 George Street N
Peterborough (Town Ward 3)
Other Terminated
1/19
Front of Unit 204, 475 George Street N

Unit 204, 475 George Street N
Peterborough (Town Ward 3)
Other Terminated
Photo 2 of 19 – Unit 204, 475 George Street N, PeterboroughPhoto 3 of 19 – Unit 204, 475 George Street N, PeterboroughPhoto 4 of 19 – Unit 204, 475 George Street N, PeterboroughPhoto 5 of 19 – Unit 204, 475 George Street N, PeterboroughSee all 19 photos
Last asked:Terminated May 29, 2025
$3,100monthly

Included in rent: Common Elements

2 Bedrooms
2 Bathrooms
0 Garage
700–1.1K sq.ft
Entire Home
— Unit

Property history

  1. $3,100TerminatedList: 2025-06-05End: 2025-11-20168 daysX12199779
  2. $3,100TerminatedList: 2025-03-26End: 2025-05-2964 daysX12043390

Facts and features

  • BasementNone
  • Lease term12 months
  • FurnishedUnfurnished
  • Age of home100+
What stands out
  • Central air
The homeOther, Apartment, 100+
  • Type: Other
  • Style: Apartment
  • Age: 100+
  • Living space: 700–1,100 sq ft
  • Basement: None
  • Special designation: Heritage
InsideIn-suite laundry, Separate hydro meter, separate heating controls, primary bedroom - main floor, intercom, water meter, Alarm system, carbon monoxide detectors, security guard, smoke detector
  • Laundry: In-suite laundry
  • Features: Separate hydro meter, separate heating controls, primary bedroom - main floor, intercom, water meter
  • Security: Alarm system, carbon monoxide detectors, security guard, smoke detector
Rooms
  • Rooms above ground: 5
  • Bedrooms: 2
  • Bathrooms: 2
  • Kitchens: 1
Outside and lotBrick, brick front, Flat, Concrete
  • Exterior: Brick, brick front
  • Roof: Flat
  • Foundation: Concrete
Parking1 Parking, Available
  • Spaces: 1 Parking
  • Driveway: Available
Heating, water and powerHeat pump, electric, Central air, Municipal water
  • Heating: Heat pump, electric
  • Cooling: Central air
  • Water: Municipal water
  • Sewer: Municipal sewer
Rent and termsRent $3,100 a month, Entire property, Unfurnished
  • Rent: $3,100 a month
  • Space for rent: Entire property
  • Furnished: Unfurnished
  • Lease: 12 months
  • Paid: Monthly
  • Rent includes: Common elements
  • Deposit: Required
  • Credit check: Required
  • Employment letter: Required
  • Rental application: Required
  • References: Required
IncludedFixtures, appliances, window coverings
  • Included: Fixtures, appliances, window coverings
Listing detailsX12043390, Terminated, Mar 26, 2025
  • MLS® number: X12043390
  • Status: Terminated
  • Listed on: Mar 26, 2025
  • Days on market: 64
  • Updated: May 29, 2025
  • Possession: Flexible
  • Occupied by: Vacant
  • Listing brokerage: CENTURY 21 UNITED REALTY INC.

About this home

Unit 204, 475 George Street N, Peterborough (Town Ward 3), ON K9H 0J4

Separate Hydro MeterSeparate Heating ControlsPrimary Bedroom - Main FloorIntercomWater Meter

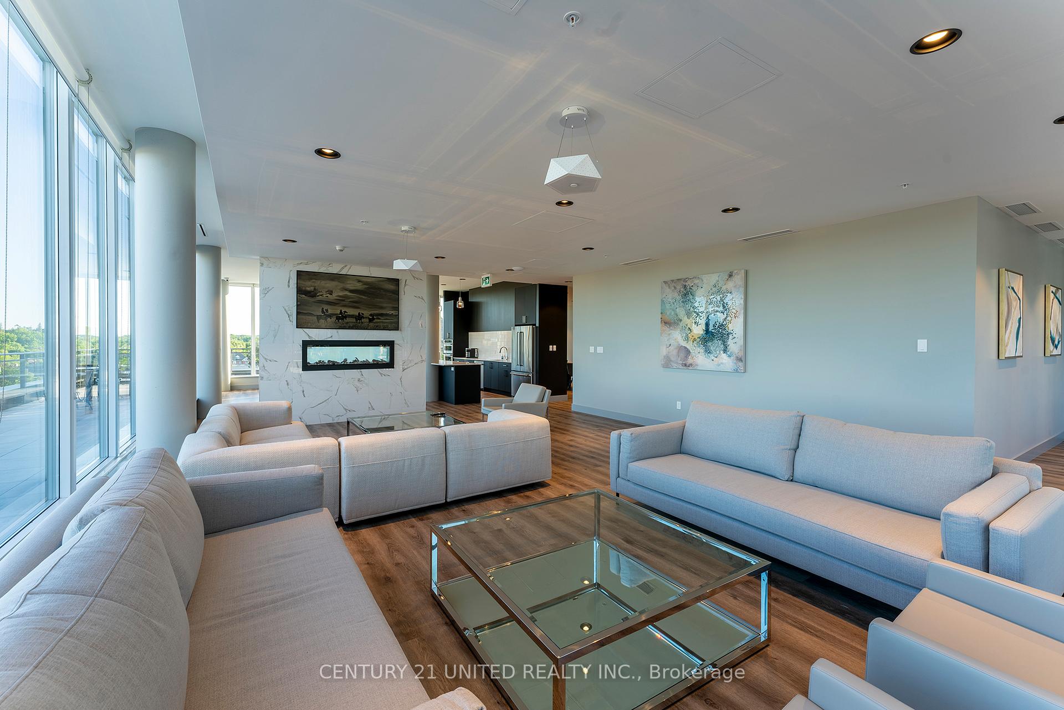
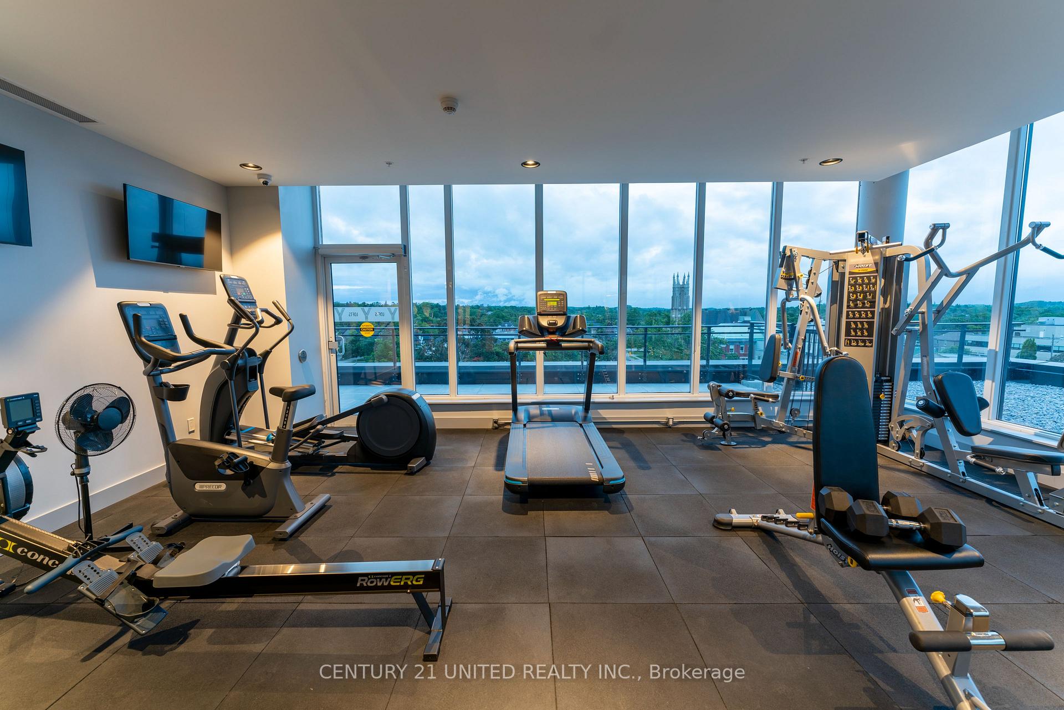
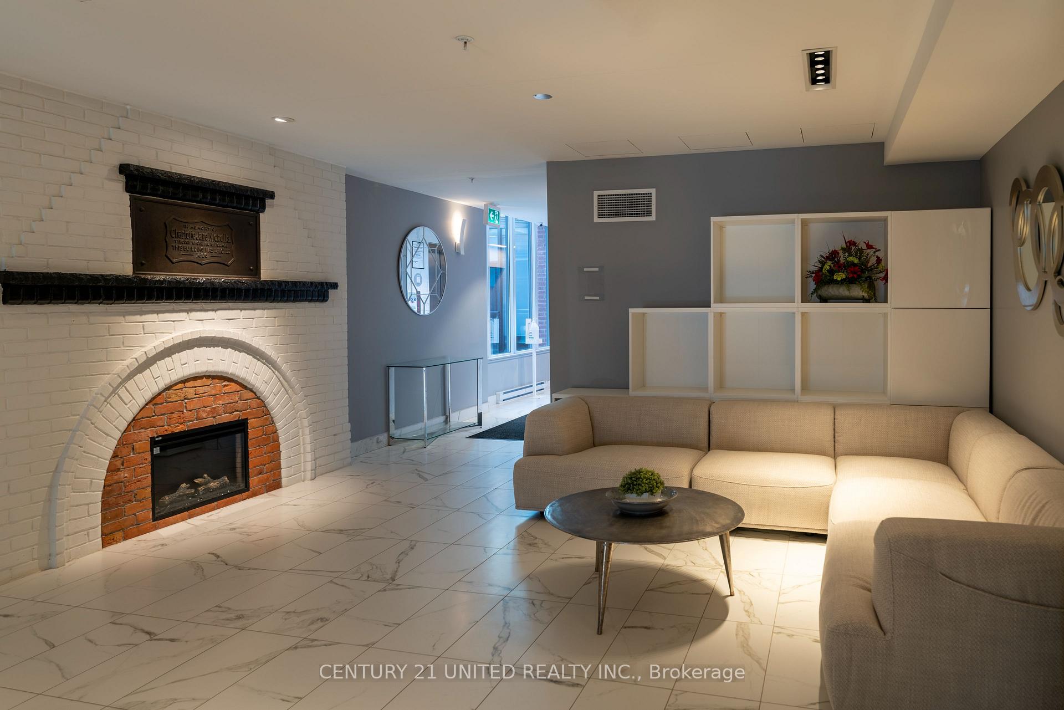
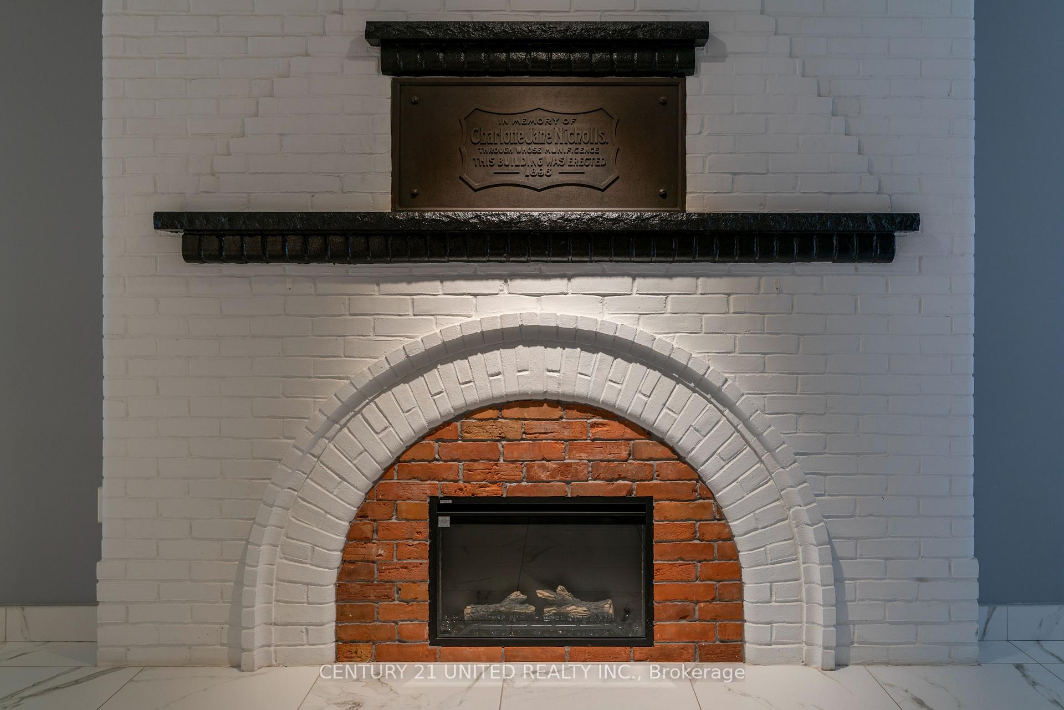
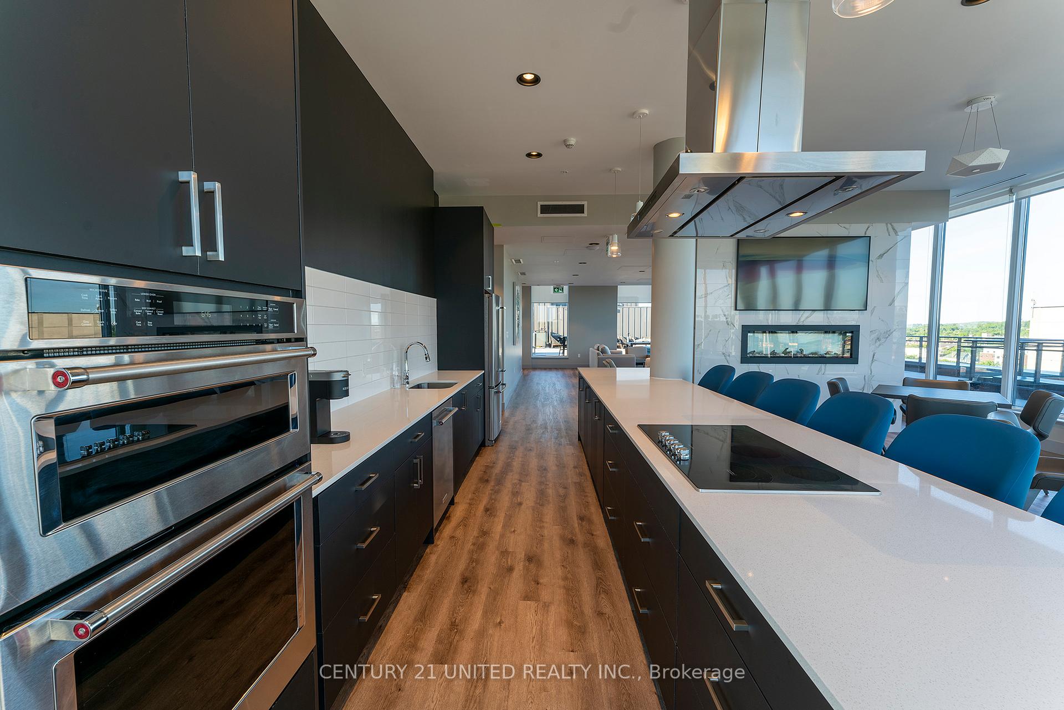
Welcome to Y Lofts, a stunning heritage building originally constructed in 1896 and thoughtfully renovated in 2021 to blend timeless charm with modern luxury. This remarkable residence preserves its rich history, maintaining original features such as heritage windows and fireplaces while incorporating contemporary design elements. With 136 unique floorplans, each unit offers a one-of-a-kind living experience. Some units feature soaring 20+ foot ceilings, two-story layouts, and expansive windows that flood the space with natural light, creating an open and airy atmosphere. The buildings elegant character extends to the 7th floor, where you'll find a beautifully designed amenity space and terrace offering sweeping views down George Street. The fitness room provides a convenient space for residents to stay active, all while enjoying the historic charm and modern comforts of this exceptional residence. Y Lofts is where heritage meets innovation, offering an unparalleled living experience in a beautifully restored setting.

Ask about this home

A HOMEH agent will answer your questions about this home.

Ask a question

Around this home

George & Murray
100Errands
100Parks
100Schools

Daily convenience, out of 100, from the distances below

ParkConfederation Square · 11 within 1 km2 min walk109 m
GroceryFreshCo2 min walk153 m
SchoolPeterborough Collegiate and Vocational School3 min walk180 m
PharmacyMedical Pharmacy5 min walk282 m
Cafés & foodOasis Mediterranen Grill · 15 within 1 km1 min walk56 m
Gym & rec centreSati Yoga6 min walk347 m
LibraryPeterborough Public Library8 min walk511 m
WalkDriveStraight-line distance, open map data
Grocery0.2 km
Park0.1 km
Coffee0.2 km
Dining0.1 km
Gym0.3 km

Schools nearby

School rating, out of 10.

Peterborough Collegiate and Vocational Schoolsecondary · Public · 0.2 km
—
Continuing Educationsecondary · Public · 0.2 km
—
Immaculate Conception Catholic Elementary Schoolelementary · Catholic · 0.9 km
4.9/10Low
Contact agent

Helpful calculators

Rent vs buy
Affordability
Mortgage
Down payment
Stress test
CMHC insurance

Your HOMEH agent

KimHOMEH agent · Peterborough

"I would see it this week."

Ask Kim

© 2026 HOMEH Inc., Brokerage · RECO Registration #6000380 · 505 Highway 7 East, Unit 308, Thornhill, ON L3T 7T1 · Listing data courtesy of the MLS® System of the listing brokerage, deemed reliable but not guaranteed.

Disclaimers and terms

HOMEH is operated by HOMEH Inc., a licensed Ontario real estate brokerage regulated by the Real Estate Council of Ontario (RECO) under the Trust in Real Estate Services Act, 2002 (TRESA). Under TRESA, consumers are entitled to the RECO Information Guide before entering into a representation agreement. Broker of Record Licence #5034208. Toronto Regional Real Estate Board Member #20004000.

Mortgage. Payment figures are estimates for illustration only, not an offer to lend; all financing is on approved credit (OAC). HOMEH Inc., Brokerage is not a mortgage broker, agent or lender; mortgage products and advice come from independent professionals licensed by the Financial Services Regulatory Authority of Ontario (FSRA).

Hestimate. Worked out with automated tools from recent nearby sales of similar homes. For information only, not an appraisal.

Accuracy. Listings, market data, photos, school, transit and neighbourhood information come from sources believed reliable, including the MLS® System and the Toronto Regional Real Estate Board (TRREB), but are not warranted accurate, current or complete. MLS® listing data is copyright TRREB. It must only be used by consumers with a bona fide interest in the purchase, sale or lease of real estate, and not for any commercial purpose.

Programs. Programs, incentives and benefits on this website are privately administered, may change or end without notice, and imply no government authority, endorsement or affiliation.

Not intended to solicit clients currently under contract with another brokerage.

The trademarks REALTOR®, REALTORS® and the REALTOR® logo are controlled by The Canadian Real Estate Association (CREA) and identify real estate professionals who are members of CREA. The trademarks MLS®, Multiple Listing Service® and the associated logos are owned by CREA and identify the quality of services provided by real estate professionals who are members of CREA. Used under licence.