
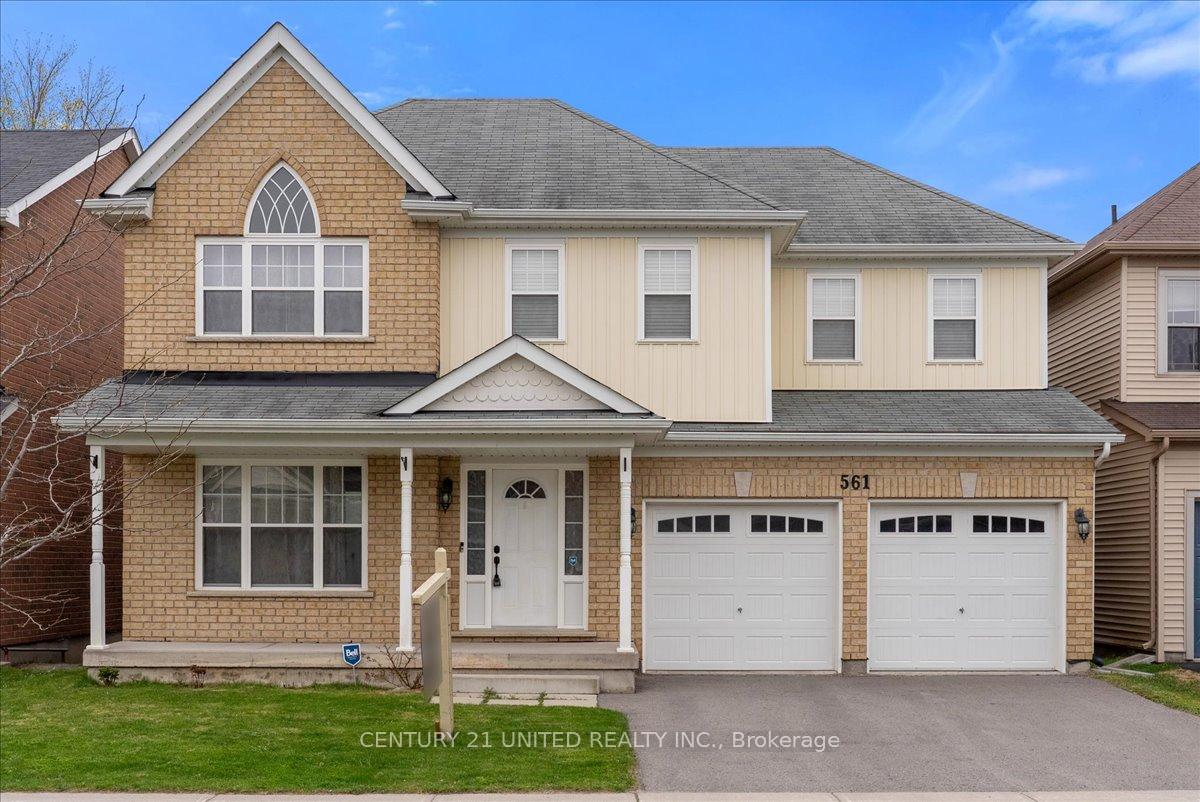
561 Grange Way
Peterborough (Northcrest Ward 5)561 Grange Way
Peterborough (Northcrest Ward 5)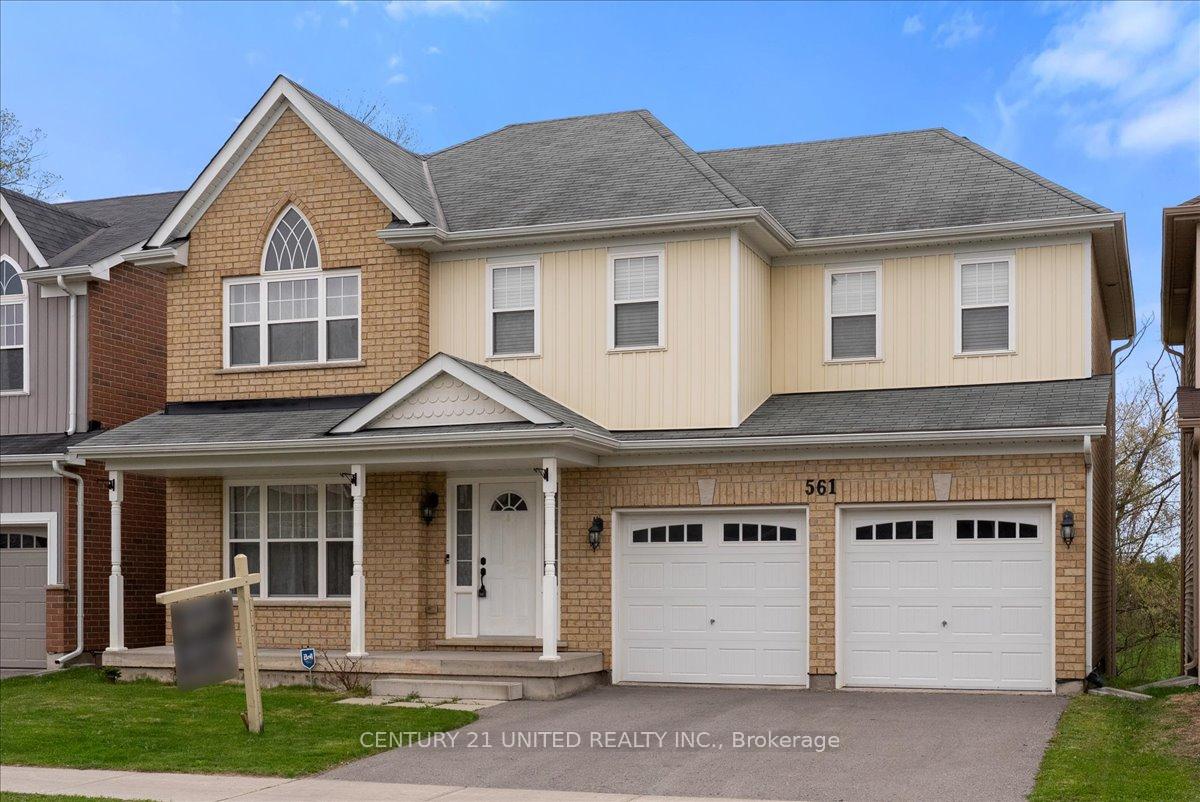
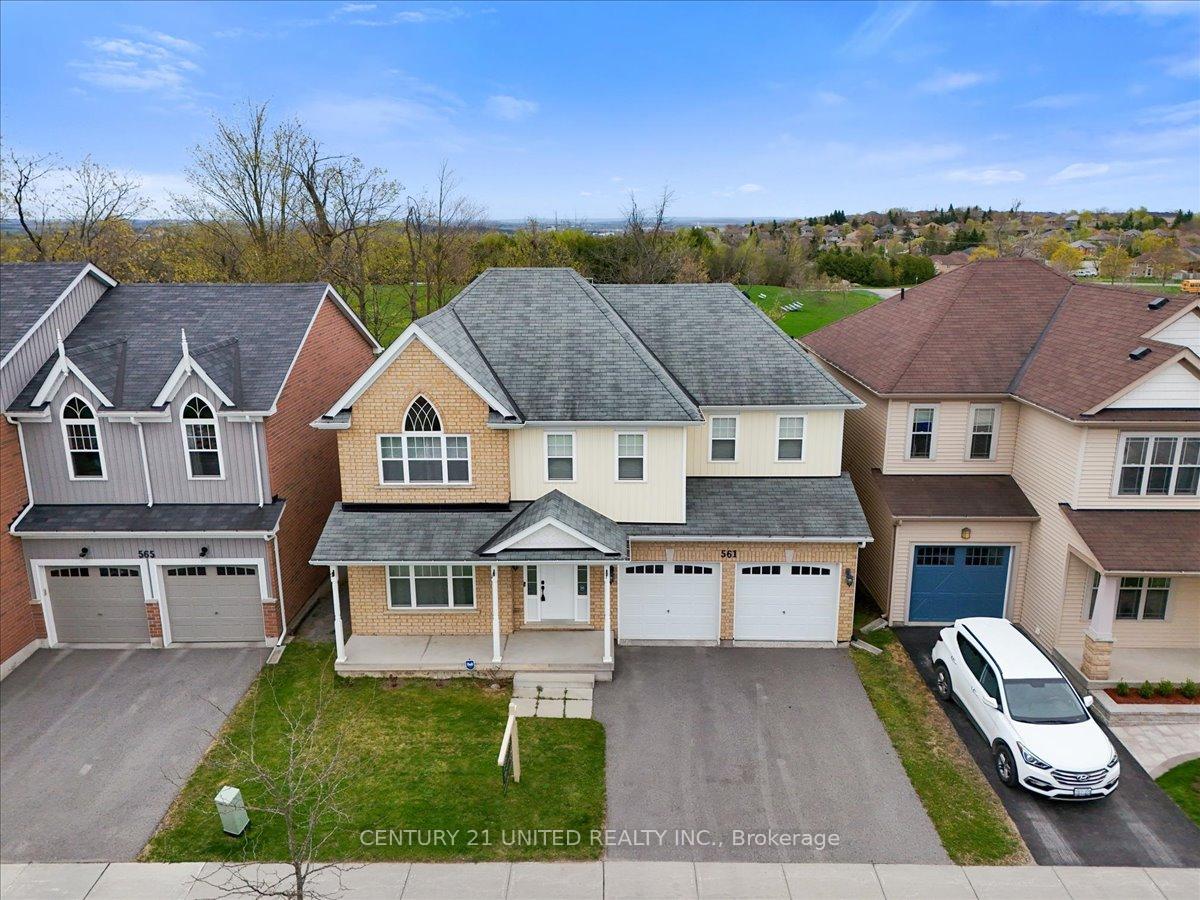
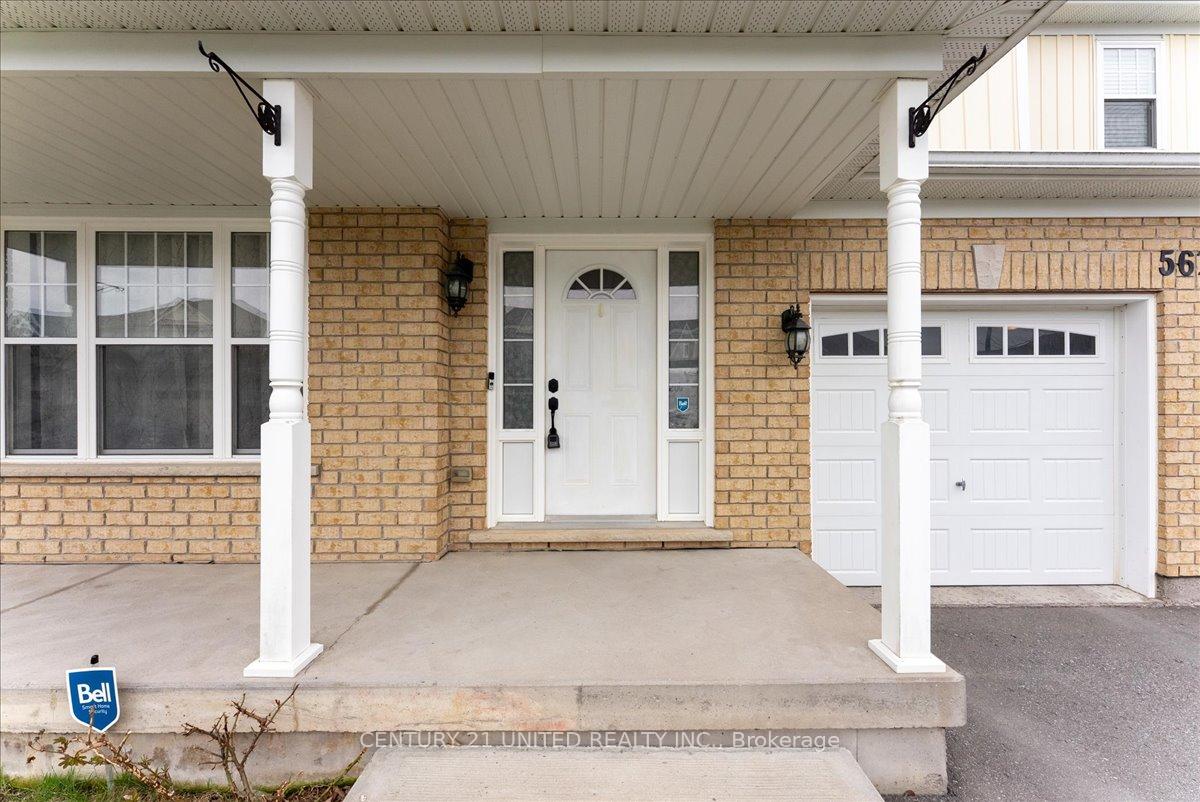
 See all 47 photos
Property history

This listing has ended. It is no longer available.
Property not available for sale or for rent.
Ask about this home
A HOMEH agent will answer your questions about this home.Ask HOMEH
About this home
Discover this spacious 2-storey Mason home in a sought-after North End neighborhood, offering convenience, comfort for a growing family along with the ability to add your own personal touch. With 2,255 sq. ft. of living space above grade, this home features four generously sized bedrooms upstairs and laundry. The master bedroom features an en-suite, office nook and walk-in closet. Main level has an open-concept kitchen with updated appliances, living room area with large window filled with natural light and overlook serene green space. Basement is unfinished and has a walkout, ready for your personal touch. Step outside to enjoy the peaceful backyard, perfect for relaxation along with ample parking in your double wide, paved driveway with a 2-car attached garage!
Facts & features
Ask about this home
A HOMEH agent will answer your questions about this home.
Rooms
14 rooms · 3 bathrooms
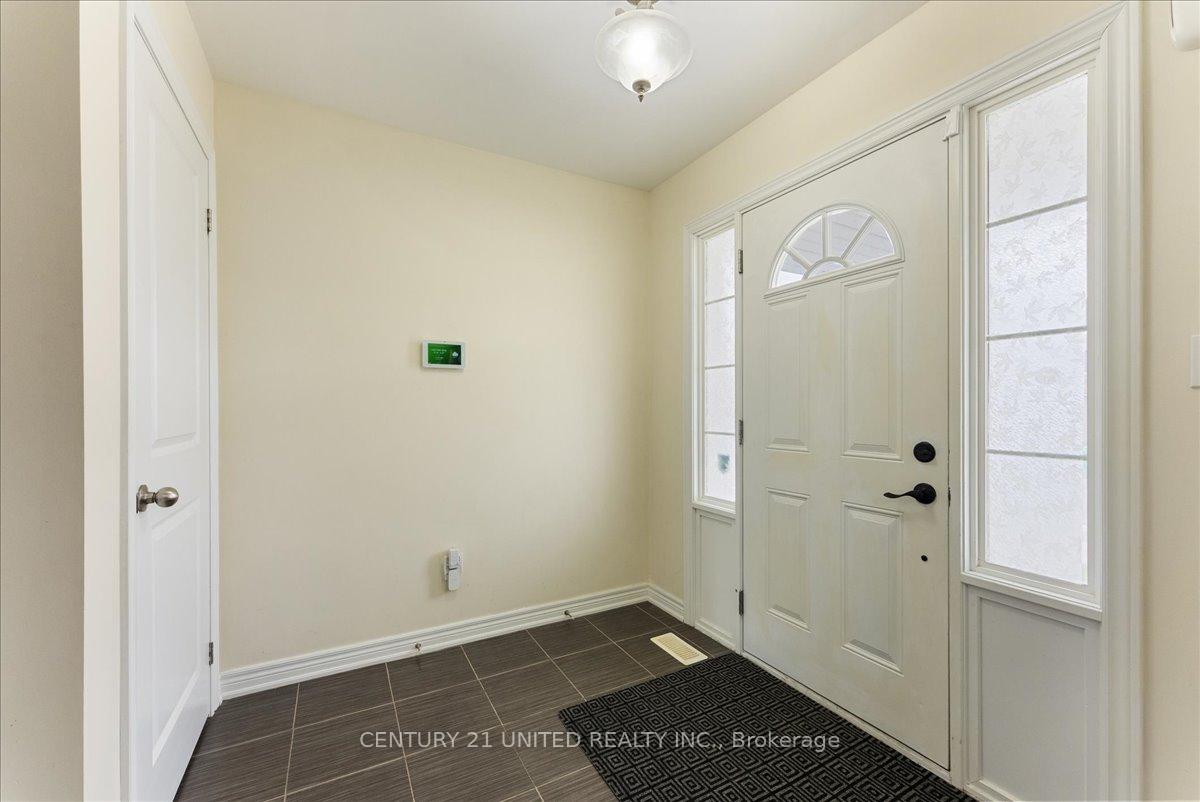
- Foyer6′9″ × 7′8″52 sq.ft.
- Kitchen14′5″ × 11′158 sq.ft.
- Dining room19′ × 11′209 sq.ft.
- Living room12′ × 18′10″226 sq.ft.
- Bathroom6′5″ × 3′5″22 sq.ft.
- Bathroom5′11″ × 8′6″50 sq.ft.
- Bedroom12′4″ × 11′3″138 sq.ft.
- Bedroom14′5″ × 11′11″172 sq.ft.
- Bedroom11′8″ × 12′8″147 sq.ft.
- Primary bedroom15′11″ × 12′7″201 sq.ft.
- Bathroom10′2″ × 6′2″63 sq.ft.
- Office10′2″ × 6′10″70 sq.ft.
- Other11′6″ × 19′219 sq.ft.
- Utility room33′2″ × 18′10″624 sq.ft.
Around this home
Schools nearby
School rating, out of 10.
Listing details
Helpful tools
Your HOMEH agent
"I would see it this week."
Ask HOMEH about this home
Price, neighbourhood, monthly cost. Ask anything.
HOMEH Intelligent Agent is an AI, not a licensed representative. Check anything important with your agent.