
 See all 50 photos
Property history

This listing has ended. It is no longer available.
Property not available for sale or for rent.
Ask about this home
A HOMEH agent will answer your questions about this home.Ask HOMEH
About this home
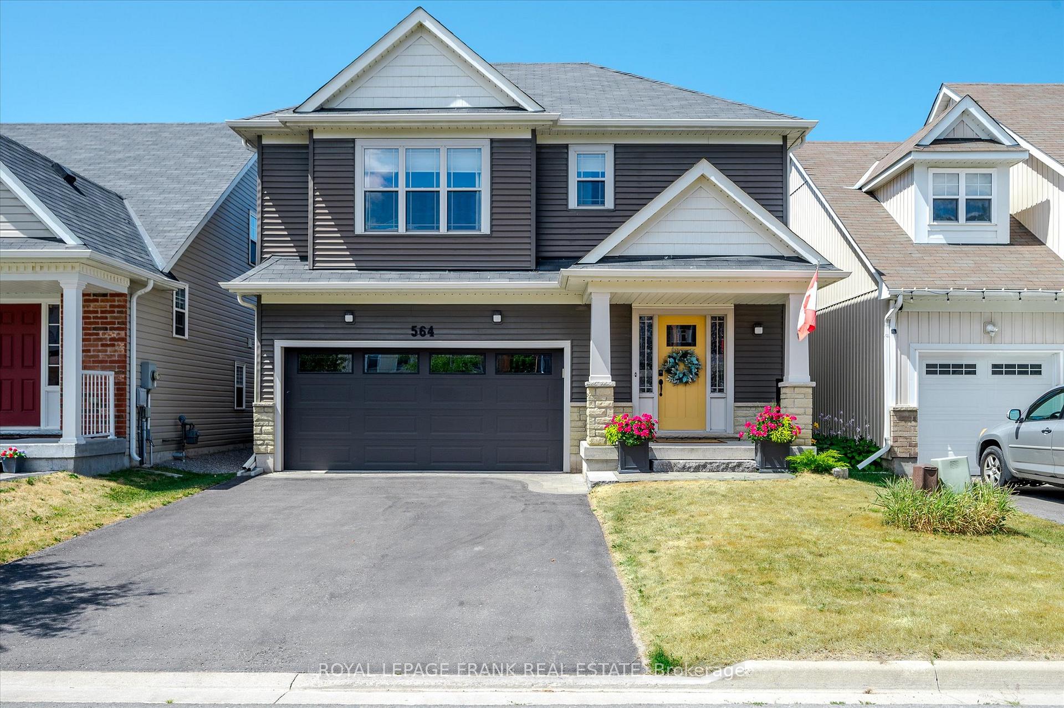
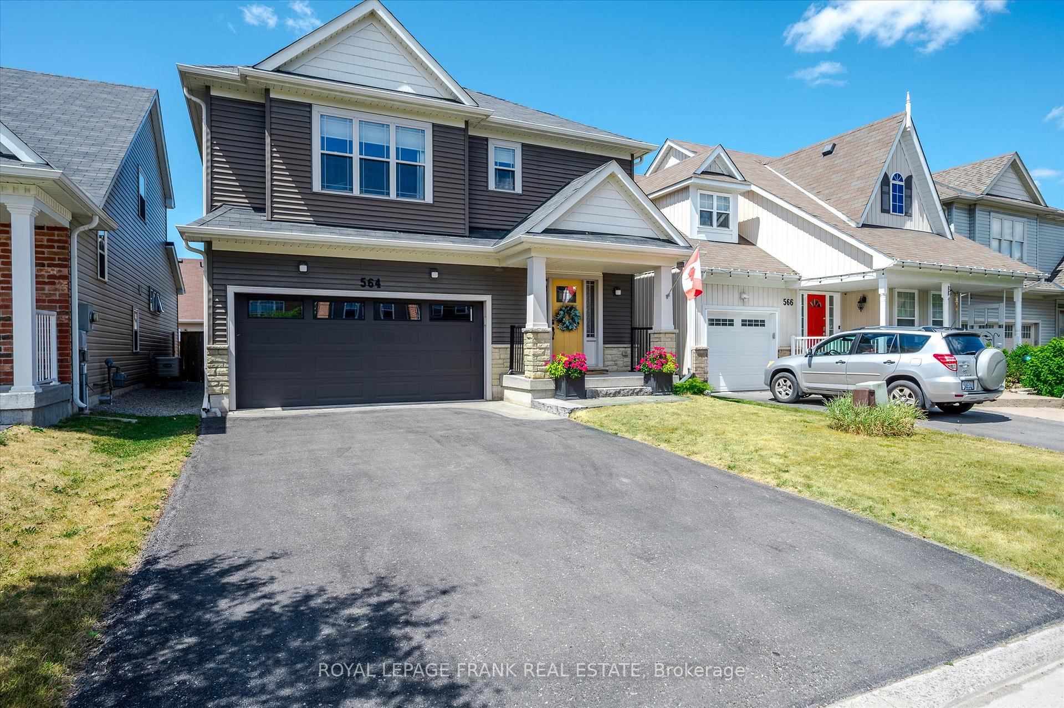
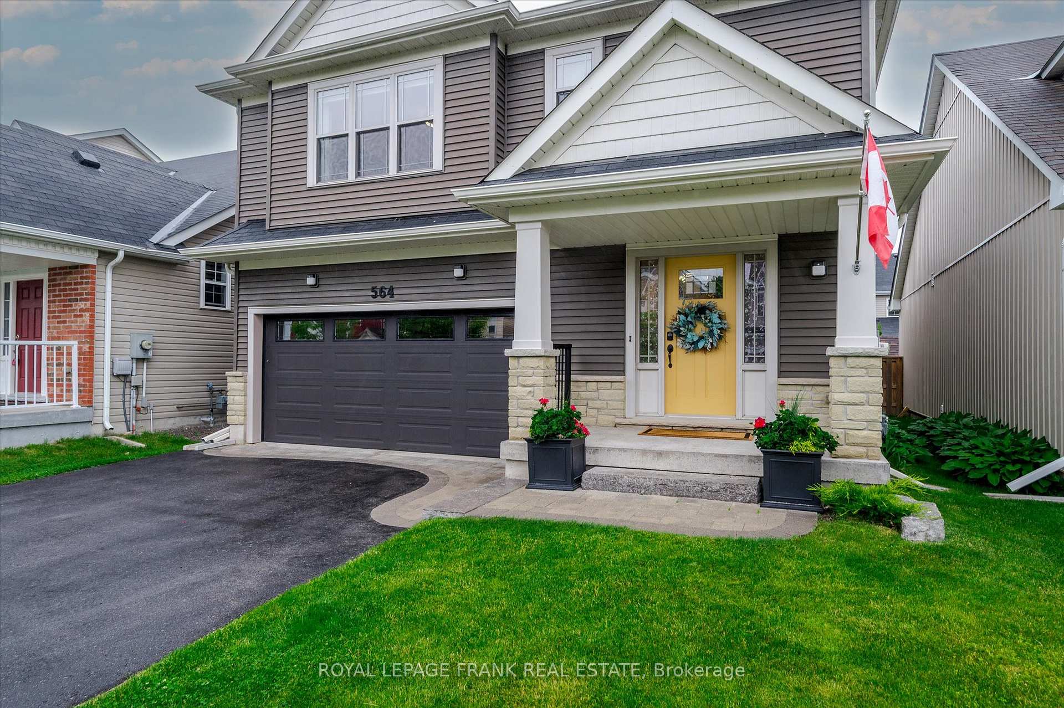
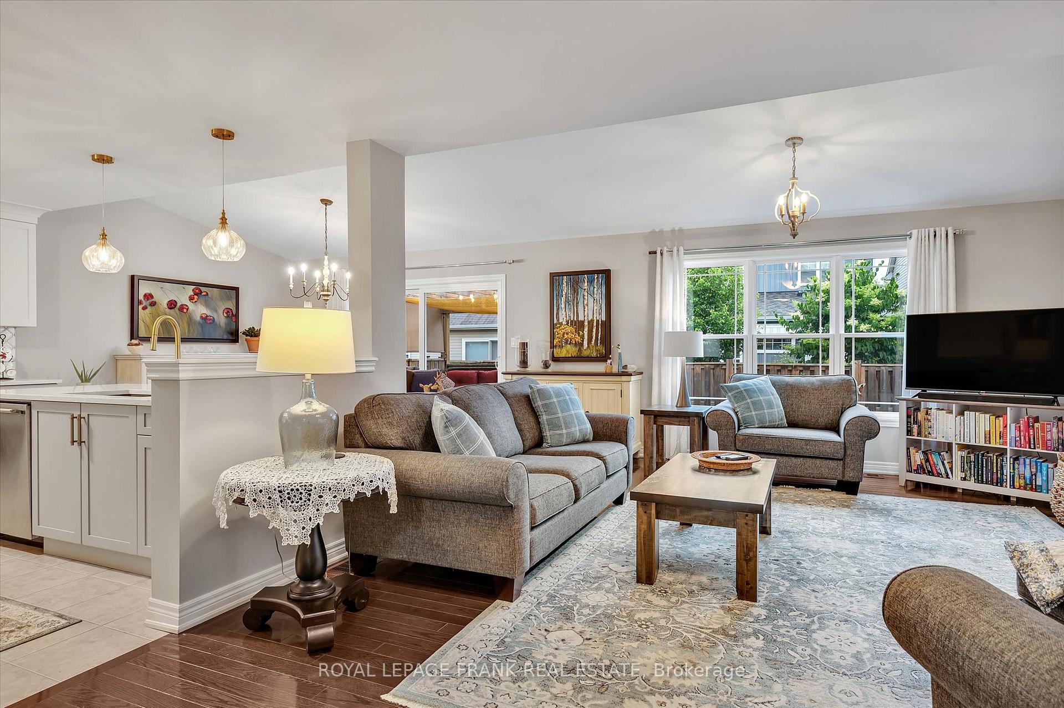
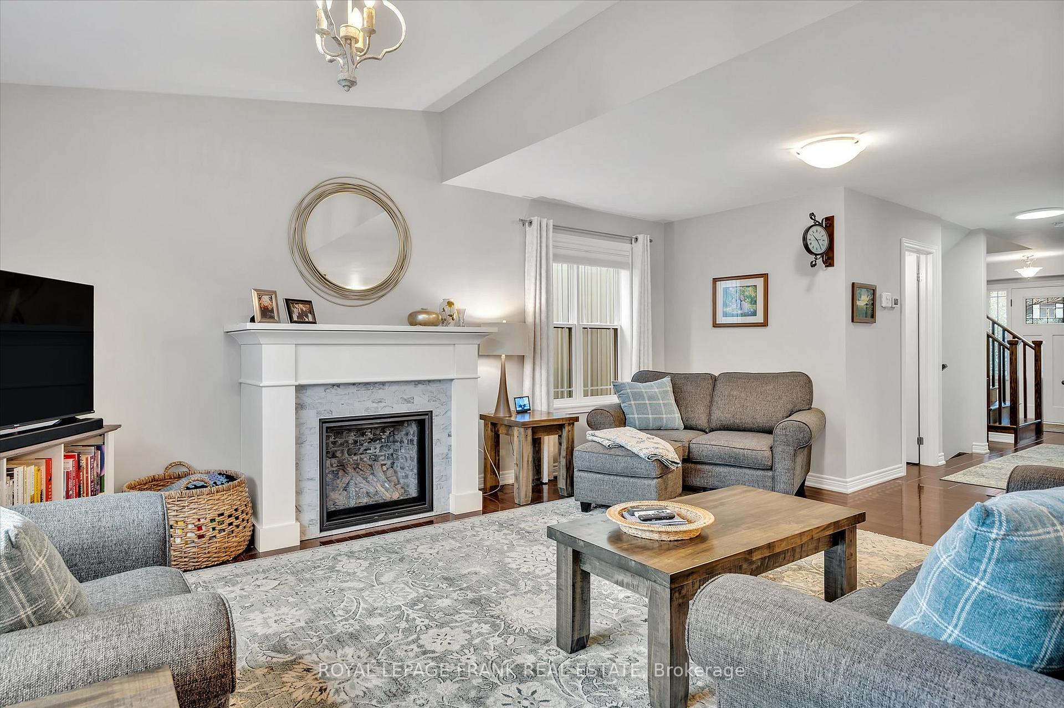
Step into perfection! This impeccable family home, radiating pride of ownership, is nestled in a highly, sought-after, newer subdivision. You'll love the unbeatable convenience with schools, shopping, and restaurants just moments away. Discover a residence in pristine, move-in condition, boasting a tastefully finished rec room perfect for entertaining or relaxation. The heart of the home, a stunning, custom designed kitchen (2024) with island, showcasing high-end stainless steel appliances that will inspire your inner chef. Unwind in the living room under vaulted ceilings by the glow of a cozy gas fireplace. Dine in style with a seamless walkout from the dining room to a large, private deck, overlooking your meticulously fenced and beautifully landscaped oasis. For ultimate ease, upper-floor laundry makes daily chores a breeze. This isn't just a house; it's the home you've been dreaming of!
Facts & features
Ask about this home
A HOMEH agent will answer your questions about this home.
Rooms
13 rooms · 4 bathrooms
- Living room15′3″ × 21′7″328 sq.ft.
- Dining room13′10″ × 10′5″144 sq.ft.
- Kitchen13′7″ × 11′1″150 sq.ft.
- Bathroom5′8″ × 4′4″25 sq.ft.
- Primary bedroom15′11″ × 12′11″205 sq.ft.
- Bedroom13′4″ × 11′3″151 sq.ft.
- Bedroom9′3″ × 11′3″105 sq.ft.
- Bathroom12′5″ × 12′1″150 sq.ft.
- Bathroom5′5″ × 11′3″61 sq.ft.
- Recreation15′2″ × 20′303 sq.ft.
- Bedroom12′ × 9′4″112 sq.ft.
- Bathroom5′1″ × 7′11″40 sq.ft.
- Other15′7″ × 10′11″171 sq.ft.
Around this home
Schools nearby
School rating, out of 10.
Listing details
Helpful tools
Your HOMEH agent
"I would see it this week."
Ask HOMEH about this home
Price, neighbourhood, monthly cost. Ask anything.
HOMEH Intelligent Agent is an AI, not a licensed representative. Check anything important with your agent.