
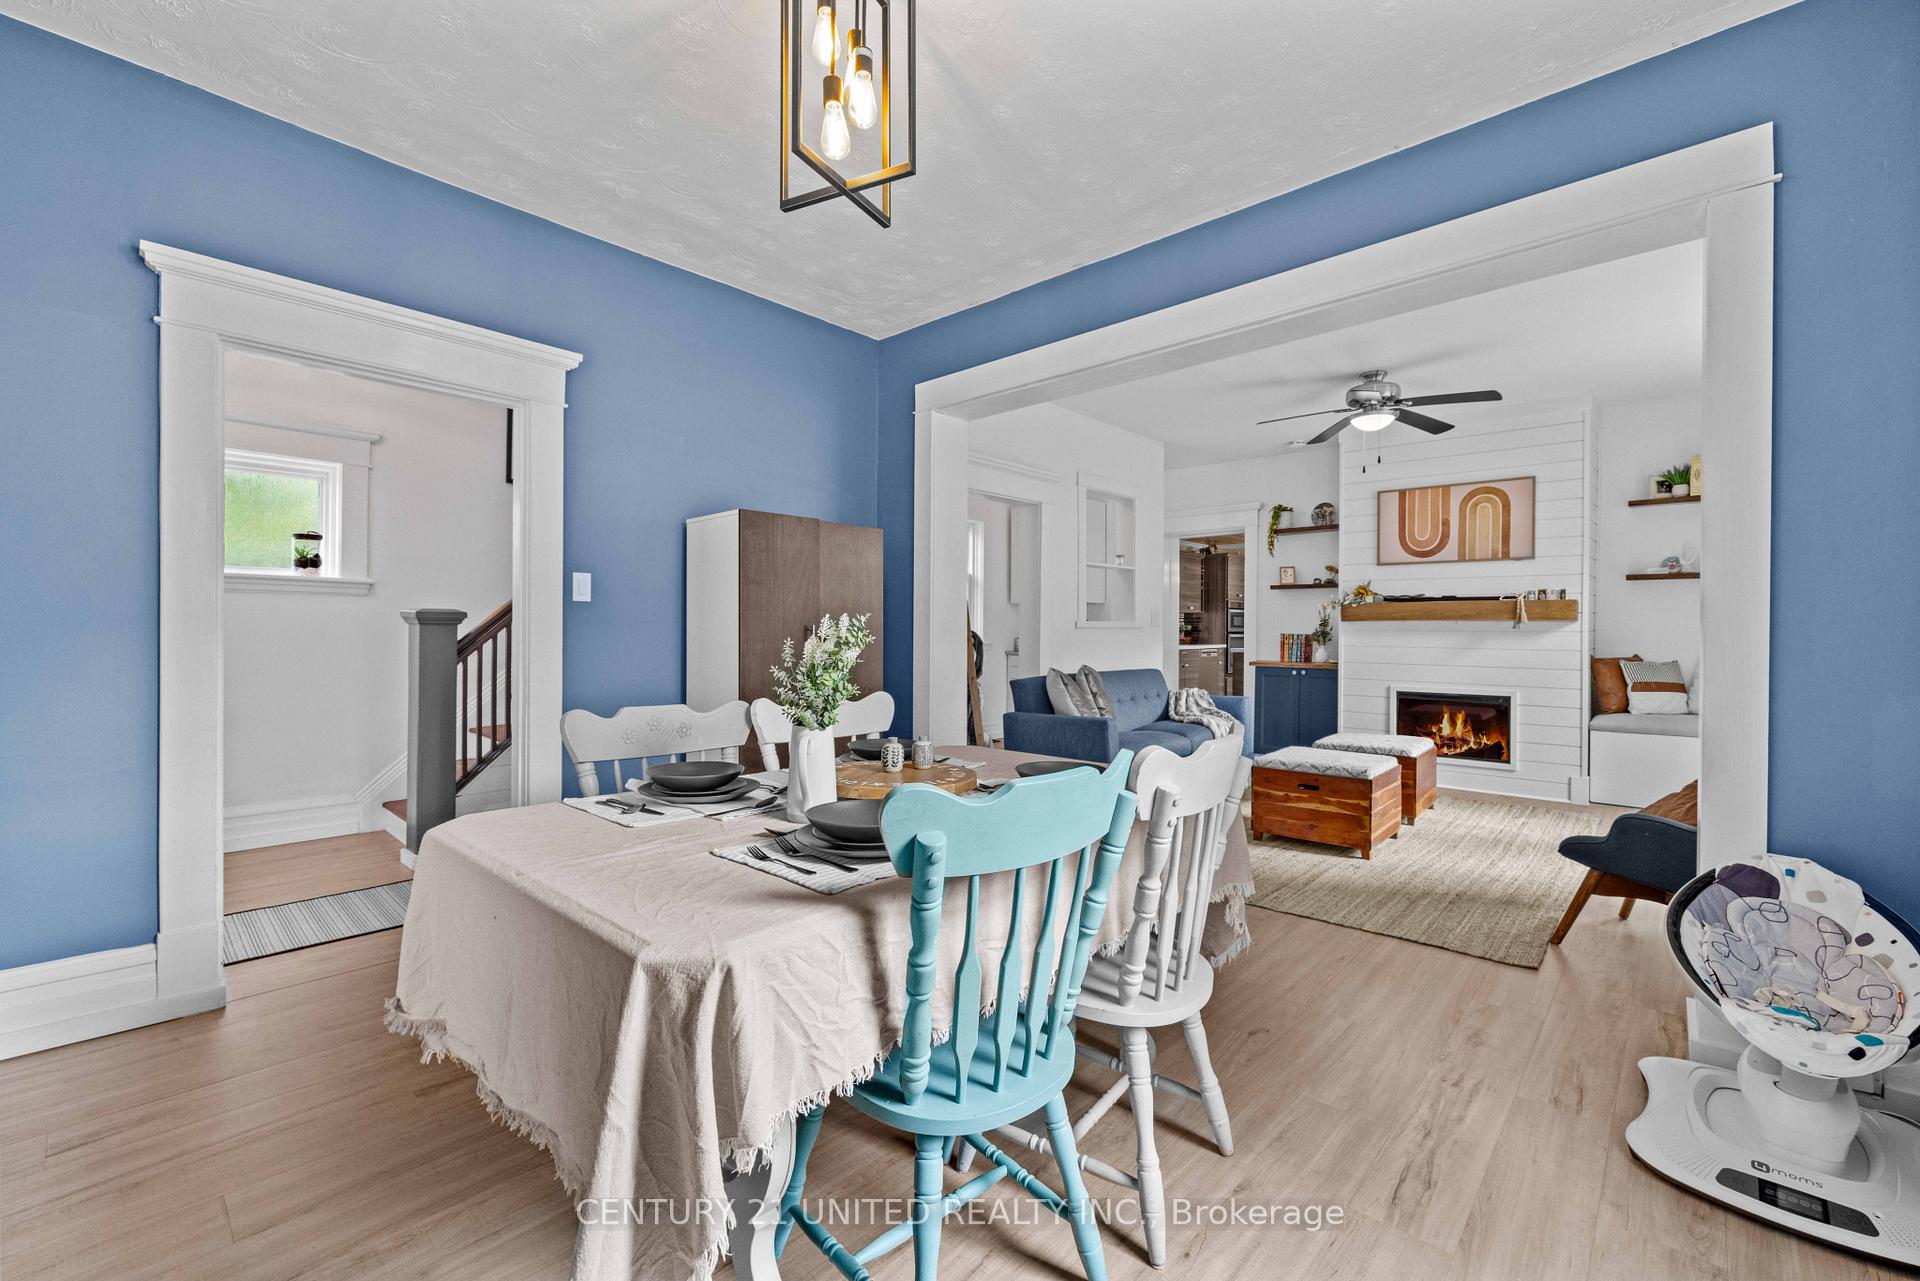
 See all 37 photos
Property history

This home has sold. It is no longer available.
Property not available for sale or for rent.
Book a viewing
Ask HOMEH
About this home
572 Rogers Street, Peterborough
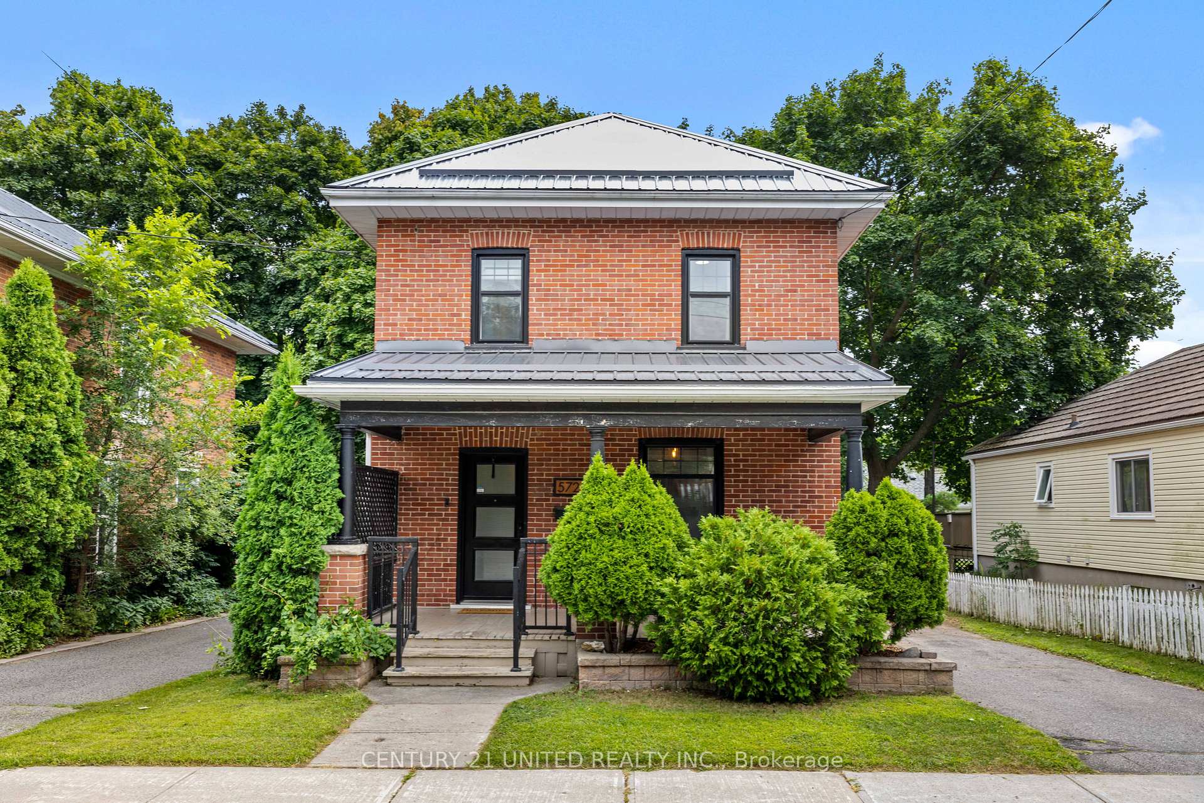
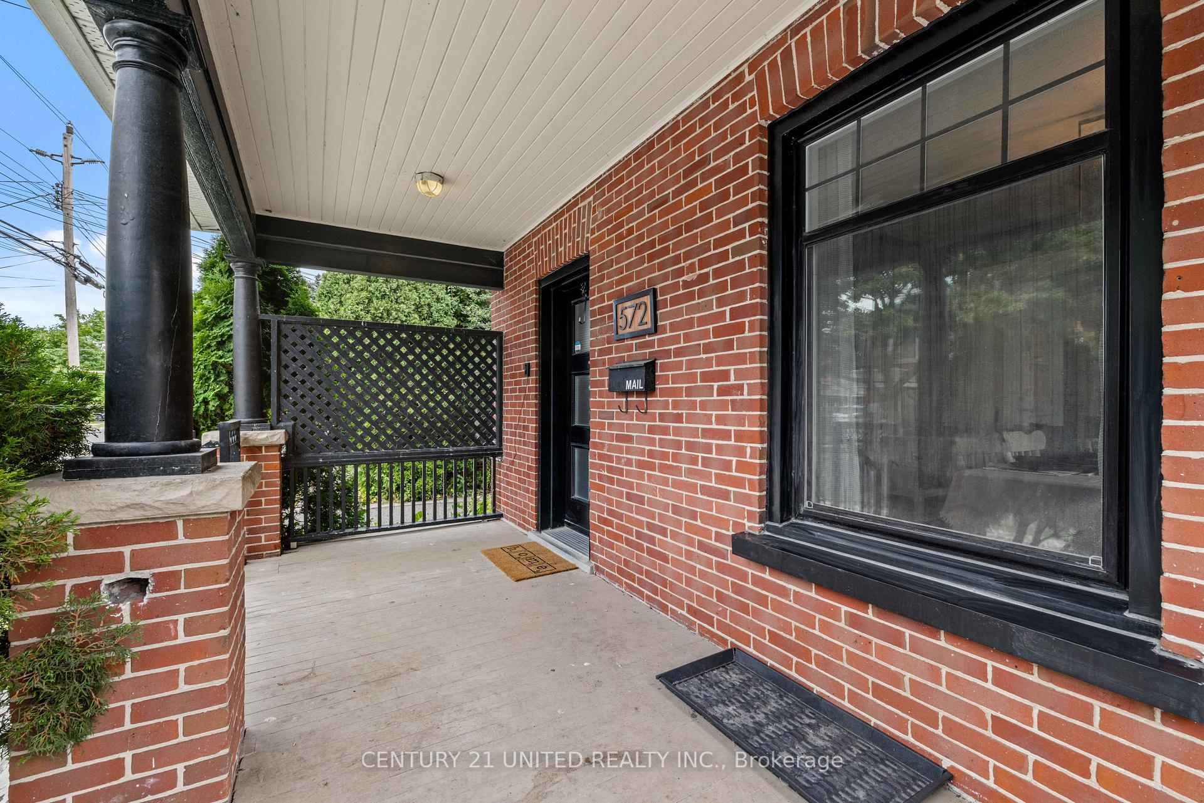
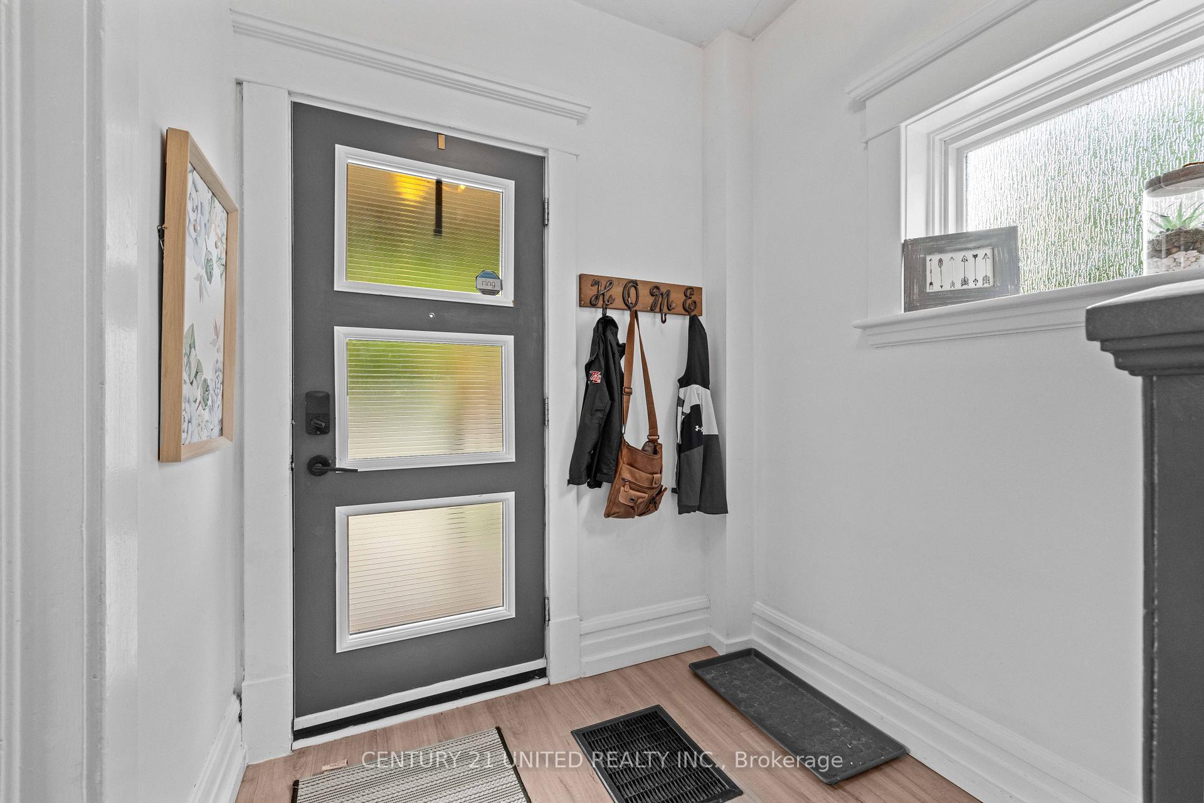
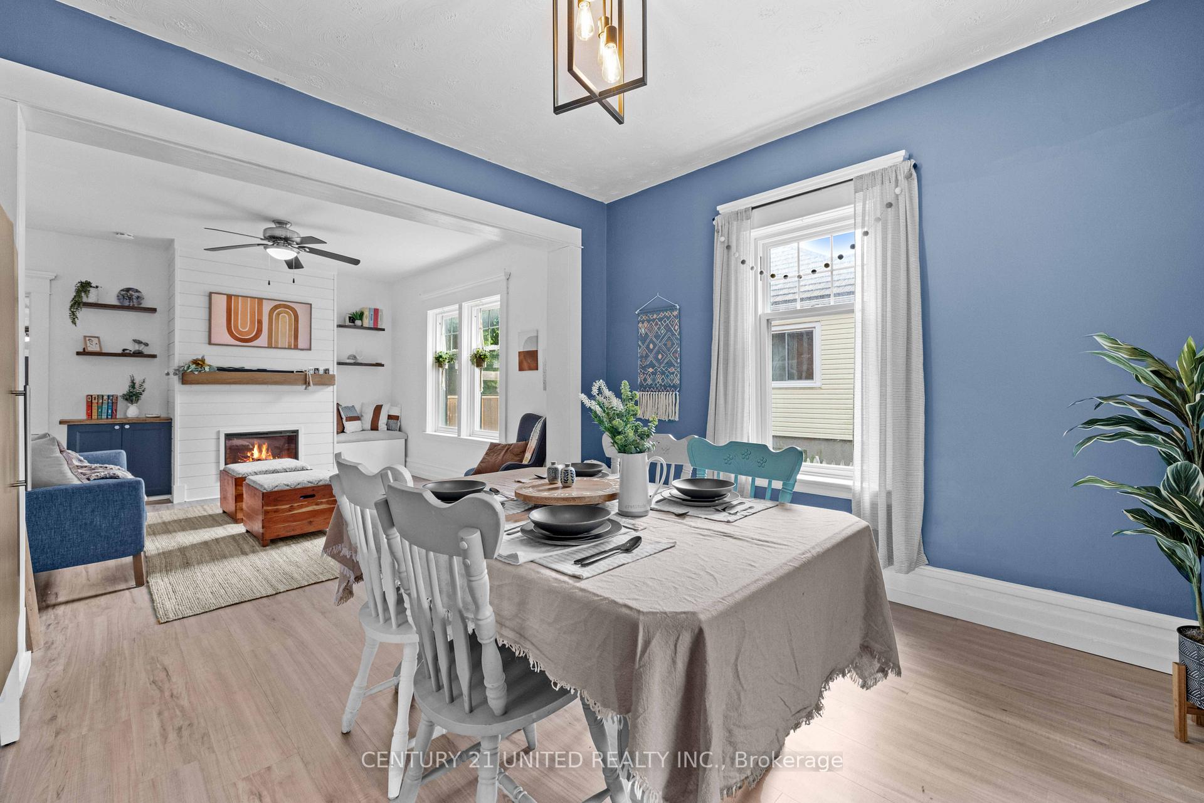
Welcome to 572 Rogers Street in East City, one of Peterborough's most desirable and sought after areas! This vibrant and family-friendly neighborhood is the perfect place to raise a family in, and its made even easier with this brick, 2-storey gem! Dressed to impress, both inside and out, there's a warm sense of pride of ownership throughout here. 3 beds, 2.5 baths and just under 1,500 square feet above grade, plus a partially finished basement with bonus space to get creative with. The main floor features separate kitchen, living and dining areas, plus a cozy and very convenient family room addition to the rear, a powder room, tall ceilings, large windows that bring in plenty of natural light and such a great vibe all around! The kitchen is a dream, with a large island, high end appliances, loads of cabinets and plenty of space to prep and entertain! There's also a walkout to the side porch that overlooks the backyard. Head upstairs to find three generous bedrooms and an updated 4-PC bathroom. The partially finished basement contains a rec room, bonus storage space and a full 3-PC bathroom. It's a great space to make your own! The backyard rounds out the package, with a covered porch, plenty of space for the kids to play and a detached shop for even more storage, and/or room to work. From curb appeal (who doesn't love a front porch?) to modern finishes and pride of ownership throughout, there's lots to love here. Nicely updated throughout, including but not limited to the kitchen, HVAC and metal roof. Close to the Rotary Trail, amazing shops and amenities/schools and some of the best trail systems you can find, there's a little something here for everyone. All that's missing is you! Don't miss it!
Facts & features
Book a viewing
Rooms
12 rooms · 3 bathrooms
- Family room12′6″ × 17′212 sq.ft.
- Kitchen12′6″ × 13′5″168 sq.ft.
- Living room12′7″ × 13′7″171 sq.ft.
- Foyer6′8″ × 25′10″172 sq.ft.
- Dining room12′2″ × 11′8″142 sq.ft.
- Primary bedroom11′ × 10′2″112 sq.ft.
- Bedroom 29′2″ × 15′1″138 sq.ft.
- Bathroom7′11″ × 5′9″45 sq.ft.
- Bedroom 39′10″ × 11′9″116 sq.ft.
- Recreation12′2″ × 20′7″250 sq.ft.
- Bathroom7′2″ × 5′5″39 sq.ft.
- Other8′1″ × 3′7″29 sq.ft.
Around this home
Listing details
Helpful tools
Your HOMEH agent
"I would see it this week."
Ask HOMEH about this home
Price, neighbourhood, monthly cost. Ask anything.
HOMEH Intelligent Agent is an AI, not a licensed representative. Check anything important with your agent.