
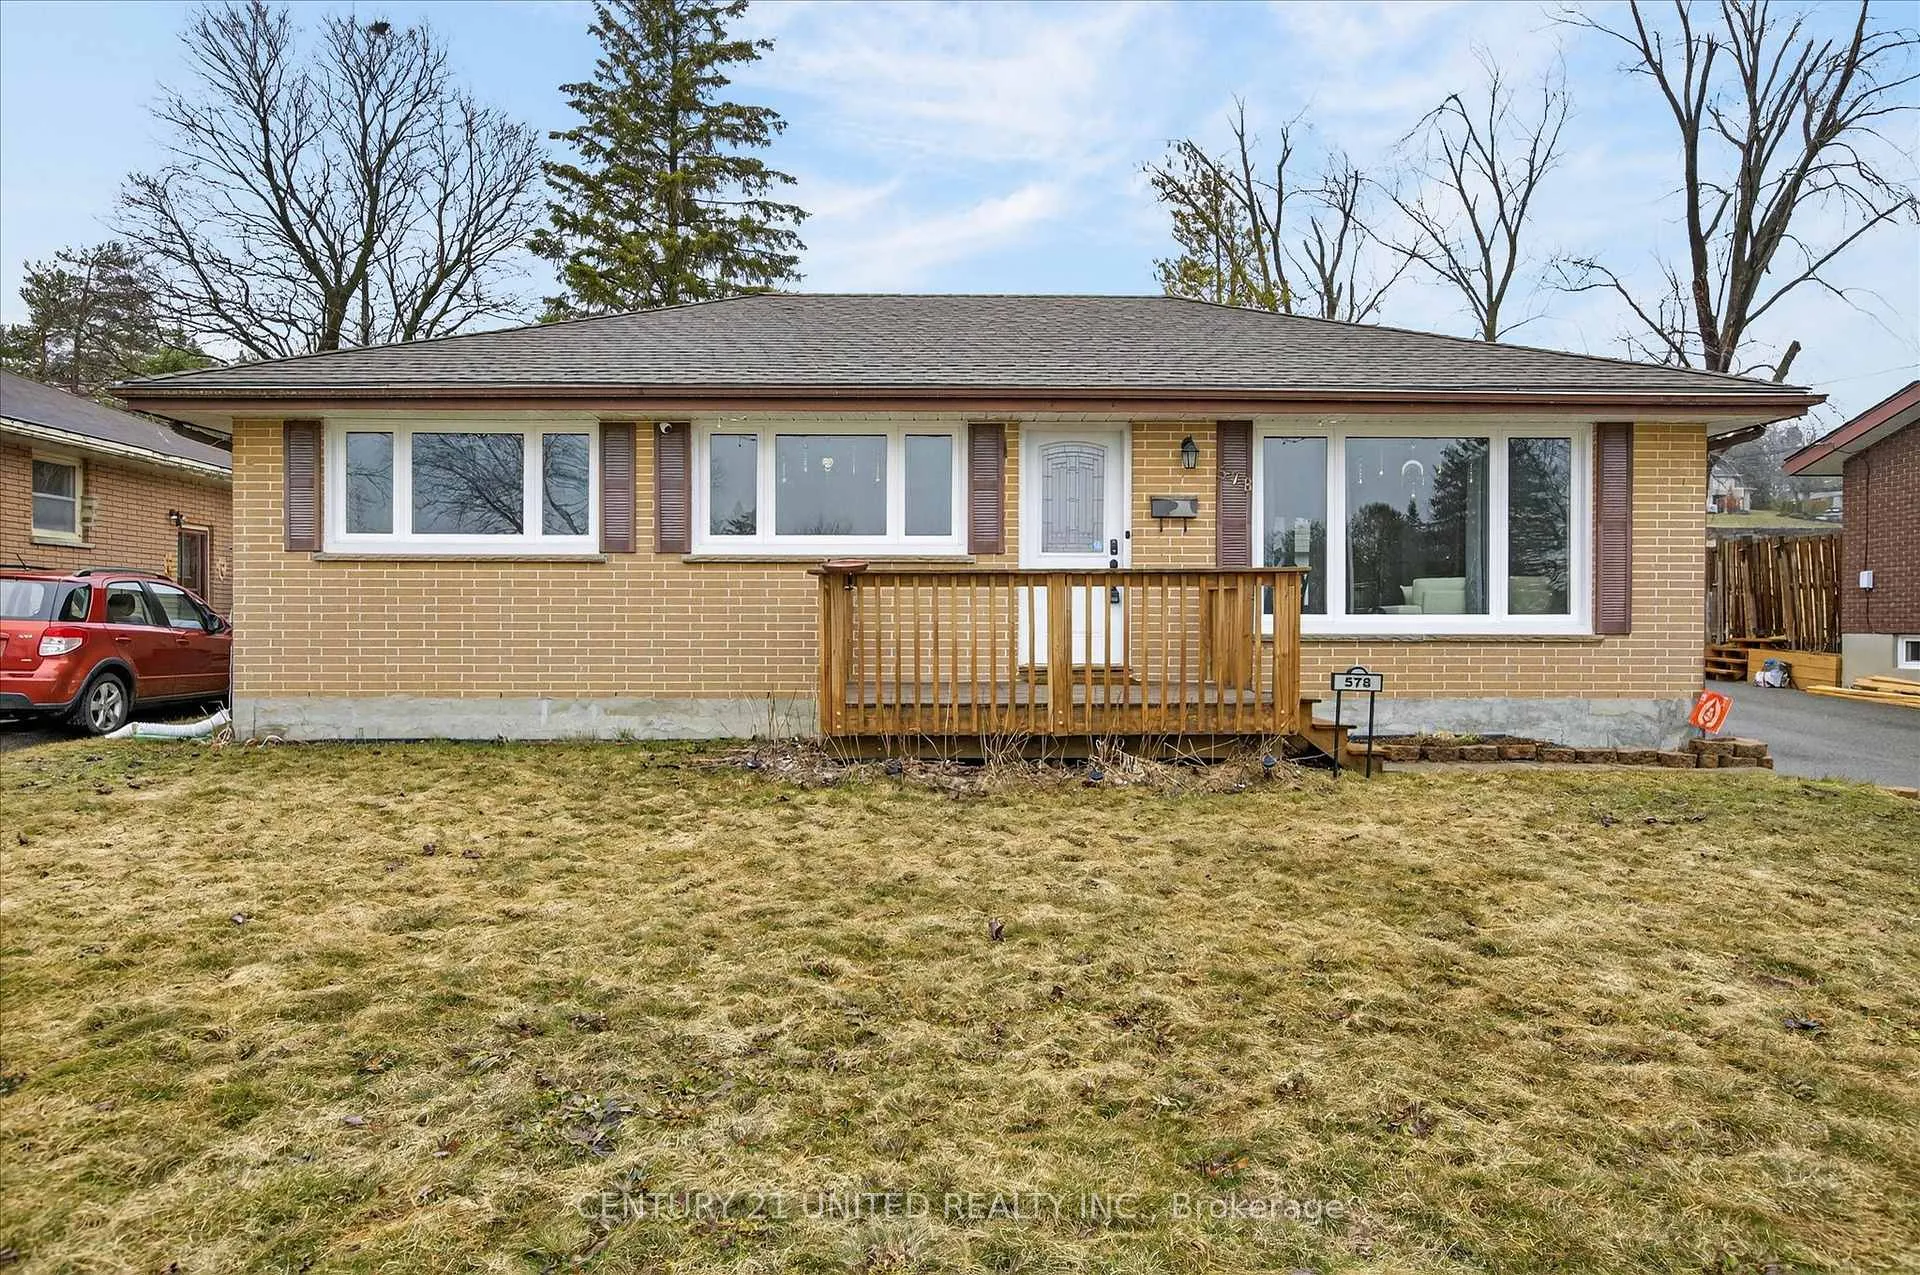
578 Hillside Street
Peterborough (Northcrest Ward 5)578 Hillside Street
Peterborough (Northcrest Ward 5)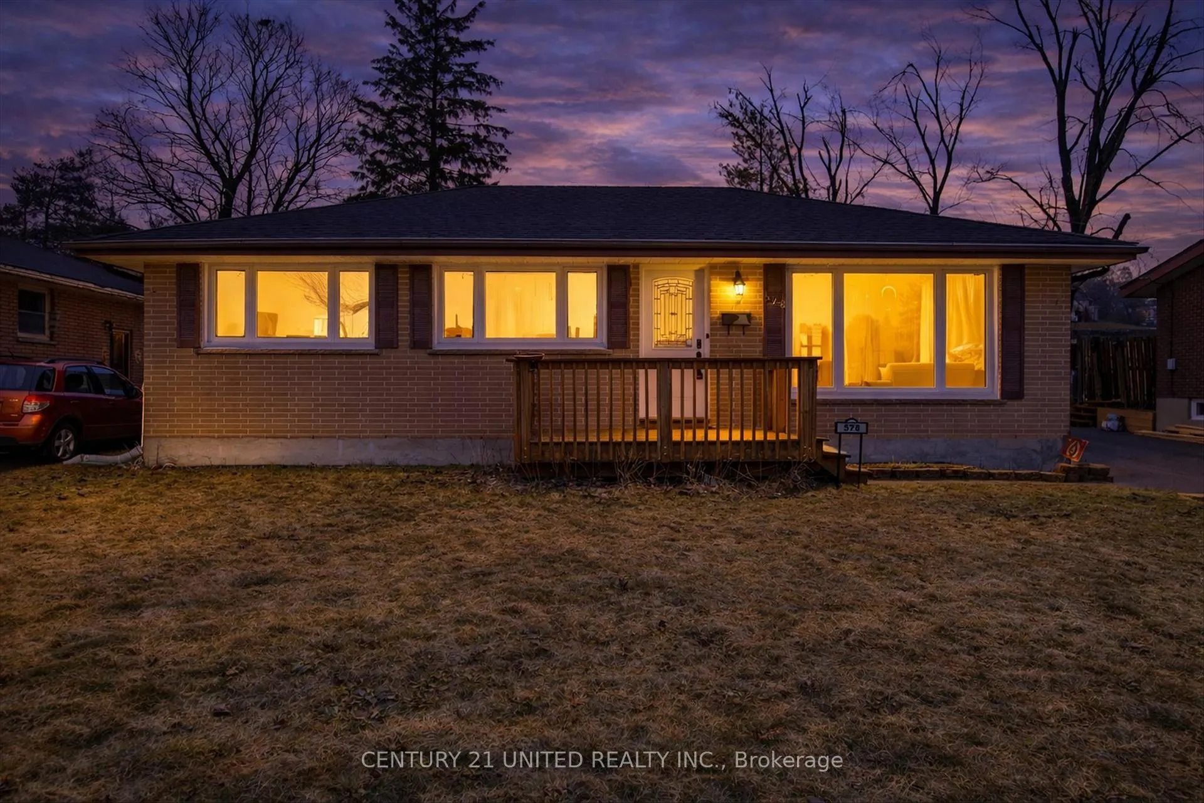
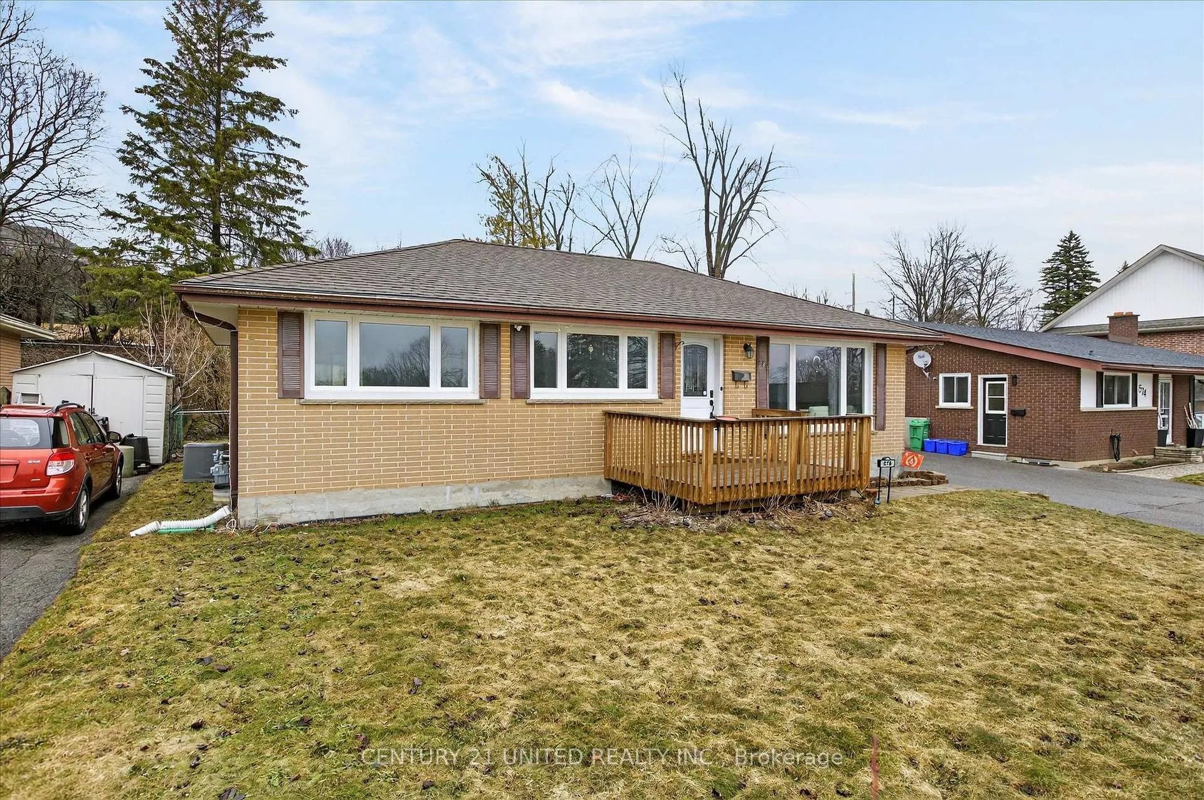
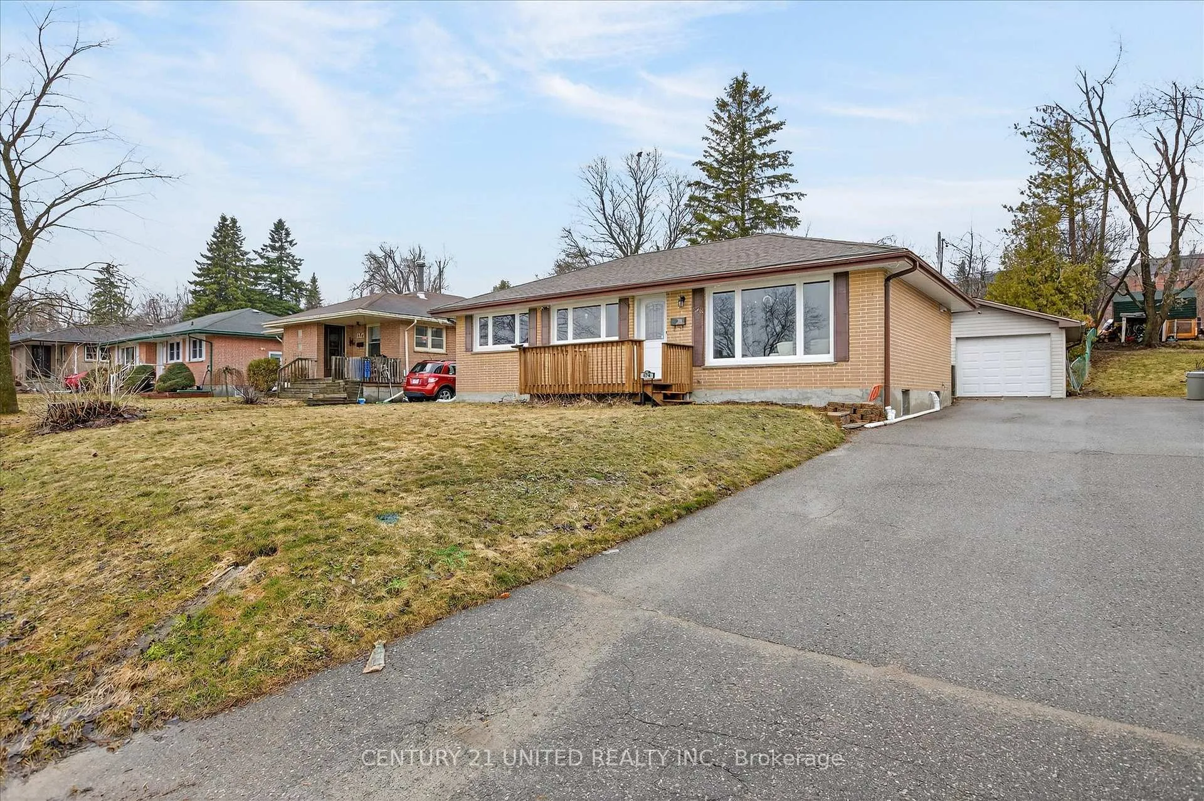
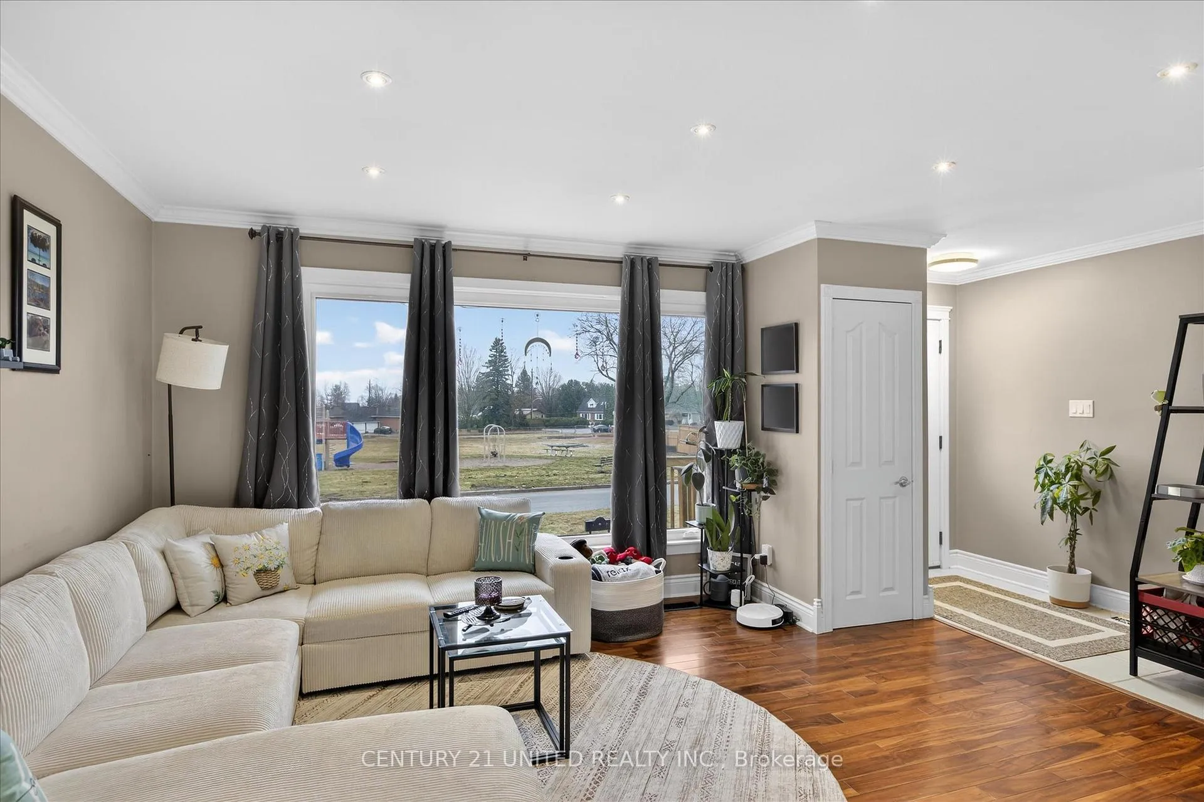 See all 26 photos
Property history

This listing has ended. It is no longer available.
Property not available for sale or for rent.
Ask about this home
A HOMEH agent will answer your questions about this home.Ask HOMEH
About this home
578 Hillside Street, Peterborough
Beautiful turn-key home ideally situated directly across from a local park and just minutes to downtown, in one of the area's most desirable neighbourhoods. This well-loved 2+1 bedroom, 2 bathroom home offers an open concept kitchen and living space, perfect for everyday living and entertaining. The kitchen is thoughtfully designed with a very functional and beautifully laid out space, offering both style and practicality for daily use. The oversized primary bedroom features sliding doors leading to a 3-season screened-in porch, creating a perfect extension of your living space. The fully fenced backyard includes a gas hookup for a BBQ, an additional panel ready for a hot tub, and permanent exterior lighting and cameras that will remain with the home. A 1.5 car detached garage adds both convenience and storage. Extensively updated throughout, including all new wiring and electrical panel (2023), new sump pump and full drainage system with battery backup (2023), new front windows (2024), and a brand new furnace (March 2026). The basement was completely renovated in Fall 2025, and the sunroom features durable waterproof vinyl flooring (2016). A water line has been run to the fridge location for future use, and all lighting throughout the home is connected to a smart system with voice control capability. A truly move-in ready home that has been thoughtfully maintained and upgraded, a fantastic opportunity in an unbeatable location.
Facts & features
Ask about this home
A HOMEH agent will answer your questions about this home.
Rooms
12 rooms · 2 bathrooms
- Bathroom7′8″ × 4′11″38 sq.ft.
- Bedroom12′4″ × 8′7″106 sq.ft.
- Other11′2″ × 9′7″106 sq.ft.
- Kitchen10′11″ × 19′208 sq.ft.
- Living room12′8″ × 15′5″195 sq.ft.
- Primary bedroom12′4″ × 10′11″134 sq.ft.
- Sunroom9′11″ × 19′5″191 sq.ft.
- Bathroom7′9″ × 6′5″50 sq.ft.
- Bedroom11′5″ × 15′171 sq.ft.
- Recreation22′10″ × 22′11″524 sq.ft.
- Other8′2″ × 2′4″19 sq.ft.
- Utility room10′11″ × 10′8″116 sq.ft.
Around this home
Listing details
Helpful tools
Your HOMEH agent
"Priced 27% over our estimate. I would see it this week."
Ask HOMEH about this home
Price, neighbourhood, monthly cost. Ask anything.
HOMEH Intelligent Agent is an AI, not a licensed representative. Check anything important with your agent.