
599 Maniece Avenue
Peterborough (Ashburnham Ward 4)599 Maniece Avenue
Peterborough (Ashburnham Ward 4)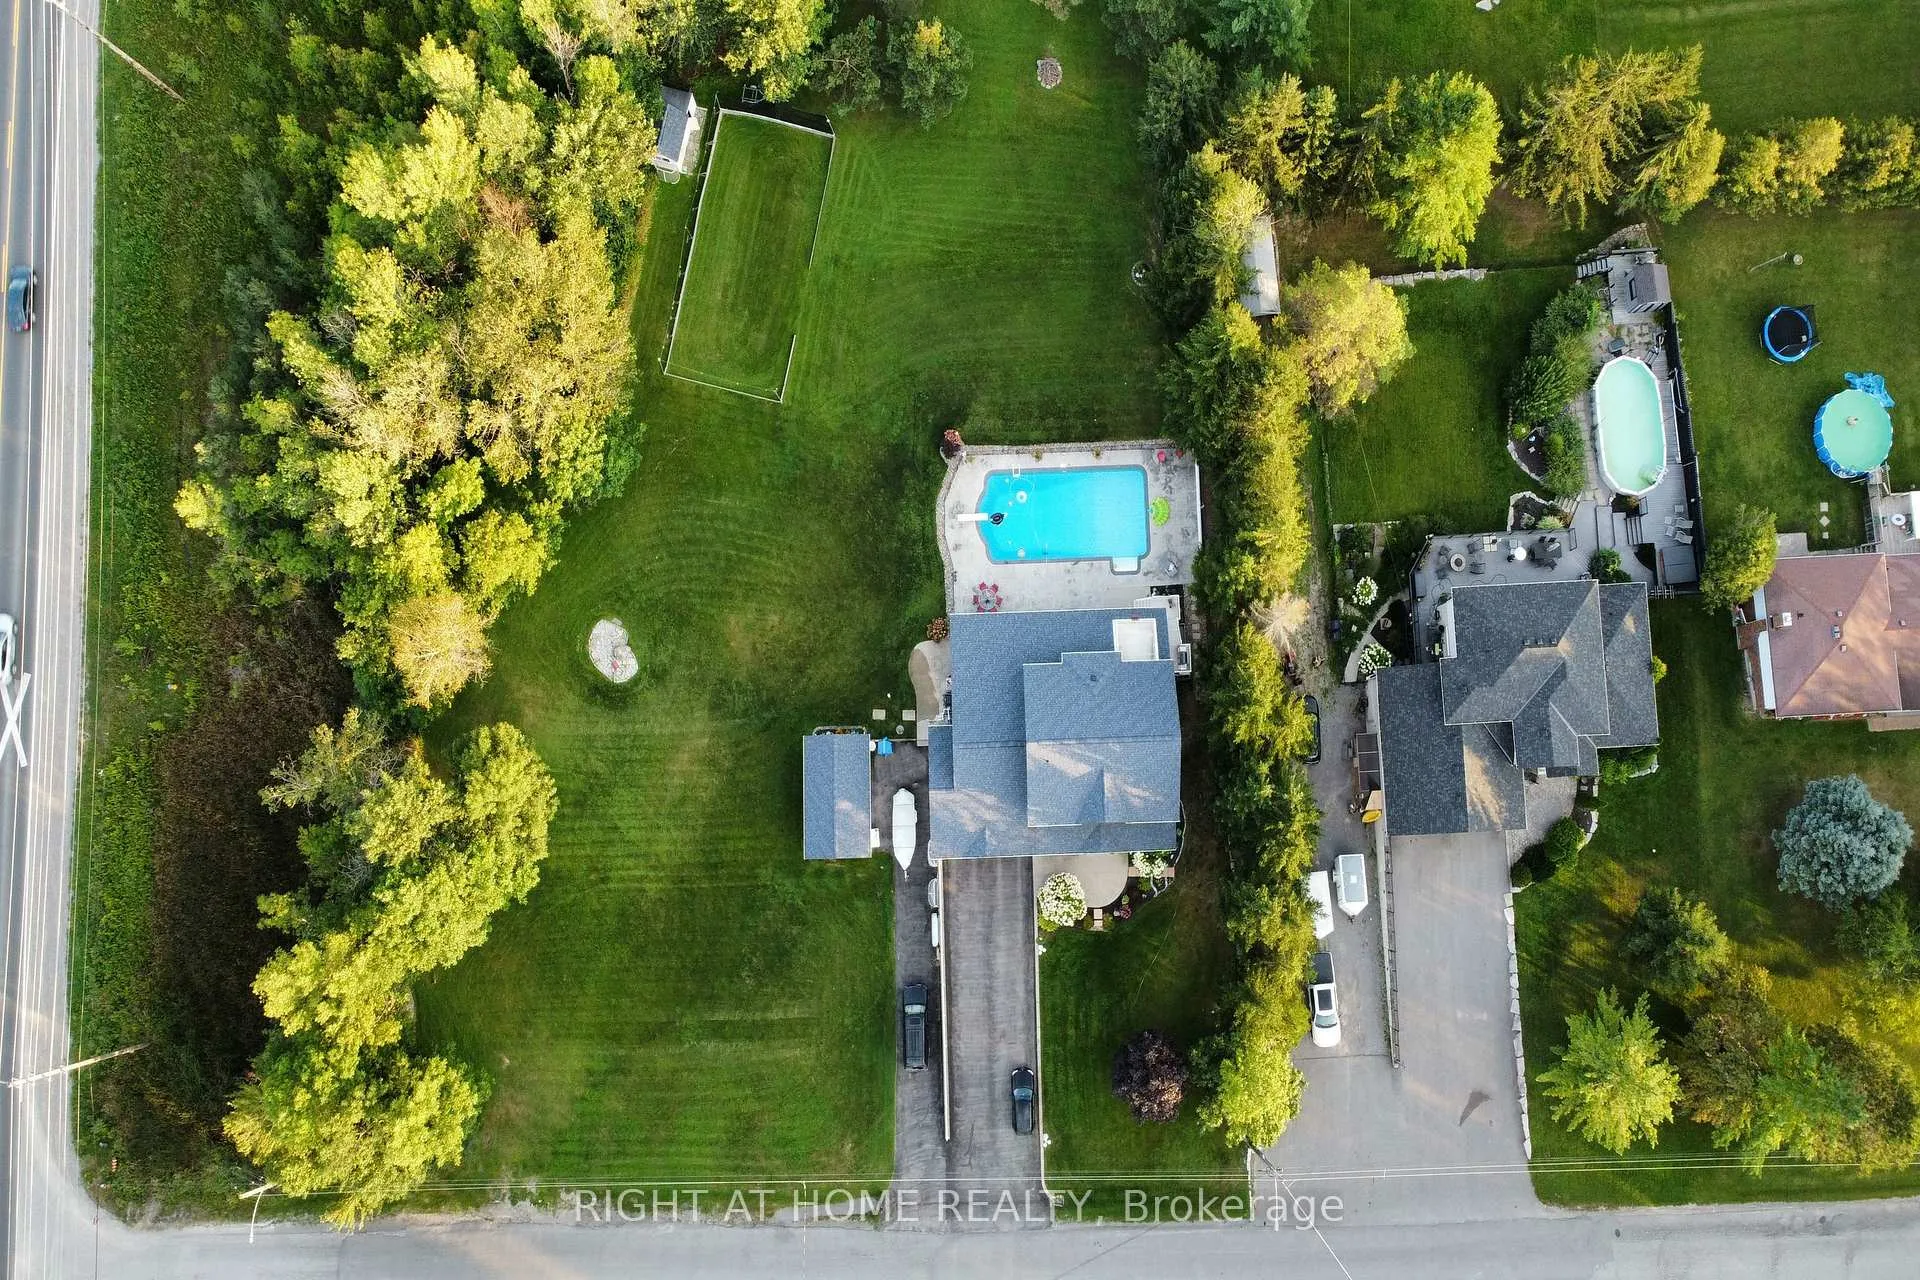
 See all 49 photos
Property history

This listing has ended. It is no longer available.
Property not available for sale or for rent.
About this home
599 Maniece Avenue, Peterborough
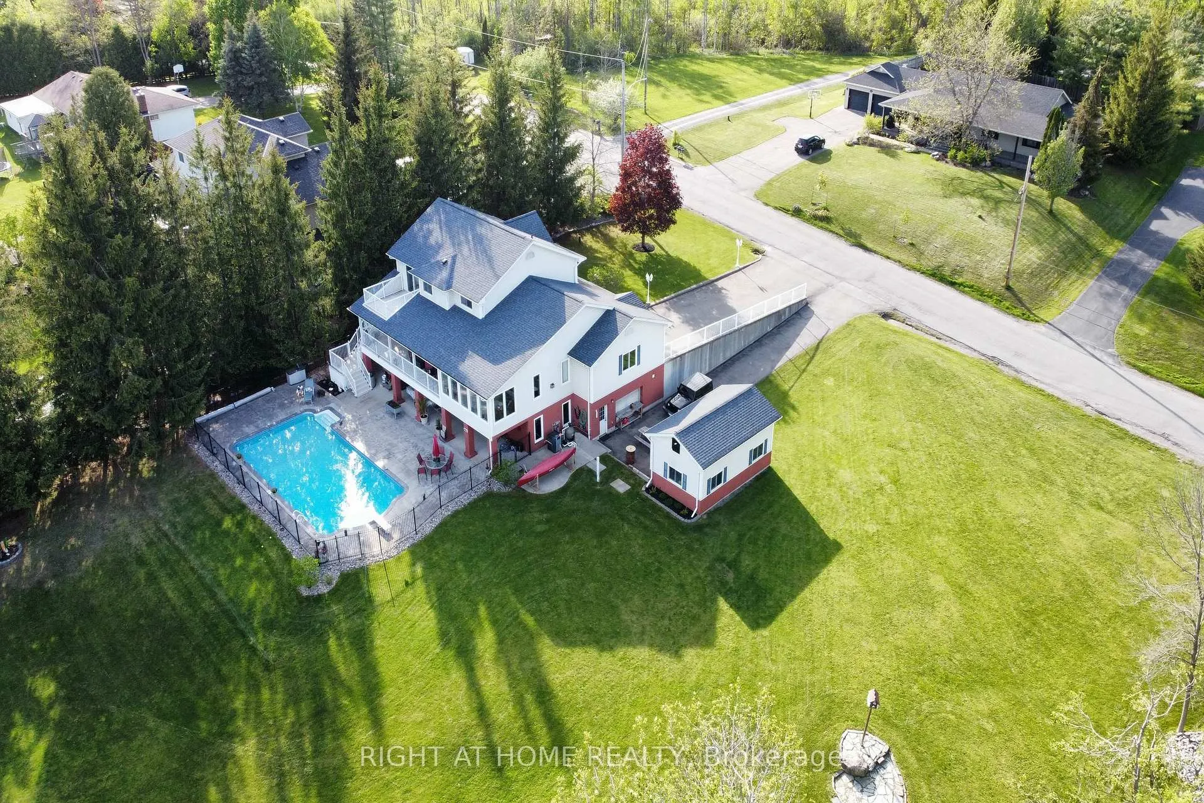
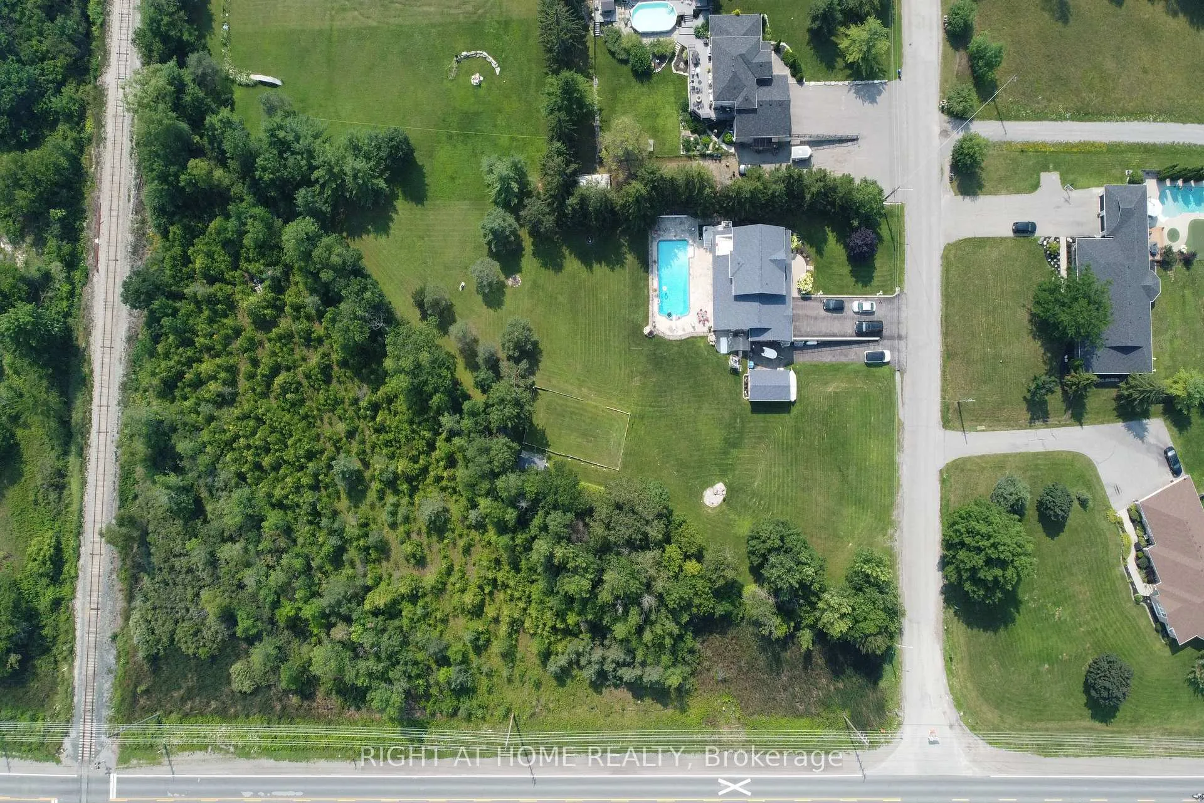
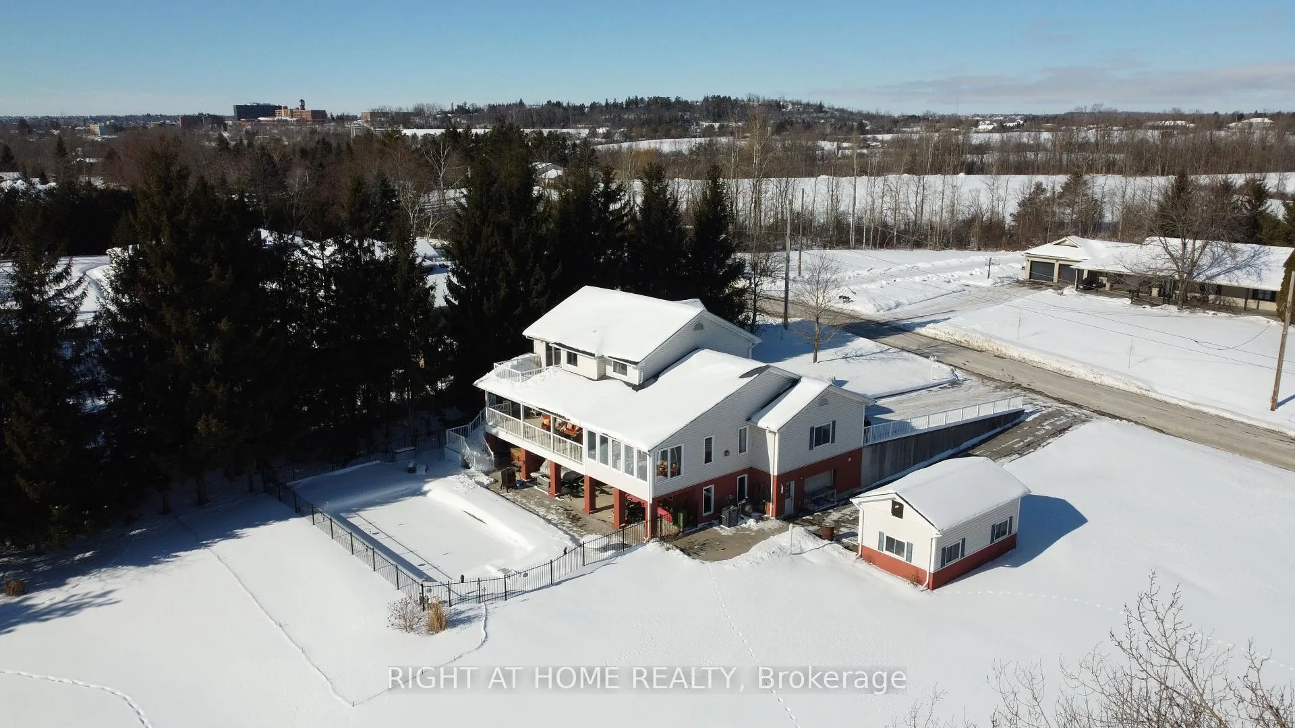
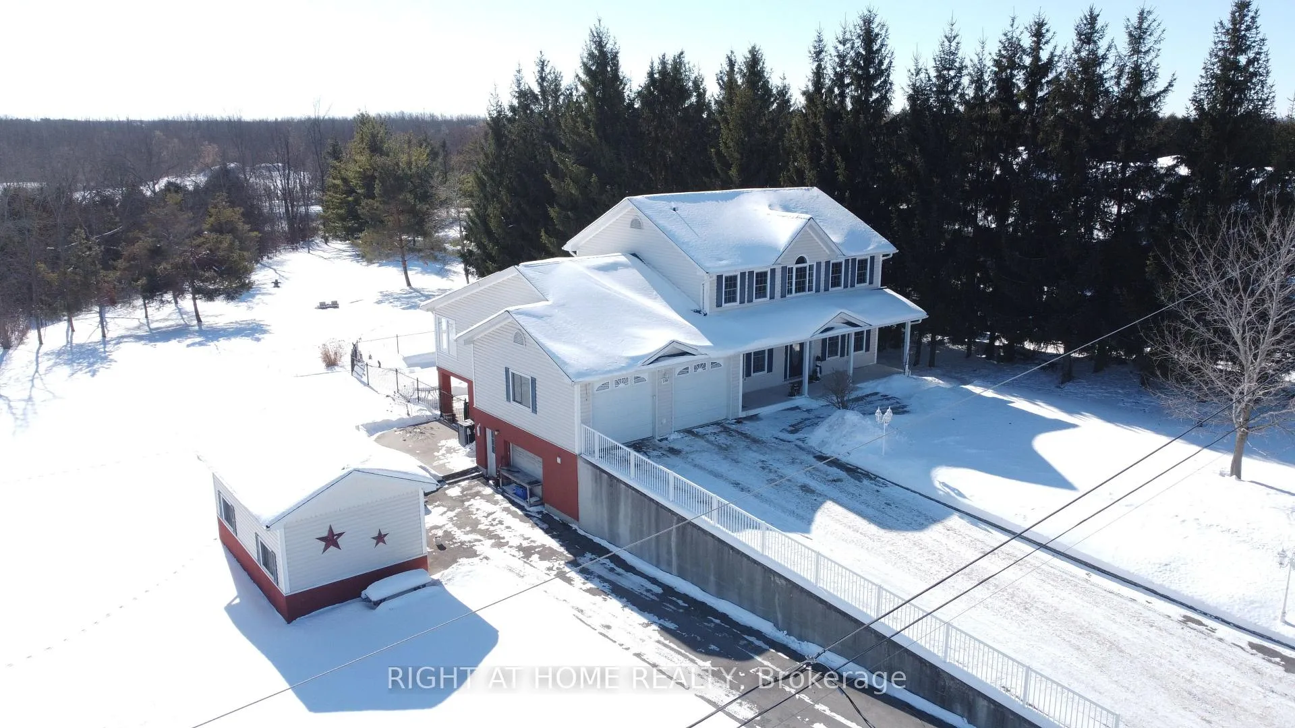
Must-See! Custom Home in desirable Peterborough estate neighbourhood. This quality, custom-built 4-bedroom, 4-bath residence sits on a private, beautifully landscaped property featuring a huge in-ground pool, expansive patio, and plenty of space to play-perfect for entertaining or relaxing in your own backyard oasis. Located in highly desirable East City, enjoy easy access to shops, restaurants, top-rated schools, and some of Peterborough's most iconic attractions. Walk to the world-famous Lift Lock, Little Lake, Beavermead Beach, Rogers Cove, and Lift Lock Golf Club. Outdoor enthusiasts will love being minutes from the Trans Canada and Rotary Greenway trail systems. Trent University is just five minutes away, with Highway 115 two minutes from your door and Highways 407/404 reachable in approximately 45 minutes. Inside, the home is packed with premium features including smooth ceilings, crown mouldings, oak hardwood floors, heated floors, and a heated garage. A bright main-floor office offers serene views-ideal for working from home-while a heated 500-sq-ft workshop provides endless possibilities for hobbies or storage. Finished walk-out lower level. With ample parking and set among an enclave of custom homes, this superb neighbourhood is known for both its quality residences and friendly community.Download the feature sheet and floor plans for full details, and be sure to view the virtual tour. Rarely available in this location-don't miss your chance to own this exceptional East City dream home.
Facts & features
Ask about this home
A HOMEH agent will answer your questions about this home.
Rooms
16 rooms · 4 bathrooms
- Living room14′10″ × 12′4″184 sq.ft.
- Dining room13′2″ × 12′4″163 sq.ft.
- Kitchen15′ × 9′10″148 sq.ft.
- Breakfast13′ × 9′9″127 sq.ft.
- Family room17′1″ × 12′8″217 sq.ft.
- Sunroom17′1″ × 9′6″163 sq.ft.
- Office12′4″ × 8′11″111 sq.ft.
- Primary bedroom13′8″ × 12′3″167 sq.ft.
- Bedroom 212′4″ × 10′123 sq.ft.
- Bedroom 312′5″ × 10′125 sq.ft.
- Bedroom 49′9″ × 9′4″91 sq.ft.
- Media room27′5″ × 12′330 sq.ft.
- Game room17′ × 12′7″215 sq.ft.
- Recreation19′9″ × 15′7″308 sq.ft.
- Workshop22′6″ × 22′1″497 sq.ft.
- Study8′10″ × 7′8″68 sq.ft.
Around this home
Listing details
Helpful tools
Your HOMEH agent
"I would see it this week."
Ask HOMEH about this home
Price, neighbourhood, monthly cost. Ask anything.
HOMEH Intelligent Agent is an AI, not a licensed representative. Check anything important with your agent.