
599 Maniece Avenue
Peterborough (Ashburnham Ward 4)599 Maniece Avenue
Peterborough (Ashburnham Ward 4)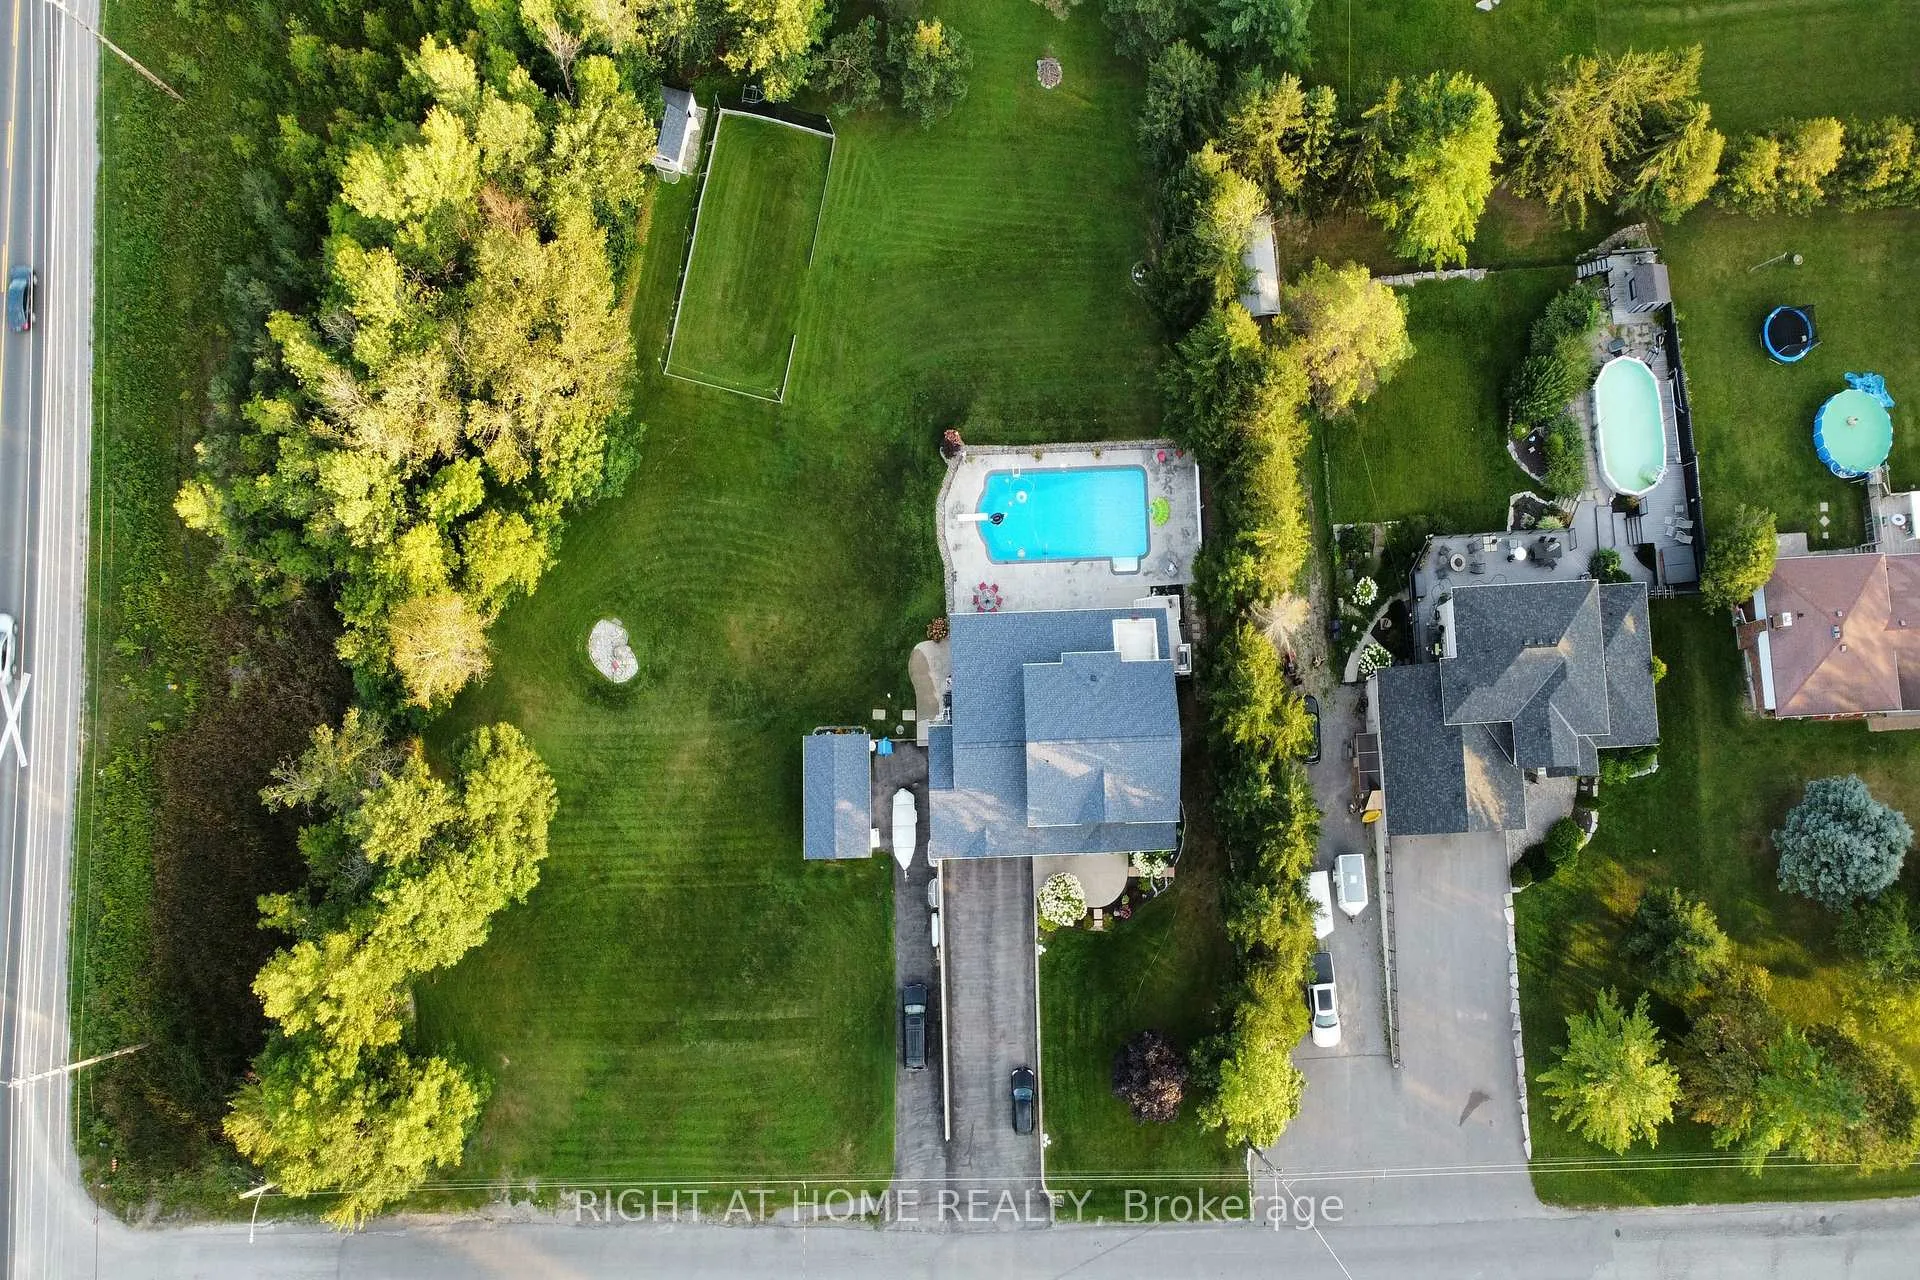
 See all 50 photos
Property history

This listing has ended. It is no longer available.
Property not available for sale or for rent.
About this home
599 Maniece Avenue, Peterborough
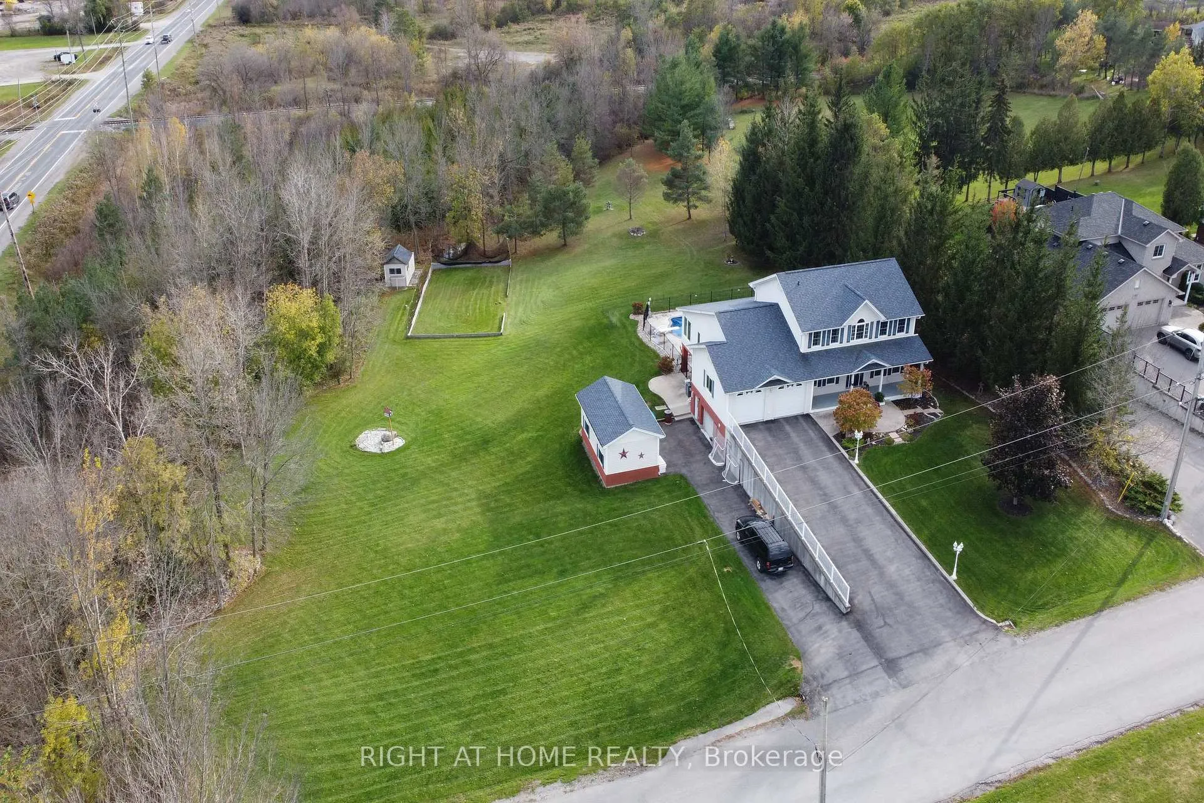
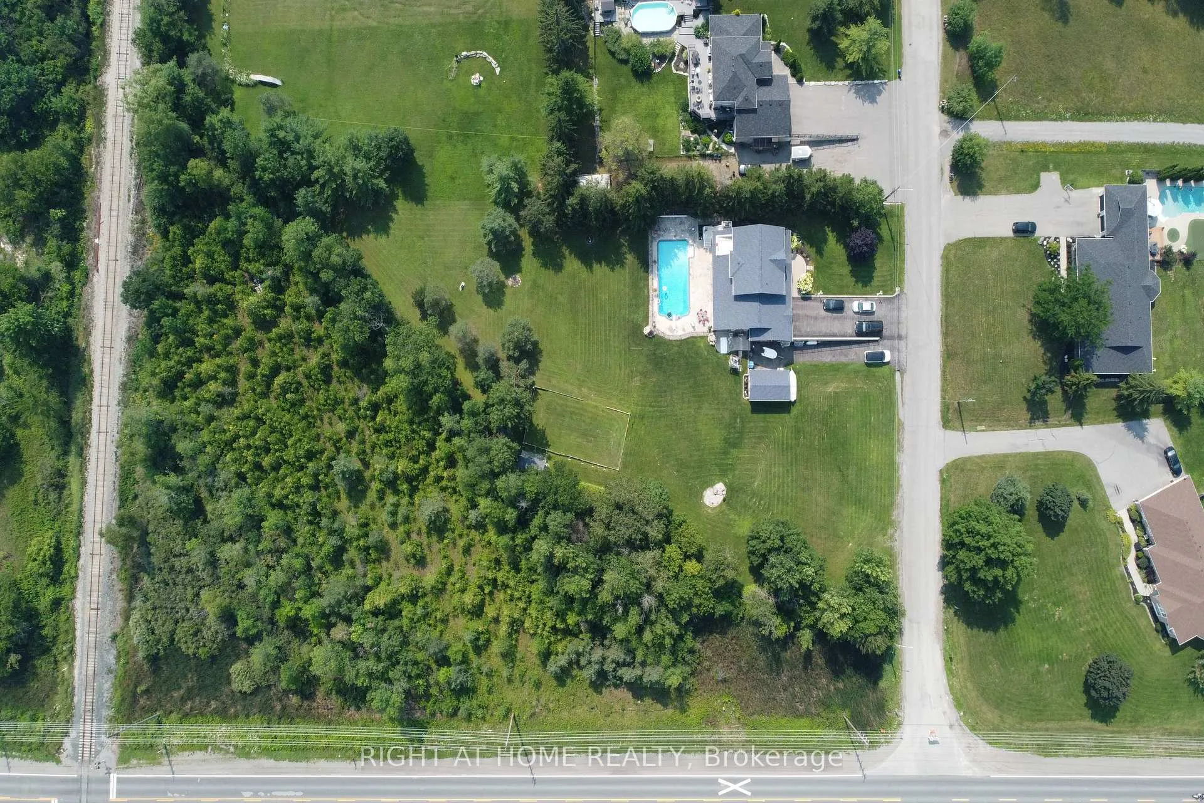
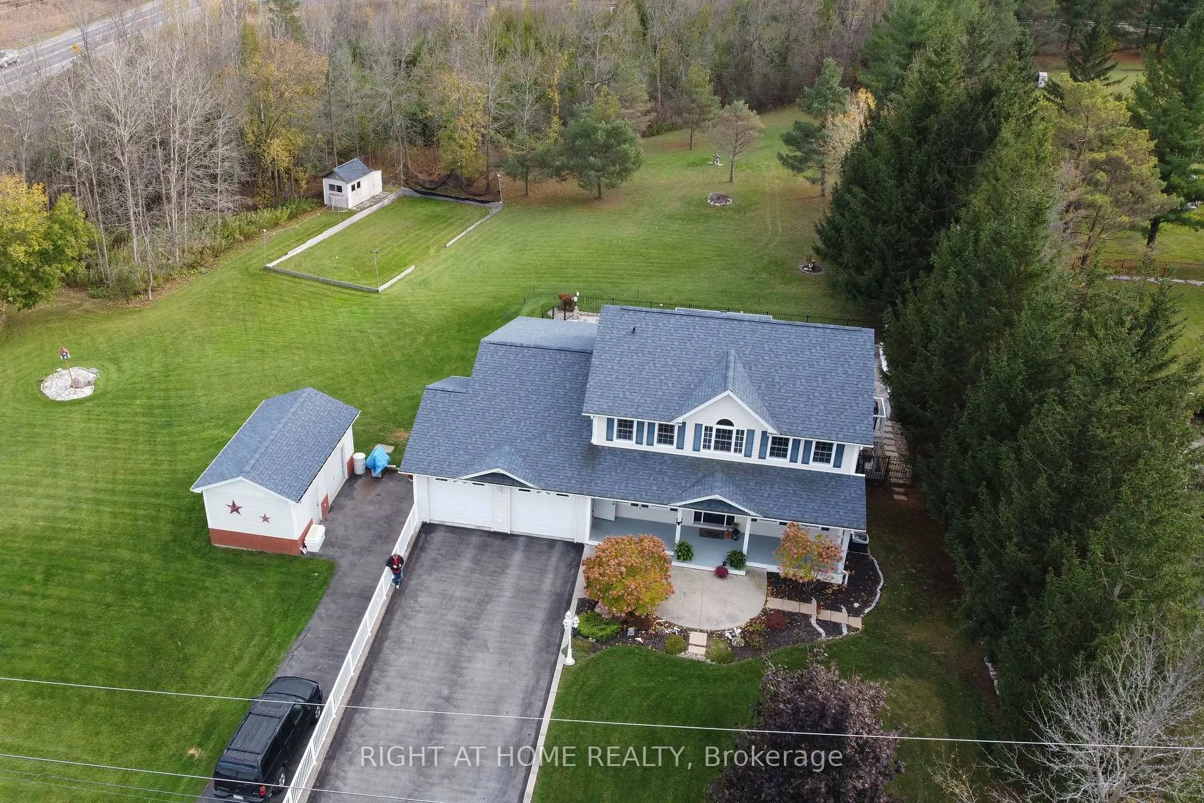
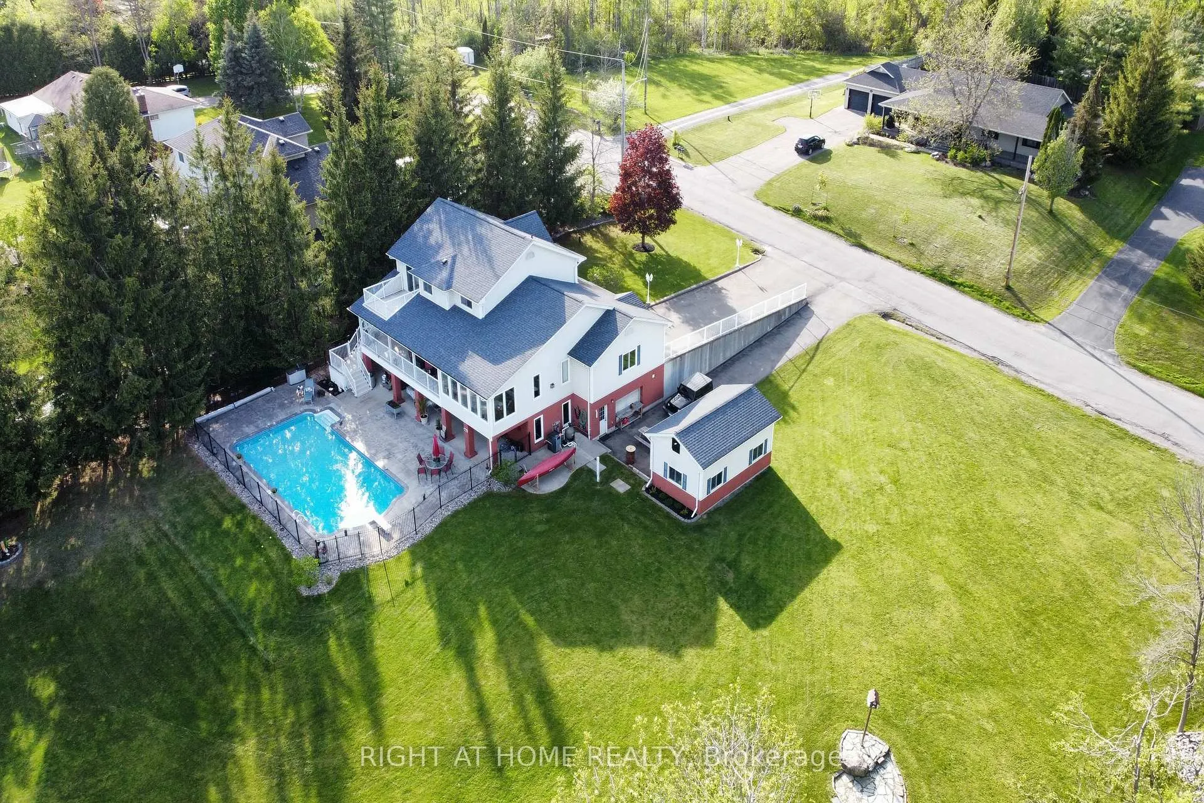
A Luxury Home, A Heated Workshop, A Backyard Oasis w/Pool and Spa = The Complete Family Live/Work Property in Peterborough. Rarely does a property offer the perfect combination of luxury family living and professional workspace. This exceptional, custom-built 4-bedroom, 4-bath home offers over 4,400 sq. ft. of finished living space across three levels, including a fully finished lower level with a walkout to pool and spa. A standout feature is the heated 500 sq. ft. workshop, complete with a vehicle-sized overhead door, a separate drive, and wiring for welding and other 220V applications. Ideal for contractors, electricians, plumbers, carpenters, landscapers, hobbyists, or anyone wanting to operate a home-based business. Eliminate the commute and stop paying rent to a commercial shop while keeping tools, equipment, inventory, and projects secure and close at hand. A bright main-floor office provides an additional dedicated workspace. Situated on a private, beautifully landscaped lot in one of Peterborough's most desirable estate neighbourhoods, the backyard is designed for both entertaining and relaxation, featuring a huge heated in-ground pool, expansive patio, hot tub, and plenty of green space. Inside, you'll find quality craftsmanship and premium finishes throughout, including oversized windows, smooth ceilings, crown mouldings, oak hardwood flooring, heated floors, and a heated garage. The walkout lower level offers exceptional flexibility with space for a home theatre, games room, fitness area, and family recreation. Located steps from the Trent Canal, you can walk to the world-famous Lift Lock, Little Lake, Beavermead Beach, Rogers Cove, Lift Lock Golf Club, or one of the trail systems nearby. Trent University is five minutes away, Hwy 115 is two minutes from your door, and Markham and the GTA are reachable in under an hour. A rare opportunity to own a true live/work property in one of Peterborough's premier neighbourhoods. See Feature Sheet for more details.
Facts & features
Ask about this home
A HOMEH agent will answer your questions about this home.
Rooms
16 rooms · 4 bathrooms
- Living room14′10″ × 12′4″184 sq.ft.
- Breakfast13′ × 9′9″127 sq.ft.
- Sunroom17′1″ × 9′6″163 sq.ft.
- Family room17′1″ × 12′8″217 sq.ft.
- Dining room13′2″ × 12′4″163 sq.ft.
- Kitchen15′ × 9′10″148 sq.ft.
- Office12′4″ × 8′11″111 sq.ft.
- Primary bedroom13′8″ × 12′3″167 sq.ft.
- Bedroom 49′9″ × 9′4″91 sq.ft.
- Bedroom 212′4″ × 10′123 sq.ft.
- Bedroom 312′5″ × 10′125 sq.ft.
- Workshop22′6″ × 22′1″497 sq.ft.
- Game room17′ × 12′7″215 sq.ft.
- Recreation19′9″ × 15′7″308 sq.ft.
- Media room27′5″ × 12′330 sq.ft.
- Study8′10″ × 7′8″68 sq.ft.
Around this home
Listing details
Helpful tools
Your HOMEH agent
"I would see it this week."
Ask HOMEH about this home
Price, neighbourhood, monthly cost. Ask anything.
HOMEH Intelligent Agent is an AI, not a licensed representative. Check anything important with your agent.