
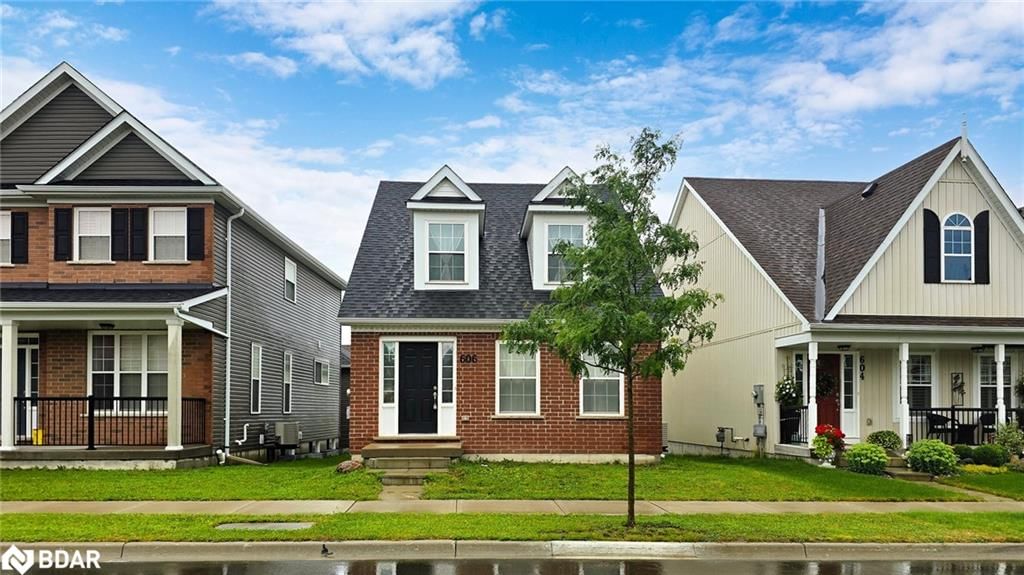
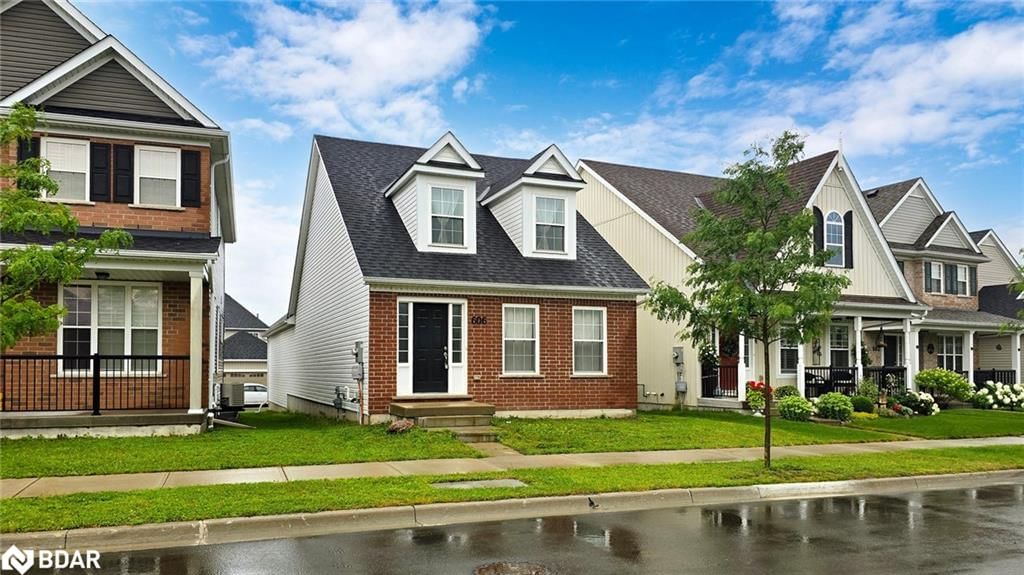
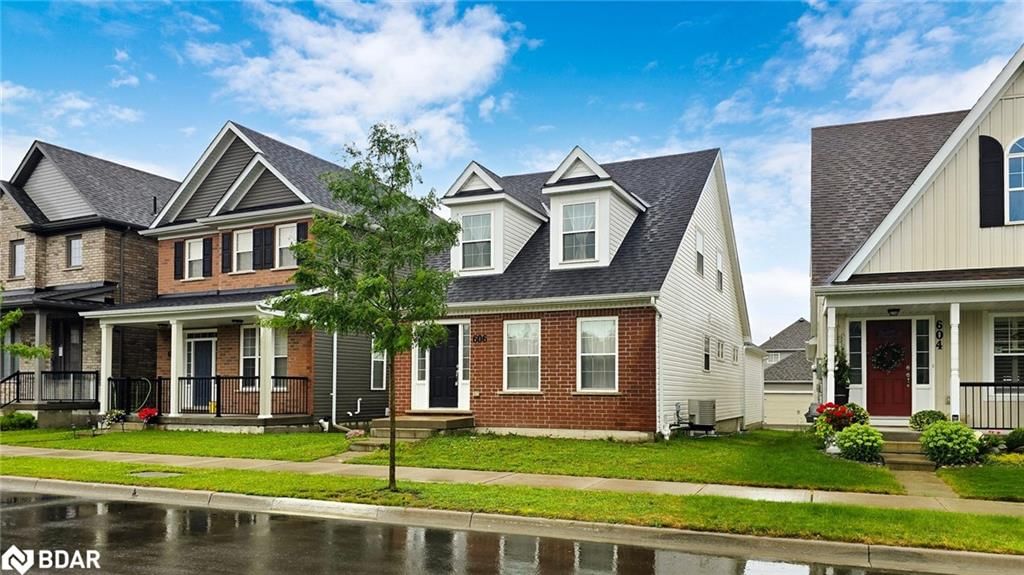
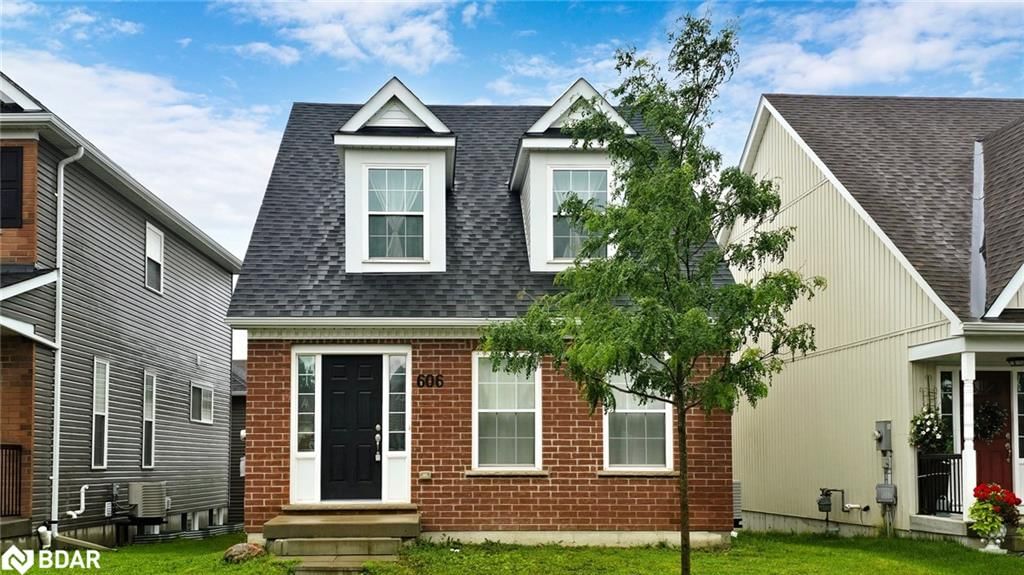
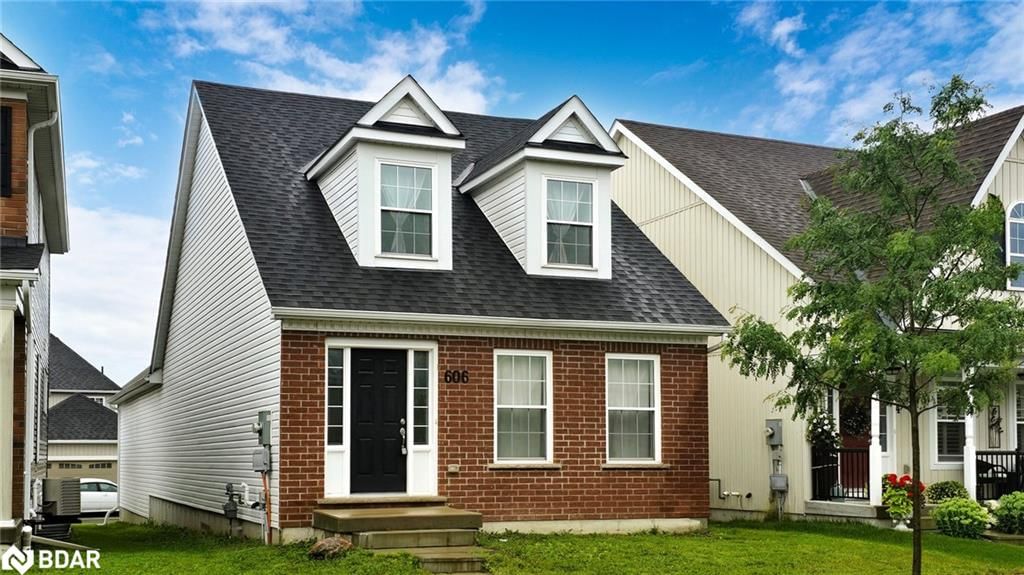
 See all 10 photos
Property history

This listing has ended. It is no longer available.
Property not available for sale or for rent.
Ask about this home
A HOMEH agent will answer your questions about this home.Ask HOMEH
About this home
606 Haylock Gardens, Peterborough
Stunning, quality-built open concept home in the thriving Northcrest neighborhood. The spacious master bedroom on the main floor features a walk-in closet and ensuite bathroom. The second floor offers a bedroom, a 4-piece bath, and a large open family area. The fully finished basement includes an additional bedroom, full bath, and versatile rec room or home office. Enjoy hardwood and tile flooring on the main level. Quick access to Smart Centre with banks, supermarkets, and restaurants. Indoor access to the garage. Includes S/S fridge, S/S stove, B/I dishwasher, hood fan, washer, dryer, all existing light fixtures, window coverings, and garage door opener with 2 remotes.
Facts & features
Ask about this home
A HOMEH agent will answer your questions about this home.
Rooms
13 rooms · 4 bathrooms
- Kitchen14′4″ × 9′2″131 sq.ft.
- Living room/dining room20′3″ × 18′365 sq.ft.
- Bedroom primary12′ × 14′1″169 sq.ft.
- Bathroom5′9″ × 8′3″47 sq.ft.
- Bathroom5′7″ × 8′3″46 sq.ft.
- Laundry10′ × 4′2″42 sq.ft.
- Bedroom16′4″ × 16′1″263 sq.ft.
- Bathroom5′5″ × 7′2″39 sq.ft.
- Bedroom12′1″ × 8′9″106 sq.ft.
- Recreation room19′1″ × 22′7″431 sq.ft.
- Bathroom7′10″ × 7′6″59 sq.ft.
- Storage8′9″ × 10′4″91 sq.ft.
- Utility room19′1″ × 8′6″162 sq.ft.
Around this home
Listing details
Helpful tools
Your HOMEH agent
"Priced 11% over our estimate. I would see it this week."
Ask HOMEH about this home
Price, neighbourhood, monthly cost. Ask anything.
HOMEH Intelligent Agent is an AI, not a licensed representative. Check anything important with your agent.