
 See all 40 photos
Property history

This home has sold. It is no longer available.
Property not available for sale or for rent.
Ask about this home
A HOMEH agent will answer your questions about this home.Ask HOMEH
About this home
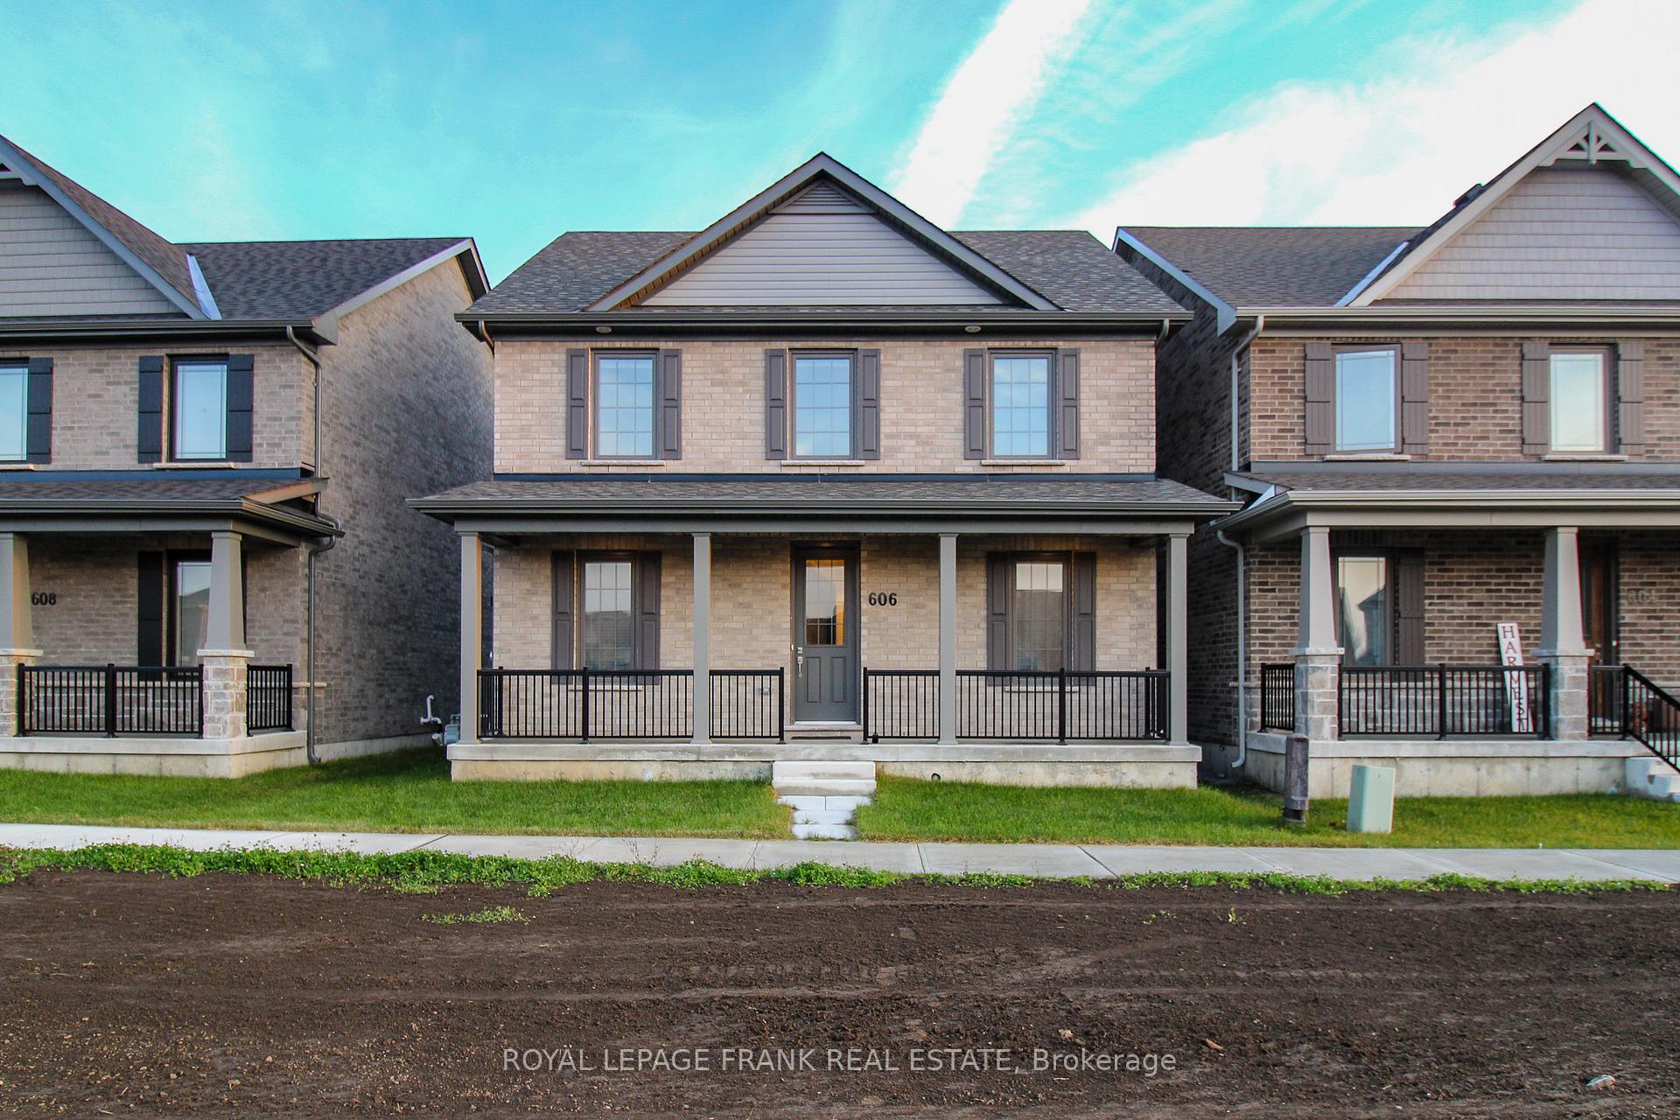
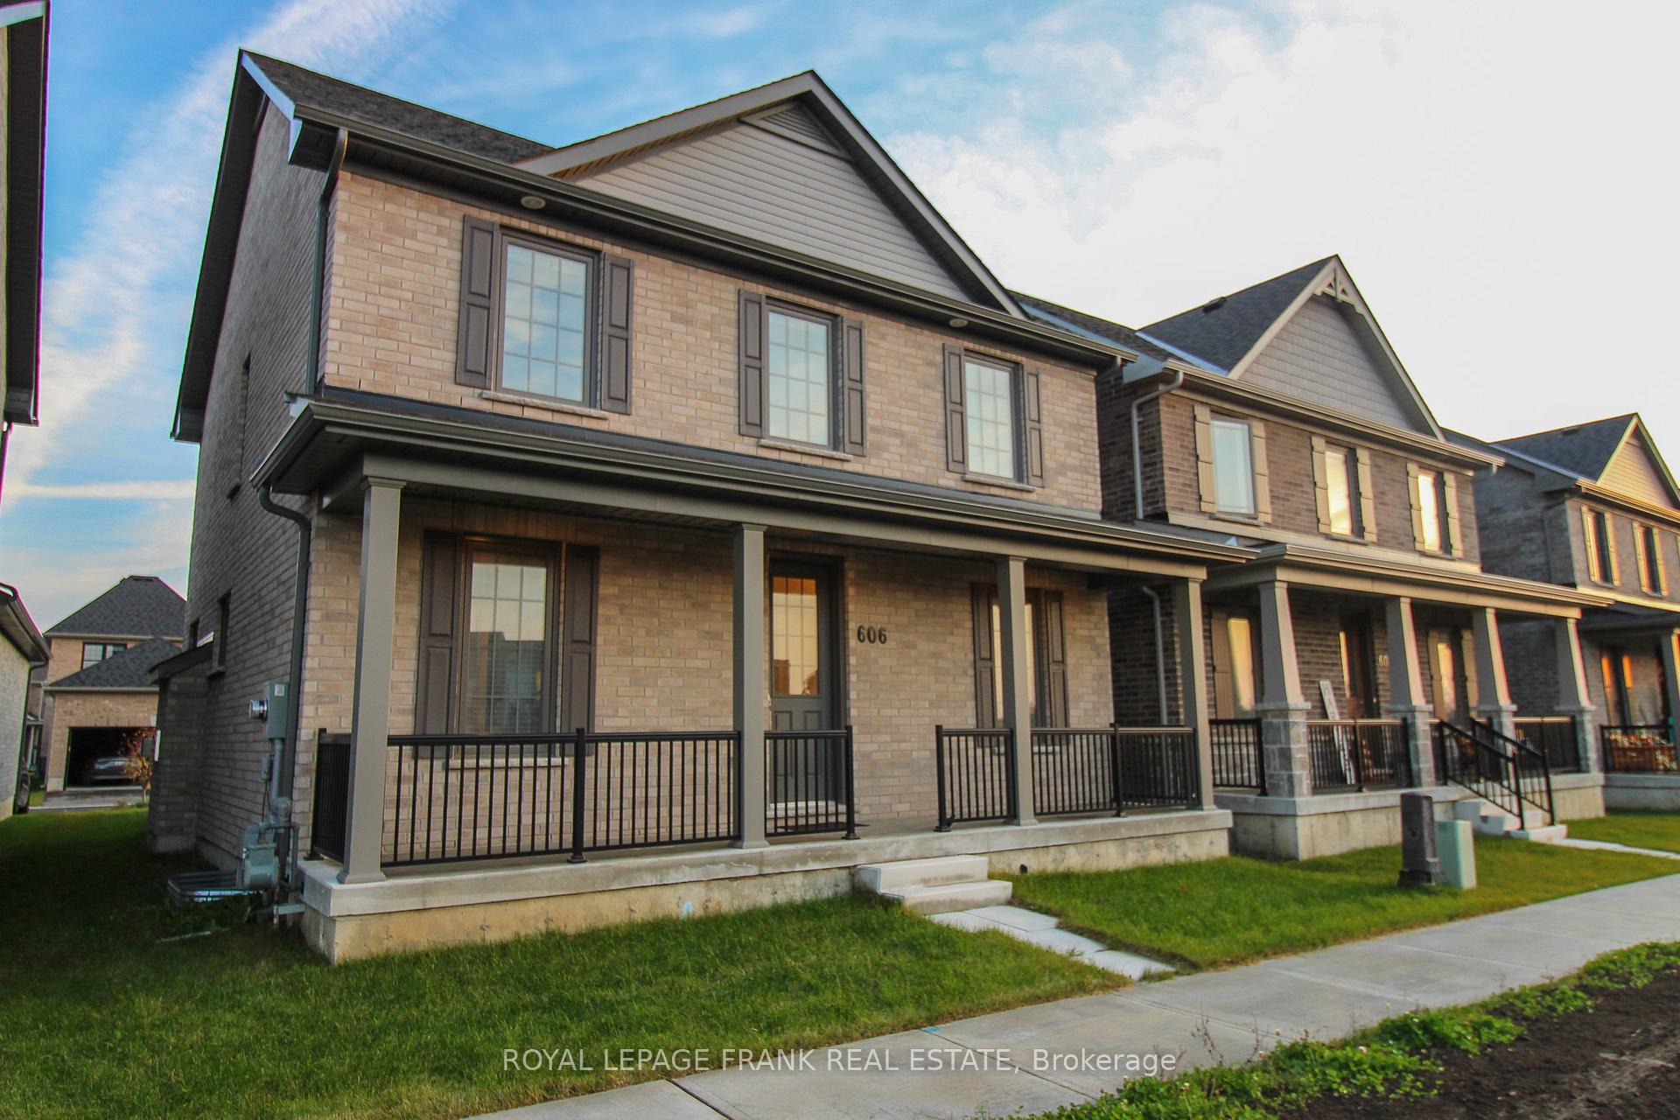
606 Wedlock Lane, Peterborough
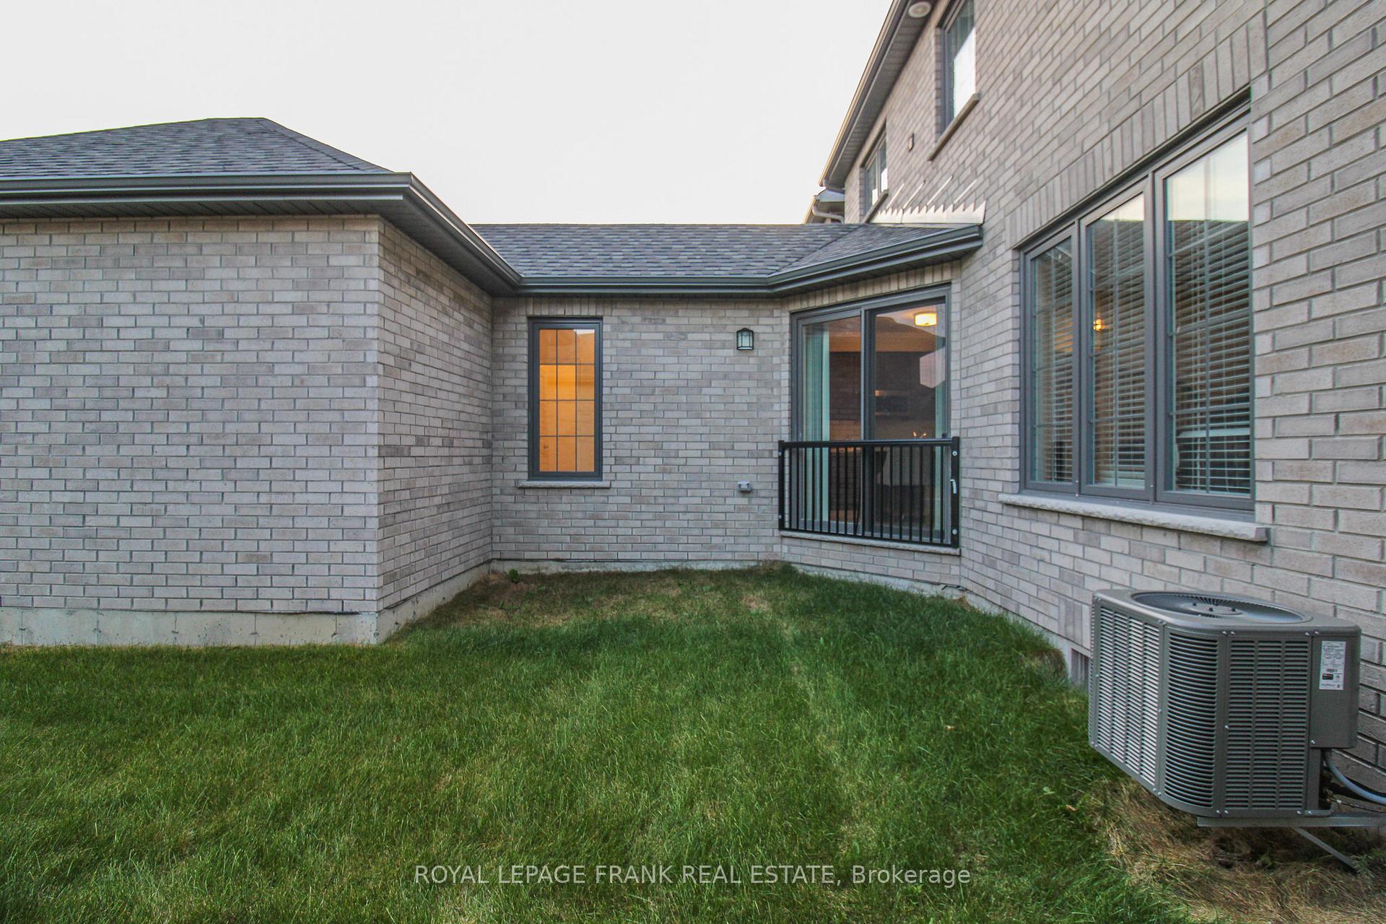
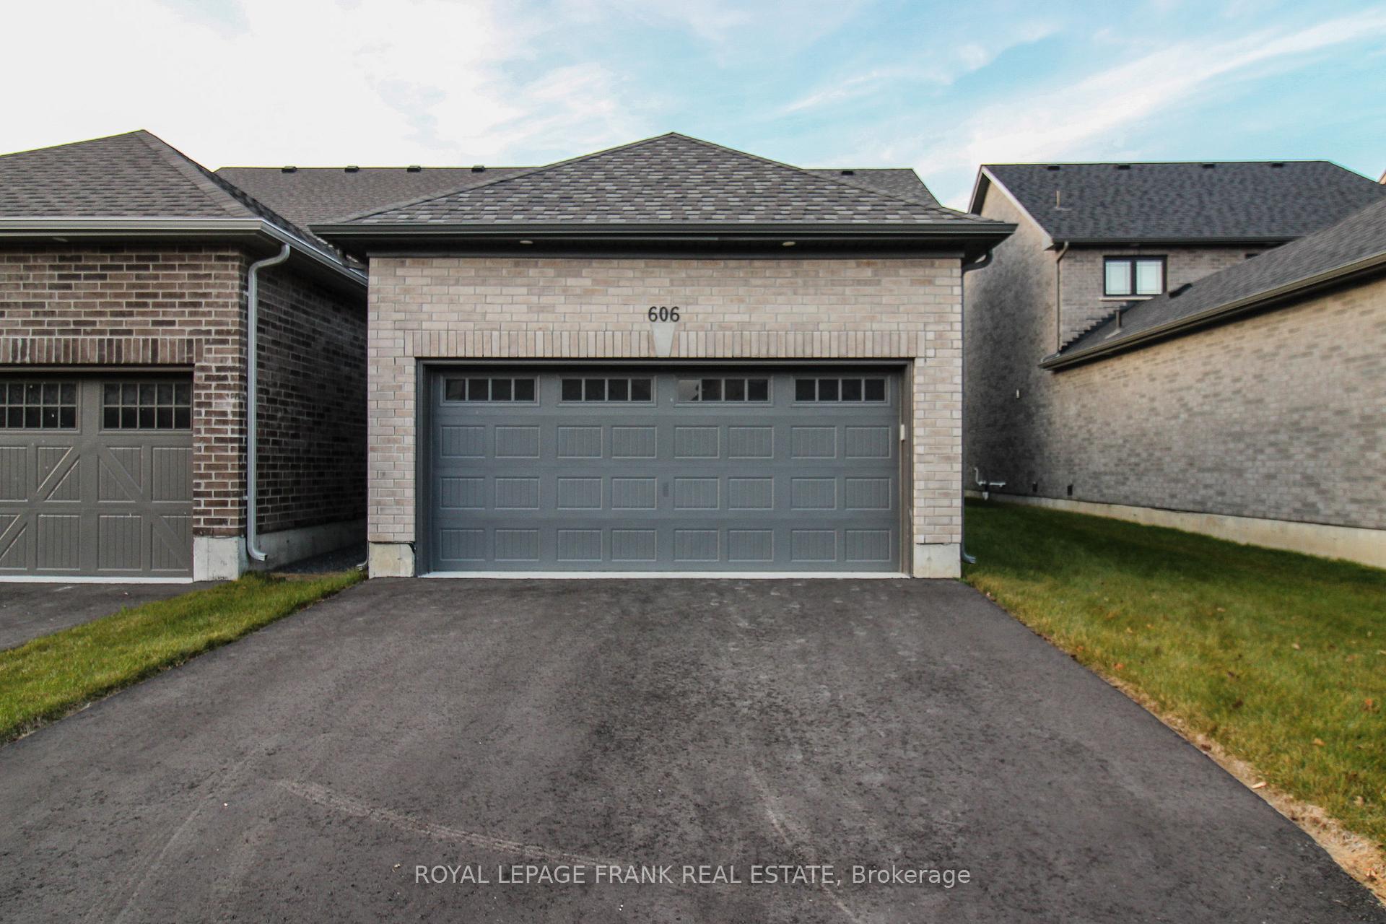
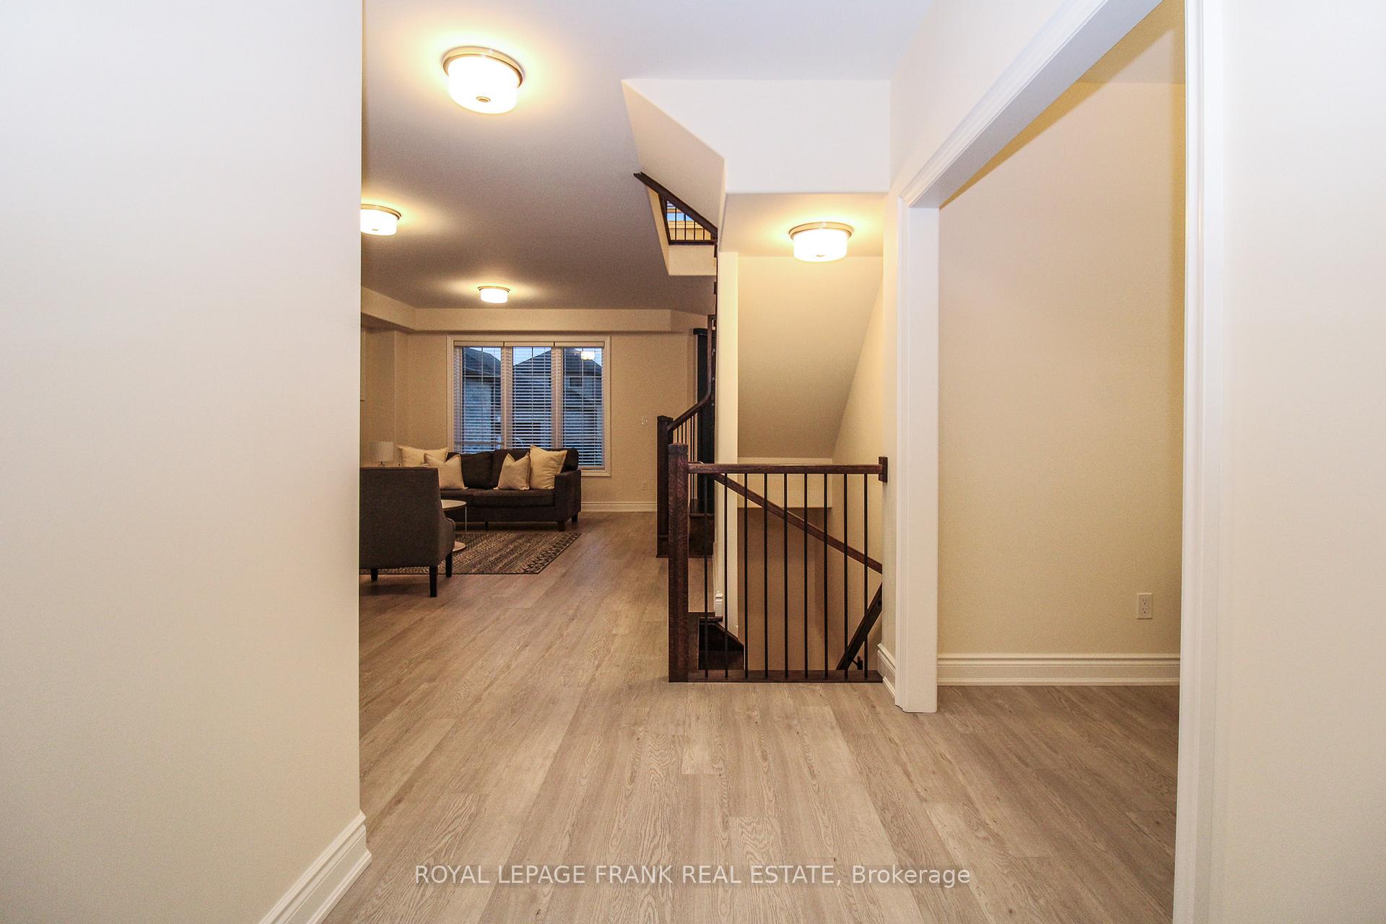
Stunning new build in the highly sought after Mason Homes neighbourhood. Surrounded by fine homes with ready access to amenities, public transit, parks, schools and trails. Unique design with laneway access to the double car garage. Welcoming front entrance, directly across from green space. Open concept living, dining and kitchen with separate dining room, main floor office, butlers pantry and convenient two piece powder room. Upper level with a total of three bedrooms. Primary is spacious and provides a walk-in closet and five piece ensuite. Second full bath and laundry room completes the second floor. Full unfinished basement allows for future living space, bedrooms and storage.
Facts & features
Ask about this home
A HOMEH agent will answer your questions about this home.
Rooms
12 rooms · 3 bathrooms
- Living room14′8″ × 19′279 sq.ft.
- Dining room10′6″ × 12′1″127 sq.ft.
- Kitchen14′6″ × 20′290 sq.ft.
- Bathroom5′1″ × 5′7″29 sq.ft.
- Office10′9″ × 11′9″126 sq.ft.
- Primary bedroom20′9″ × 11′11″246 sq.ft.
- Bedroom9′7″ × 11′7″111 sq.ft.
- Bedroom9′3″ × 10′11″101 sq.ft.
- Bathroom7′1″ × 17′5″123 sq.ft.
- Bathroom9′3″ × 8′2″76 sq.ft.
- Cold room/cantina15′9″ × 4′4″68 sq.ft.
- Utility room29′5″ × 47′10″1409 sq.ft.
Around this home
Schools nearby
School rating, out of 10.
Listing details
Helpful tools
Your HOMEH agent
"I would see it this week."
Ask HOMEH about this home
Price, neighbourhood, monthly cost. Ask anything.
HOMEH Intelligent Agent is an AI, not a licensed representative. Check anything important with your agent.