
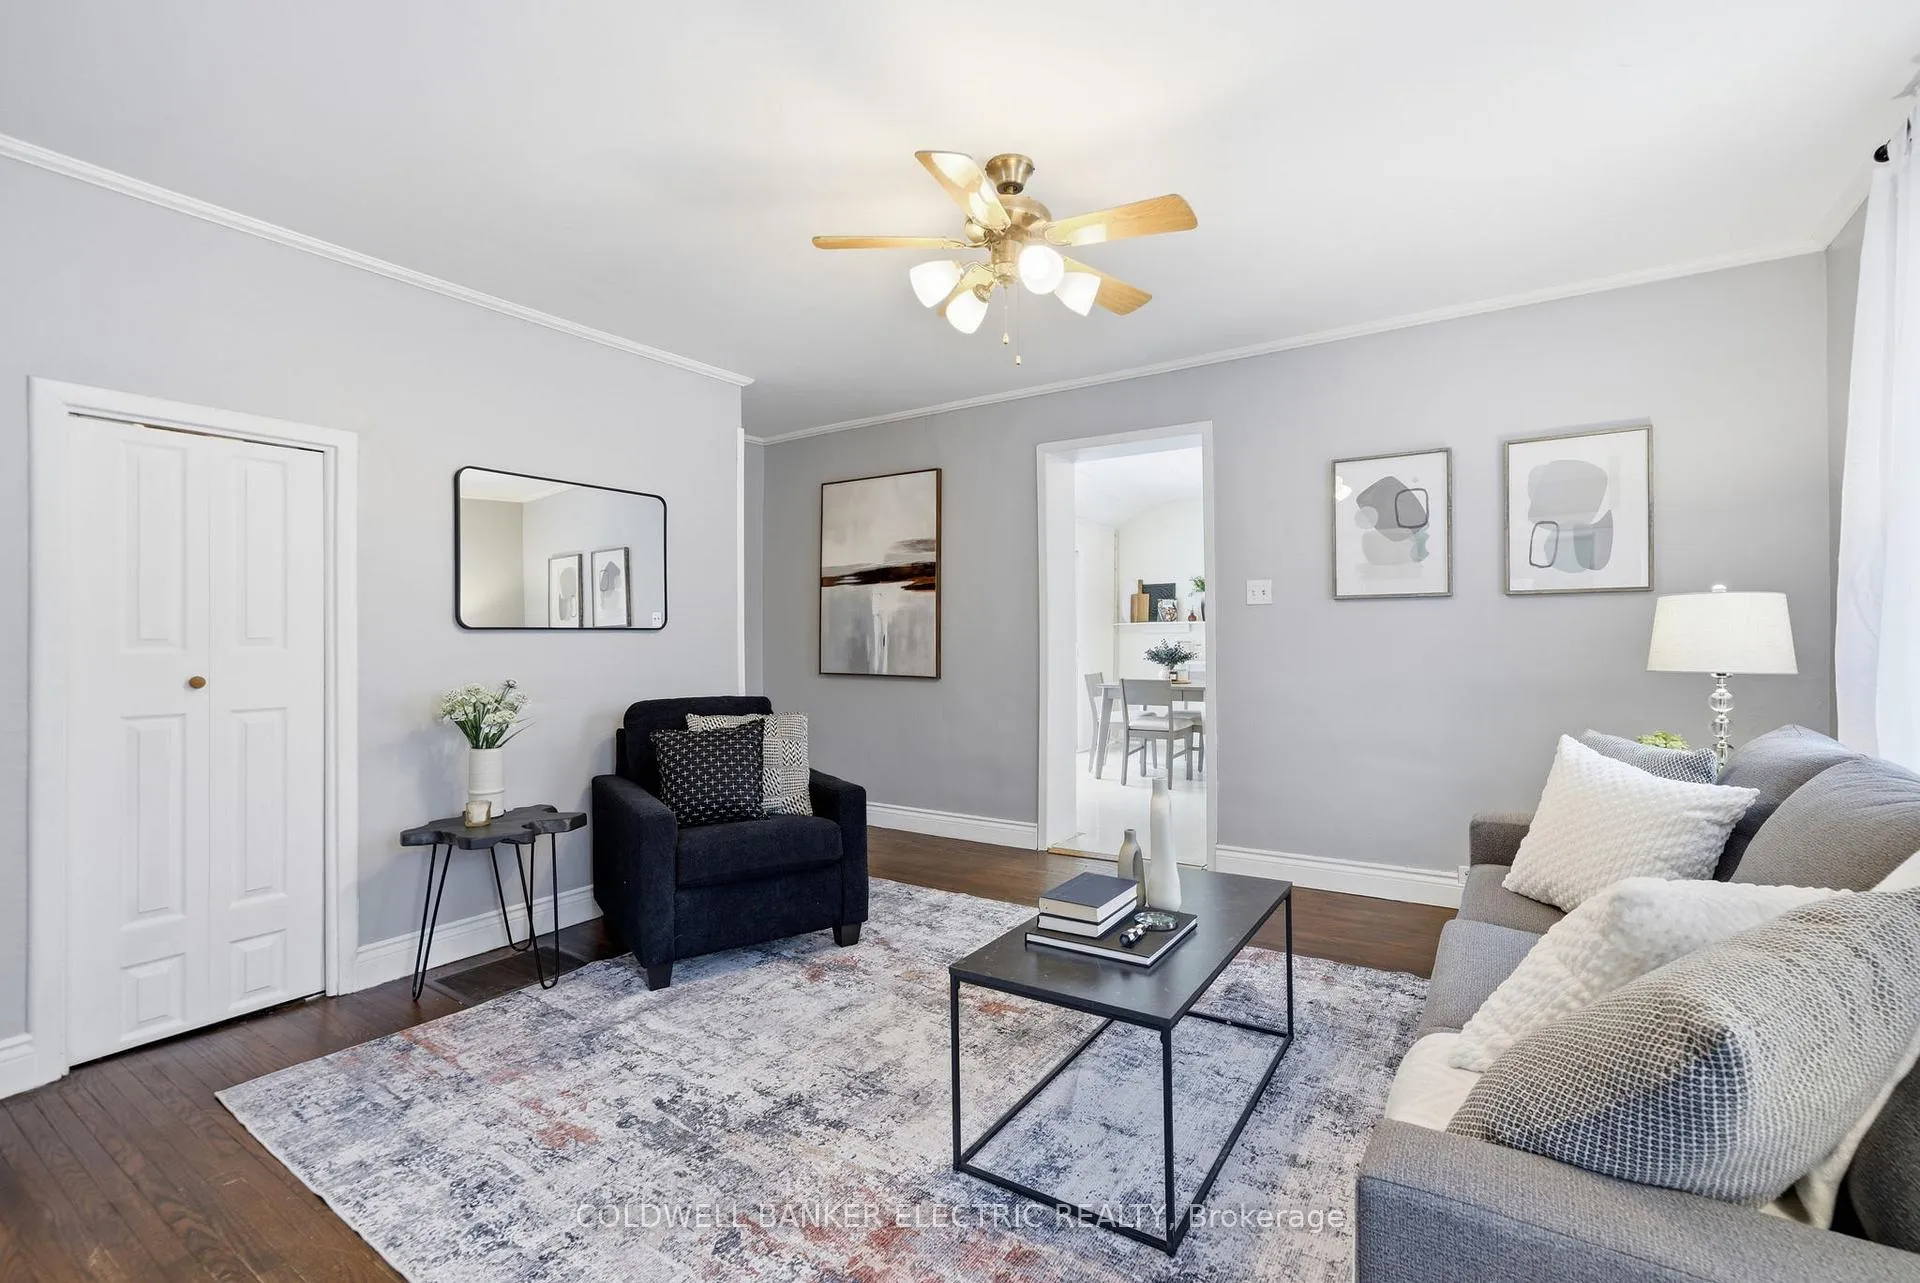
 See all 28 photos
Property history

This listing has ended. It is no longer available.
Property not available for sale or for rent.
Ask about this home
A HOMEH agent will answer your questions about this home.Ask HOMEH
About this home
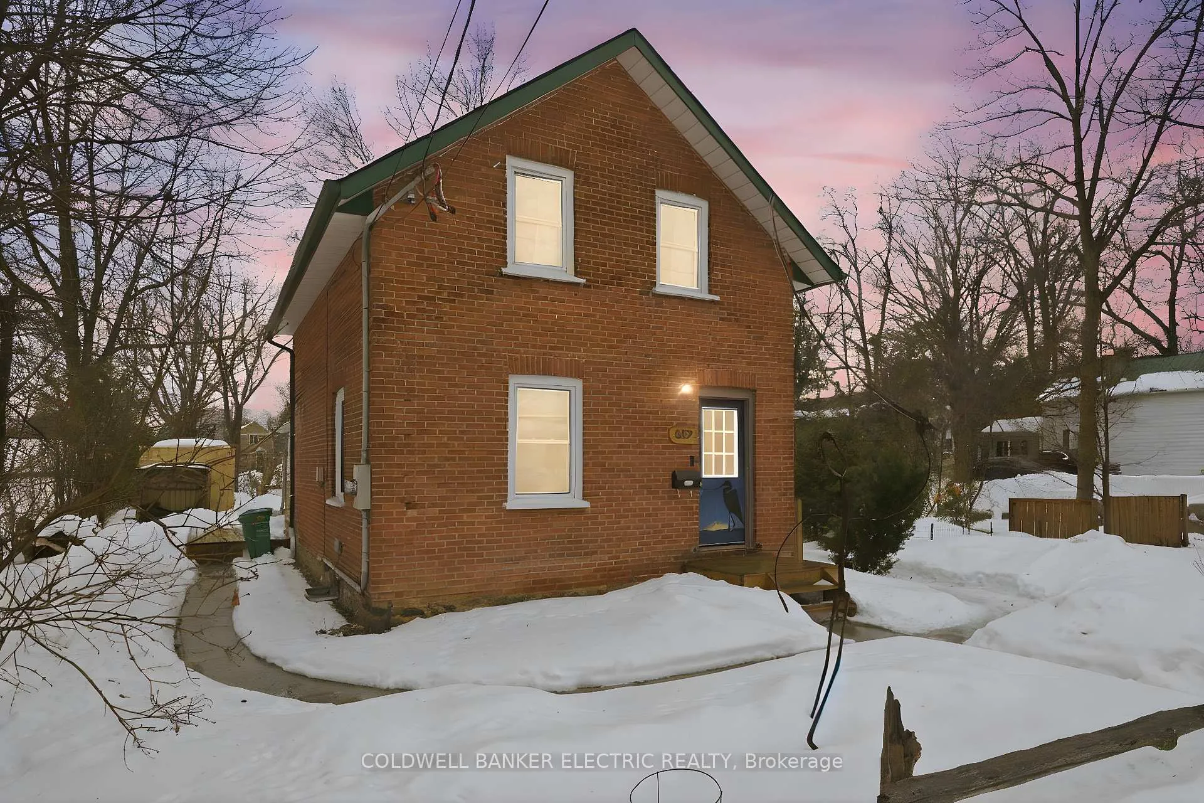
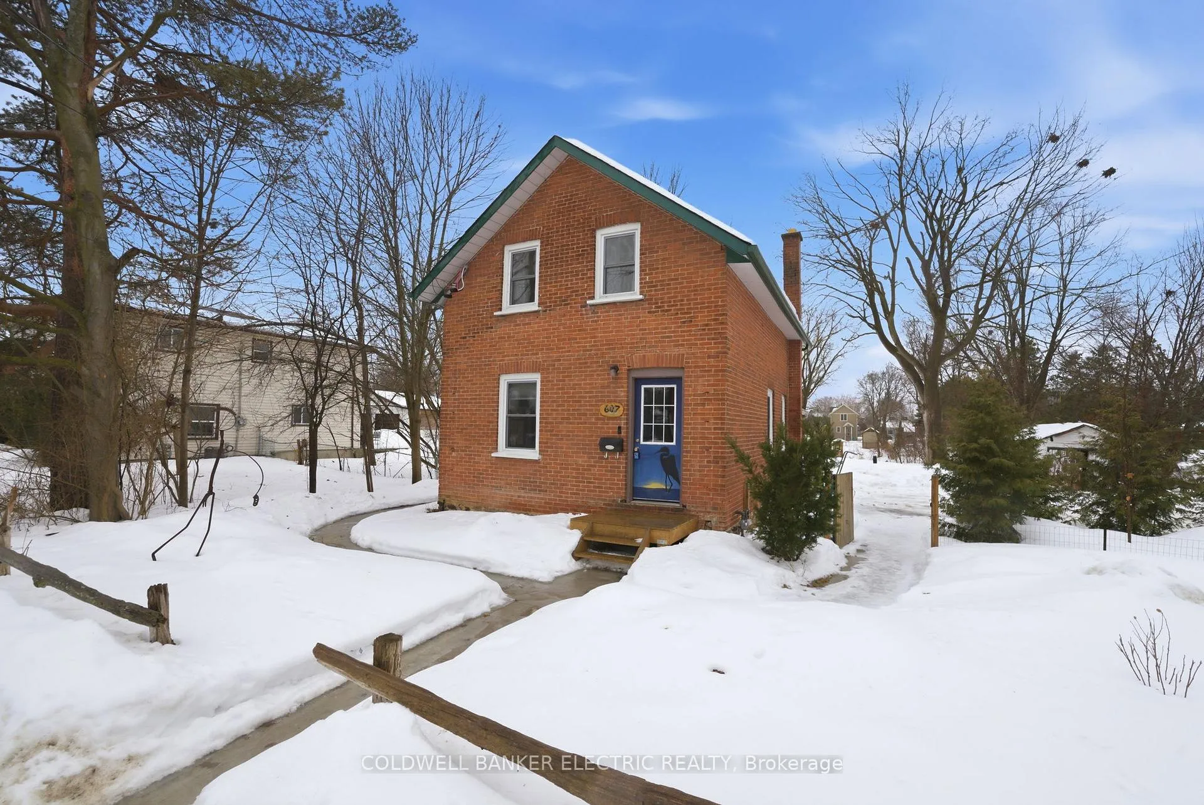
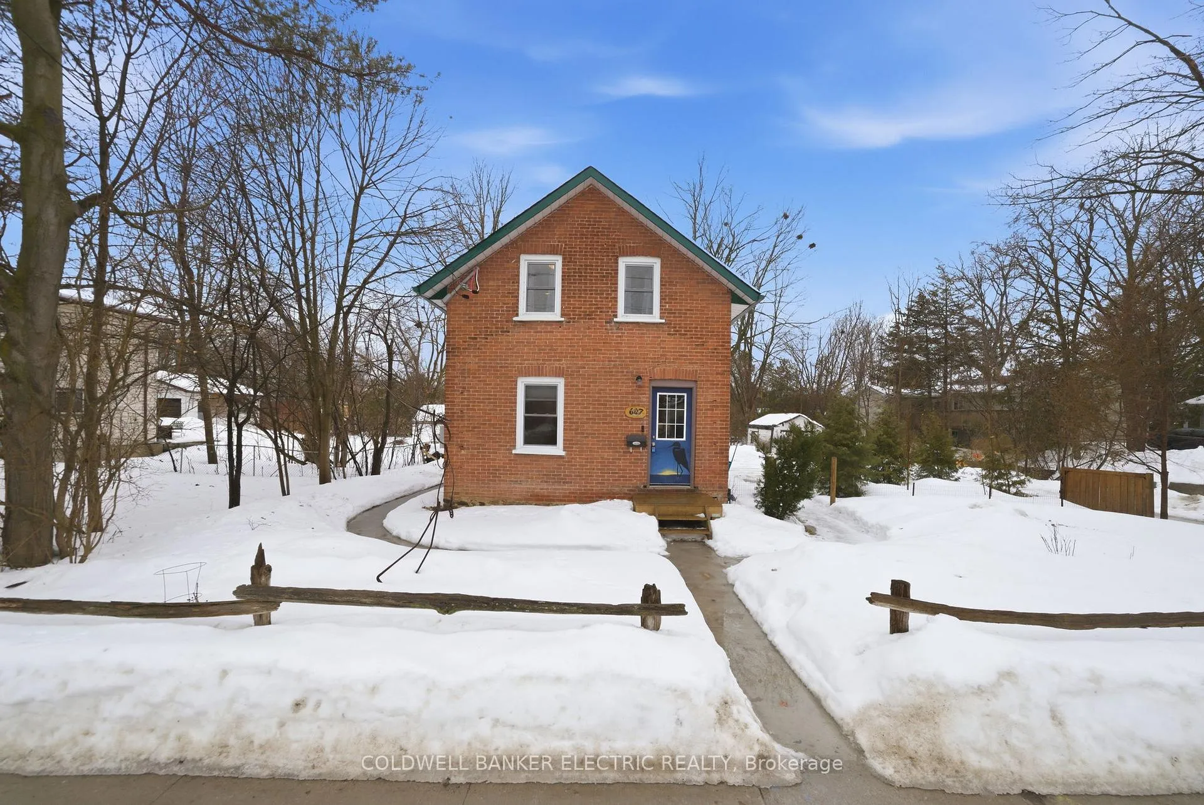
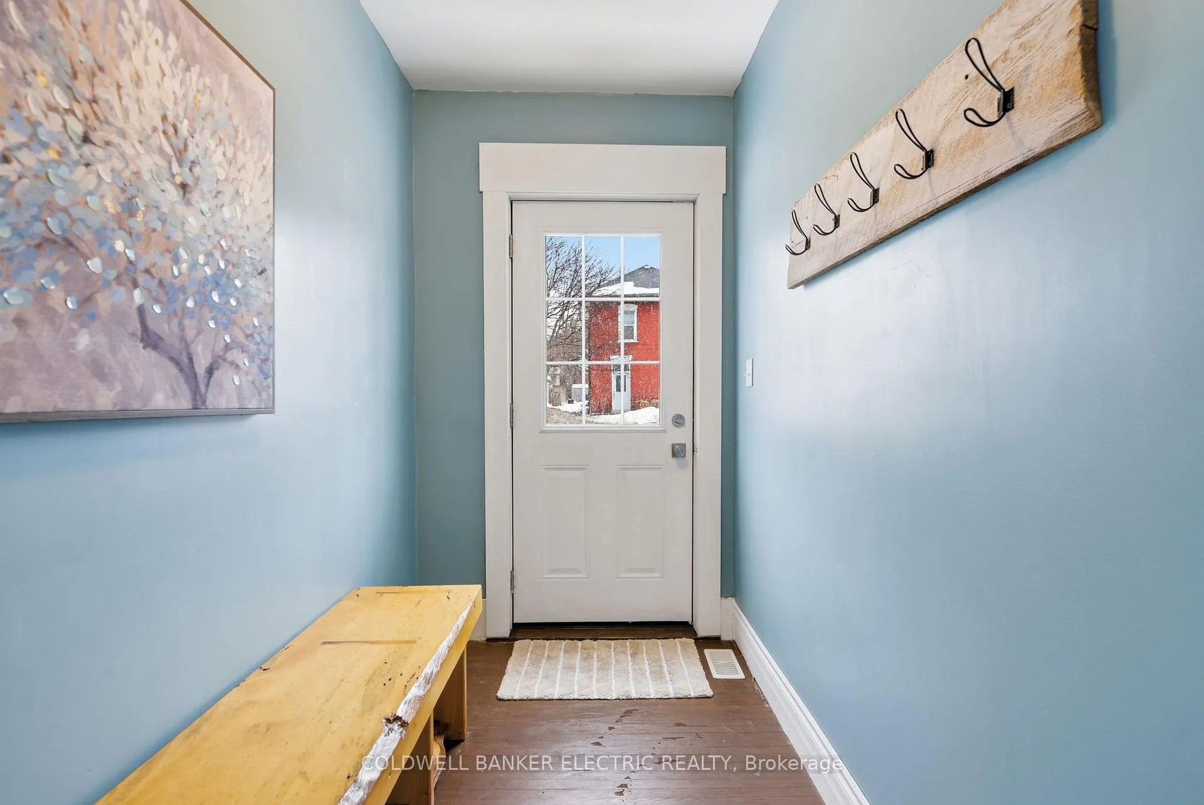
If you've been waiting for a rare opportunity in East City, this may be the one.Set on an incredible 218-foot deep lot with a babbling creek, this property offers the kind of setting that's becoming harder to find in the heart of Peterborough. With space and privacy, it's a home that blends everyday comfort with long-term potential.Inside, this 3-bedroom, 1.5-bath home offers a flexible layout with a main floor flex space that easily adapts to your needs - fourth bedroom, home office, playroom, or cozy den. The kitchen features a walk-out to a small deck, perfect for your BBQ and easy access to the backyard.At the rear of the home, a bright addition anchors the main floor with a warm woodstove and second walk-out, creating a comfortable gathering space that connects naturally to the outdoors.The backyard is where this property truly stands out. With depth and a peaceful creek as your backdrop, there's room here for gardens, play space, entertaining areas, or simply enjoying the quiet setting. Lots like this rarely come available in East City.All of this just minutes from the neighbourhood amenities that make East City so loved - river trails, local cafés along Hunter Street, and the open green space of Nicholls Oval Park.Important updates add peace of mind, including fresh paint (2026), furnace (2025), heat pump (2025), basement spray foam insulation (2025), upgraded 200-amp electrical panel (2025), rear addition (2016), creek grading (2017), and whole-home dehumidifier (2015).A rare East City opportunity offering space, setting, and room to grow.
Facts & features
Ask about this home
A HOMEH agent will answer your questions about this home.
Rooms
10 rooms · 2 bathrooms
- Living room17′ × 13′1″222 sq.ft.
- Family room11′9″ × 10′8″126 sq.ft.
- Kitchen10′8″ × 11′118 sq.ft.
- Sitting13′2″ × 13′7″179 sq.ft.
- Bedroom 39′1″ × 7′64 sq.ft.
- Primary bedroom13′9″ × 9′7″132 sq.ft.
- Bedroom 210′1″ × 9′9″99 sq.ft.
- Bathroom5′3″ × 9′2″49 sq.ft.
- Utility room23′1″ × 15′3″353 sq.ft.
- Laundry13′6″ × 12′4″167 sq.ft.
Around this home
Listing details
Helpful tools
Your HOMEH agent
"I would see it this week."
Ask HOMEH about this home
Price, neighbourhood, monthly cost. Ask anything.
HOMEH Intelligent Agent is an AI, not a licensed representative. Check anything important with your agent.