
633 Rogers Street
Peterborough (Ashburnham Ward 4)633 Rogers Street
Peterborough (Ashburnham Ward 4)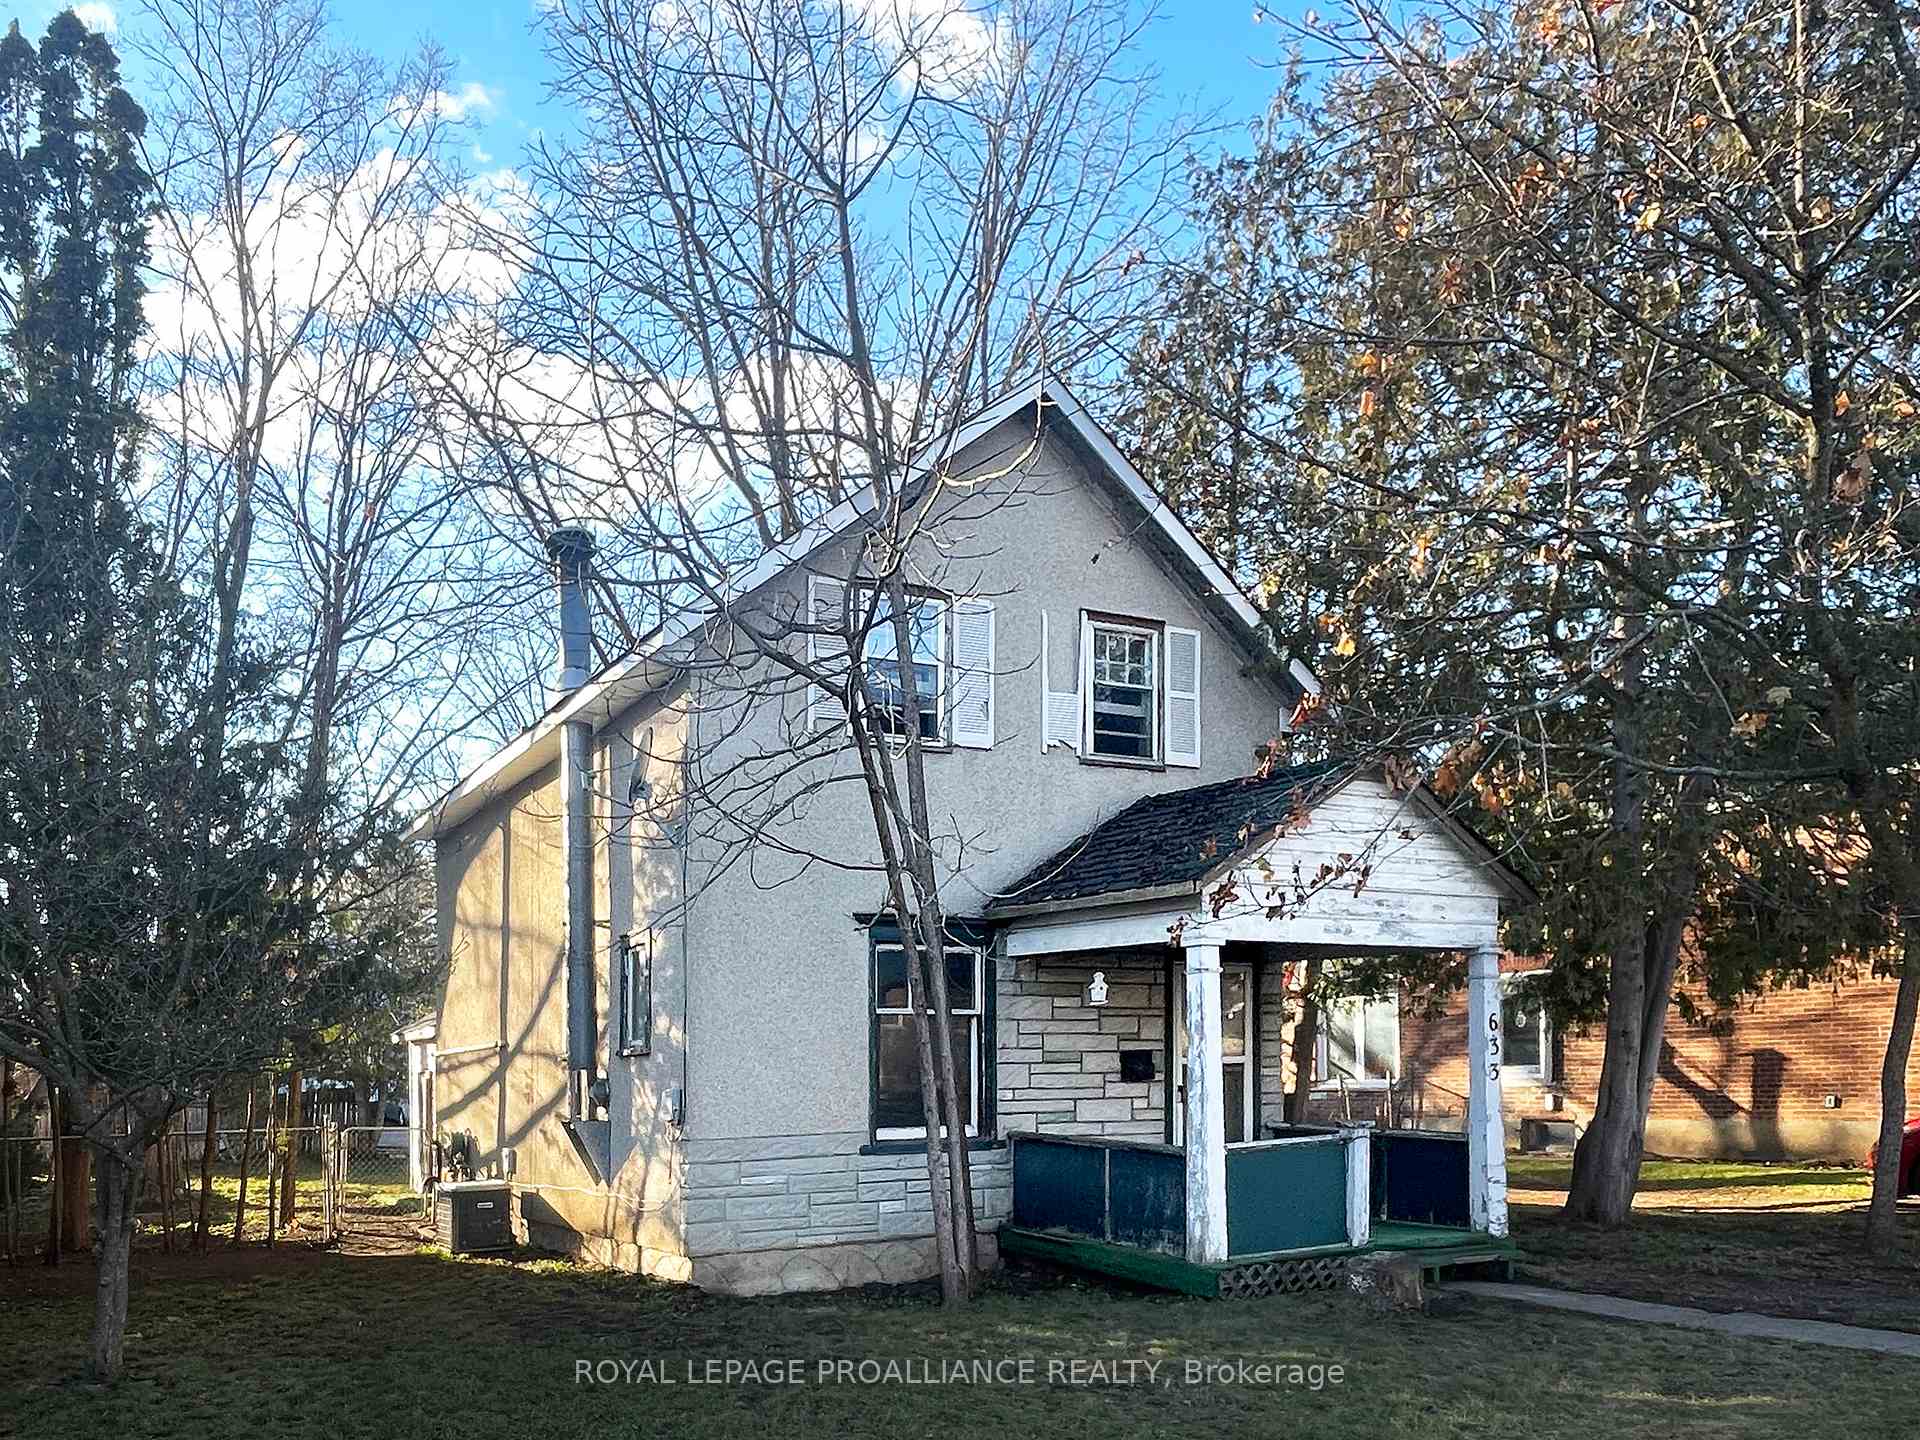
 See all 22 photos
Property history

This home has sold. It is no longer available.
Property not available for sale or for rent.
Ask about this home
A HOMEH agent will answer your questions about this home.Ask HOMEH
About this home
633 Rogers Street, Peterborough
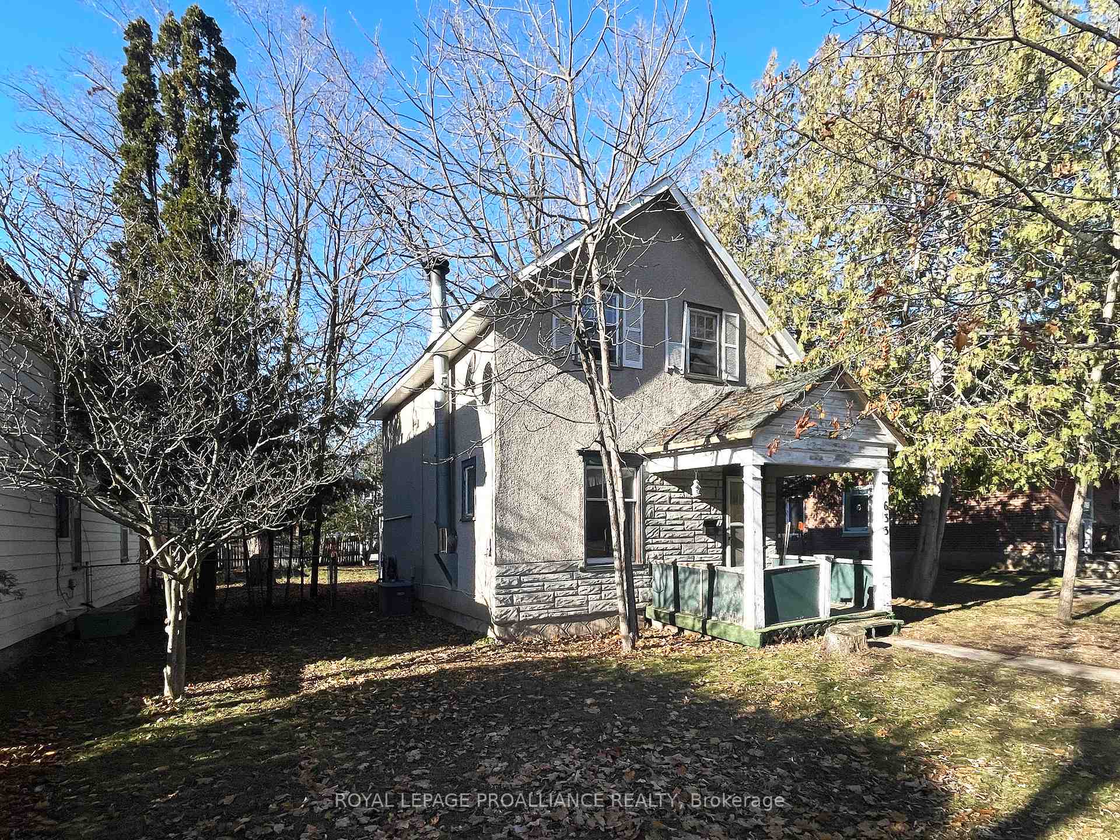
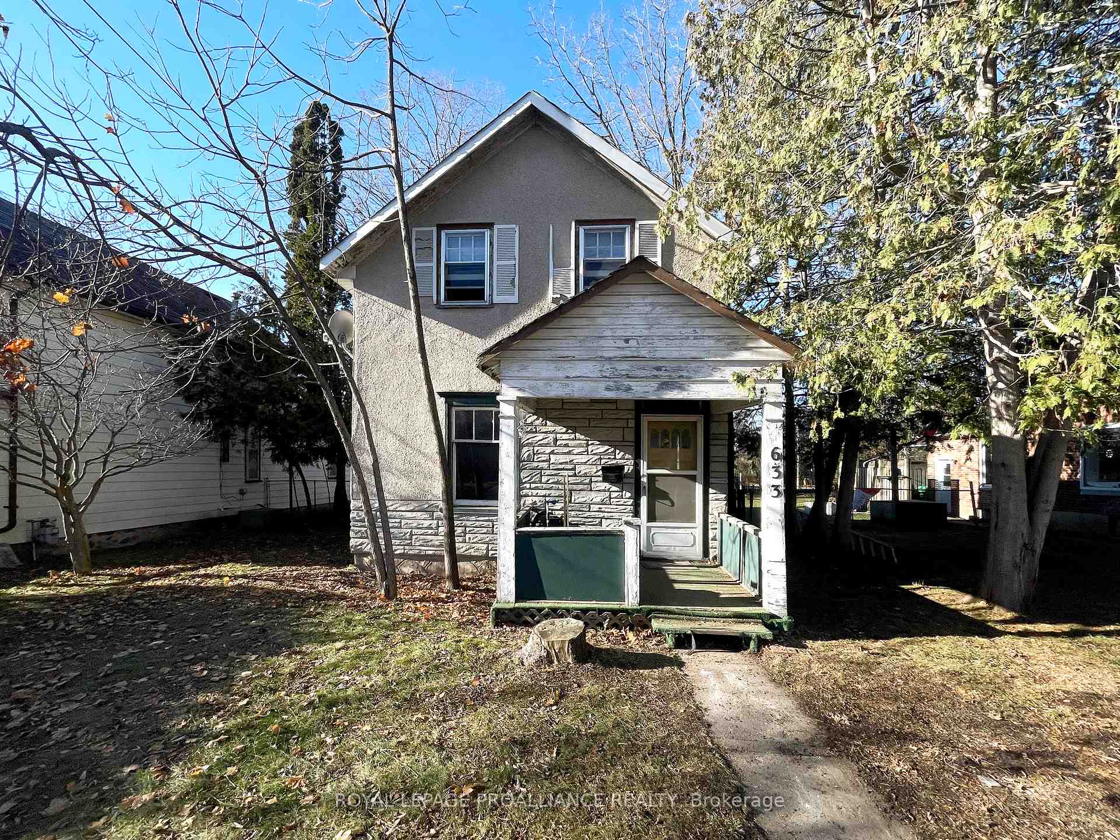
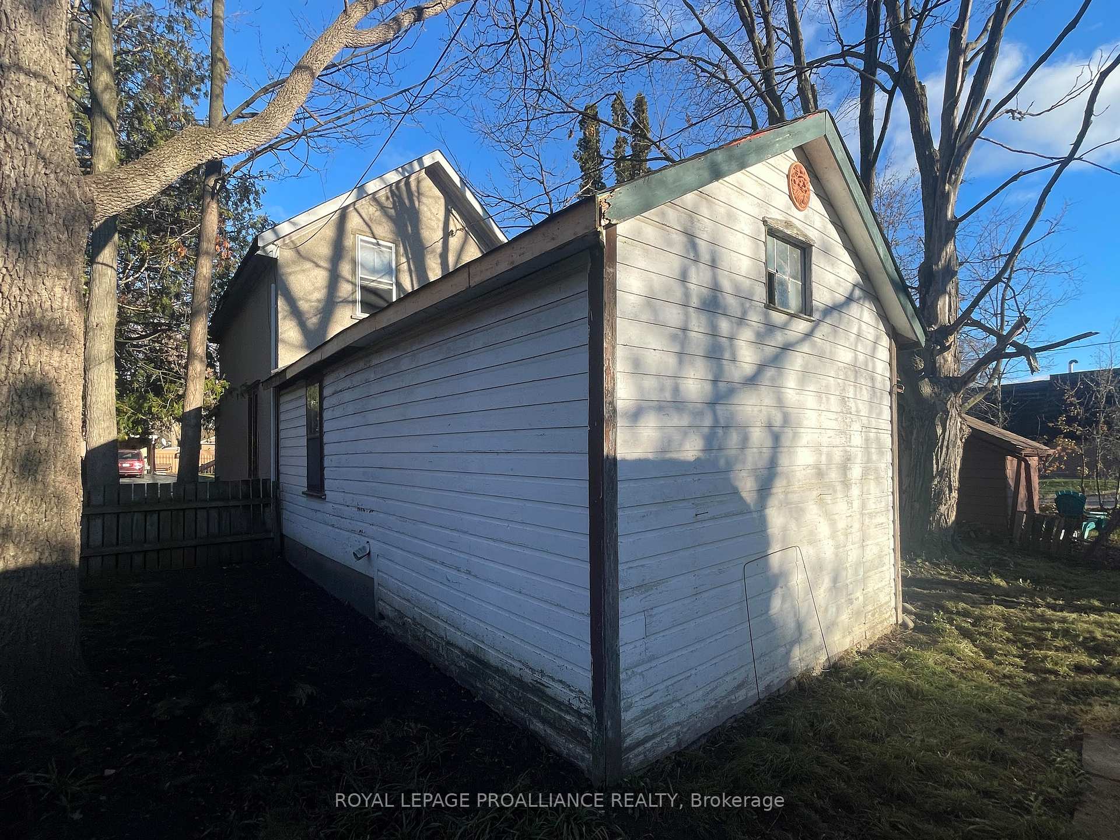
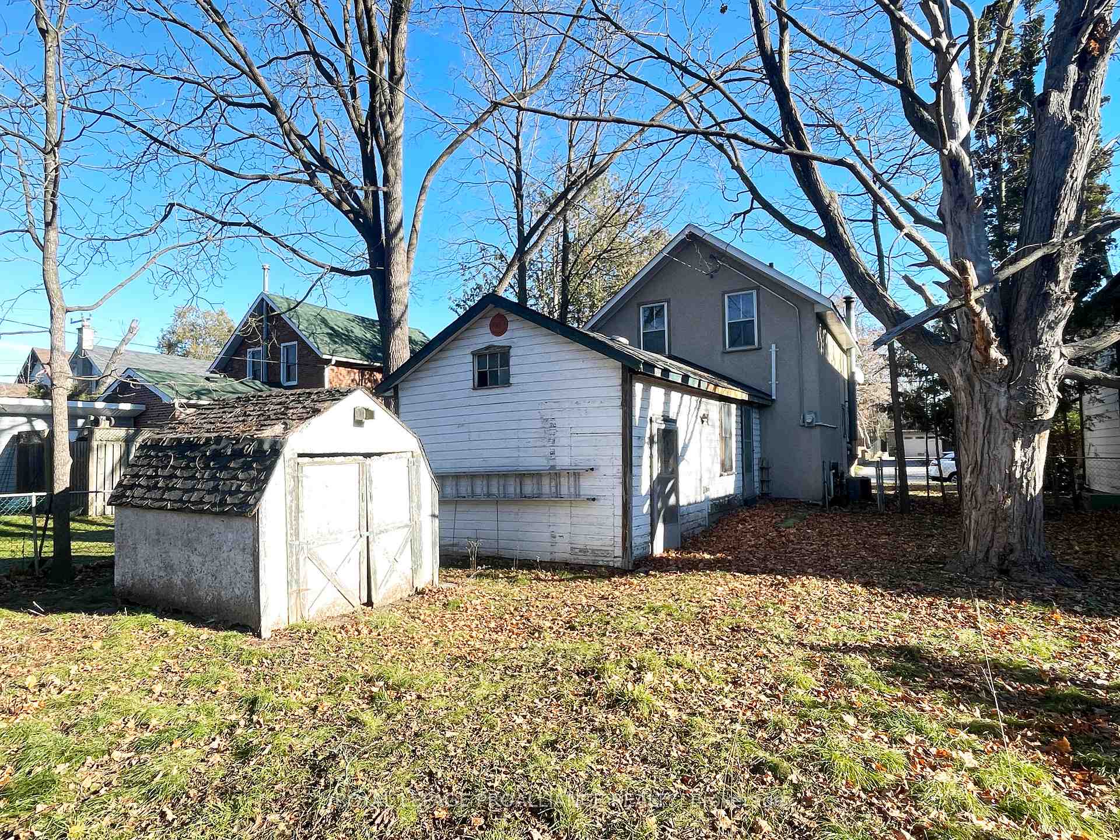
Discover the potential of this charming property located in the highly sought-after East City neighborhood of Peterborough. With its prime location, you'll enjoy easy access to shopping, Rotary Trail, the canal, churches, schools, parks, and the local museum - all within walking distance.This residence presents an exciting opportunity for restoration enthusiasts. The interior requires a complete overhaul, with renovations needed down to the walls. Spanning over 1200 square feet, this one-and-three-quarter-story home boasts a solid stucco exterior, enhancing its curb appeal.Situated on a generous 48-foot frontage lot, the property offers dual access, fronting both Rogers Street and the rear on Oxford Street. This unique layout not only provides ample space but also lends itself well to the development of a secondary suite, enhancing the investment potential.Restoration will include updates to wiring, plumbing, heating, insulation, cooling, and roofing, making this a comprehensive project for those with a vision. Priced at an attractive $250,000, the listing reflects the necessary improvements and the potential for a rewarding investment.A home inspection report is available, offering peace of mind as you explore this opportunity. This is your chance to create a home tailored to your taste and aesthetic in a vibrant and friendly neighborhood. Financing options, floor plans and further details available! Transform this solid little project into your dream home in a welcoming community!
Facts & features
Ask about this home
A HOMEH agent will answer your questions about this home.
Rooms
8 rooms · 1 bathroom
- Foyer8′5″ × 3′8″31 sq.ft.
- Kitchen12′11″ × 14′5″186 sq.ft.
- Living room13′1″ × 10′9″141 sq.ft.
- Other13′5″ × 13′11″187 sq.ft.
- Other13′6″ × 11′148 sq.ft.
- Bedroom11′10″ × 9′10″117 sq.ft.
- Bedroom 28′1″ × 6′7″53 sq.ft.
- Bathroom8′1″ × 3′8″30 sq.ft.
Around this home
Listing details
Helpful tools
Your HOMEH agent
"I would see it this week."
Ask HOMEH about this home
Price, neighbourhood, monthly cost. Ask anything.
HOMEH Intelligent Agent is an AI, not a licensed representative. Check anything important with your agent.