
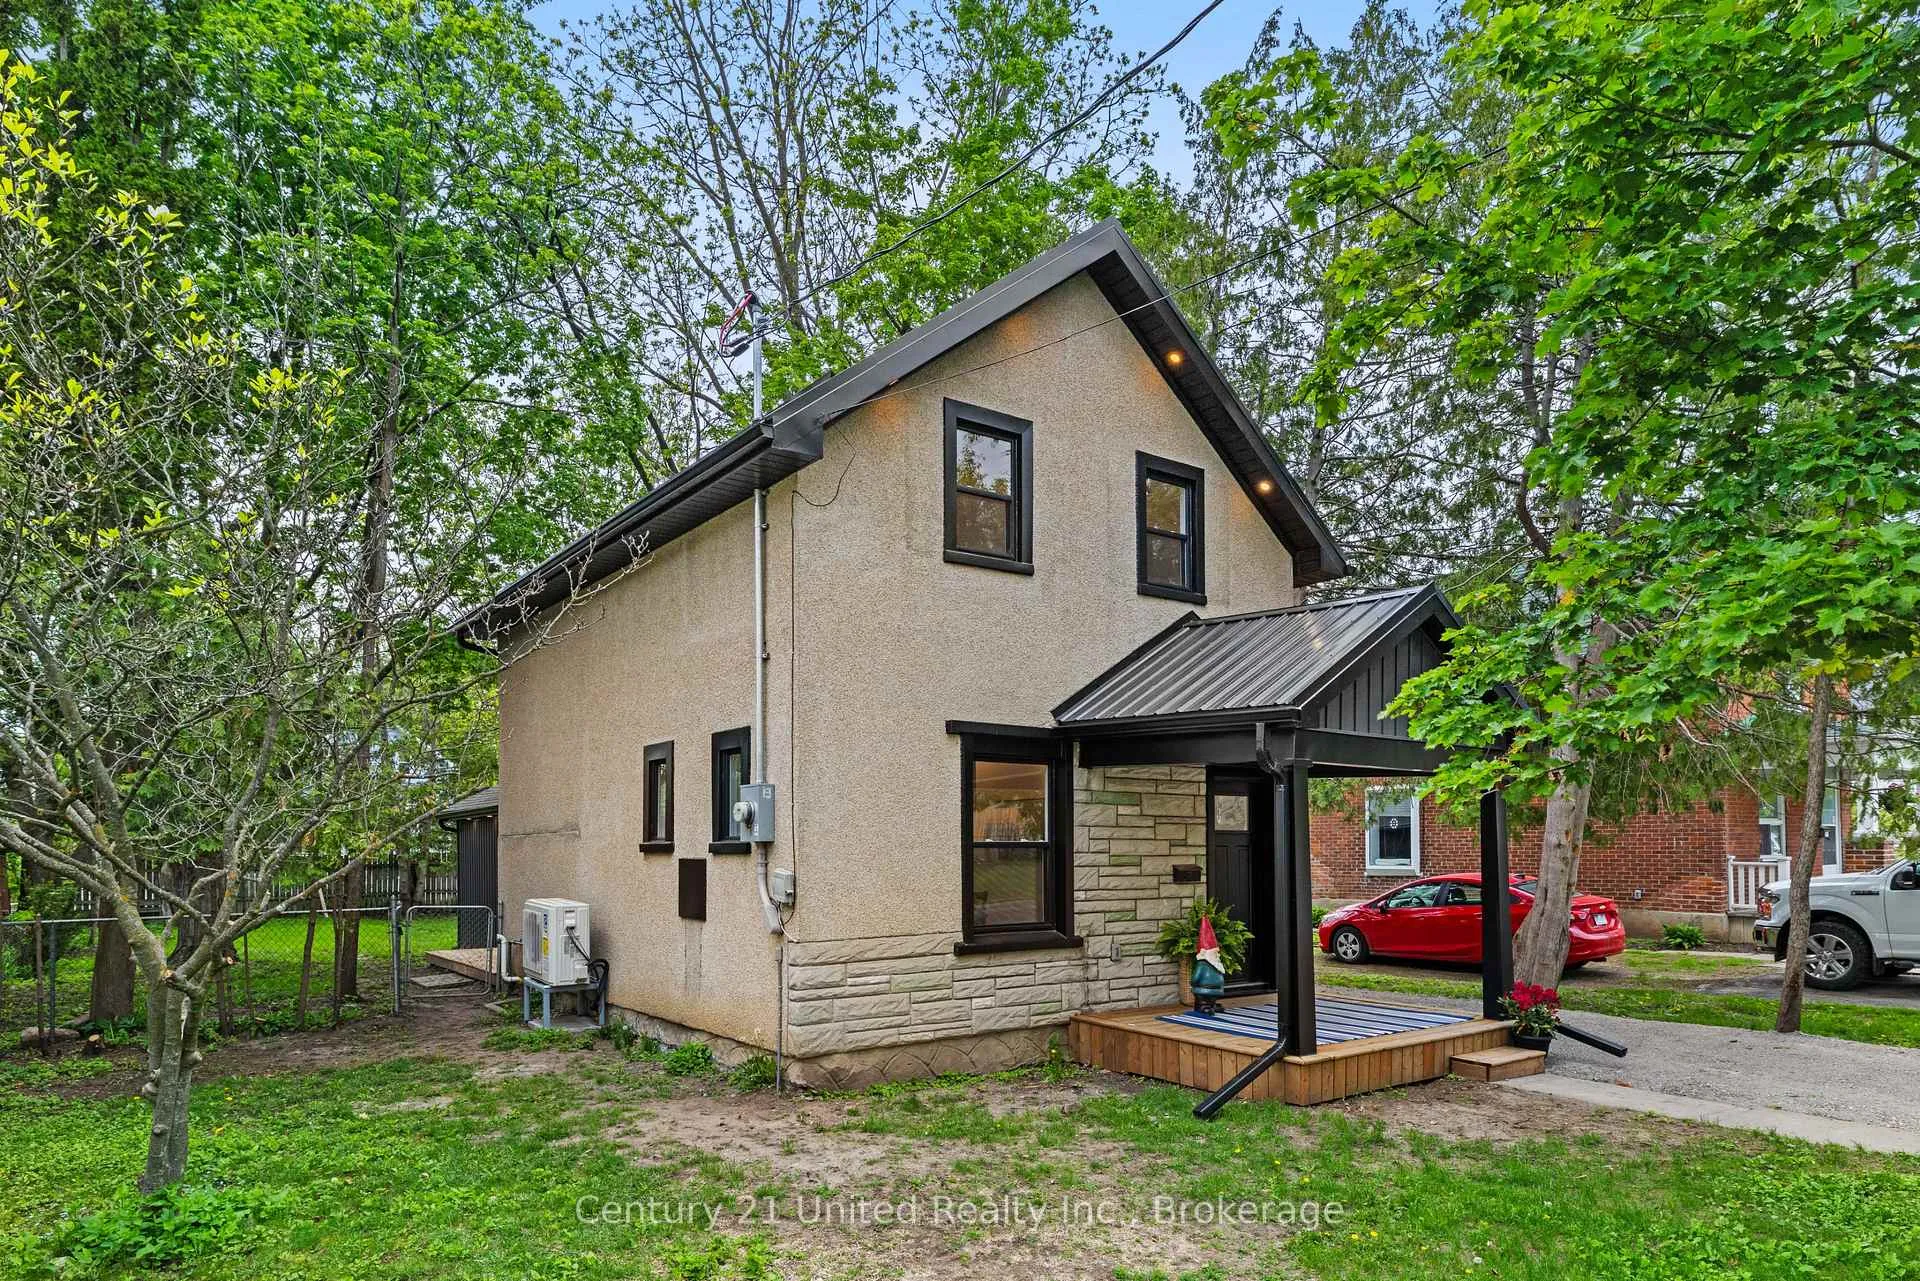
633 Rogers Street
Peterborough (Ashburnham Ward 4)633 Rogers Street
Peterborough (Ashburnham Ward 4)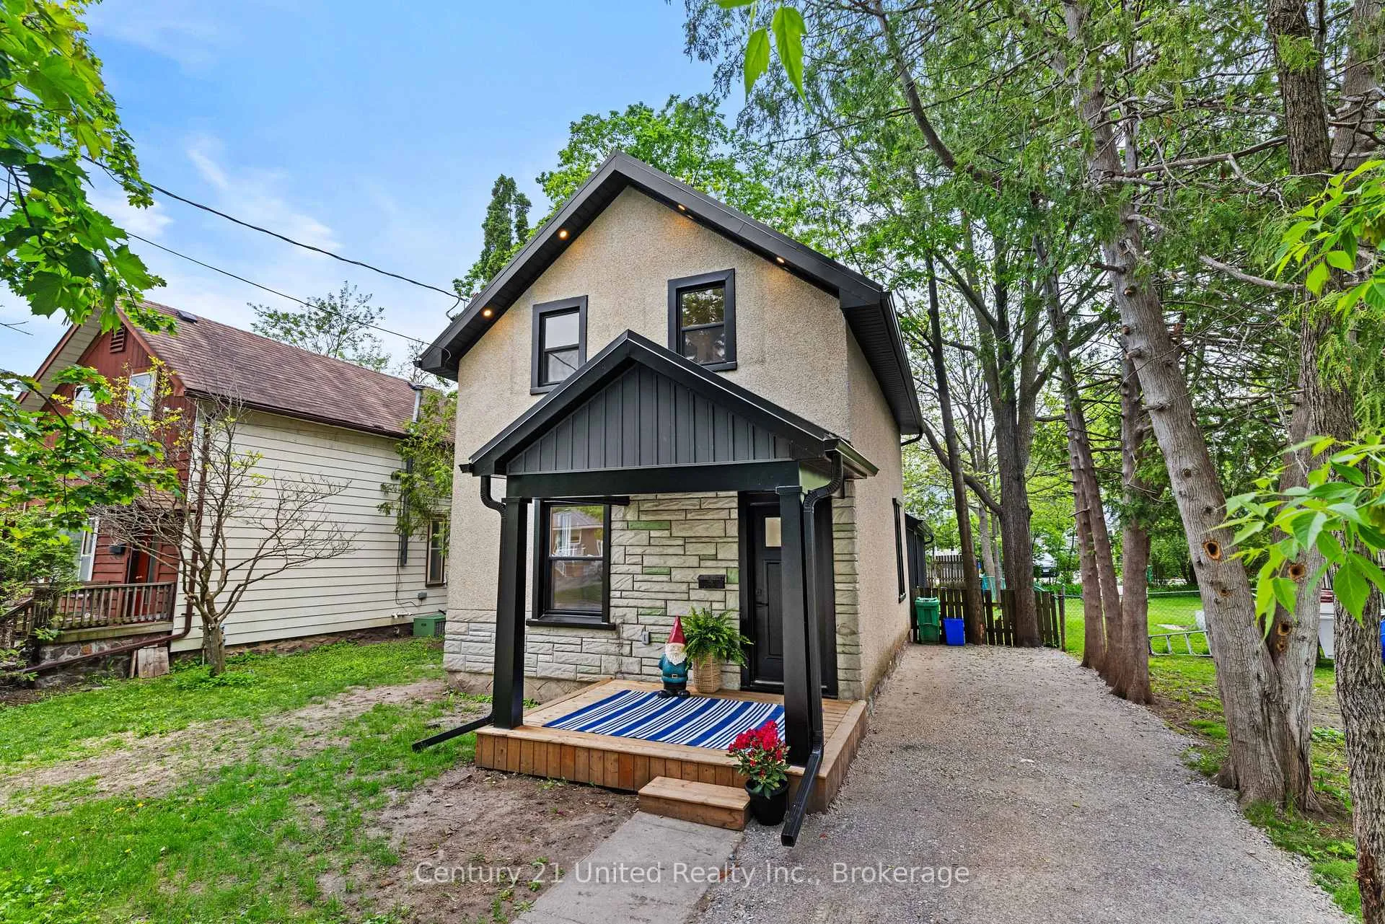
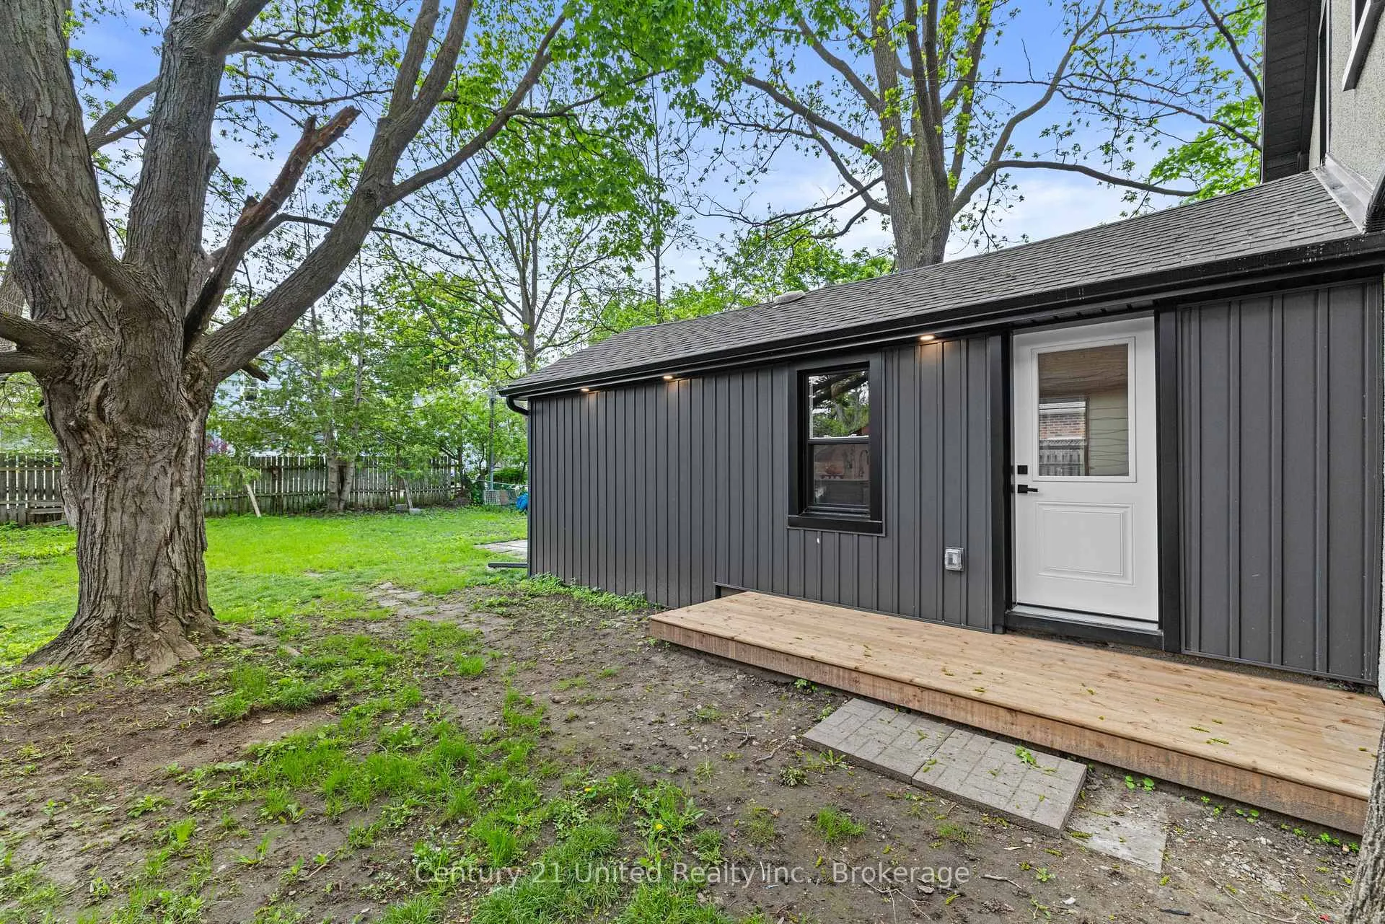
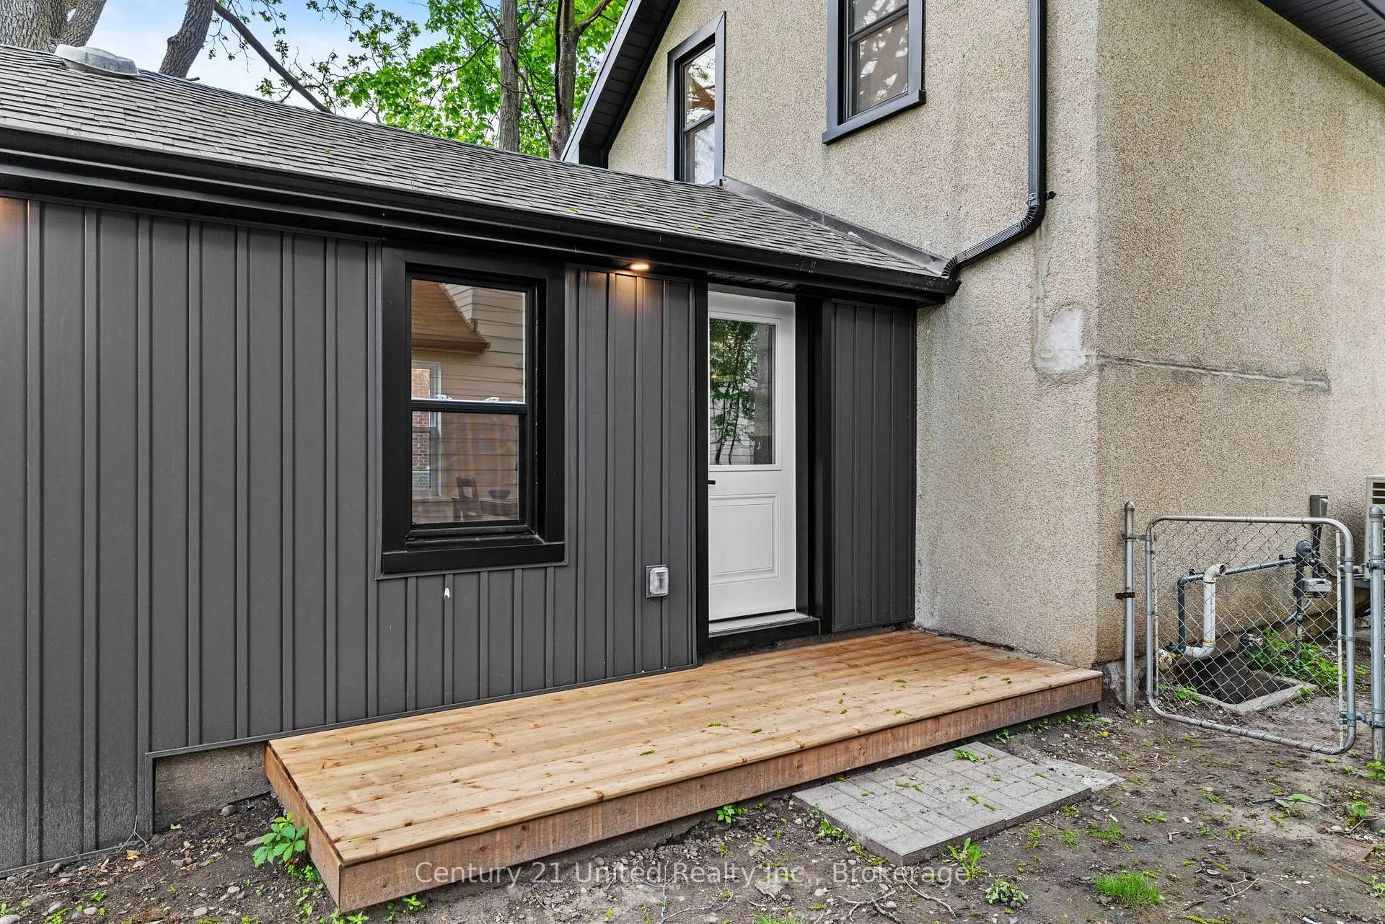
 See all 29 photos
Property history

This listing has ended. It is no longer available.
Property not available for sale or for rent.
Ask about this home
A HOMEH agent will answer your questions about this home.Ask HOMEH
About this home
633 Rogers Street, Peterborough
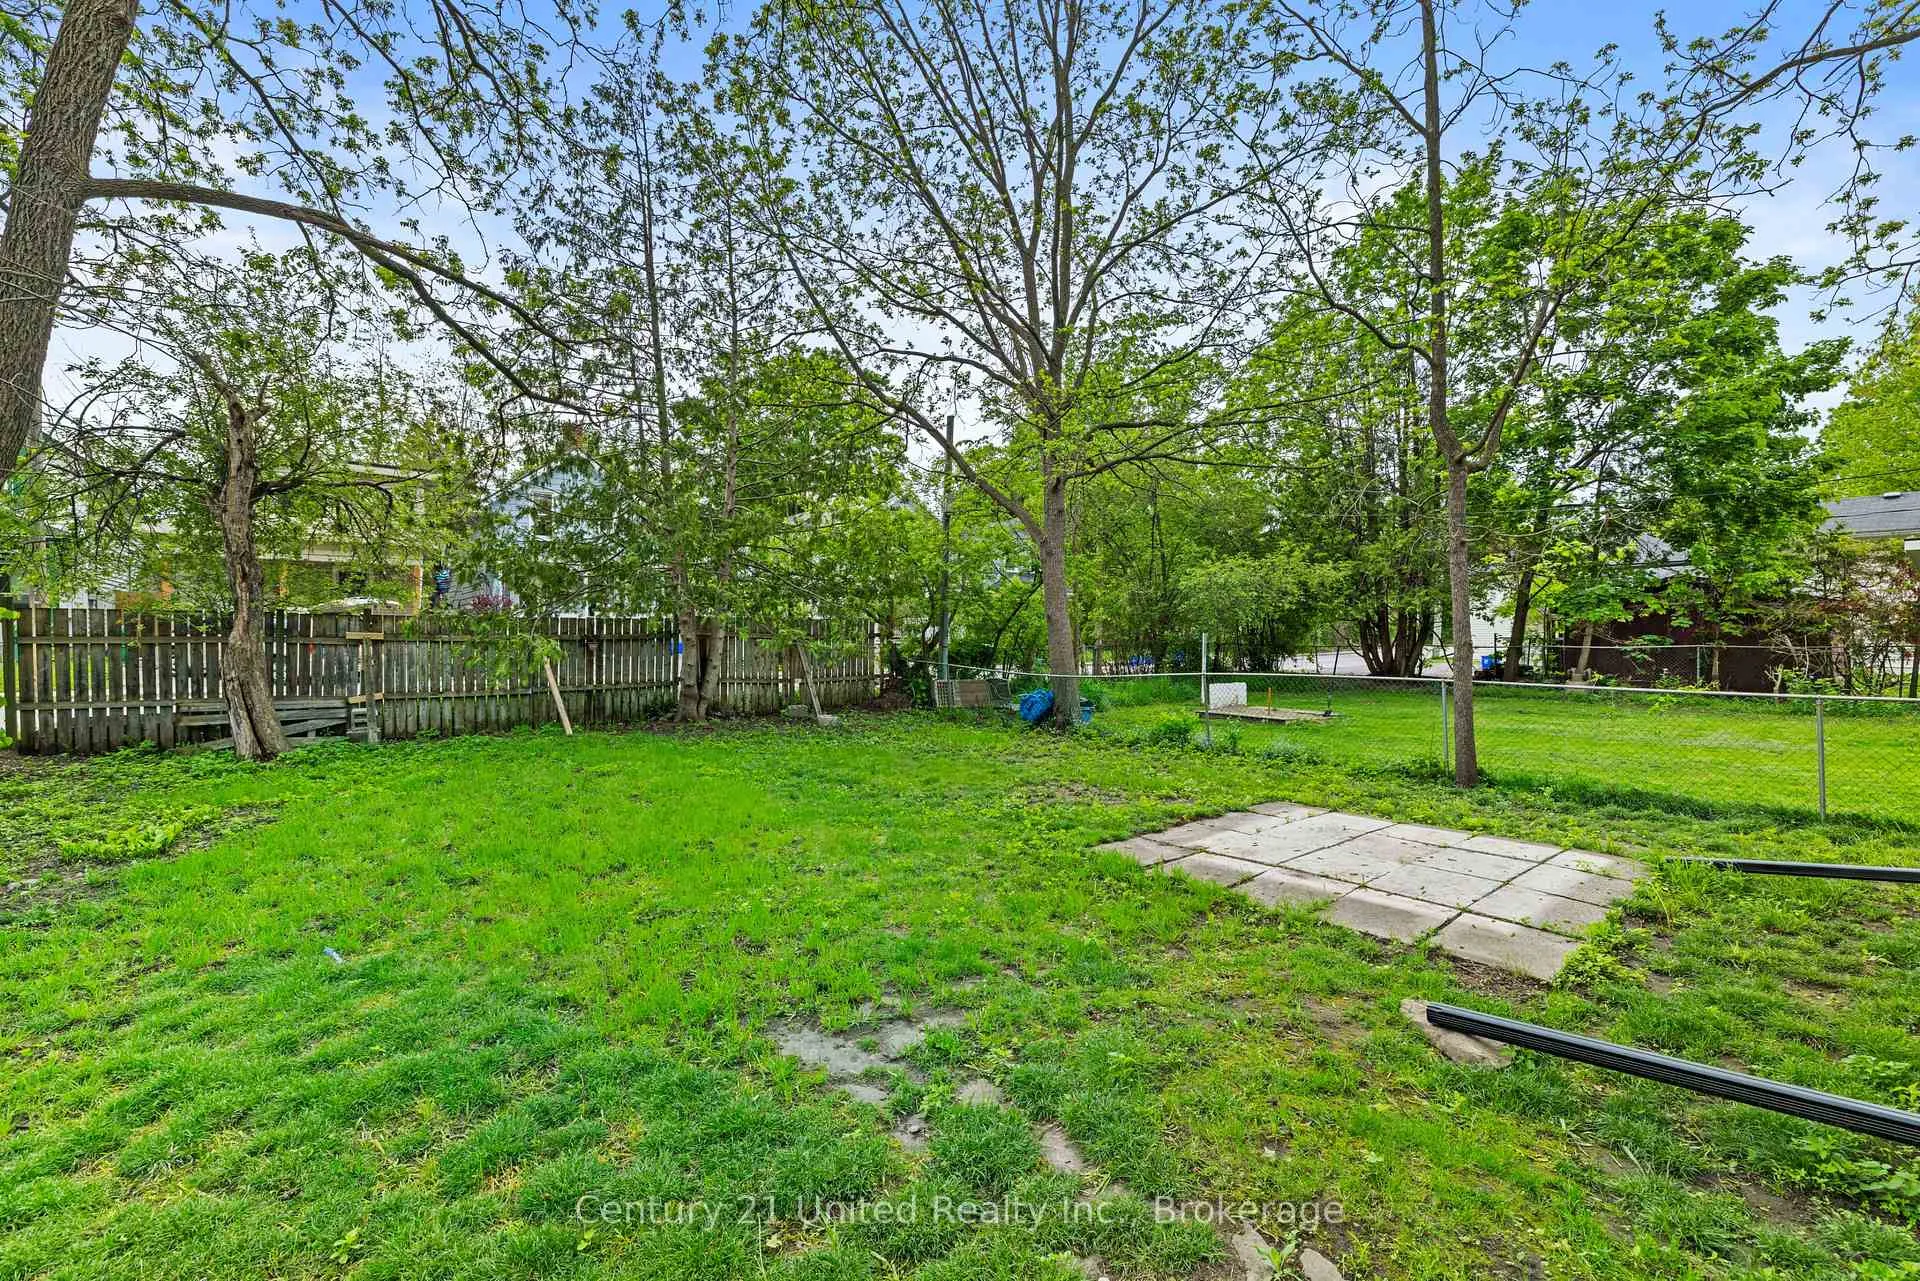
Rogers Street brings you an extensively renovated East City gem, where timeless character meets modern comfort. Thoughtfully gutted and extensively renovated from top to bottom, this stunning 3-bedroom, 2-bathroom home seamlessly blends contemporary updates with the charm and craftsmanship of its century roots. Step inside to discover bright, inviting living spaces, updated finishes throughout, and a spacious kitchen designed for both everyday living and entertaining. Brand-new appliances, modern mechanical upgrades, and carefully selected details provide peace of mind while preserving the warmth and personality that make this home truly special. The functional layout offers generous room sizes, comfortable living areas, and two beautifully updated bathrooms. Outside, enjoy a fully fenced backyard perfect for children, pets, gardening, or summer gatherings. Relax with your morning coffee with the smell of fresh oatmeal, on the charming covered front porch while taking in the peaceful atmosphere of this quiet street. Located in Peterborough's desirable East City neighbourhood, you'll love the proximity to parks, schools, trails, local shops, restaurants, and the vibrant downtown core. This is a rare opportunity to own a move-in-ready character home with all the hard work already done. Simply unpack, settle in, and enjoy everything this beautifully restored home has to offer.
Facts & features
Ask about this home
A HOMEH agent will answer your questions about this home.
Rooms
9 rooms · 2 bathrooms
- Living room13′8″ × 14′5″197 sq.ft.
- Dining room11′1″ × 13′5″148 sq.ft.
- Kitchen14′8″ × 12′10″189 sq.ft.
- Bathroom10′ × 6′1″61 sq.ft.
- Laundry9′11″ × 6′5″64 sq.ft.
- Primary bedroom11′1″ × 8′5″93 sq.ft.
- Bedroom11′1″ × 8′4″92 sq.ft.
- Bedroom9′7″ × 7′10″75 sq.ft.
- Bathroom8′4″ × 9′75 sq.ft.
Around this home
Listing details
Helpful tools
Your HOMEH agent
"Priced 32% over our estimate. I would see it this week."
Ask HOMEH about this home
Price, neighbourhood, monthly cost. Ask anything.
HOMEH Intelligent Agent is an AI, not a licensed representative. Check anything important with your agent.