
 See all 50 photos
Property history

This listing has ended. It is no longer available.
Property not available for sale or for rent.
Ask about this home
A HOMEH agent will answer your questions about this home.Ask HOMEH
About this home
640 Heritage Trail, Peterborough
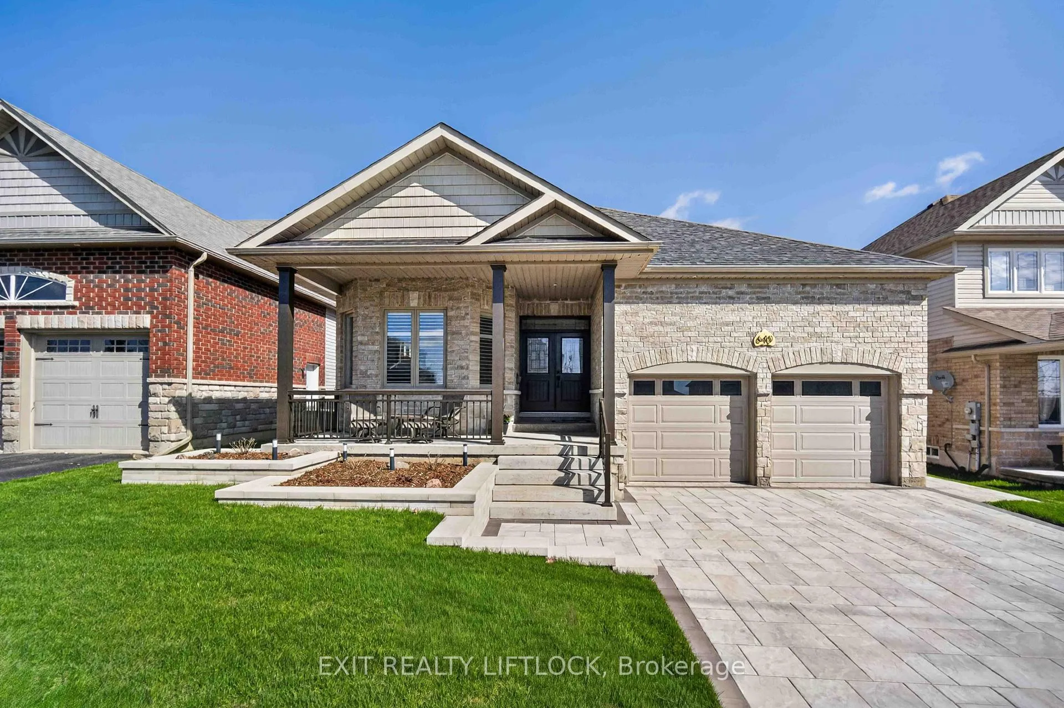
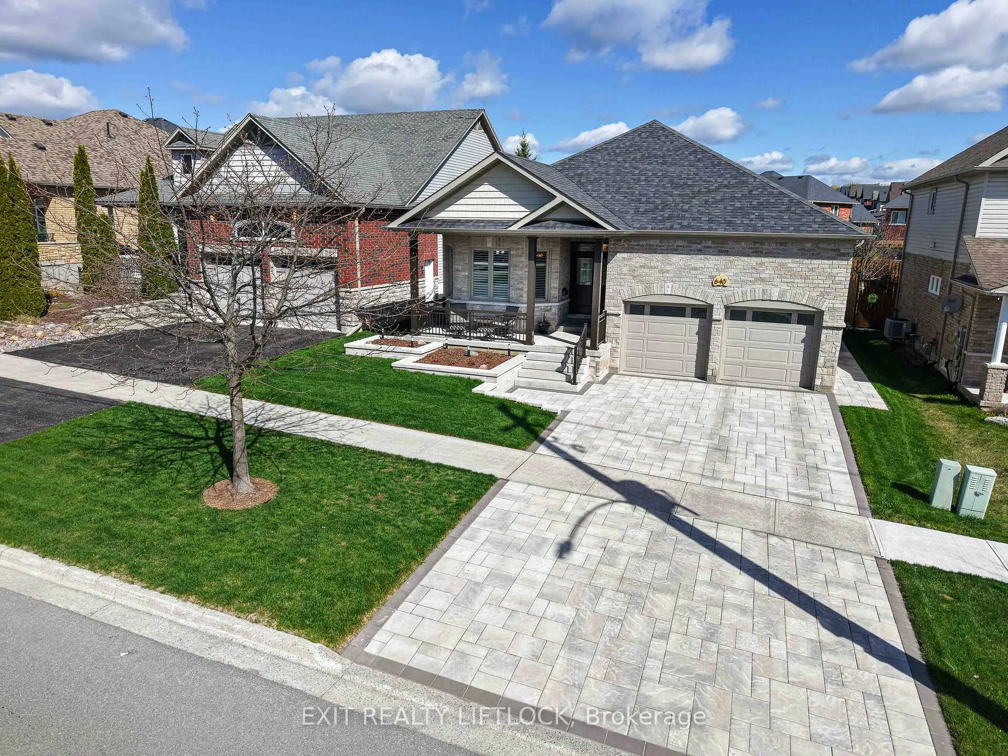
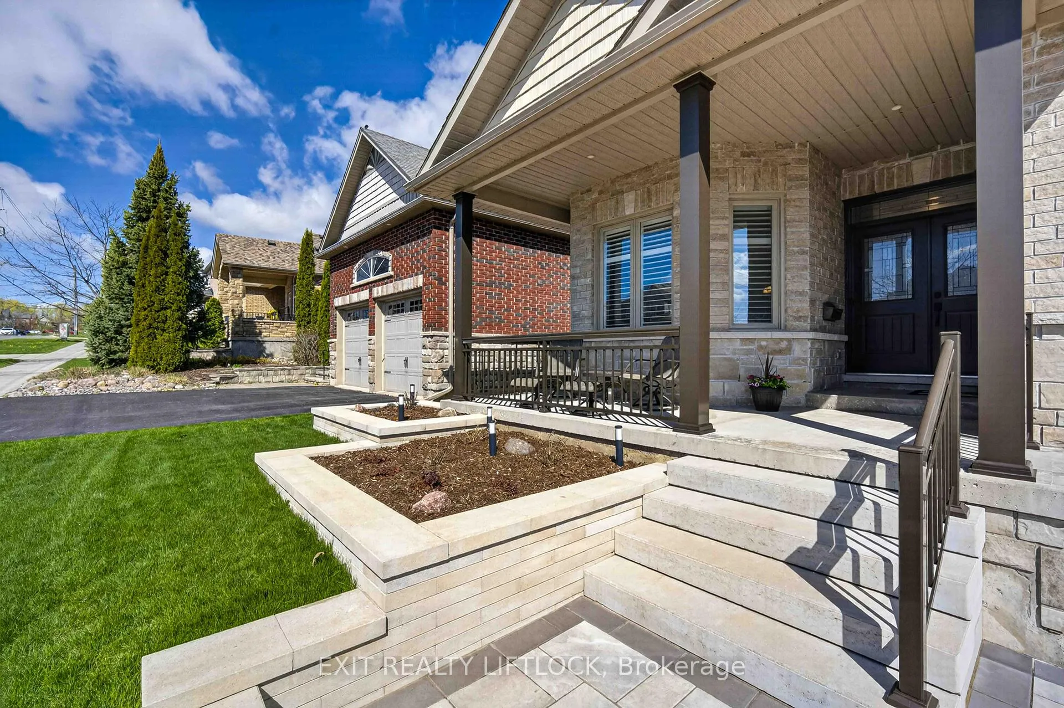
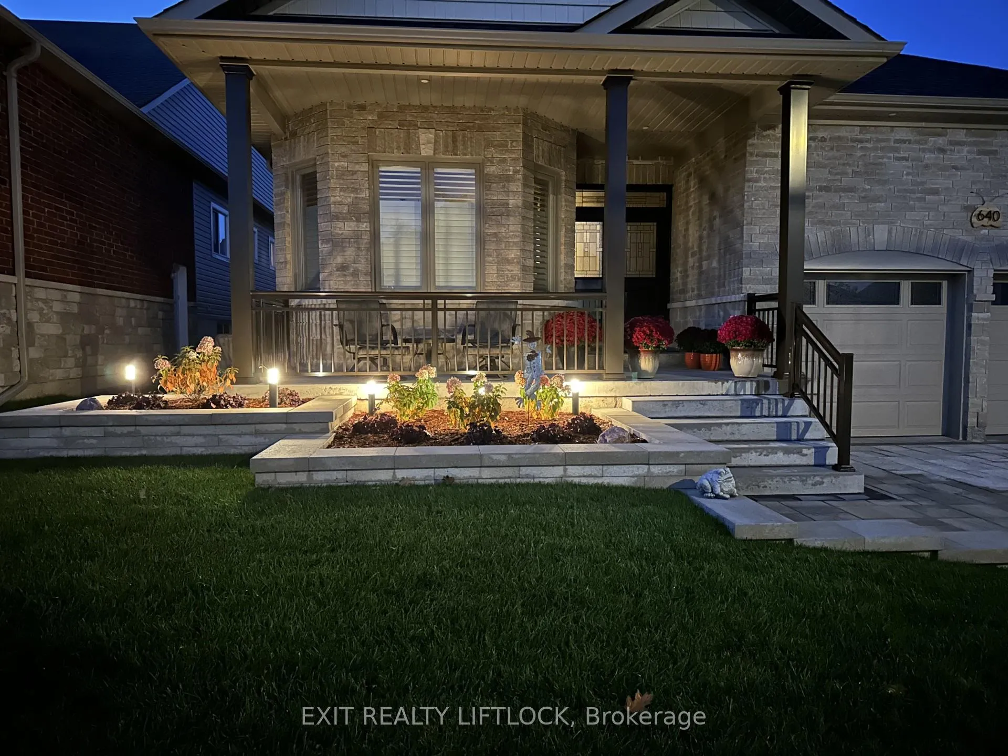
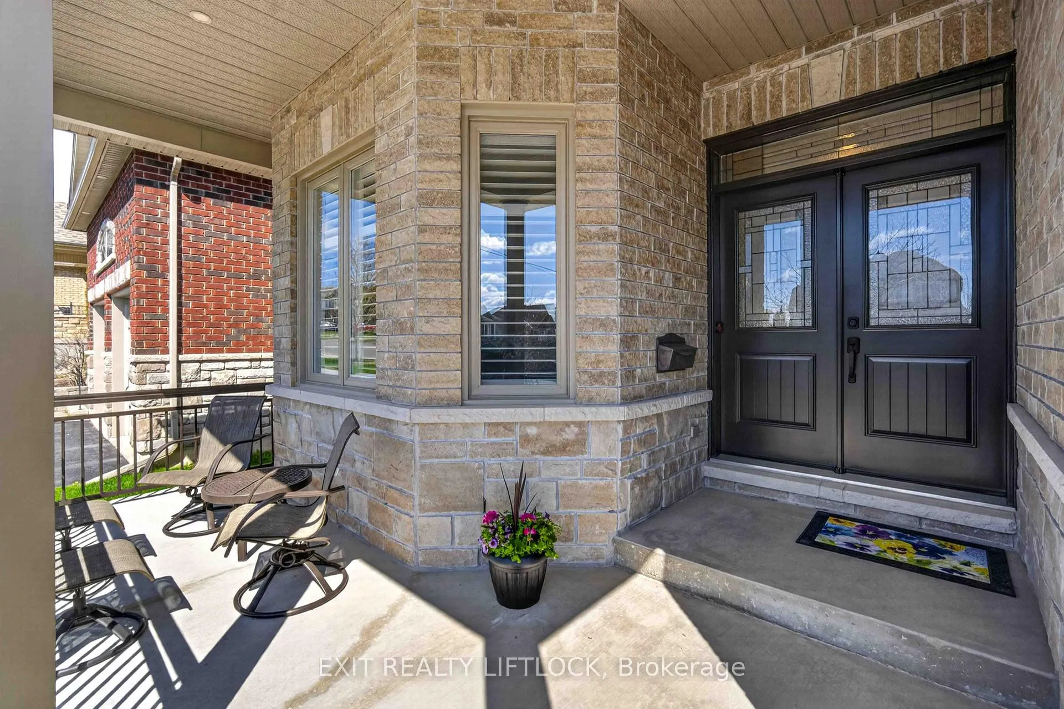
A beautifully maintained bungalow located in the sought-after Heritage Park subdivision. Offering approximately 1,880 square feet of thoughtfully designed living space on the main level, this warm and inviting family home blends comfort, functionality, and style. The main floor features a bright open-concept kitchen with an eating nook and patio doors leading to a covered deck, perfect for everyday living and easy entertaining. Open to the kitchen is a cozy family room with a gas fireplace and vaulted ceiling. A separate combined living and dining area provides additional space for gatherings and special occasions. The spacious primary bedroom includes a walk-in closet and private 4-piece ensuite, while two additional bedrooms and a second 4-piece bathroom complete the main level. The finished lower level adds excellent additional living space with a "super sized" rec room and office area. Highlighted by a floor-to-ceiling gas fireplace, the rec room will accommodate extra large gatherings. A spaciously finished laundry room with built-in cabinetry for storage, convenient 2-piece bathroom, along with added space for storage complete the basement. Enjoy outdoor living in the privacy of your professionally landscaped and fully fenced rear yard featuring a covered deck, and patio. Ideal for relaxing or entertaining throughout the day or in the evening with exterior lighting. A welcoming covered front porch compliments the professionally landscaped gardens and offers the perfect spot to enjoy a quiet morning coffee. Matching interlock driveway and gardens emphasize the attention to landscaping detail while providing parking for four cars in the driveway. A truly unique double-car garage so clean you will want to remove your shoes, finished with mezzanine storage and parking for two vehicles. An extremely well cared for and move-in ready home in a desirable residential neighborhood, offering space and comfort for the whole family.
Facts & features
Ask about this home
A HOMEH agent will answer your questions about this home.
Rooms
16 rooms · 3 bathrooms
- Living room12′10″ × 12′155 sq.ft.
- Dining room12′4″ × 12′148 sq.ft.
- Kitchen13′11″ × 12′8″177 sq.ft.
- Breakfast10′9″ × 12′7″135 sq.ft.
- Family room18′10″ × 12′7″237 sq.ft.
- Primary bedroom18′10″ × 11′3″211 sq.ft.
- Bathroom13′5″ × 4′11″66 sq.ft.
- Bedroom 29′6″ × 10′7″101 sq.ft.
- Bedroom 310′4″ × 10′7″110 sq.ft.
- Mud room6′4″ × 6′4″40 sq.ft.
- Bathroom9′6″ × 5′7″53 sq.ft.
- Recreation38′ × 29′4″1112 sq.ft.
- Laundry20′6″ × 11′11″244 sq.ft.
- Bathroom4′9″ × 8′38 sq.ft.
- Utility room23′2″ × 11′11″277 sq.ft.
- Other13′1″ × 5′9″75 sq.ft.
Around this home
Schools nearby
School rating, out of 10.
Listing details
Helpful tools
Your HOMEH agent
"I would see it this week."
Ask HOMEH about this home
Price, neighbourhood, monthly cost. Ask anything.
HOMEH Intelligent Agent is an AI, not a licensed representative. Check anything important with your agent.