

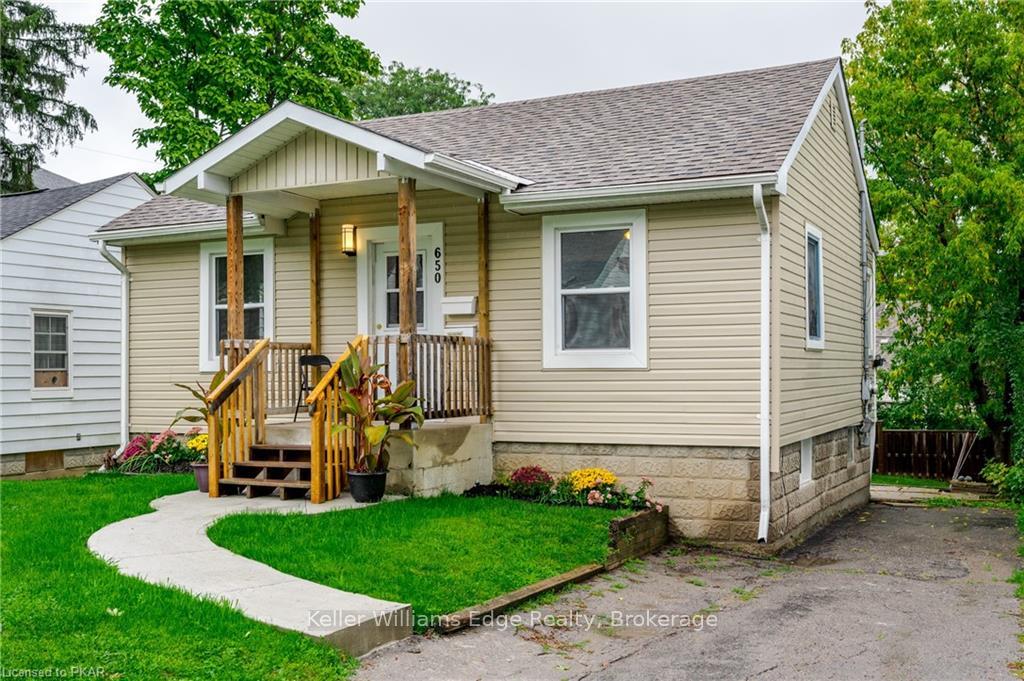
Upper, 650 Stormont Street
Upper, 650 Stormont Street
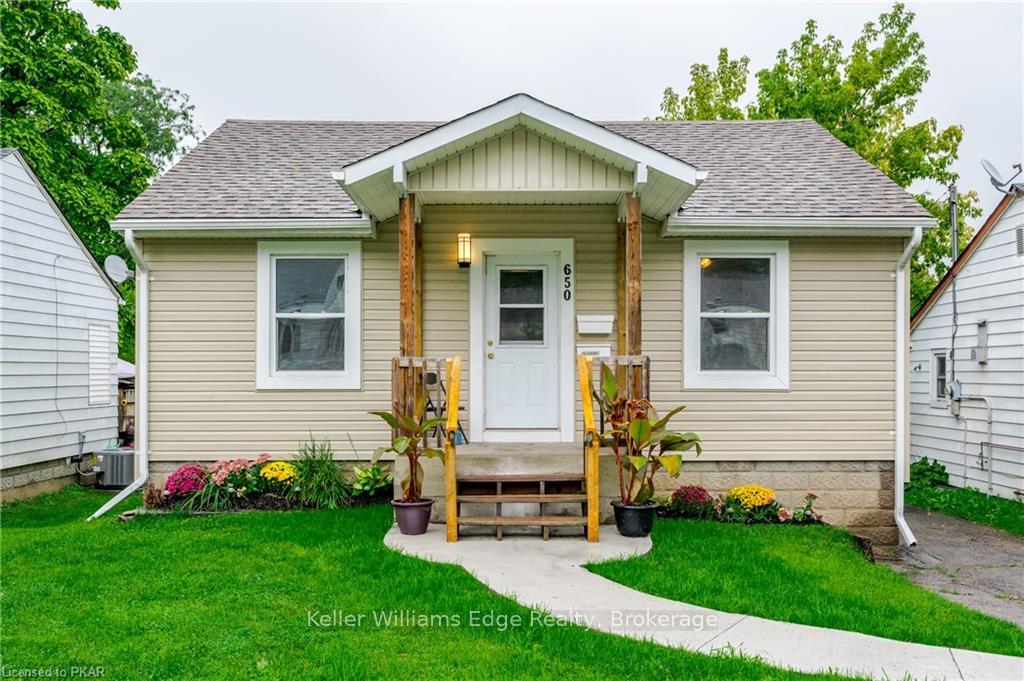
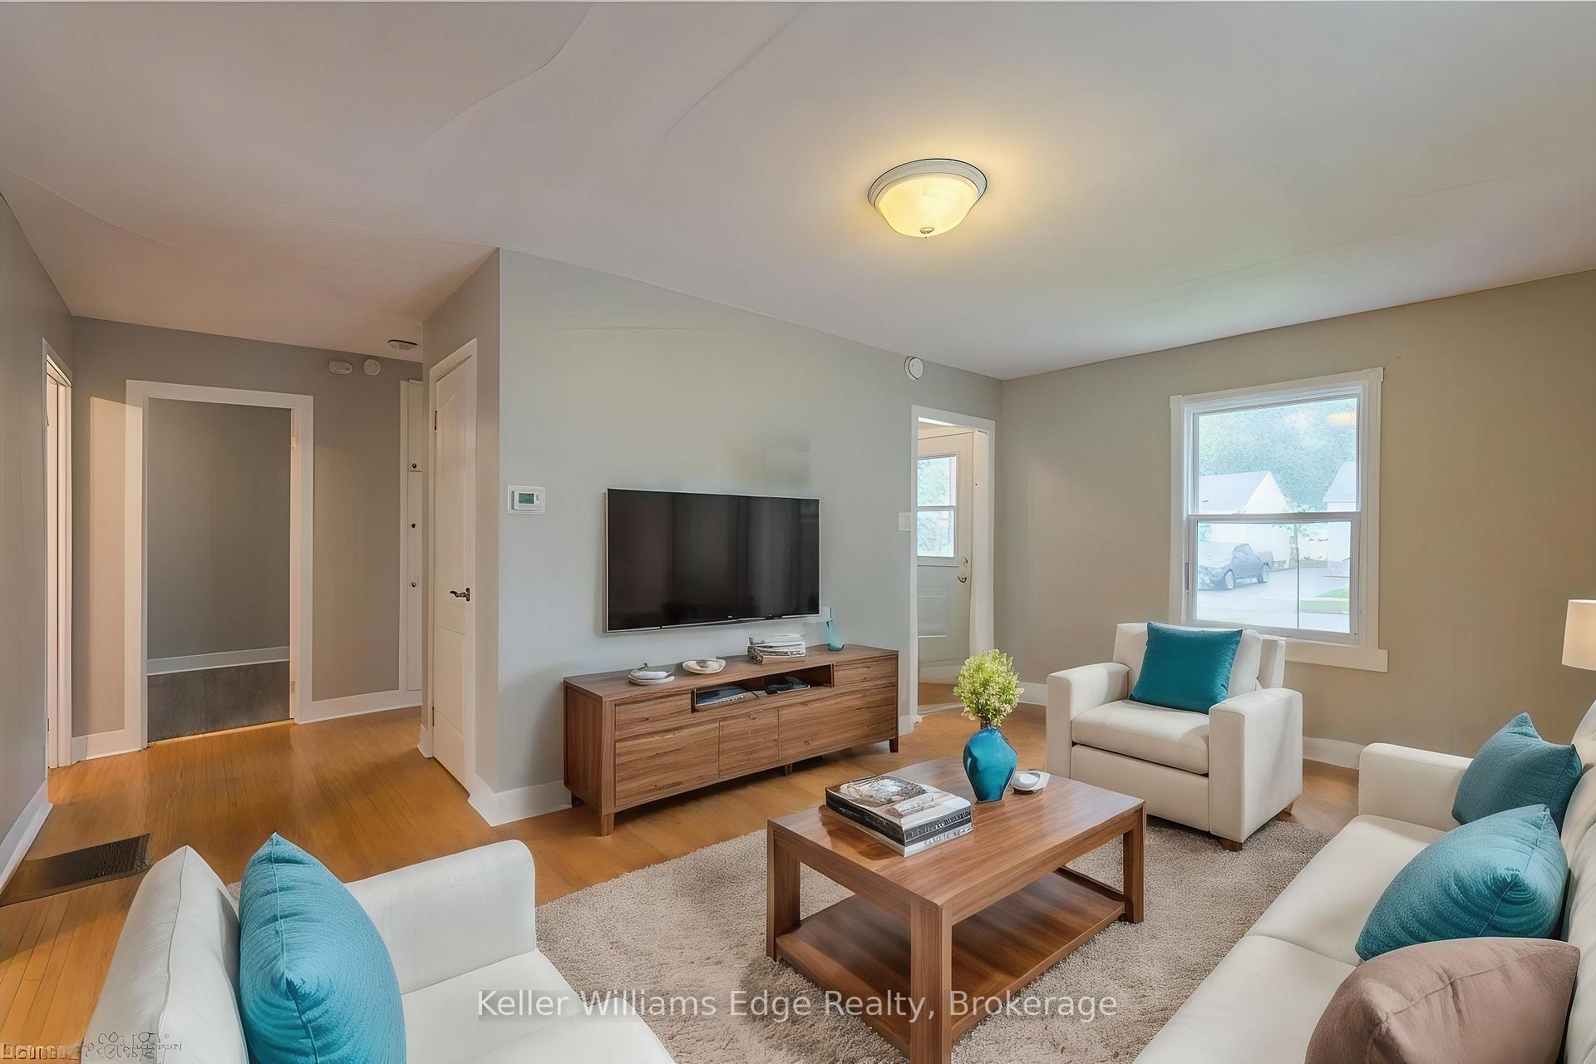
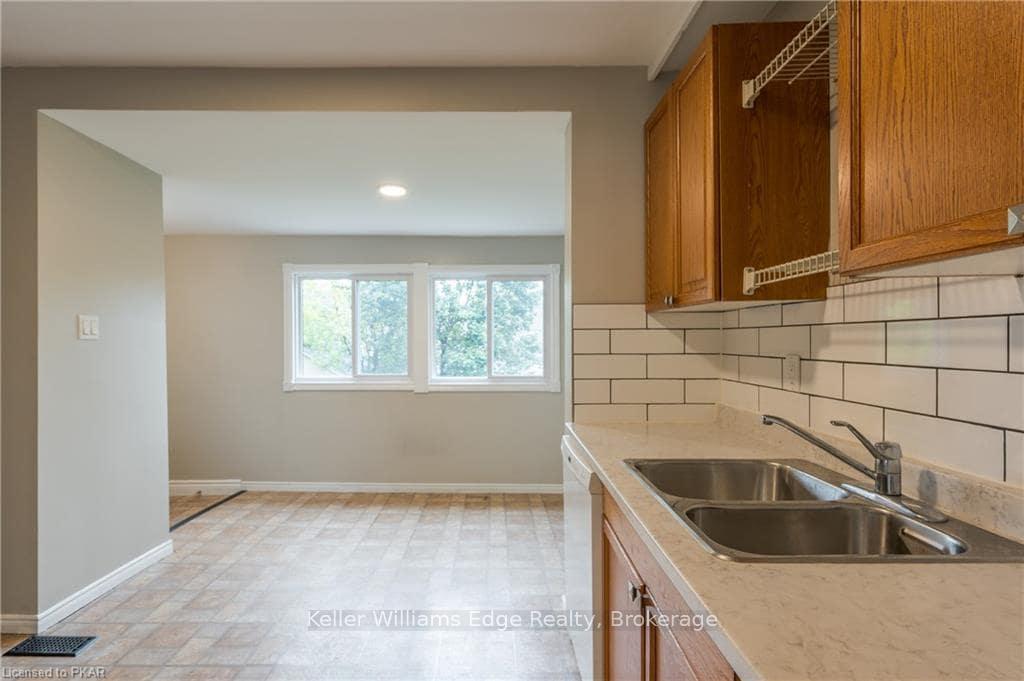
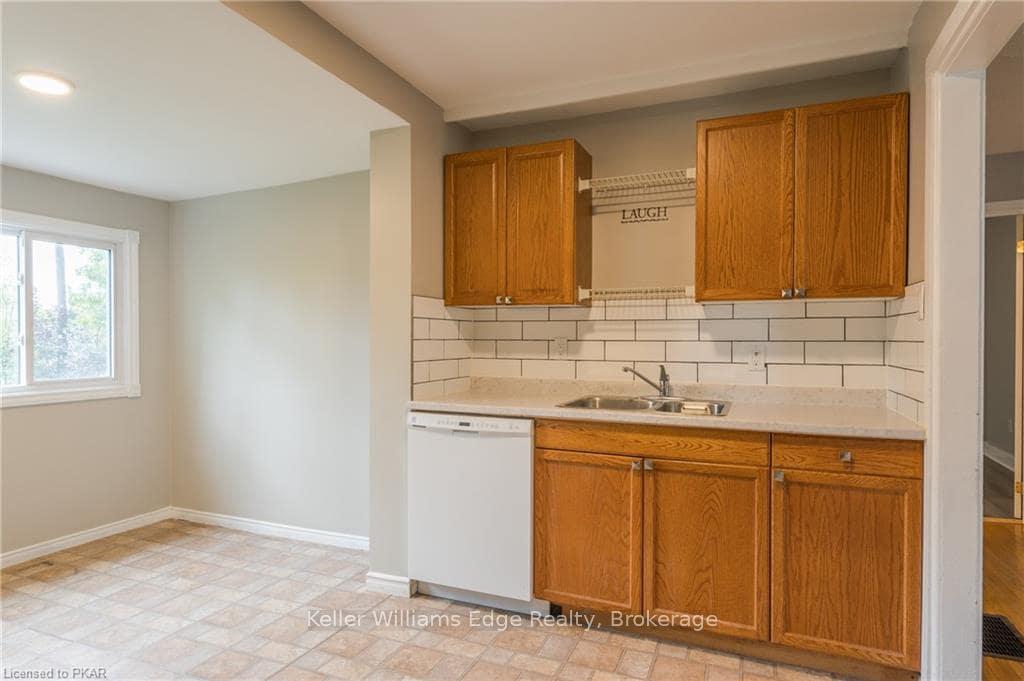 See all 13 photos
Property history
- $1,995TerminatedList: 2025-11-04|End: 2025-12-08|34 daysX12509550
Facts and features
- BasementFinished
- Lease term12 months
- FurnishedUnfurnished
- LaundryIn basement, in building, shared
- Central air
The homeDetached, Apartment, 700–1,100 sq ft
- Type: Detached
- Style: Apartment
- Living space: 700–1,100 sq ft
- Basement: Finished, full
InsideIn basement, in building, shared, lower level, Other, Rooms above ground 5
- Laundry: In basement, in building, shared, lower level
- Features: Other
- Rooms above ground: 5
- Bedrooms: 2
- Bathrooms: 1
- Kitchens: 1
- Family room: Yes
Outside and lotVinyl siding, Asphalt shingle, Concrete block
- Exterior: Vinyl siding
- Roof: Asphalt shingle
- Foundation: Concrete block
Parking1 Parking, Private
- Spaces: 1 Parking
- Driveway: Private
Heating, water and powerForced air, gas, Central air, Municipal water
- Heating: Forced air, gas
- Cooling: Central air
- Water: Municipal water
- Sewer: Municipal sewer
Rent and termsRent $1,995 a month, Main, Unfurnished
- Rent: $1,995 a month
- Space for rent: Main
- Furnished: Unfurnished
- Lease: 12 months
- Rent includes: All inclusive, heat, hydro, parking, water
IncludedFridge, stove, dishwasher, washer, dryer, Tenants belongings
- Included: Fridge, stove, dishwasher, washer, dryer
- Not included: Tenants belongings
Listing detailsX12509550, Terminated, Nov 4, 2025
- MLS® number: X12509550
- Status: Terminated
- Listed on: Nov 4, 2025
- Days on market: 34
- Updated: Dec 8, 2025
- Possession: 2026-01-01 / 30-59 days
- Occupied by: Tenant
- Listing brokerage: KELLER WILLIAMS EDGE REALTY
About this home
Upper, 650 Stormont Street, Peterborough (Northcrest Ward 5), ON K9H 0B1
Spacious and bright all-inclusive 2-bed/1-bath main floor apartment in the sought-after Highland neighbourhood with AC and parking. This well-maintained duplex unit features large windows throughout, an inviting eat-in kitchen, and both front and rear entrances for added convenience. The home includes air conditioning, a dishwasher, and shared laundry within the building. One parking space is included, and tenants can enjoy use of the shared backyard. All utilities are included in the rent, offering exceptional value and ease of living. Located on a quiet residential street just a three-minute drive to downtown Peterborough, this property is close to the Peterborough Regional Health Centre, Edmison Heights Public School, and Thomas A. Stewart Secondary School. Tenant is responsible for lawn maintenance. Some photos include virtual staging. Available January 1st.
Ask about this home
A HOMEH agent will answer your questions about this home.
Around this home
Daily convenience, out of 100, from the distances below
Schools nearby
School rating, out of 10.
Helpful calculators
Your HOMEH agent

"I would see it this week."