
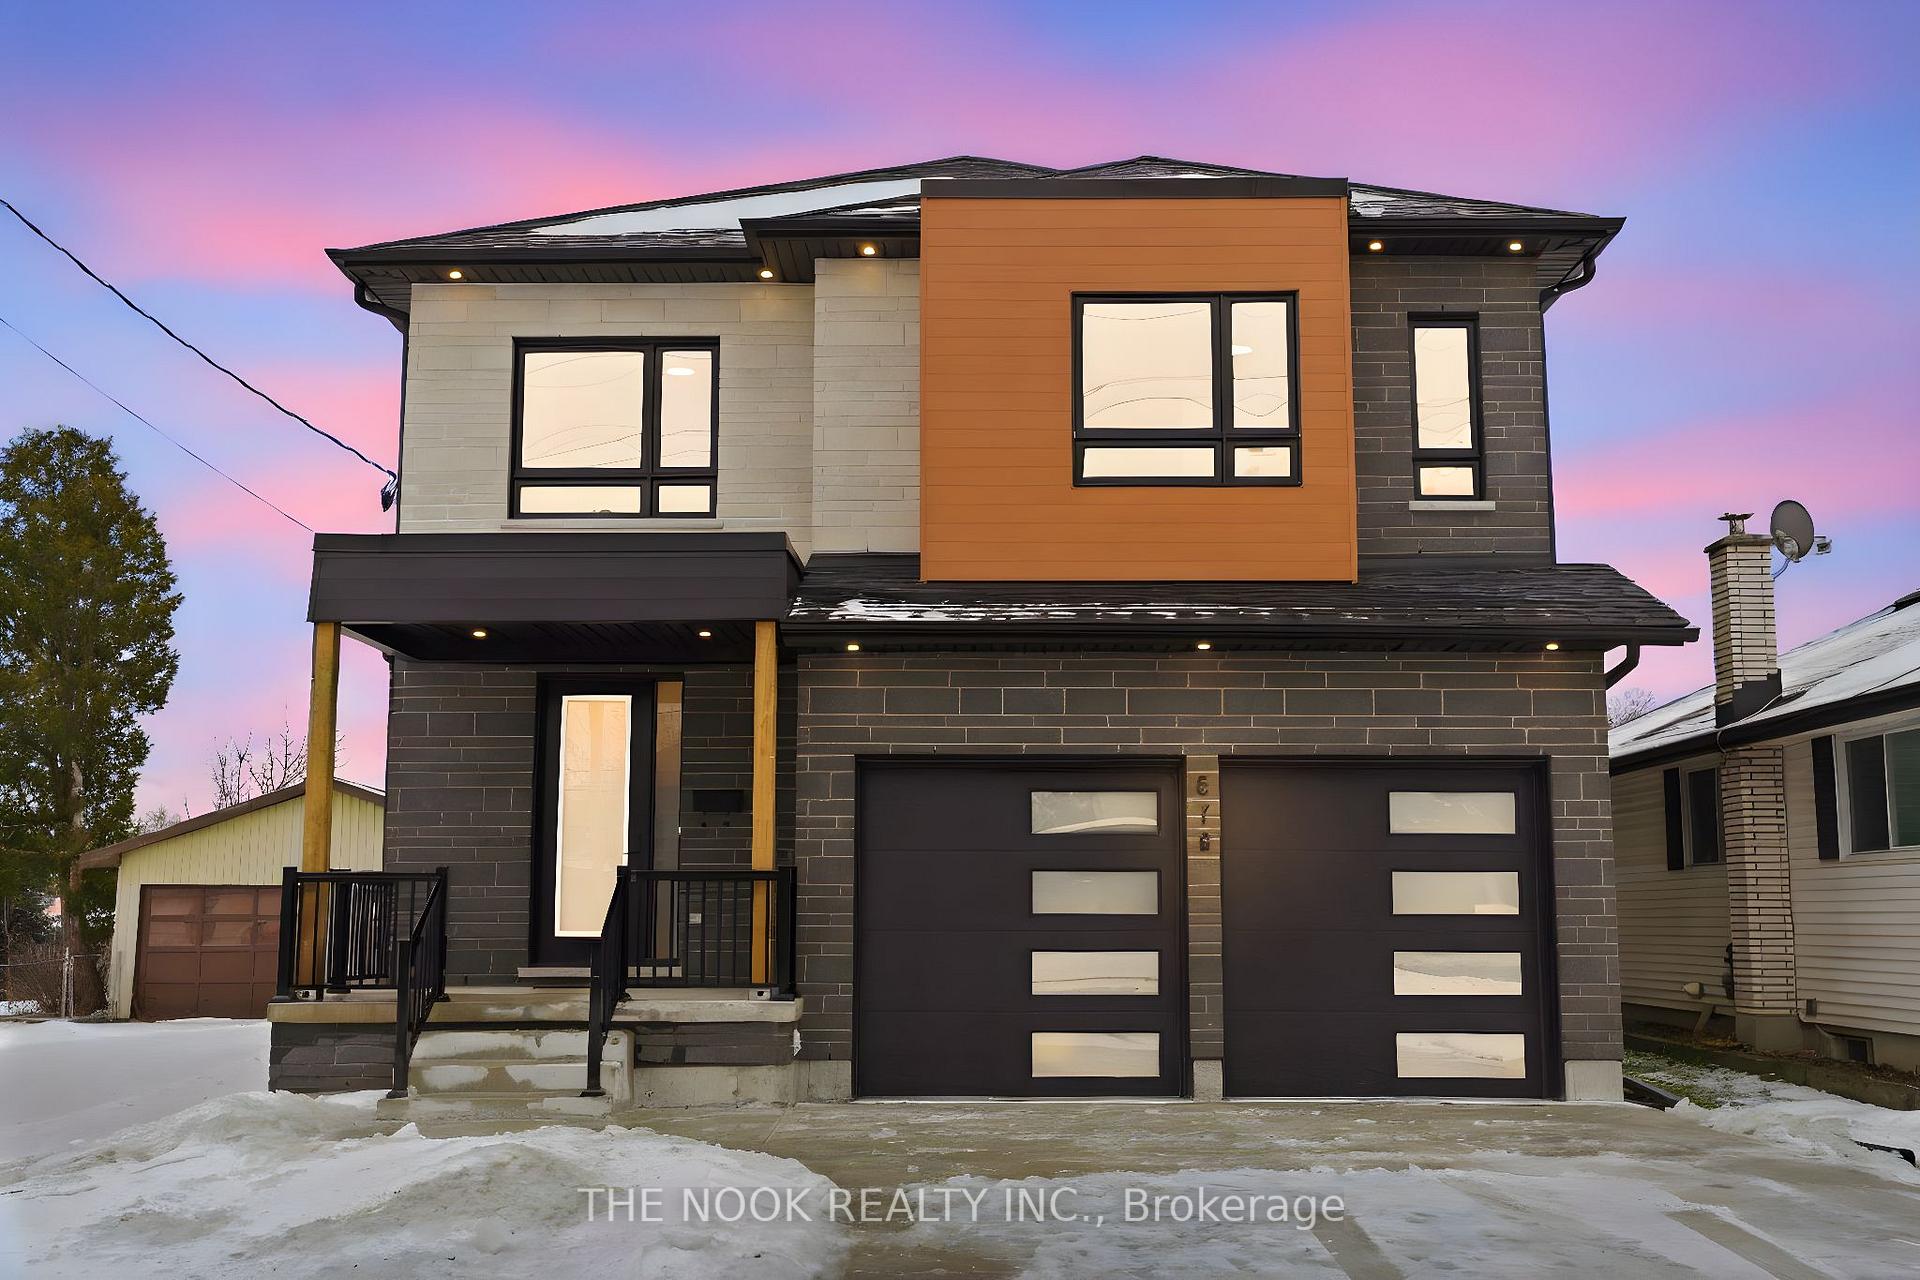
678 Otonabee Drive
Peterborough (Ashburnham Ward 4)678 Otonabee Drive
Peterborough (Ashburnham Ward 4)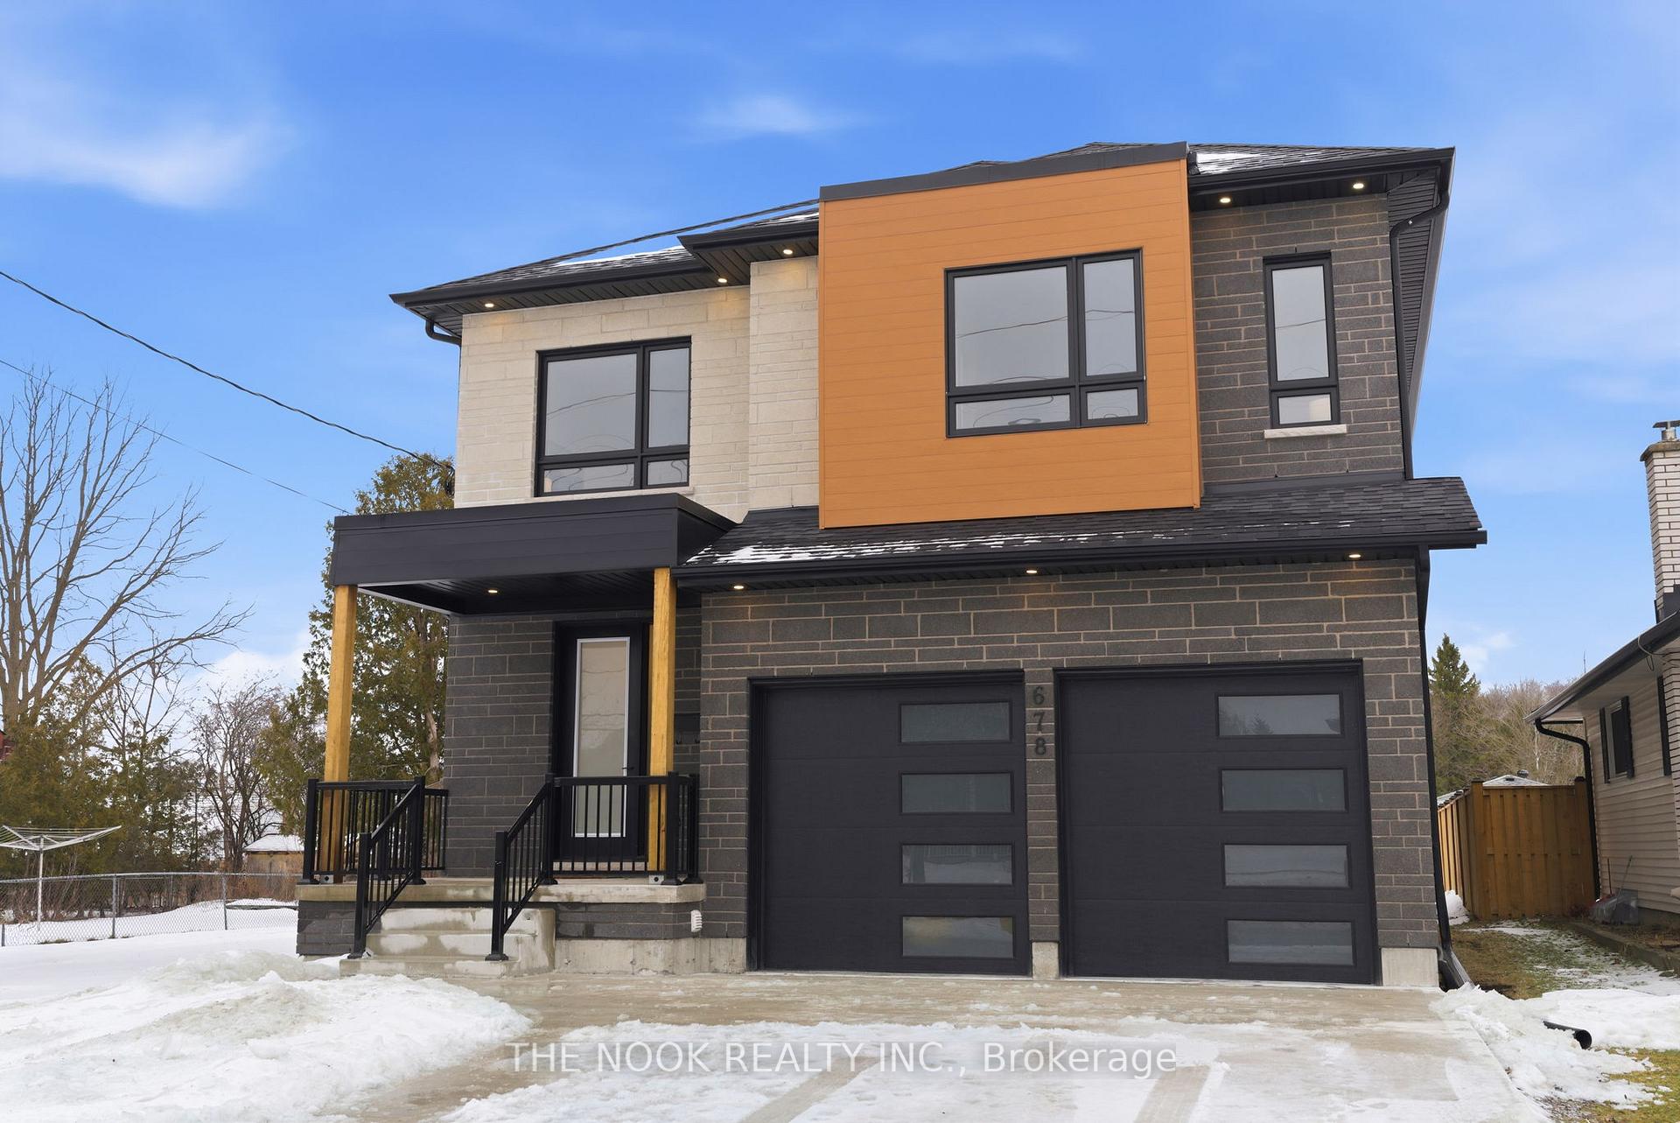
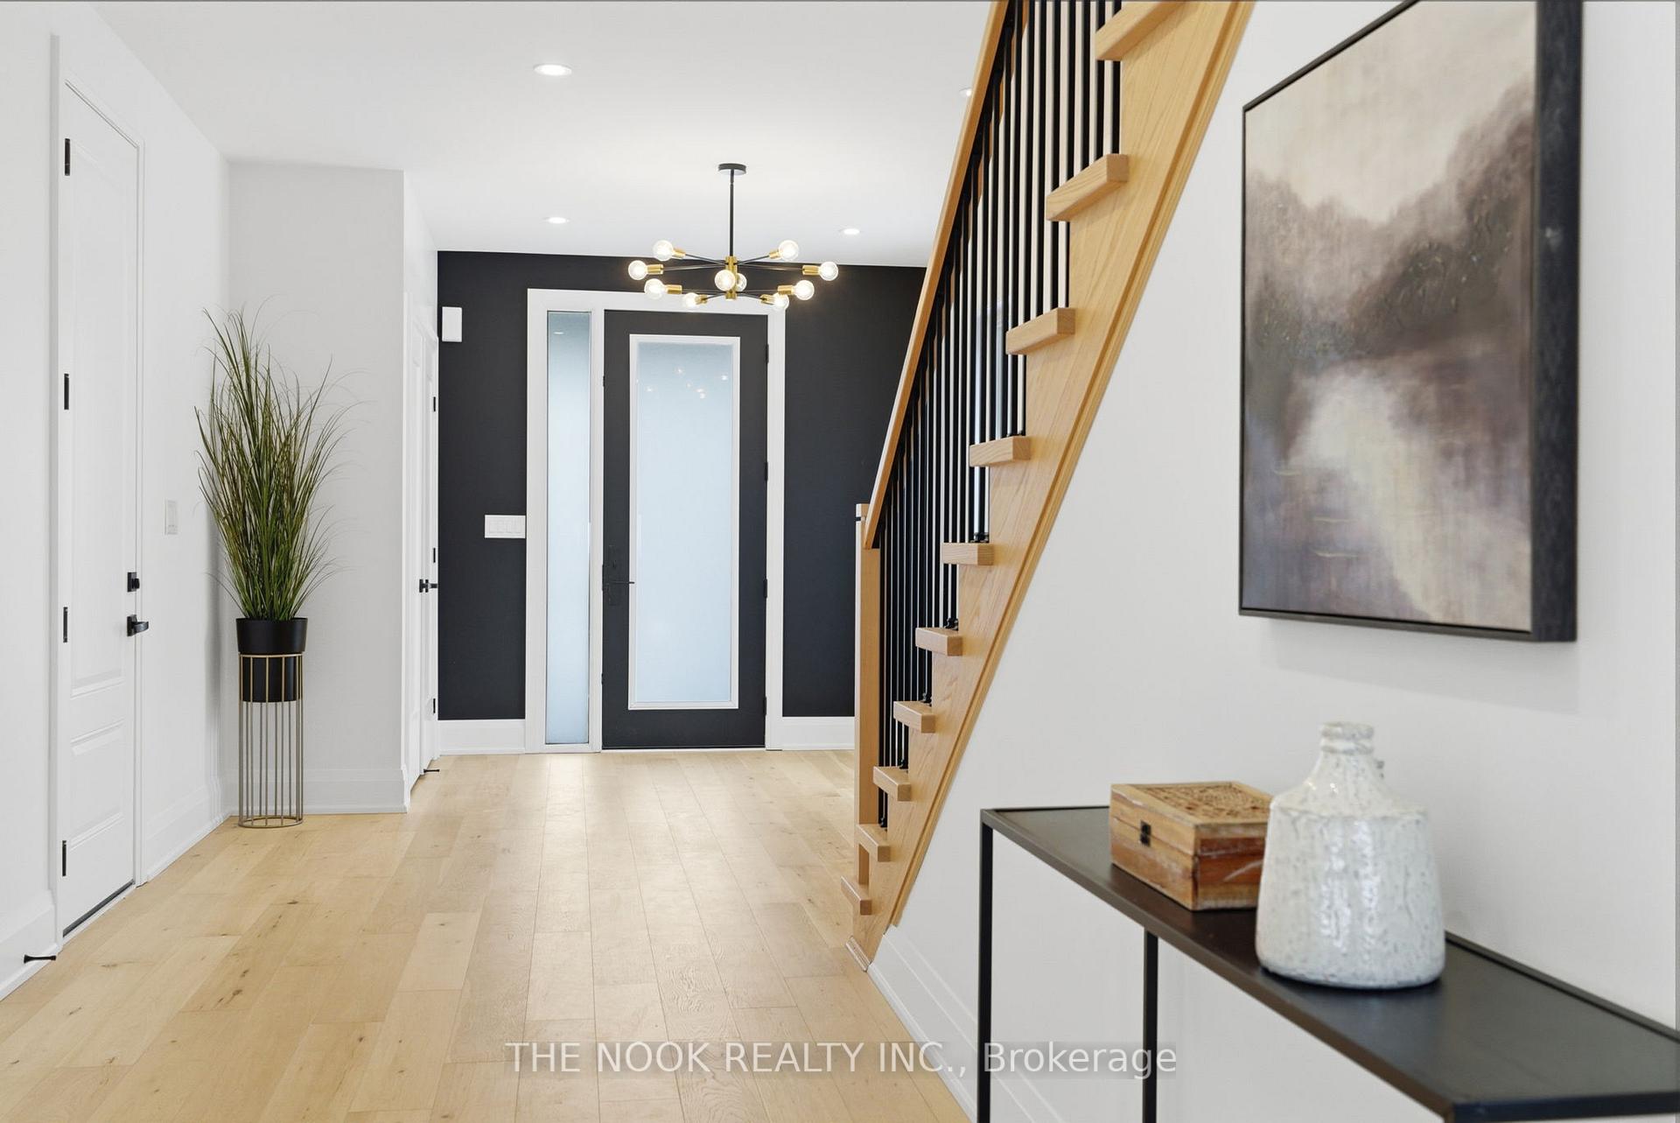 See all 50 photos
Property history

This listing has ended. It is no longer available.
Property not available for sale or for rent.
Ask about this home
A HOMEH agent will answer your questions about this home.Ask HOMEH
About this home
678 Otonabee Drive, Peterborough
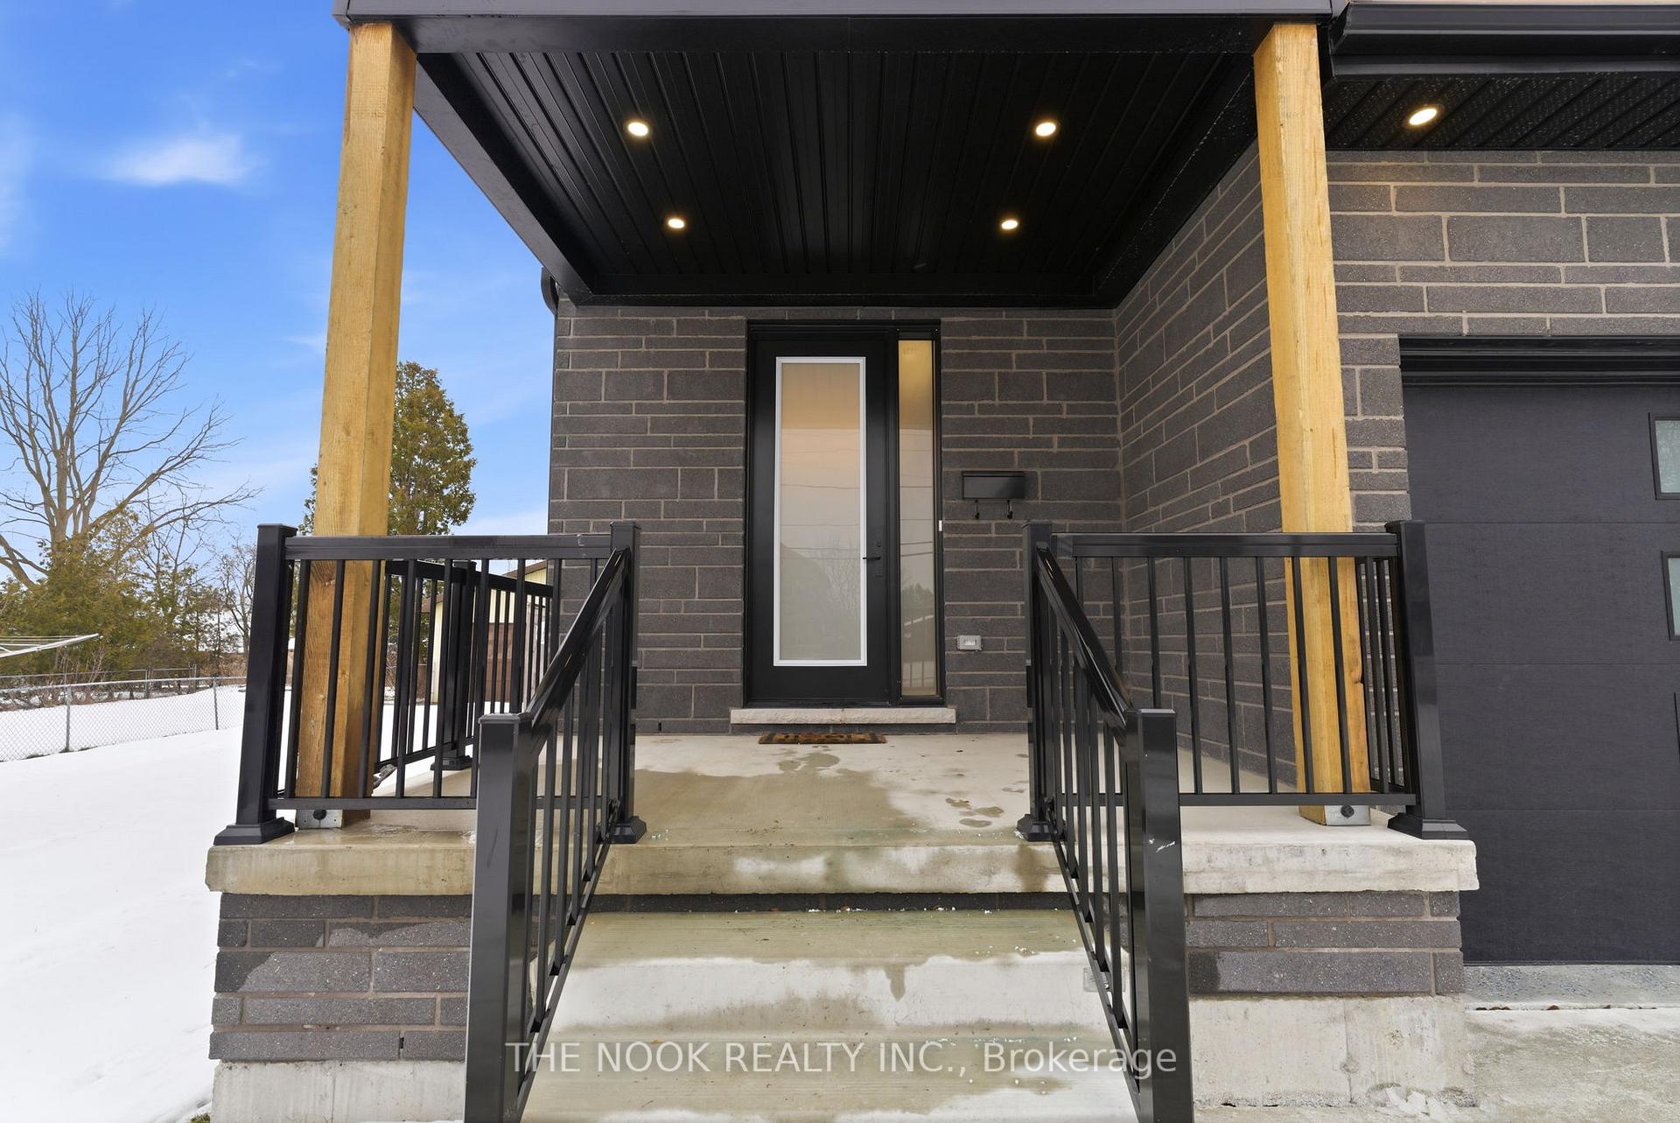
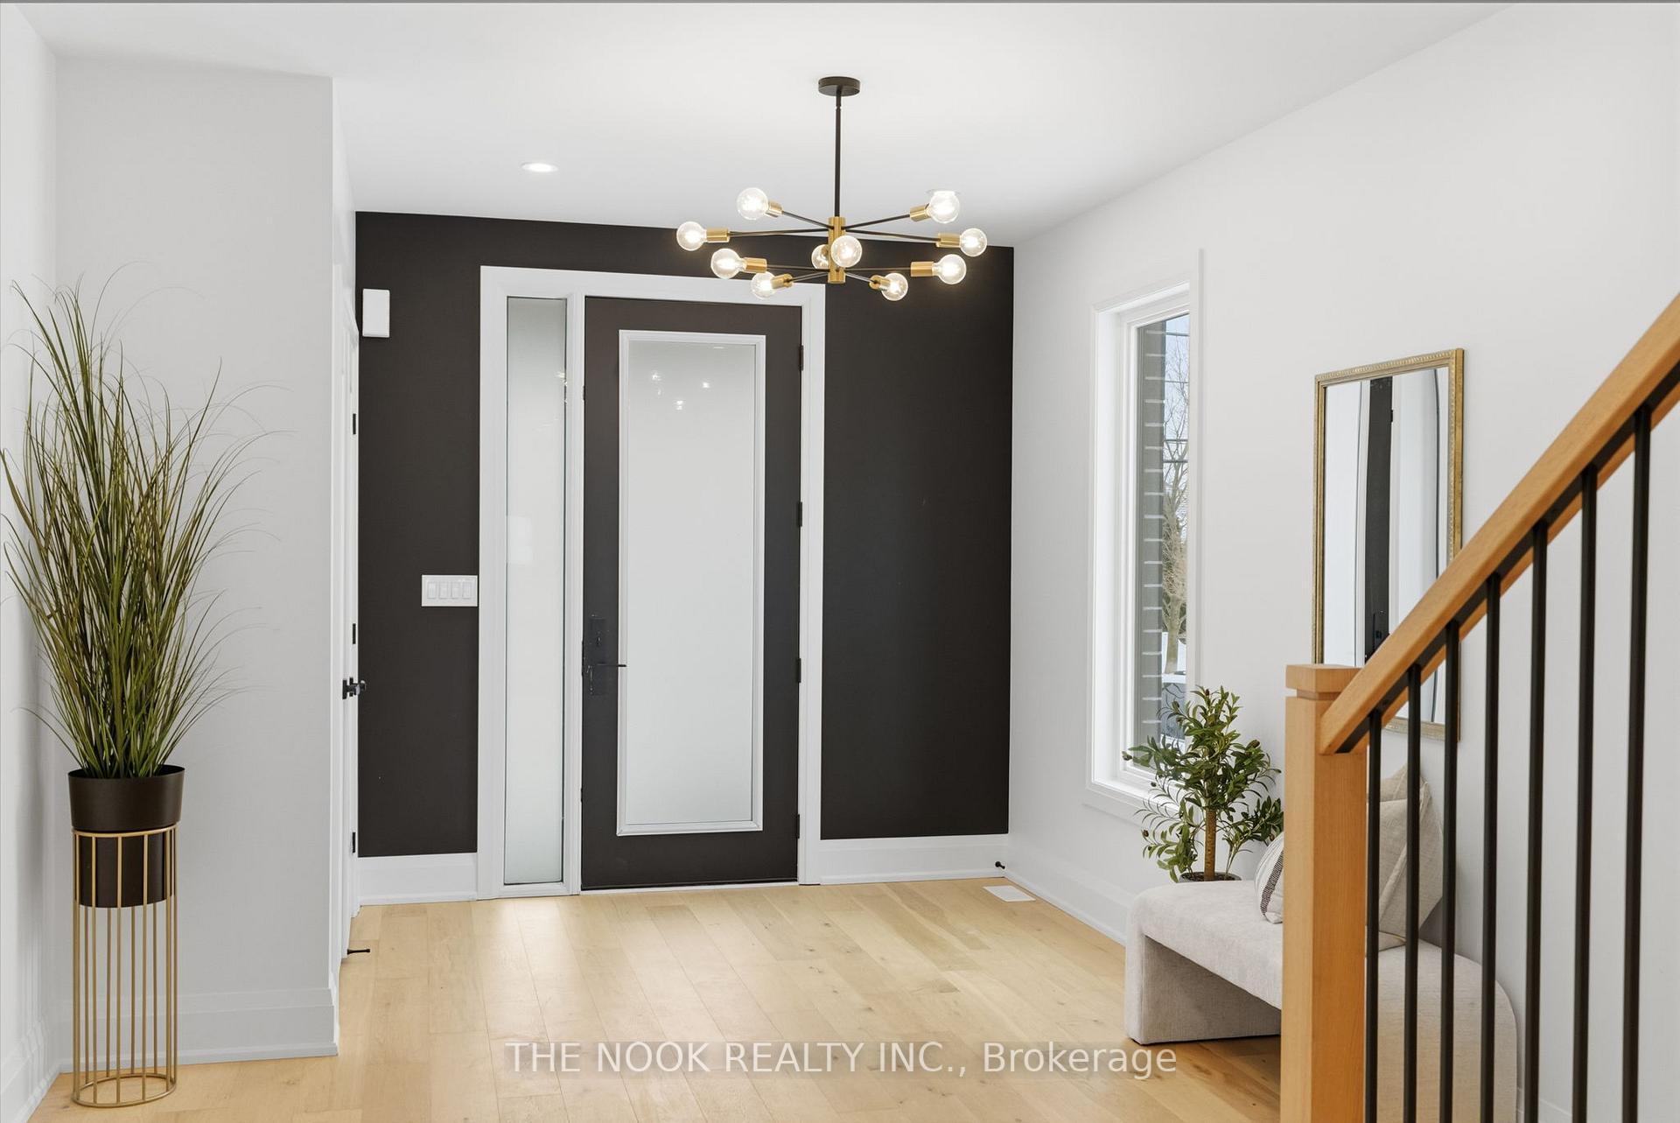
Luxury and comfort meet in this beautifully crafted home. This custom-built, well-appointed residence offers nearly 3,000 sq. ft. of finished living space with thoughtful design and quality craftsmanship throughout.The main level features expansive 9ft ceilings, wide-plank hardwood floors, and a bright open concept layout perfect for entertaining. The chef's kitchen showcases a stunning quartz waterfall island, custom cabinetry, stainless steel appliances, and a gas range, flowing seamlessly into the living and dining areas. Natural light fills the space, while the fireplace adds warmth and a cozy ambiance for relaxing evenings with family. The upper level offers four generously sized bedrooms and three bathrooms, highlighted by a primary suite with walk-in closets and a 5 piece ensuite, along with second floor laundry for added convenience.The unfinished basement features soaring ceilings, large windows, a separate side entrance, and excellent potential for an in-law suite or future apartment. Additional highlights include a new concrete driveway, covered back porch, oversized backyard, and an insulated double garage with oversized doors and epoxy flooring. Situated minutes from the well-established East City in Peterborough, this home is close to Hwy 115, the Otonabee River, Beavermead Park, restaurants, shopping, beaches, and more. A thoughtfully designed home in a highly sought-after location! ** Open House Sun February 1st (12-2pm)**
Facts & features
Ask about this home
A HOMEH agent will answer your questions about this home.
Rooms
12 rooms · 10 bathrooms
- Living room11′10″ × 16′4″193 sq.ft.
- Kitchen15′3″ × 18′7″284 sq.ft.
- Dining room15′3″ × 18′7″284 sq.ft.
- Bathroom—
- Primary bedroom18′ × 22′5″404 sq.ft.
- Bathroom13′7″ × 12′10″174 sq.ft.
- Laundry7′11″ × 5′39 sq.ft.
- Bedroom 214′8″ × 11′1″163 sq.ft.
- Bathroom5′ × 9′3″46 sq.ft.
- Bedroom 318′8″ × 16′1″301 sq.ft.
- Bedroom 411′6″ × 12′5″143 sq.ft.
- Bathroom—
Around this home
Listing details
Helpful tools
Your HOMEH agent
"I would see it this week."
Ask HOMEH about this home
Price, neighbourhood, monthly cost. Ask anything.
HOMEH Intelligent Agent is an AI, not a licensed representative. Check anything important with your agent.