

Unit 10, 680 Whitaker Street
Condo Townhouse Sold
1/49Unit 10, 680 Whitaker Street
Condo Townhouse Sold
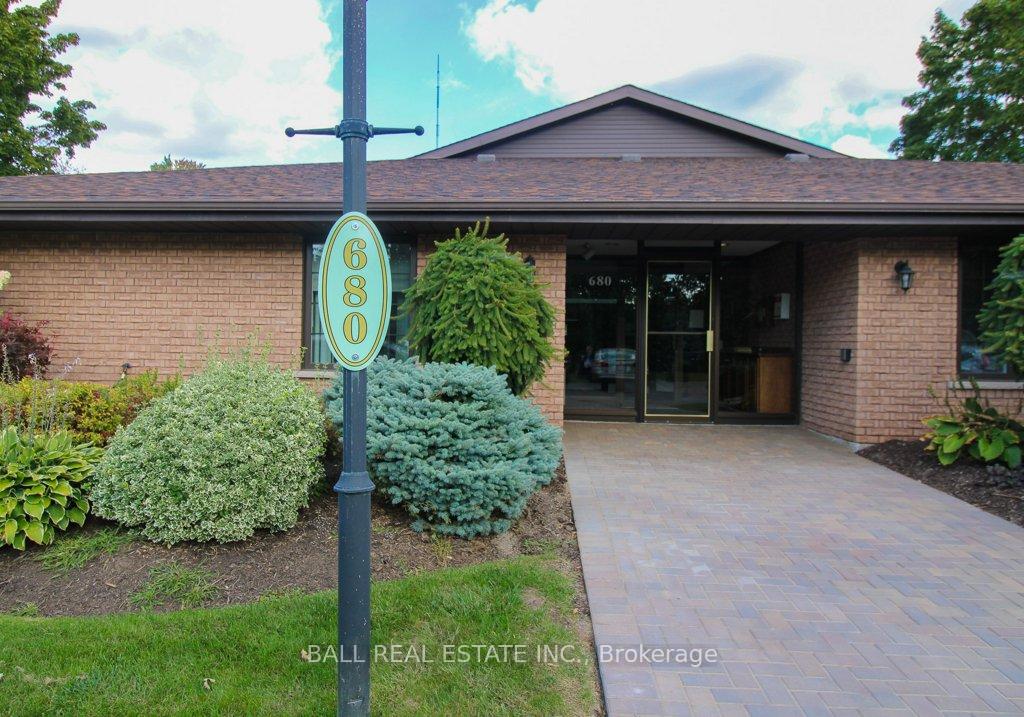 See all 49 photos
Asked for: $699,900Sold Nov 14, 2025
2 Bedrooms
2 Bathrooms
1 Parking
1.4K–1.6K sq.ft
$687/mo
$4,258/yr
Property history
Facts and features
- BasementNone
- ExposureWest
- LaundryIn-suite
- LockerNone
What stands out
- Central air
The homeCondo Townhouse, Apartment, 1,400–1,599 sq ft
- TypeCondo Townhouse
- StyleApartment
- Living space1,400–1,599 sq ft
- BasementNone
- ExposureWest
InsideIn-suite laundry, Carpet free, primary bedroom - main floor, separate hydro meter, Rooms above ground 5
- LaundryIn-suite laundry
- FeaturesCarpet free, primary bedroom - main floor, separate hydro meter
- Rooms above ground5
- Bedrooms2
- Bathrooms2
- Kitchens1
OutsideBrick, Terrace
- ExteriorBrick
- BalconyTerrace
Parking and locker1 Parking, Parking type Owned, Locker None
- Spaces1 Parking
- Parking typeOwned
- LockerNone
Building680 Whitaker Street, Condo corporation 31, Pets Allowed
- Name680 Whitaker Street
- Condo corporation31
- PetsAllowed
Heating, water and powerBaseboard, electric, Central air
- HeatingBaseboard, electric
- CoolingCentral air
Costs and taxesTaxes $4,258 a year, Condo fee $687 a month, Water included, parking included, cable tv included
- Taxes, 2024$4,258 a year
- Condo fee$687 a month
- Fee includesWater included, parking included, cable tv included
- HSTHST included in the price
Included in the saleFridge, stove, dishwasher, washer, dryer, light fixtures, all window coverings, Personal items
- IncludedFridge, stove, dishwasher, washer, dryer, light fixtures, all window coverings
- Not includedPersonal items
Listing detailsX12429777, Sold, Sep 26, 2025
- MLS® numberX12429777
- StatusSold
- Listed onSep 26, 2025
- Days on market49
- UpdatedNov 14, 2025
- PossessionFlexible
- Occupied byOwner
- Listing brokerageBALL REAL ESTATE INC.
About this home
Unit 10, 680 Whitaker Street, Peterborough (Ashburnham Ward 4), ON K9H 7J9
Carpet FreePrimary Bedroom - Main FloorSeparate Hydro Meter
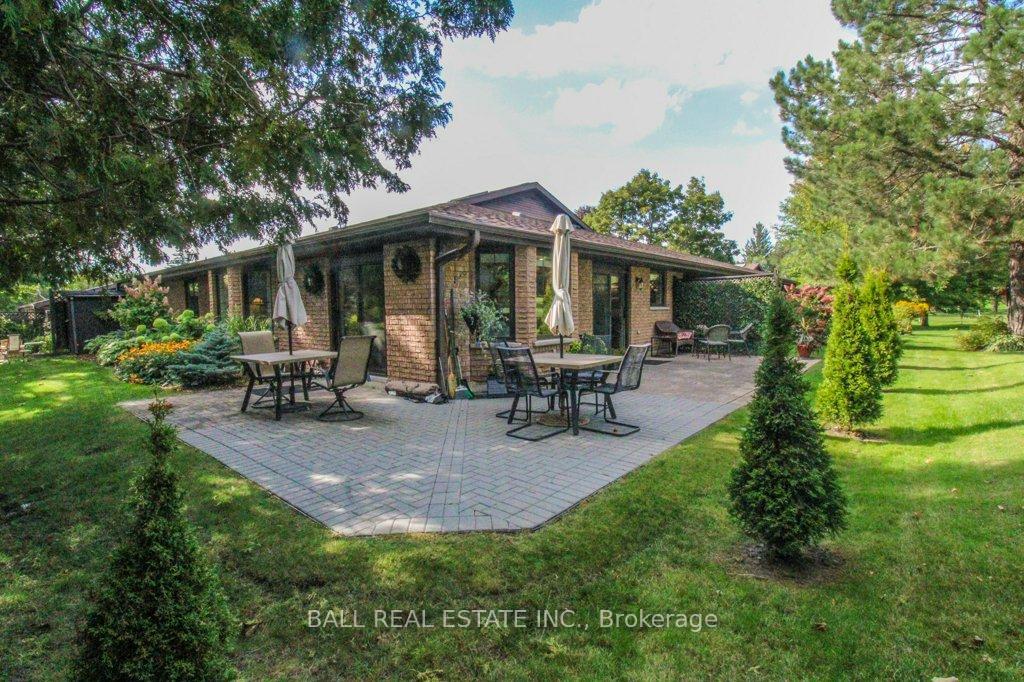
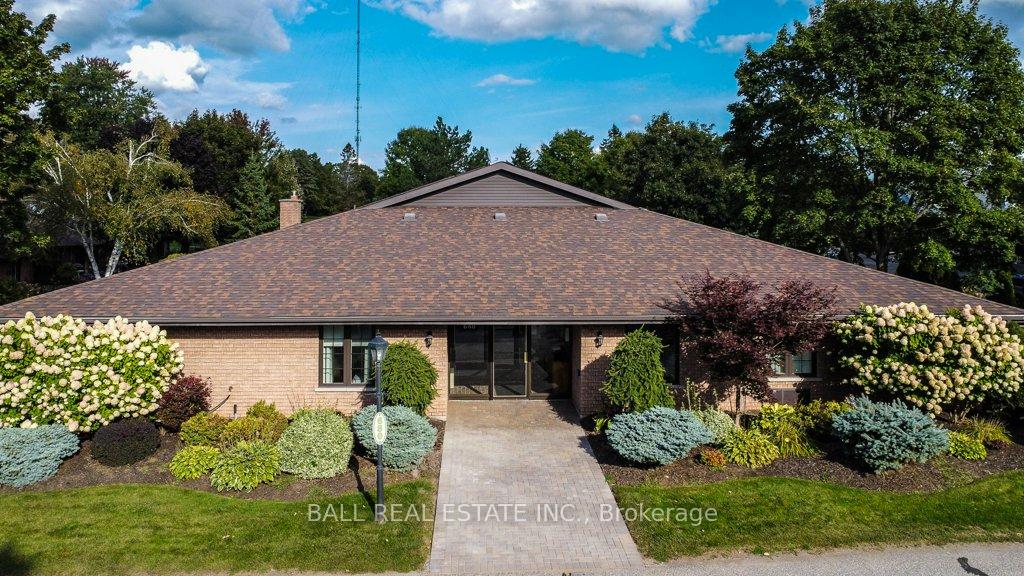
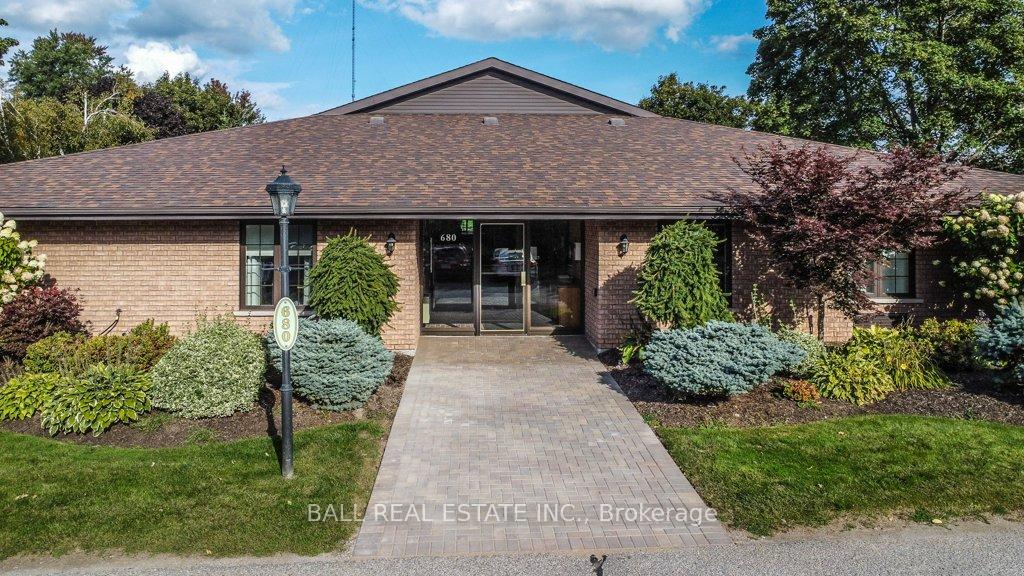
Stunning...this condo is absolutely fabulous! Privacy Plus! Backs onto Peterborough Golf and country Club, has a wrap aroundf patio, gleaming hardwood floors, updated kitchen and baths.... Truly move in and truly fabulous, a must see!
Read more
Ask about this home
A HOMEH agent will answer your questions about this home.
Ask a question
Know more about 680 Whitaker Street
Condo building · 680 Whitaker Street
680 Whitaker Street is a condo. No units are on the market here right now.
No similar units for sale in 680 Whitaker Street right now.
Thinking of selling your home?See what your home is worth today.
Around this home
Armour Rd and Whitaker
Errands
Parks
Schools
Daily convenience, out of 100, from the distances below
ParkRoland Glover Park · 3 within 1 km10 min walk611 m
GroceryEast Bank Variety6 min walk368 m
SchoolThomas A Stewart Secondary School8 min walk480 m
PharmacyPharmasave21 min walk1.3 km
Cafés & foodTacheena17 min walk1.0 km
Gym & rec centrePeterborough Golf & Country Club12 min walk748 m
WalkDriveStraight-line distance, open map data
Grocery0.4 km
Park0.6 km
Dining1.0 km
Gym1.9 km
Schools nearby
School rating, out of 10.
Thomas A Stewart Secondary Schoolsecondary · Public · 0.5 km
4.5/10Low
Adam Scott Intermediate Schoolelementary · Public · 0.9 km
—
Adam Scott Collegiate and Vocational Institutesecondary · Public · 0.9 km
5.3/10Fair
Contact agent
Helpful calculators
Mortgage
Affordability
Closing costs
Land transfer tax
Property tax
Down payment
CMHC insurance
Stress test
Cashback Rebate
Your HOMEH agent

KimHOMEH agent · Peterborough
"I would see it this week."
Ask Kim
Keep exploring
You are here