
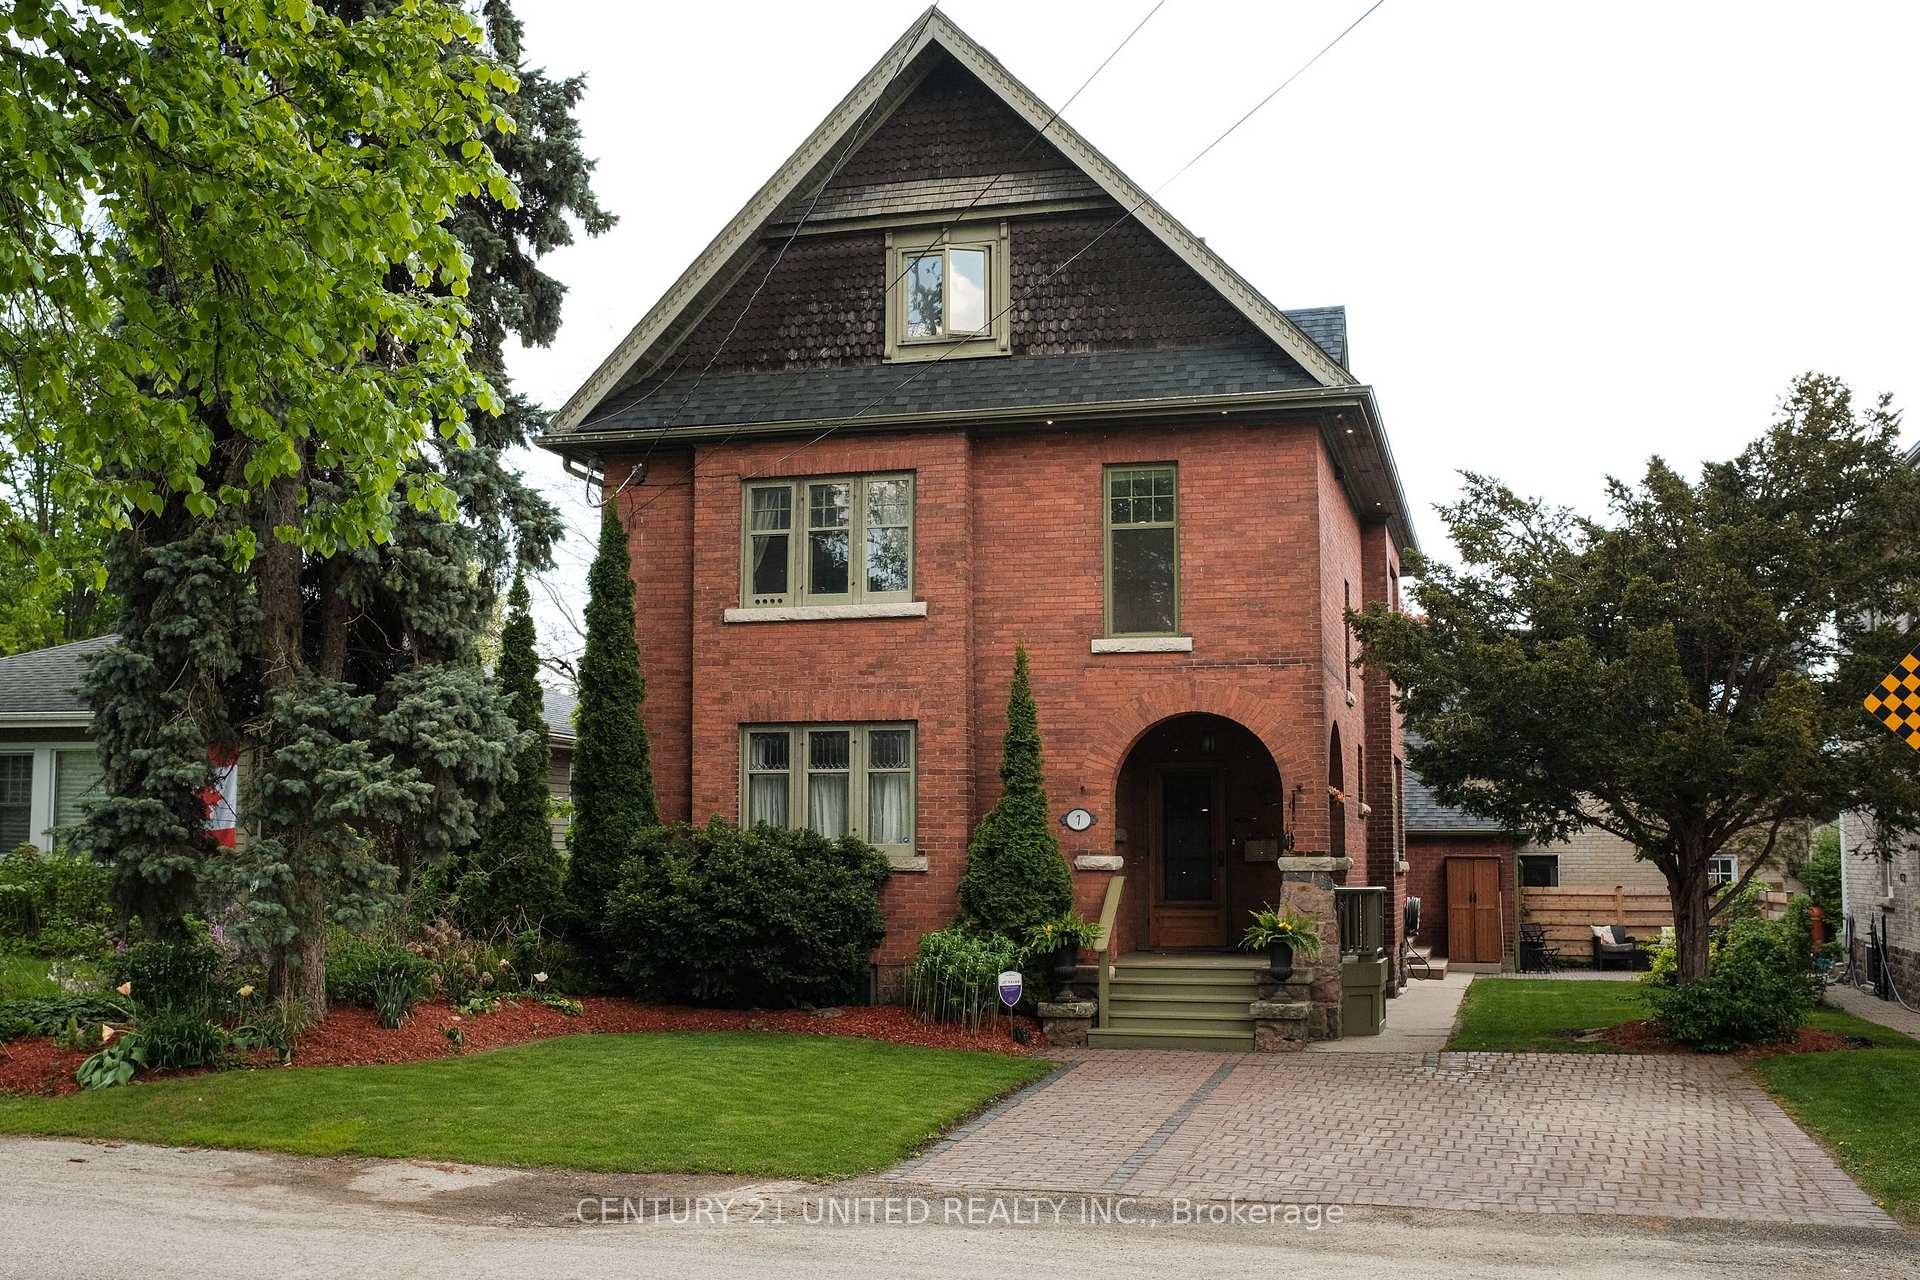
7 Engleburn Place
Peterborough (Ashburnham Ward 4)7 Engleburn Place
Peterborough (Ashburnham Ward 4)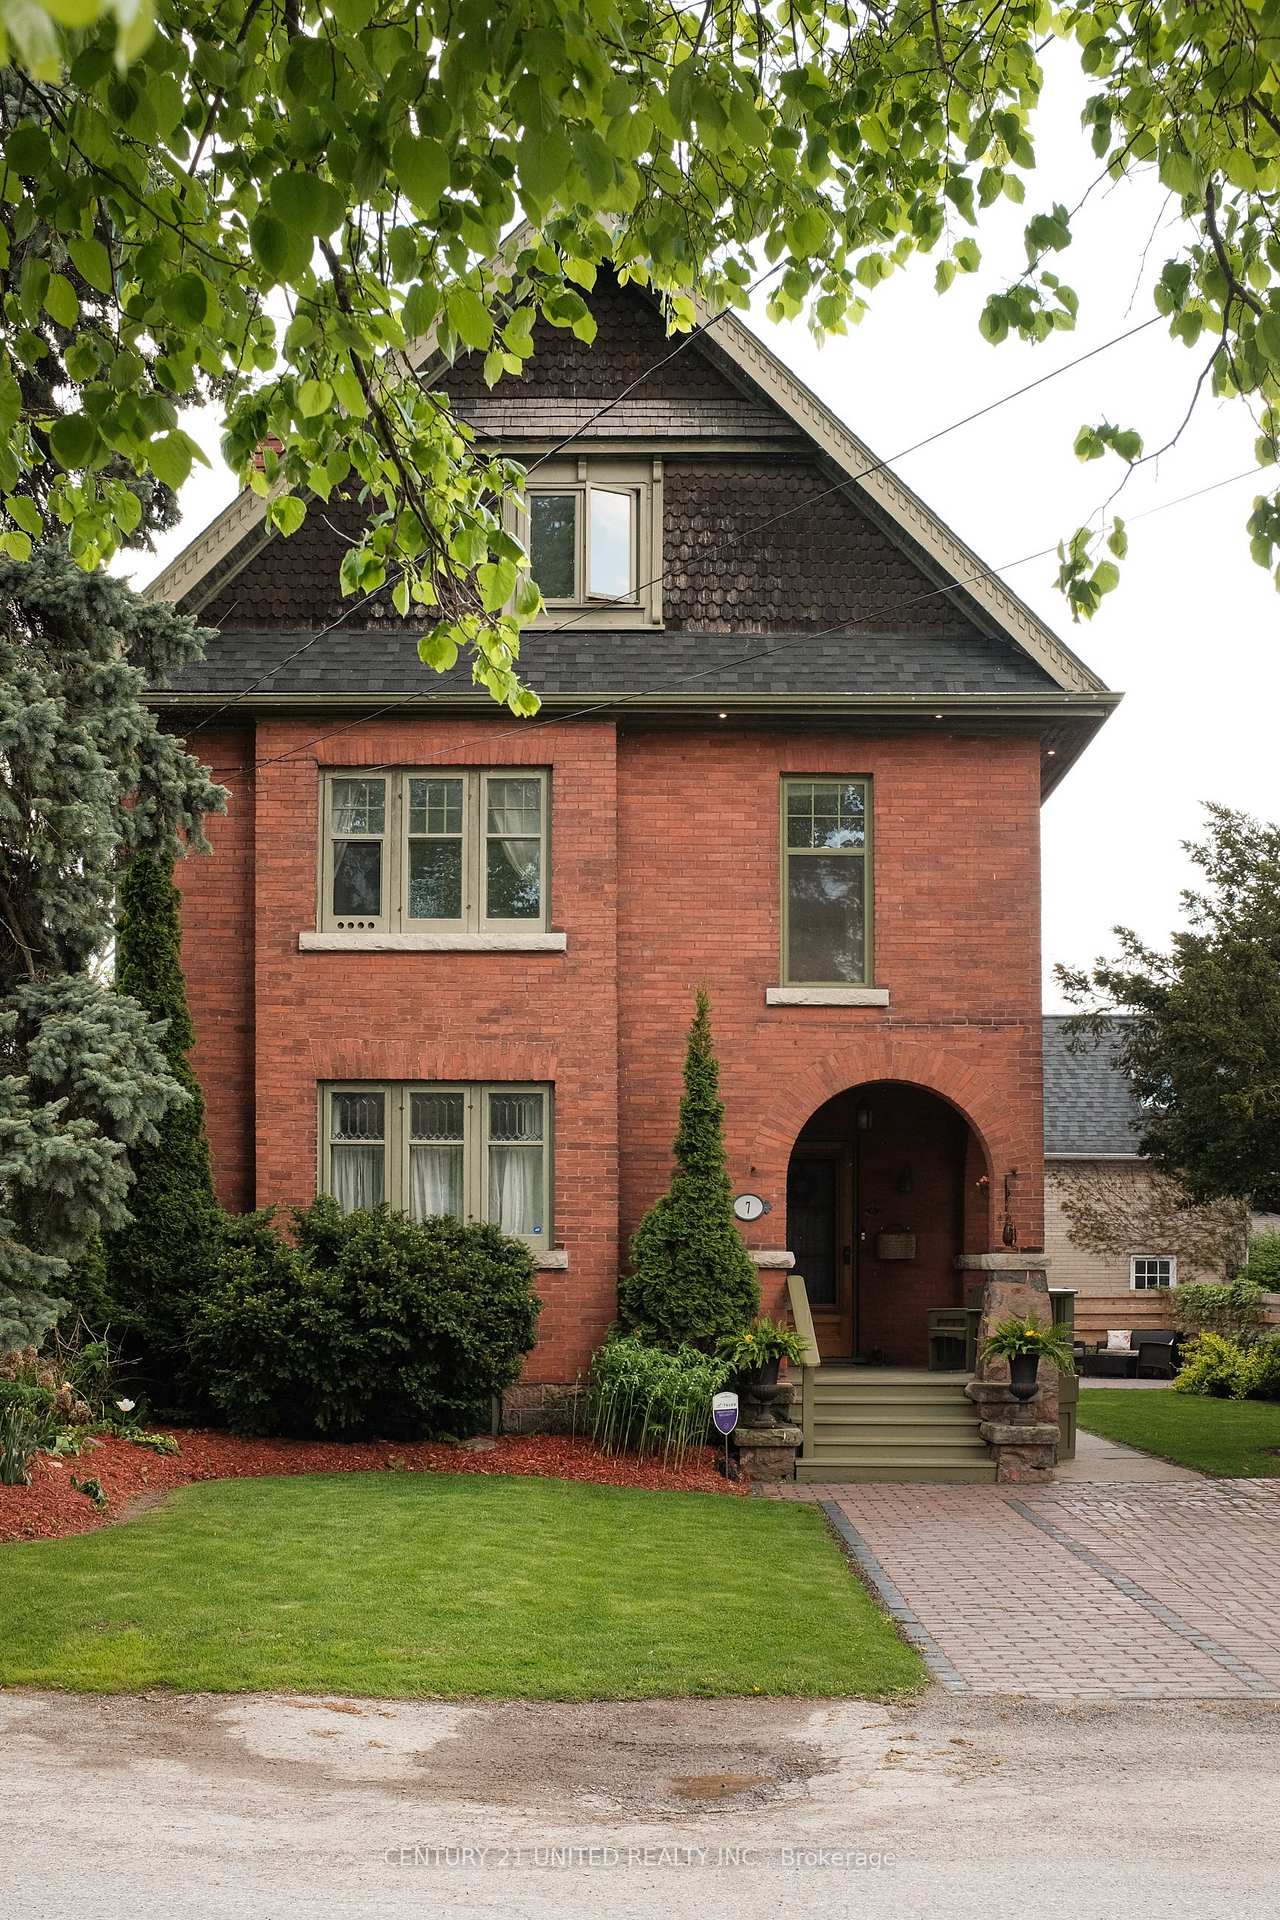
 See all 49 photos
Property history

This listing has ended. It is no longer available.
Property not available for sale or for rent.
Ask about this home
A HOMEH agent will answer your questions about this home.Ask HOMEH
About this home
7 Engleburn Place, Peterborough
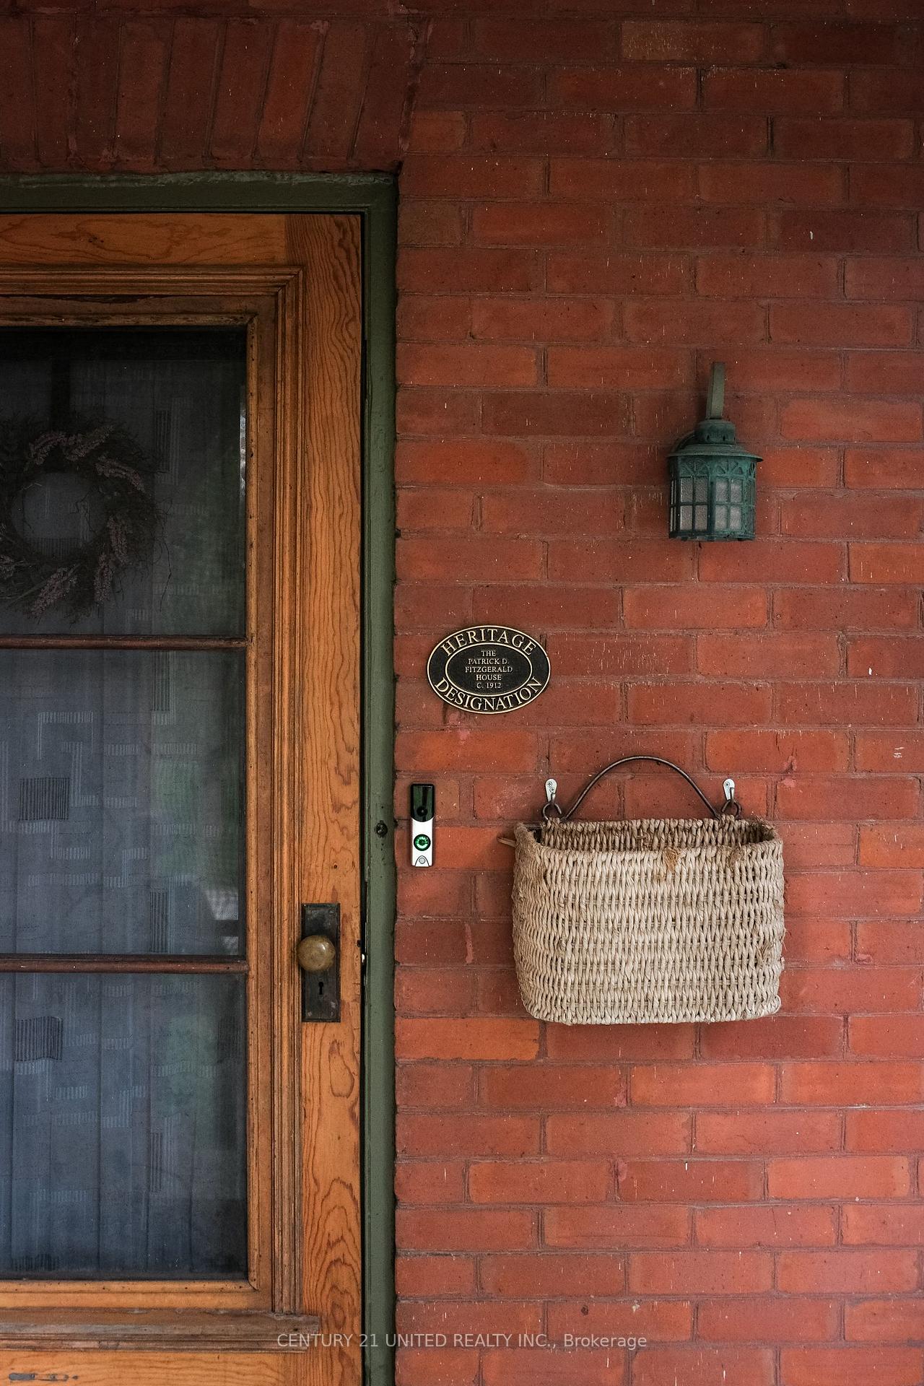
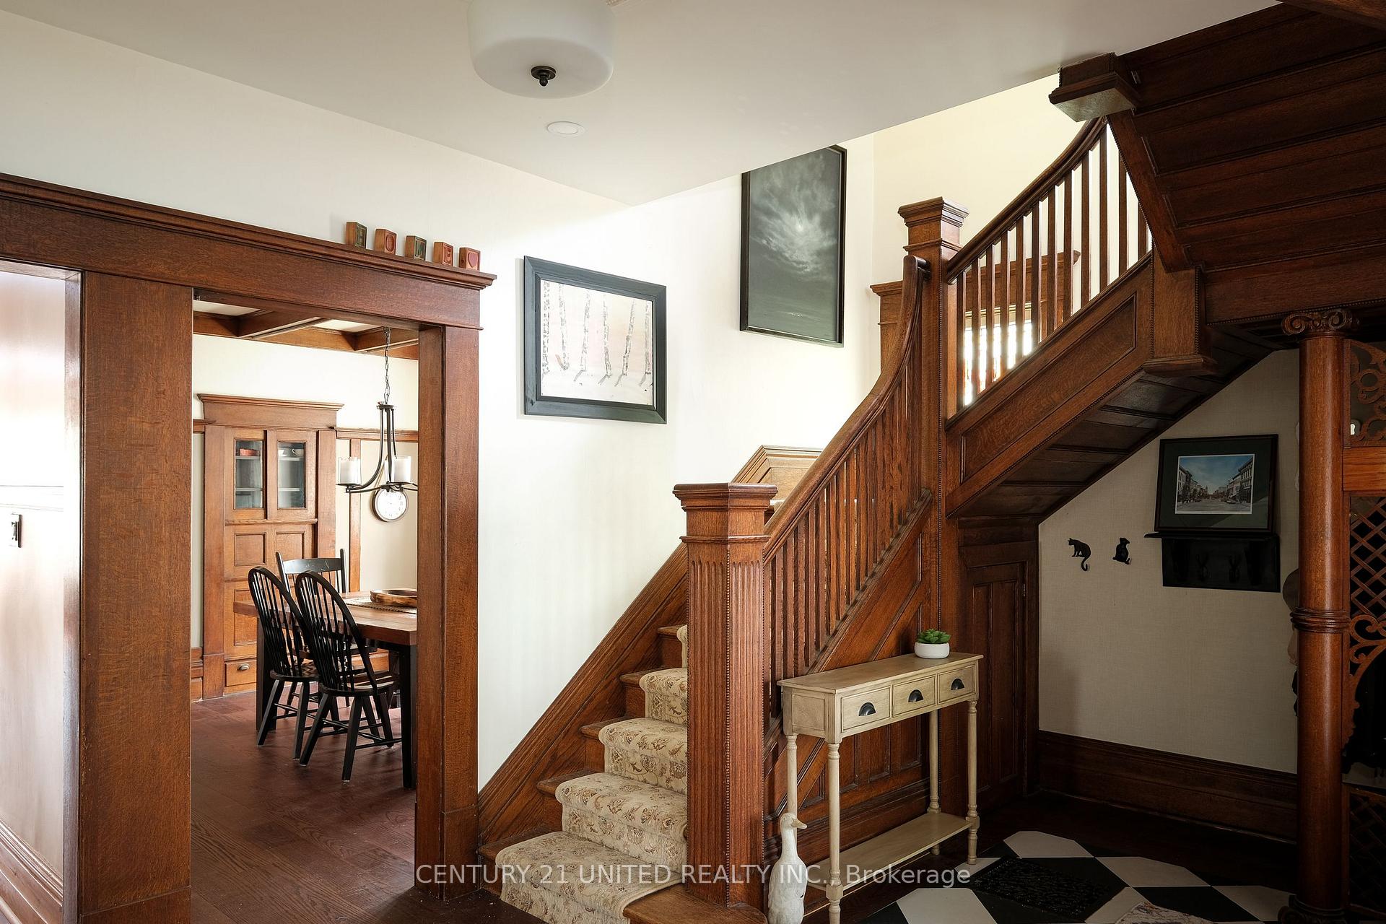
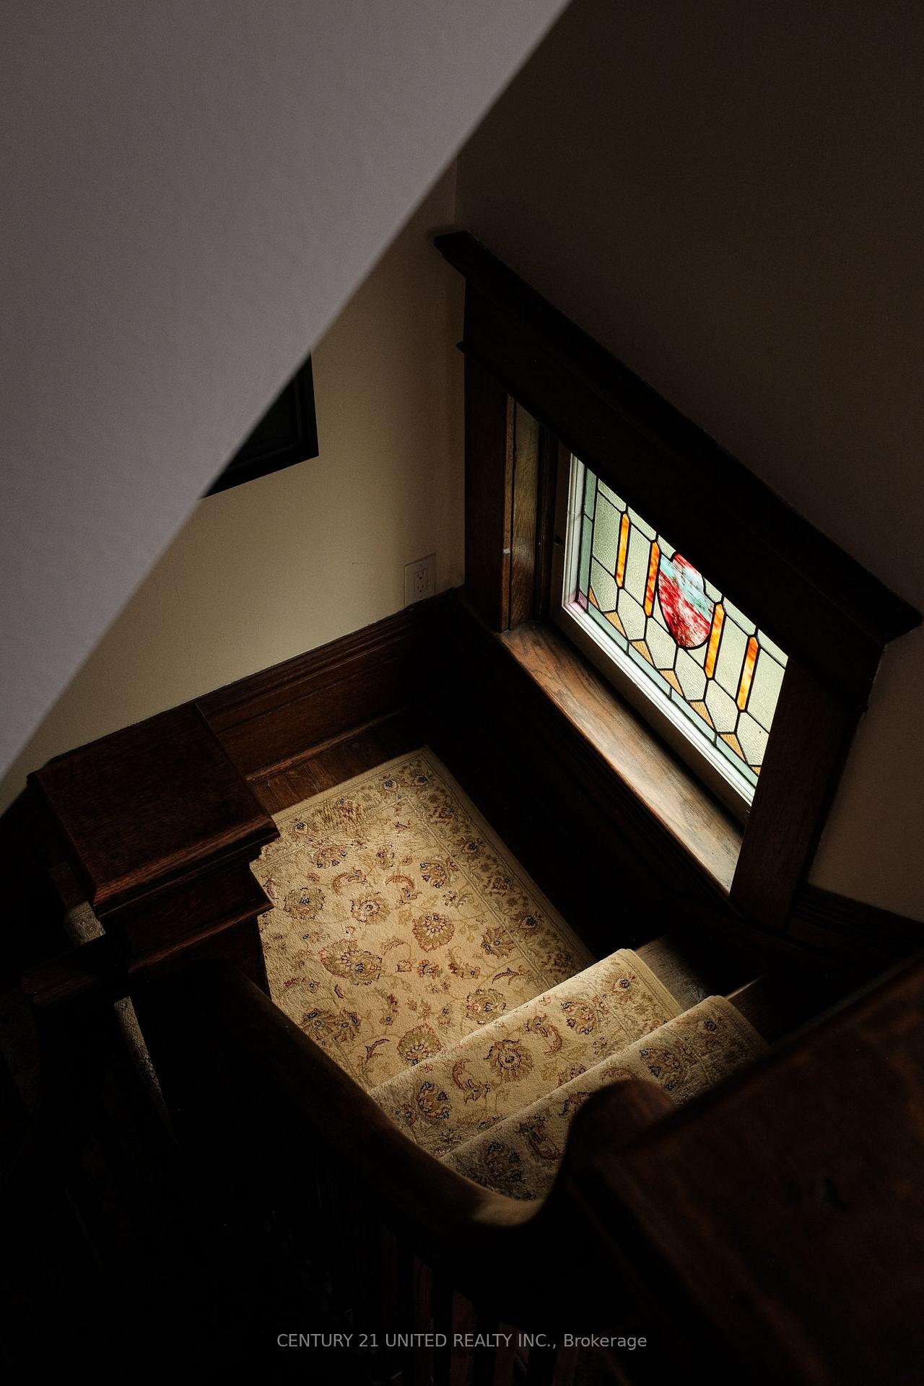
Immaculate 2.5 storey solid brick home in the heart of East City. This family home offers the perfect blend of old Peterborough charm and modern styling. Features include a bright and spacious main floor layout, gym and sauna wing with 3 pc bath, heated in-ground pool with stamped concrete patio, multiple gas fireplaces, original millwork and more. The main floor offers a foyer entry, living room with gas fireplace, custom kitchen with stainless appliances, formal dining room, powder room, and walkout to rear yard and patio. The second level offers a primary bedroom with full ensuite bath, three additional bedrooms and a full bathroom laundry room. The third floor features a bright and open studio rec room space perfect for whatever use you choose. The entire property has been extensively updated and beautifully maintained. Attached garage and room for three parking spaces is an added bonus. Prime walkability with local amenities and river trails nearby. Turn key living in one of Peterborough's most highly south after locations.
Facts & features
Ask about this home
A HOMEH agent will answer your questions about this home.
Rooms
17 rooms · 5 bathrooms
- Kitchen21′8″ × 11′4″246 sq.ft.
- Dining room13′2″ × 13′1″173 sq.ft.
- Living room21′8″ × 11′4″246 sq.ft.
- Foyer9′5″ × 8′1″76 sq.ft.
- Bathroom7′6″ × 4′4″32 sq.ft.
- Primary bedroom11′1″ × 11′1″123 sq.ft.
- Bathroom8′2″ × 2′11″23 sq.ft.
- Bedroom 210′10″ × 10′109 sq.ft.
- Bedroom 311′3″ × 10′11″123 sq.ft.
- Bedroom 412′2″ × 10′121 sq.ft.
- Sitting23′3″ × 6′139 sq.ft.
- Bathroom13′1″ × 6′78 sq.ft.
- Exercise room17′9″ × 11′1″197 sq.ft.
- Other20′4″ × 16′2″328 sq.ft.
- Office18′2″ × 17′5″317 sq.ft.
- Bathroom7′3″ × 4′29 sq.ft.
- Other26′8″ × 22′11″612 sq.ft.
Around this home
Schools nearby
School rating, out of 10.
Listing details
Helpful tools
Your HOMEH agent
"I would see it this week."
Ask HOMEH about this home
Price, neighbourhood, monthly cost. Ask anything.
HOMEH Intelligent Agent is an AI, not a licensed representative. Check anything important with your agent.