
 See all 27 photos
Property history

This listing has ended. It is no longer available.
Property not available for sale or for rent.
Ask about this home
A HOMEH agent will answer your questions about this home.Ask HOMEH
About this home
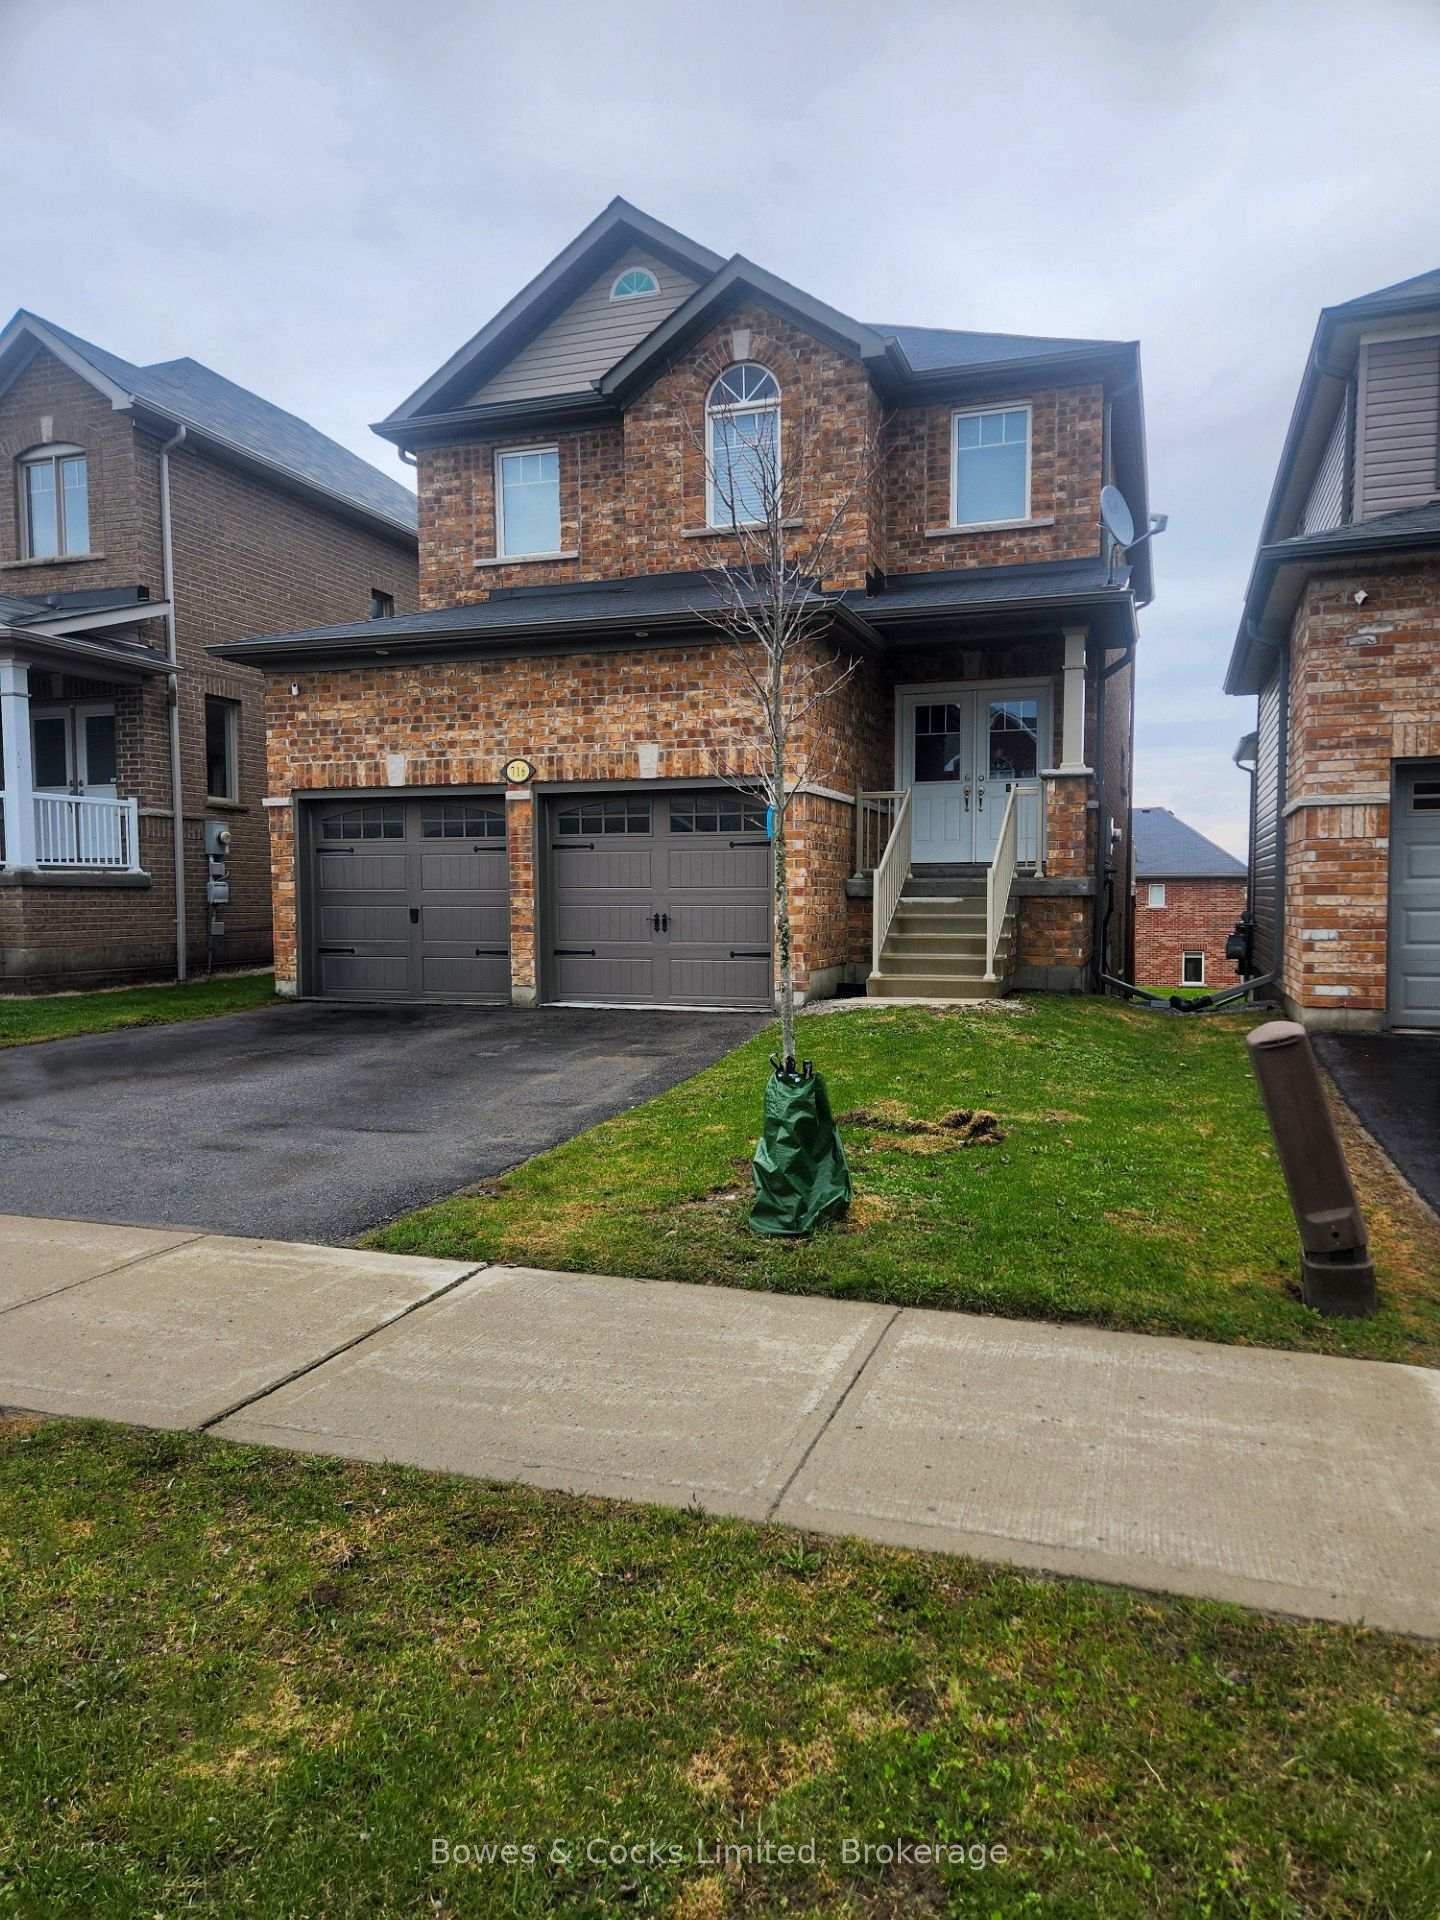
716 Sawmill Road, Peterborough
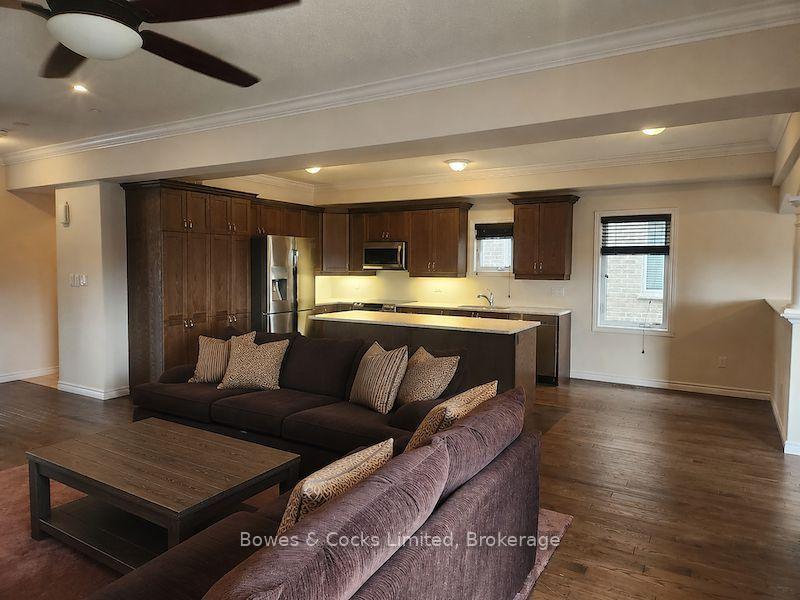
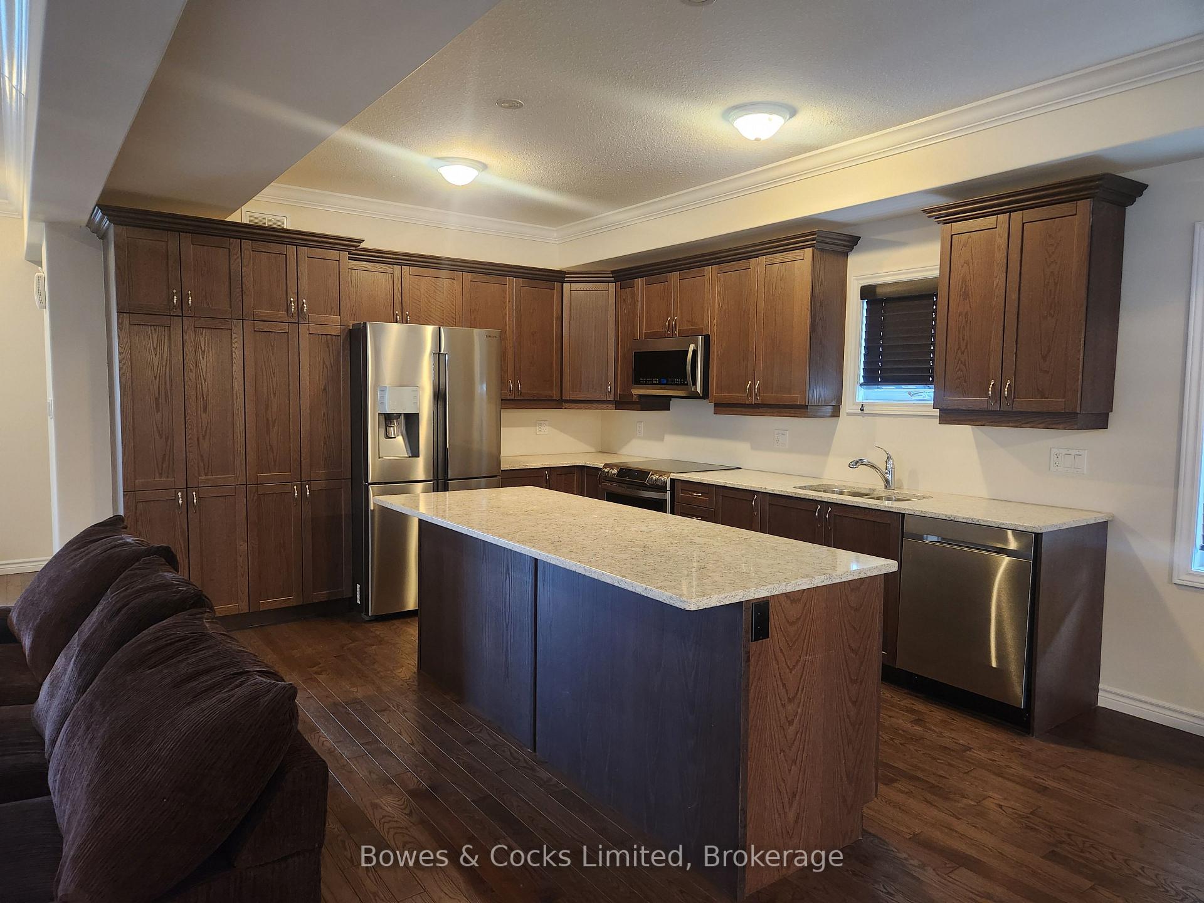
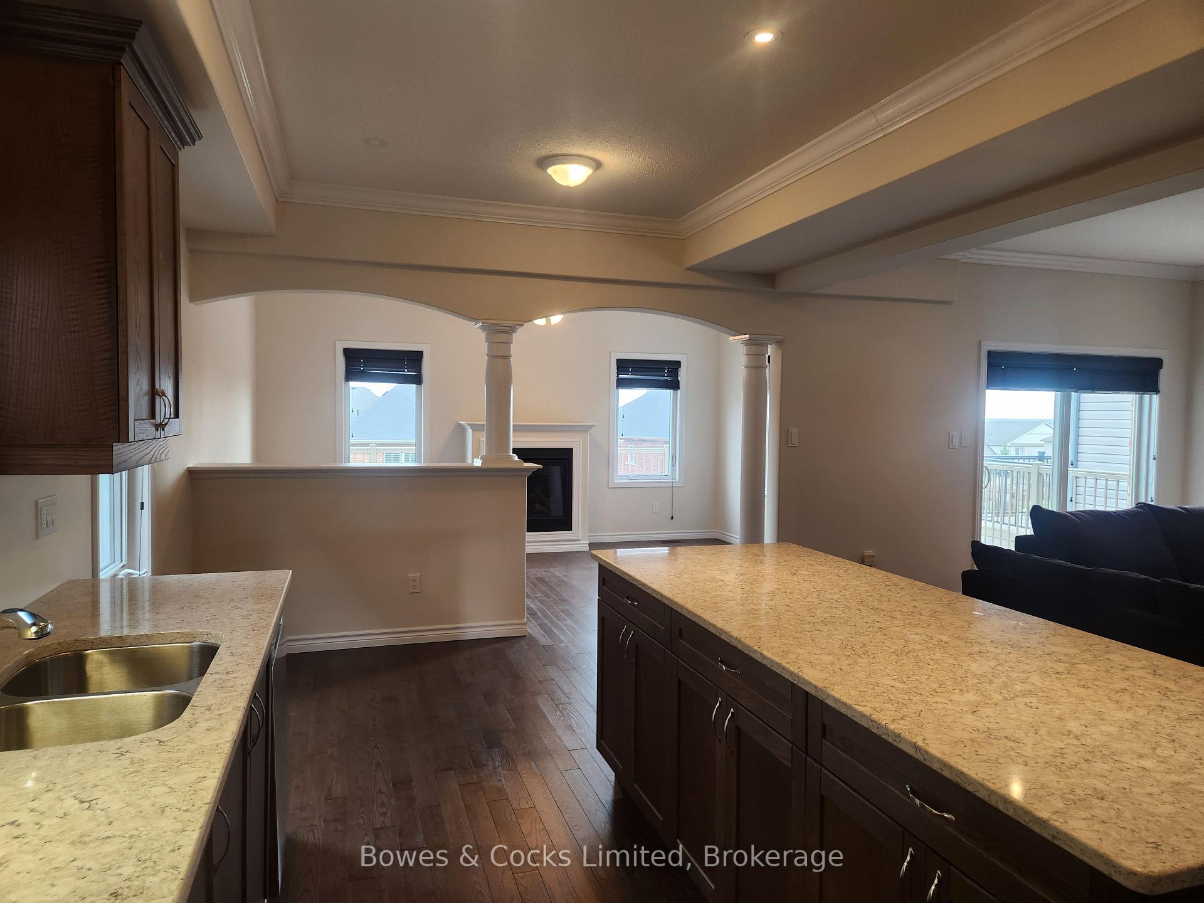
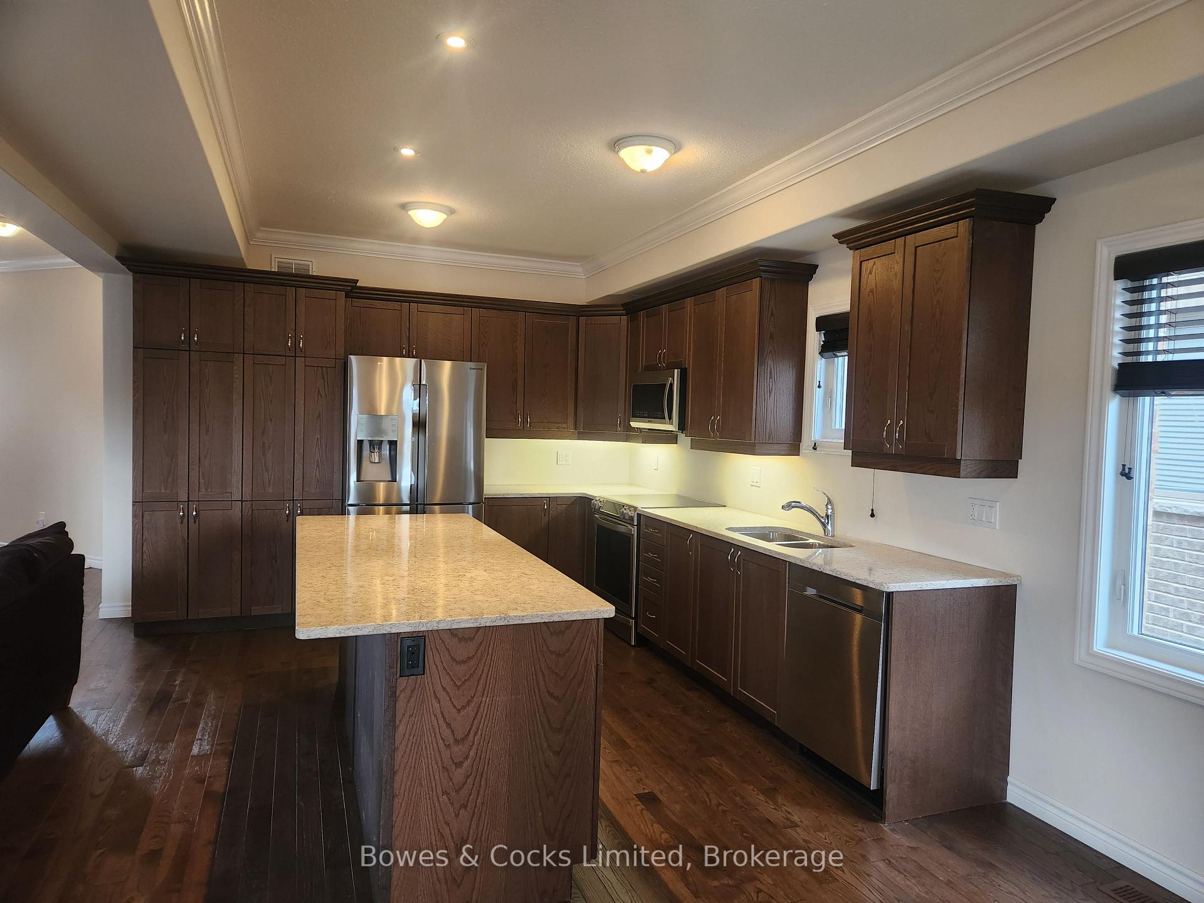
This home was built in 2016 by Cleary homes, and is move in ready. The main floor features a beautiful open concept layout that seamlessly connects the kitchen, dining and living rooms. The gourmet kitchen boasts stainless steel appliances, a spacious island. The cozy living room overlooks the backyard. The back door leads to a deck and backyard, perfect for hosting summer BBQs. Upstairs you will find 3 bedrooms, a family bathroom, laundry room. The gorgeous primary bedroom has a walk-in closet, an ensuite washroom with a generous shower. The fully finished basement includes a large rec room, 2pc bathroom, with rough in for tub or shower. The deep basement windows allow for plenty of light to flow in. Ideally located near Trent University and close to walking trails, parks, shopping and the Zoo. Don't miss your chance to schedule a private tour today!
Facts & features
Ask about this home
A HOMEH agent will answer your questions about this home.
Rooms
12 rooms · 4 bathrooms
- Bathroom5′8″ × 5′5″31 sq.ft.
- Kitchen21′ × 12′10″269 sq.ft.
- Living room21′ × 13′6″283 sq.ft.
- Dining room16′5″ × 10′10″178 sq.ft.
- Bathroom12′ × 9′11″119 sq.ft.
- Bedroom 212′1″ × 9′6″114 sq.ft.
- Primary bedroom15′9″ × 11′11″188 sq.ft.
- Bedroom 312′ × 9′6″114 sq.ft.
- Laundry8′5″ × 8′5″71 sq.ft.
- Bathroom8′1″ × 7′6″60 sq.ft.
- Recreation24′9″ × 16′1″398 sq.ft.
- Bathroom7′6″ × 7′52 sq.ft.
Around this home
Schools nearby
School rating, out of 10.
Listing details
Helpful tools
Your HOMEH agent
"Priced 3% over our estimate. I would see it this week."
Ask HOMEH about this home
Price, neighbourhood, monthly cost. Ask anything.
HOMEH Intelligent Agent is an AI, not a licensed representative. Check anything important with your agent.