
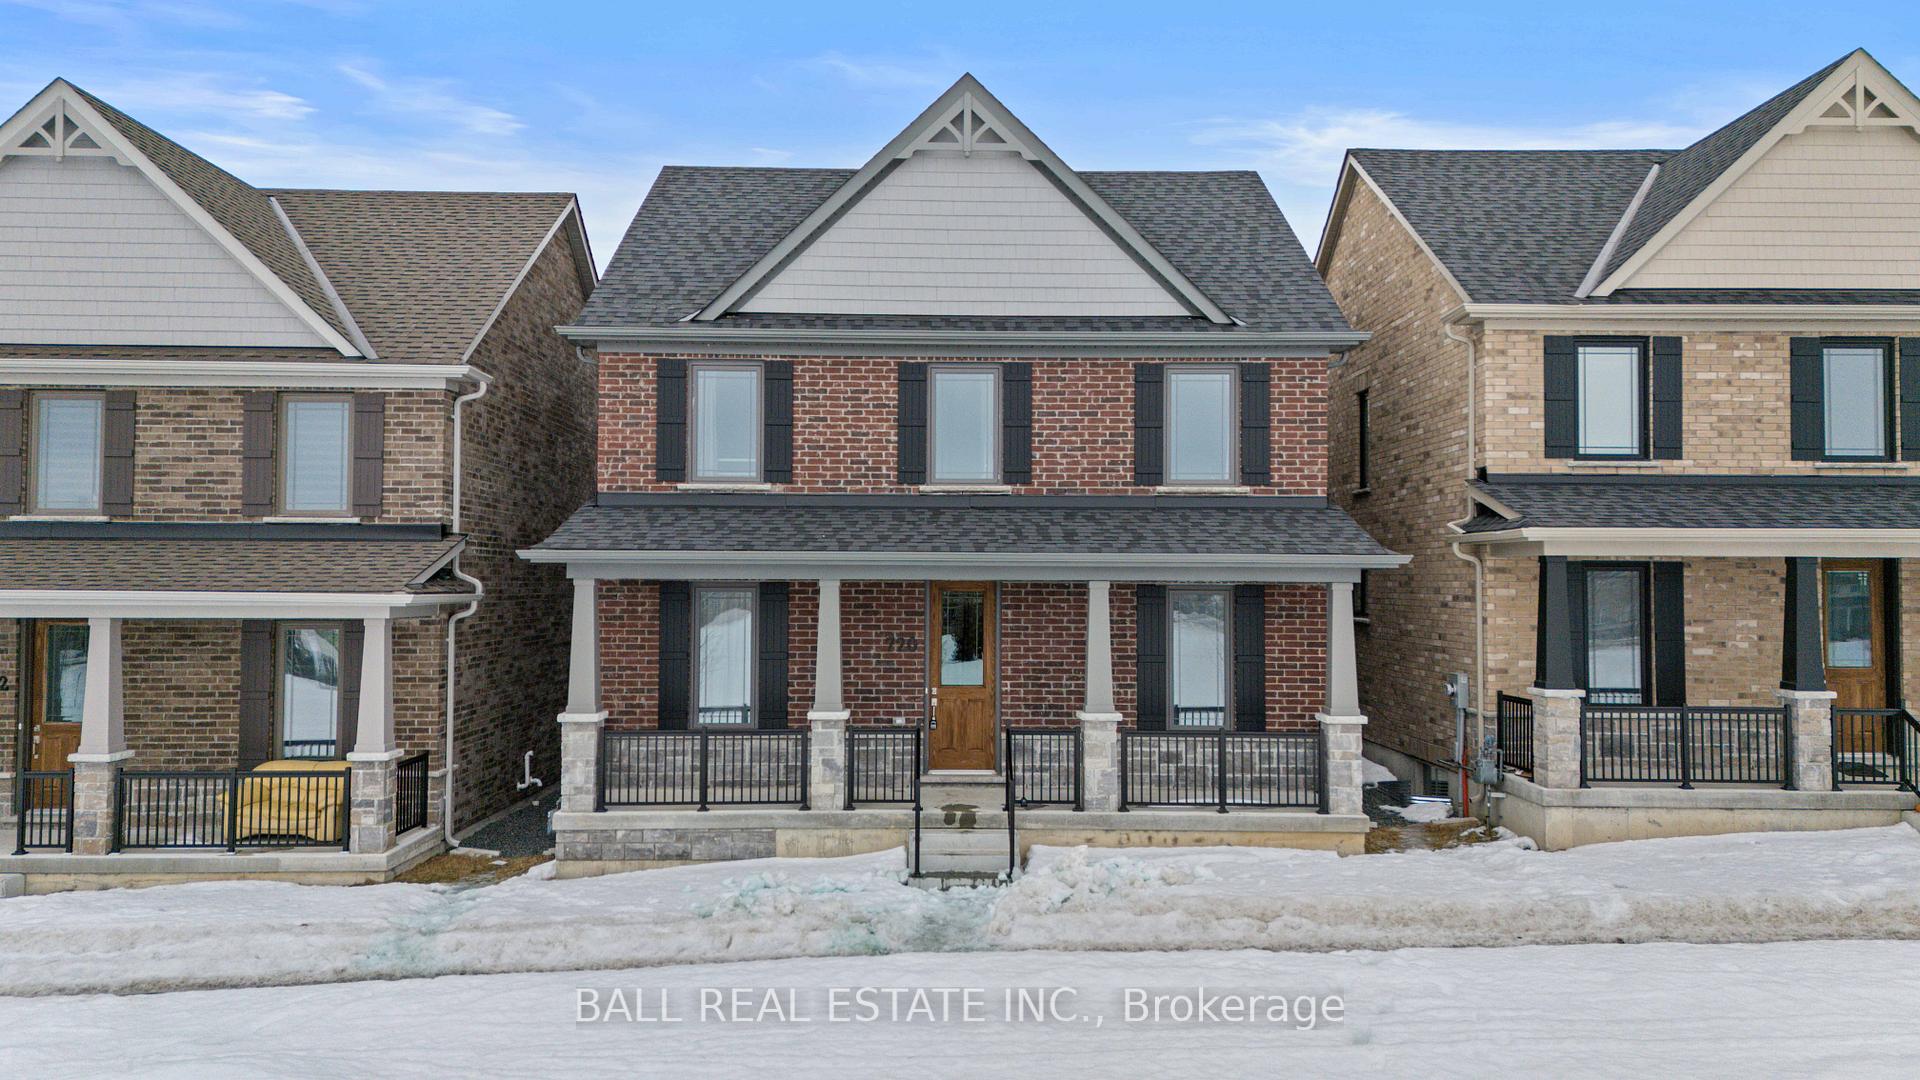
720 Whetstone Lane
Peterborough (Northcrest Ward 5)720 Whetstone Lane
Peterborough (Northcrest Ward 5)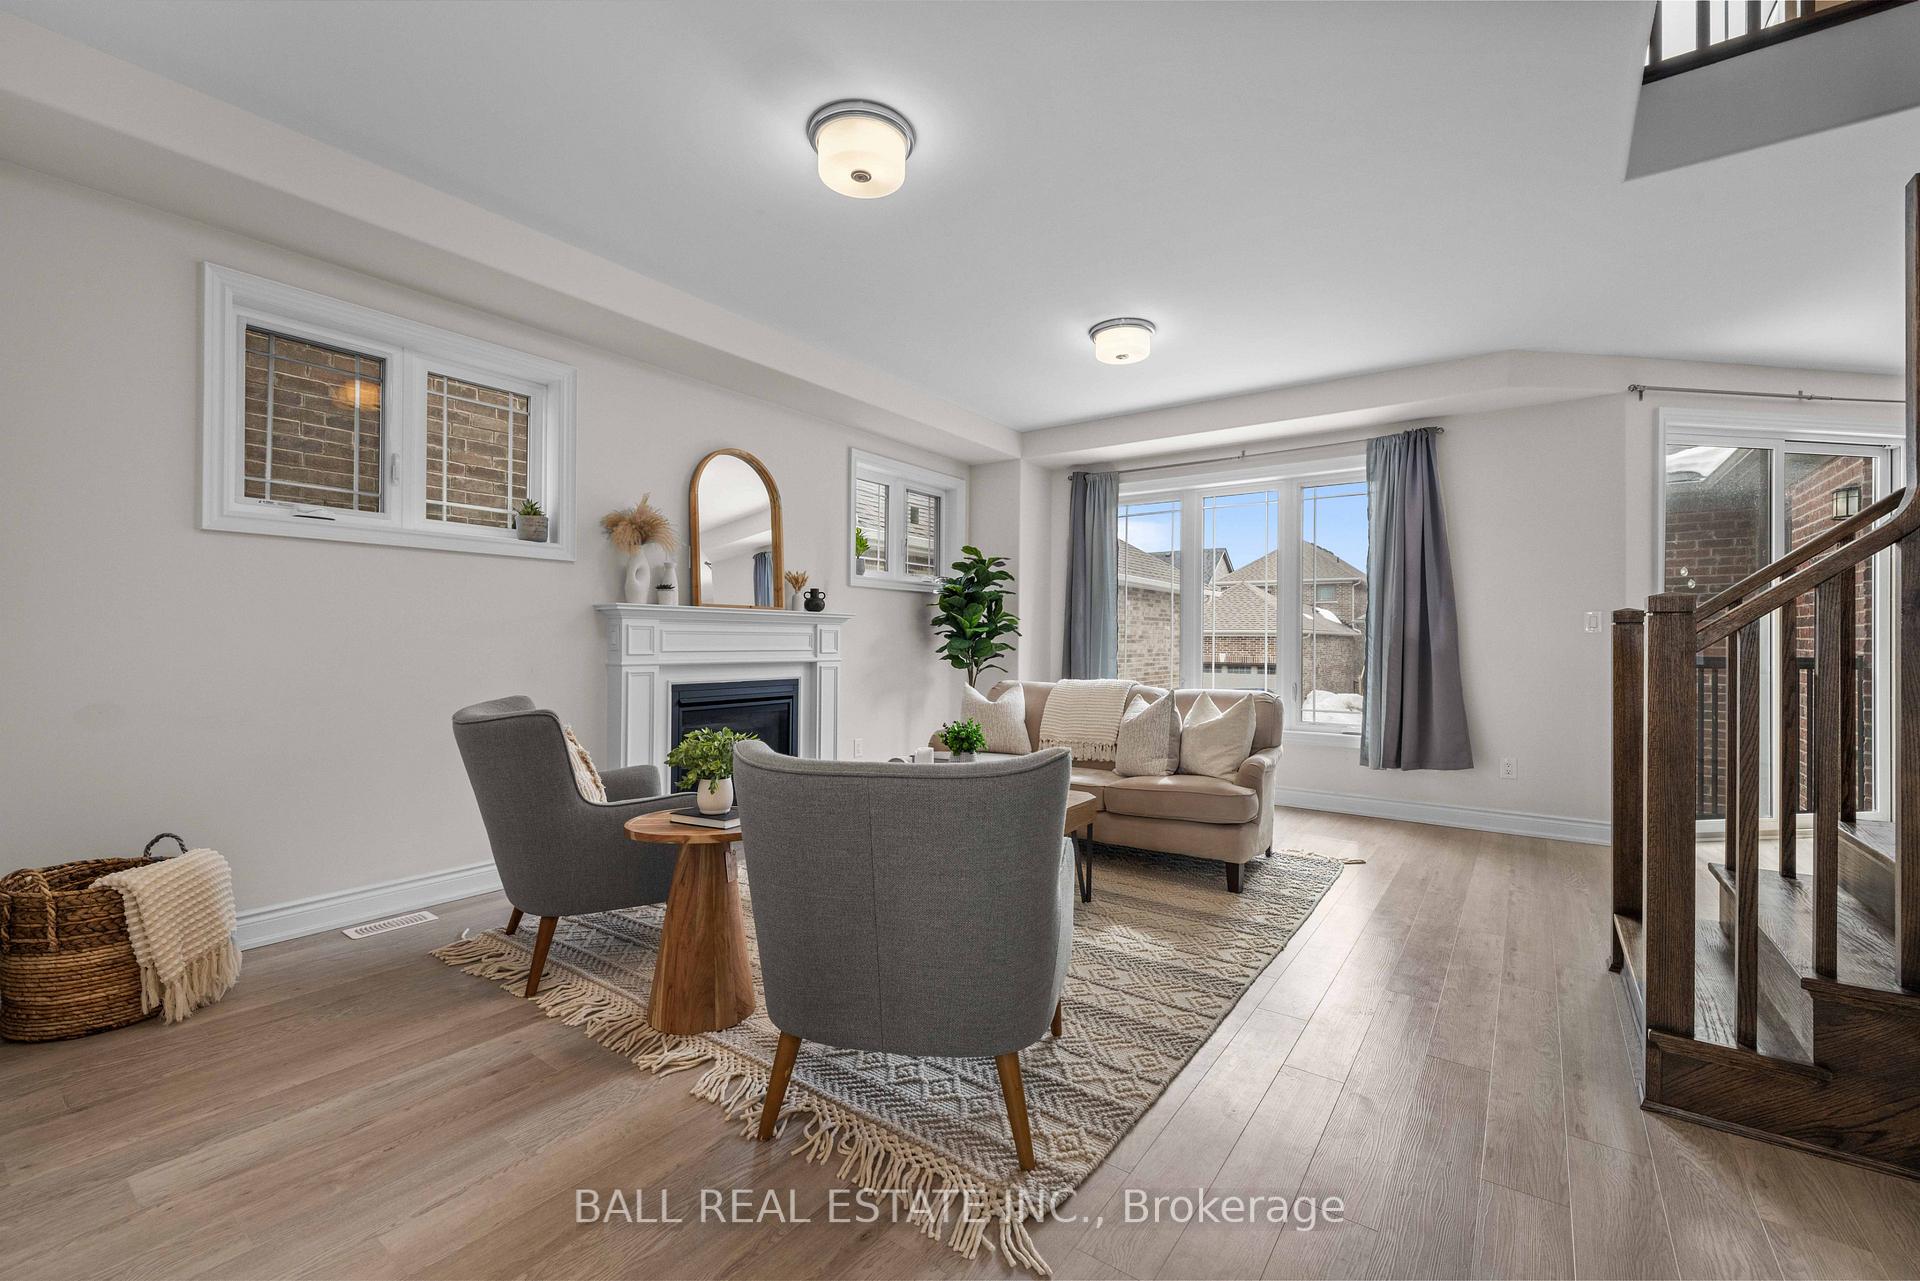
 See all 43 photos
Property history

This listing has ended. It is no longer available.
Property not available for sale or for rent.
Ask about this home
A HOMEH agent will answer your questions about this home.Ask HOMEH
About this home
720 Whetstone Lane, Peterborough
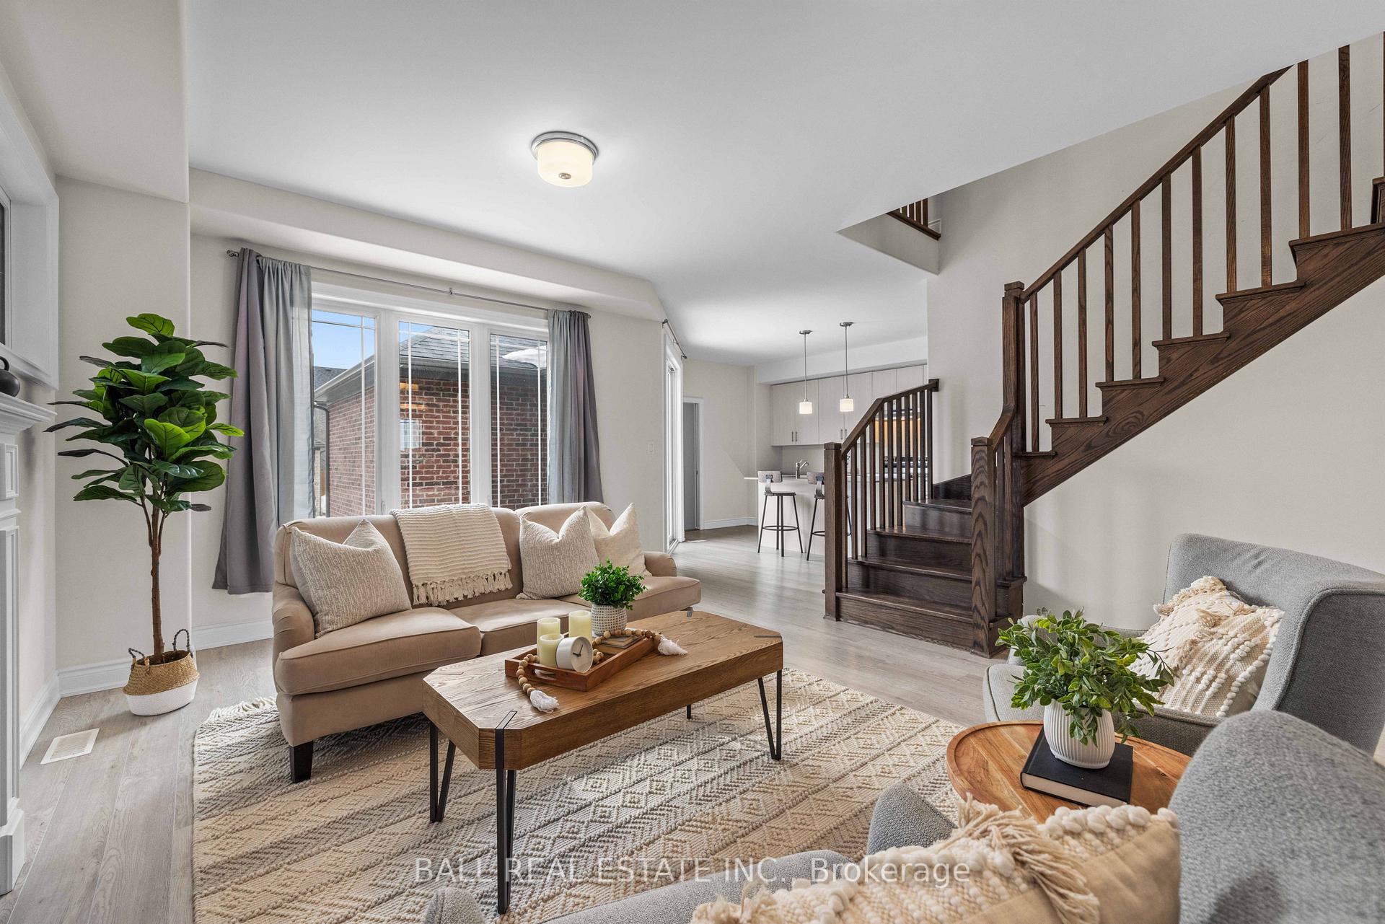
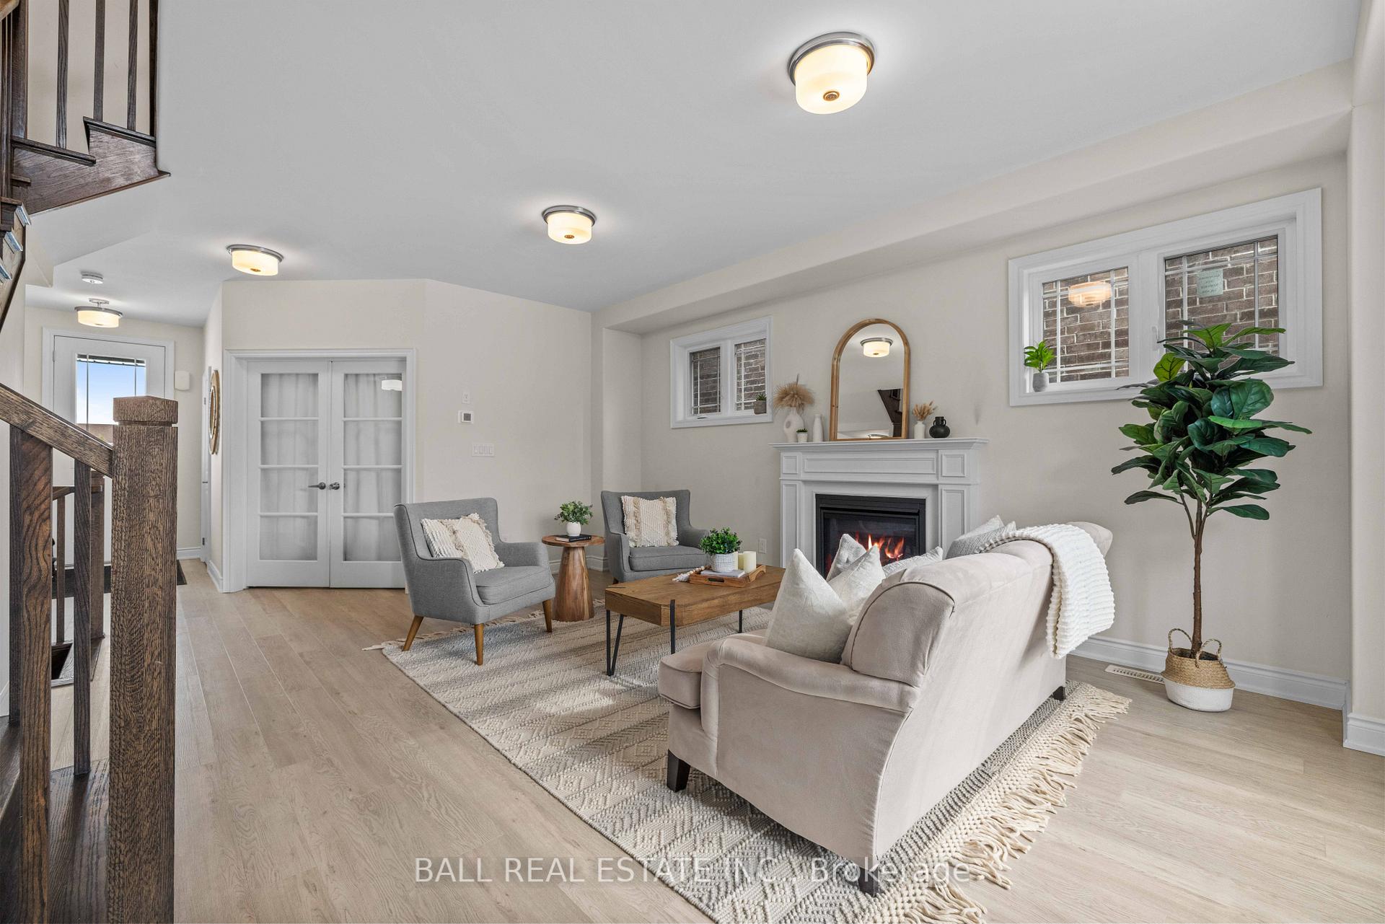
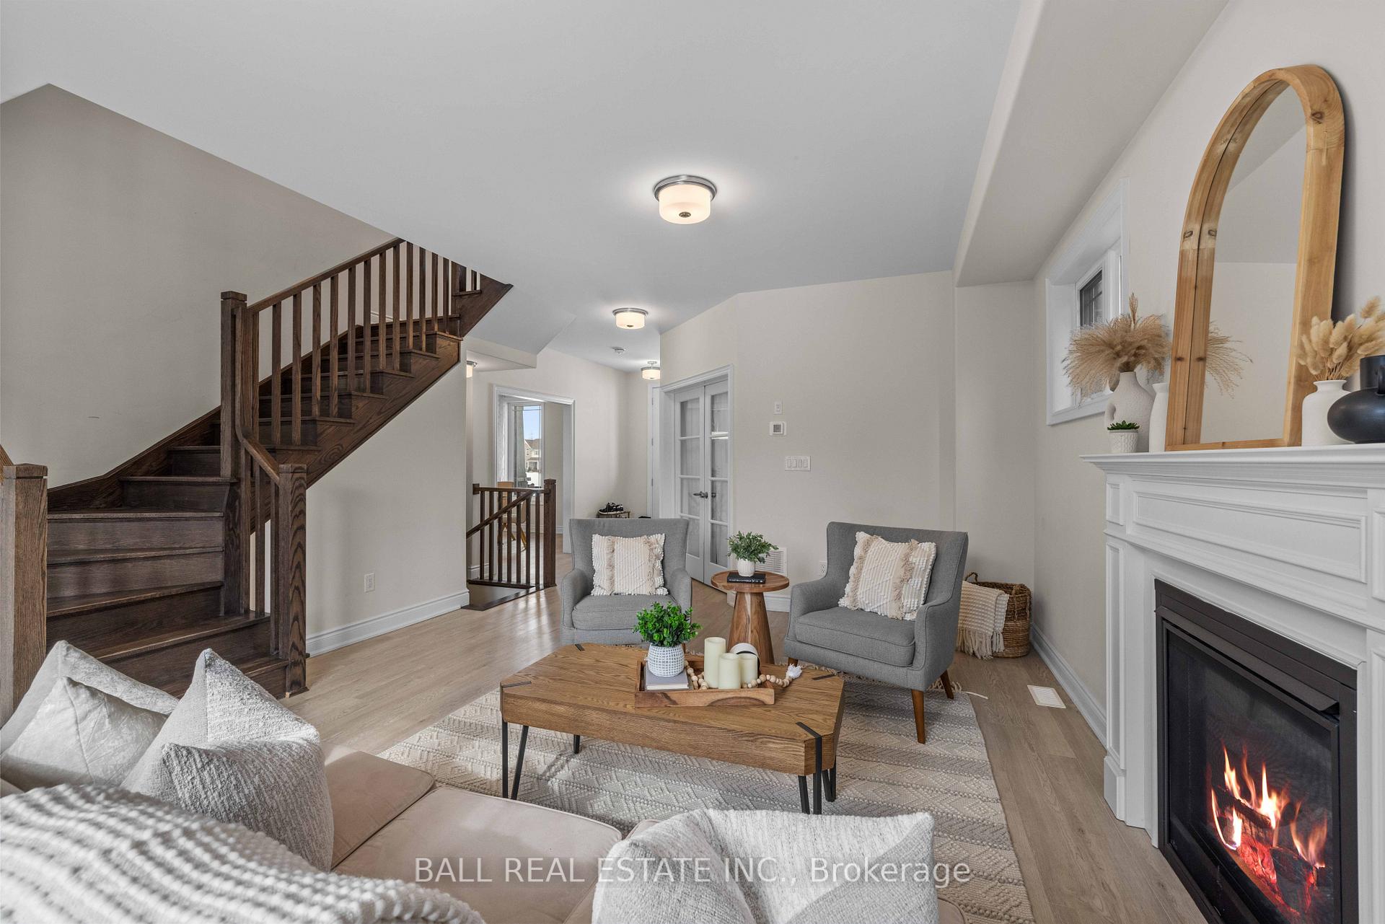
With 2,082 square footage (from the builder plans) this stunning 3 bedroom, 3 bathroom home, where thoughtful upgrades and modern charm come together seamlessly. Premium lot with 9 foot ceilings and perfectly positioned opposite a beautiful park, this home offers both serene views and the convenience of being close to schools, shopping, and transit. Step inside to discover a bright and inviting upgraded kitchen with pantry, featuring sleek countertops, stylish spacious cabinetry, and stainless steel appliances, making meal prep a delight. The open-concept main floor boasts hardwood floors, pot lighting, and a spacious living and dining area, perfect for entertaining or cozy family nights. On the second level, the primary suite is a true retreat complete with a spa-like ensuite and ample closet space. There are two additional well-sized bedrooms and an updated full bath on the second level, ensuring comfort for the whole family. On the main level there is an extra space for a "room with a window" for the opportunity to create a home office, rec space or home gym. With a lane-way access garage and a double driveway, this home is as practical as it is beautiful. Don't miss your chance to own this turn-key gem in one of Peterborough's most desirable neighborhoods!"
Facts & features
Ask about this home
A HOMEH agent will answer your questions about this home.
Rooms
12 rooms · 3 bathrooms
- Kitchen9′11″ × 20′3″201 sq.ft.
- Dining room10′6″ × 11′10″124 sq.ft.
- Living room17′8″ × 19′6″345 sq.ft.
- Office11′1″ × 11′10″131 sq.ft.
- Powder room5′ × 5′5″27 sq.ft.
- Primary bedroom20′4″ × 11′11″242 sq.ft.
- Bedroom 28′11″ × 10′10″97 sq.ft.
- Bedroom 39′7″ × 11′10″113 sq.ft.
- Bathroom7′ × 17′119 sq.ft.
- Bathroom9′ × 8′4″75 sq.ft.
- Laundry8′5″ × 3′4″28 sq.ft.
- Common room27′8″ × 48′1328 sq.ft.
Around this home
Schools nearby
School rating, out of 10.
Listing details
Helpful tools
Your HOMEH agent
"I would see it this week."
Ask HOMEH about this home
Price, neighbourhood, monthly cost. Ask anything.
HOMEH Intelligent Agent is an AI, not a licensed representative. Check anything important with your agent.