
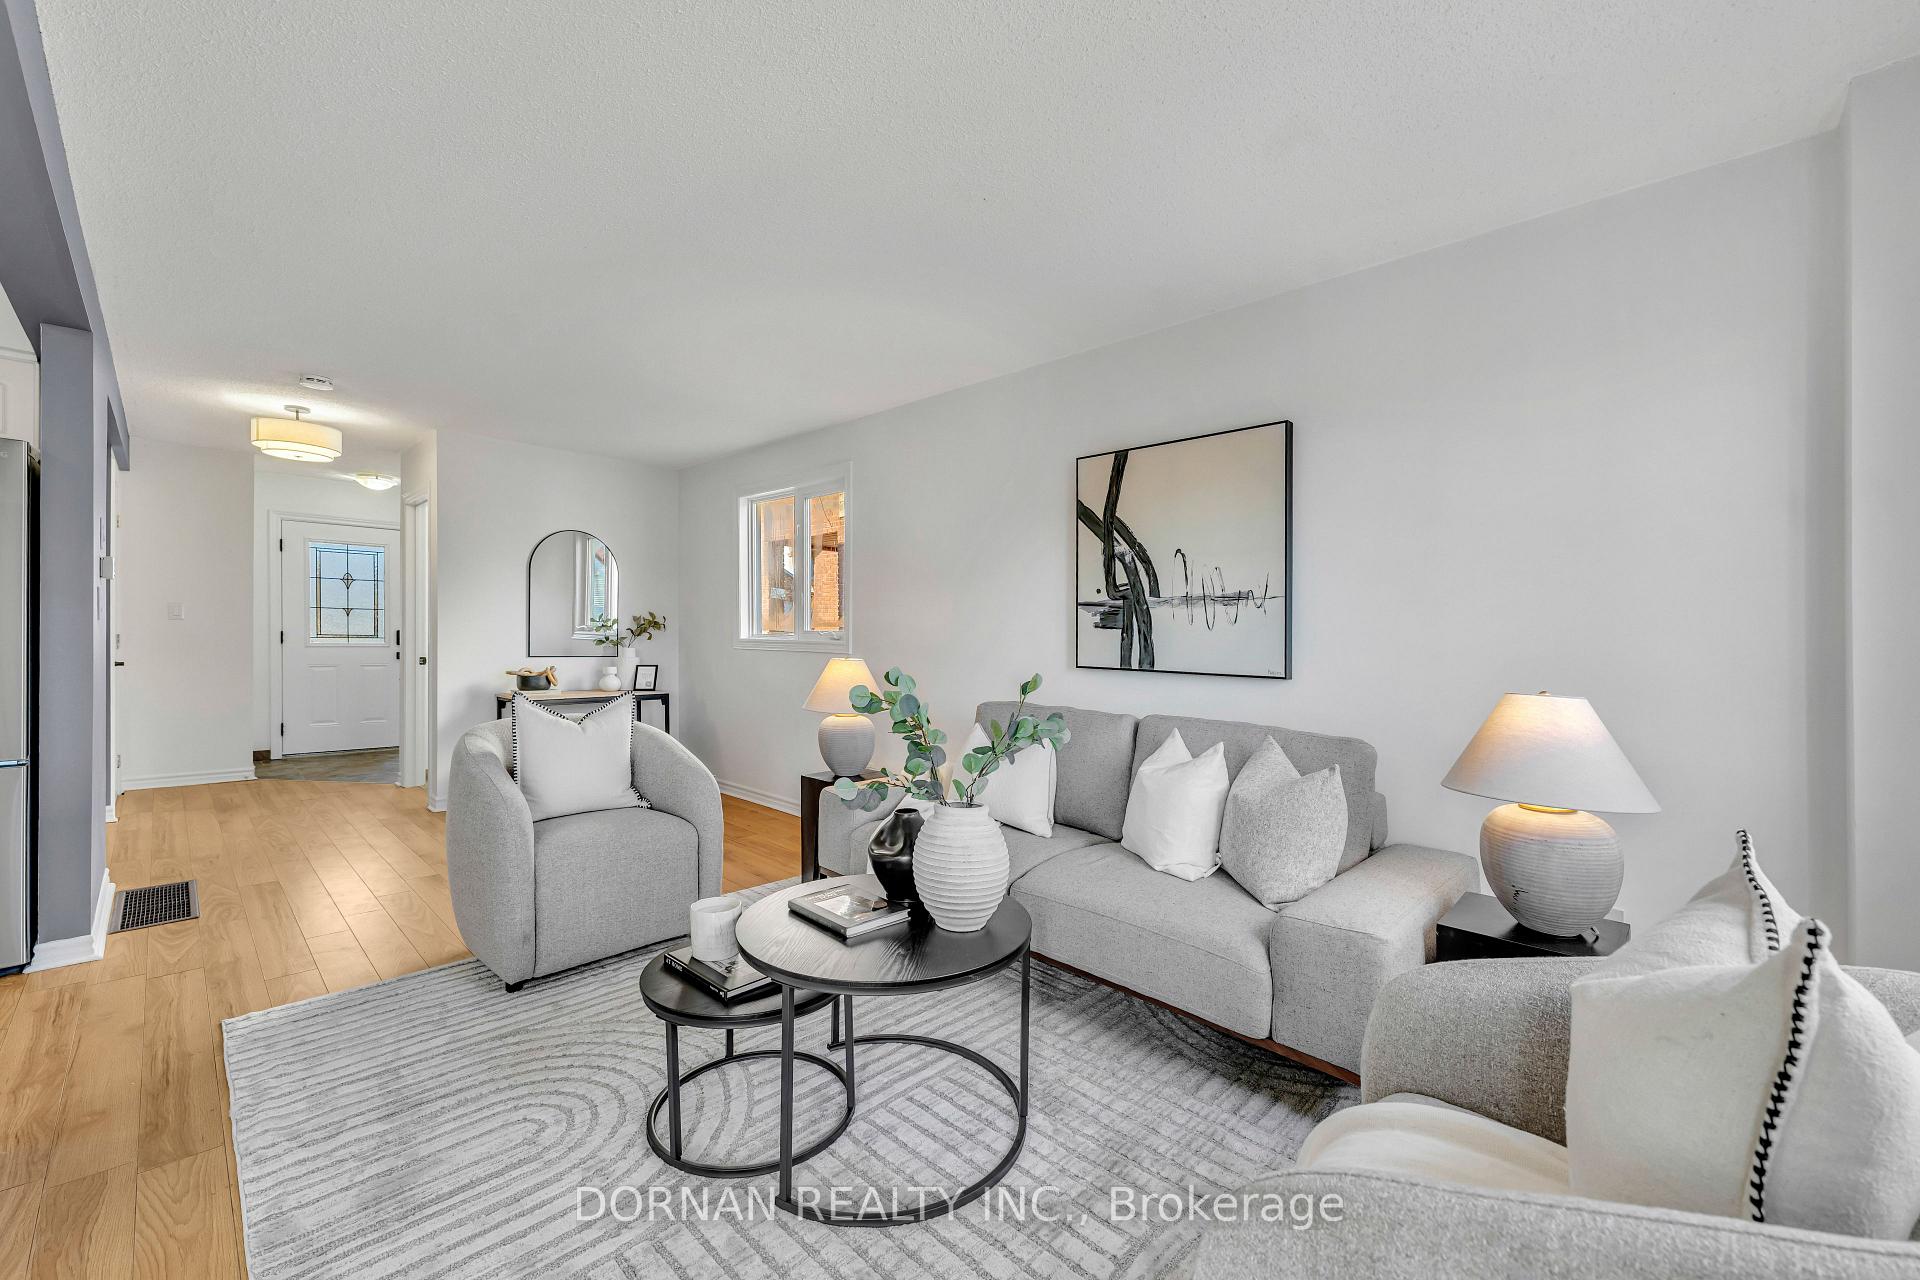
 See all 33 photos
Property history

This listing has ended. It is no longer available.
Property not available for sale or for rent.
Ask about this home
A HOMEH agent will answer your questions about this home.Ask HOMEH
About this home
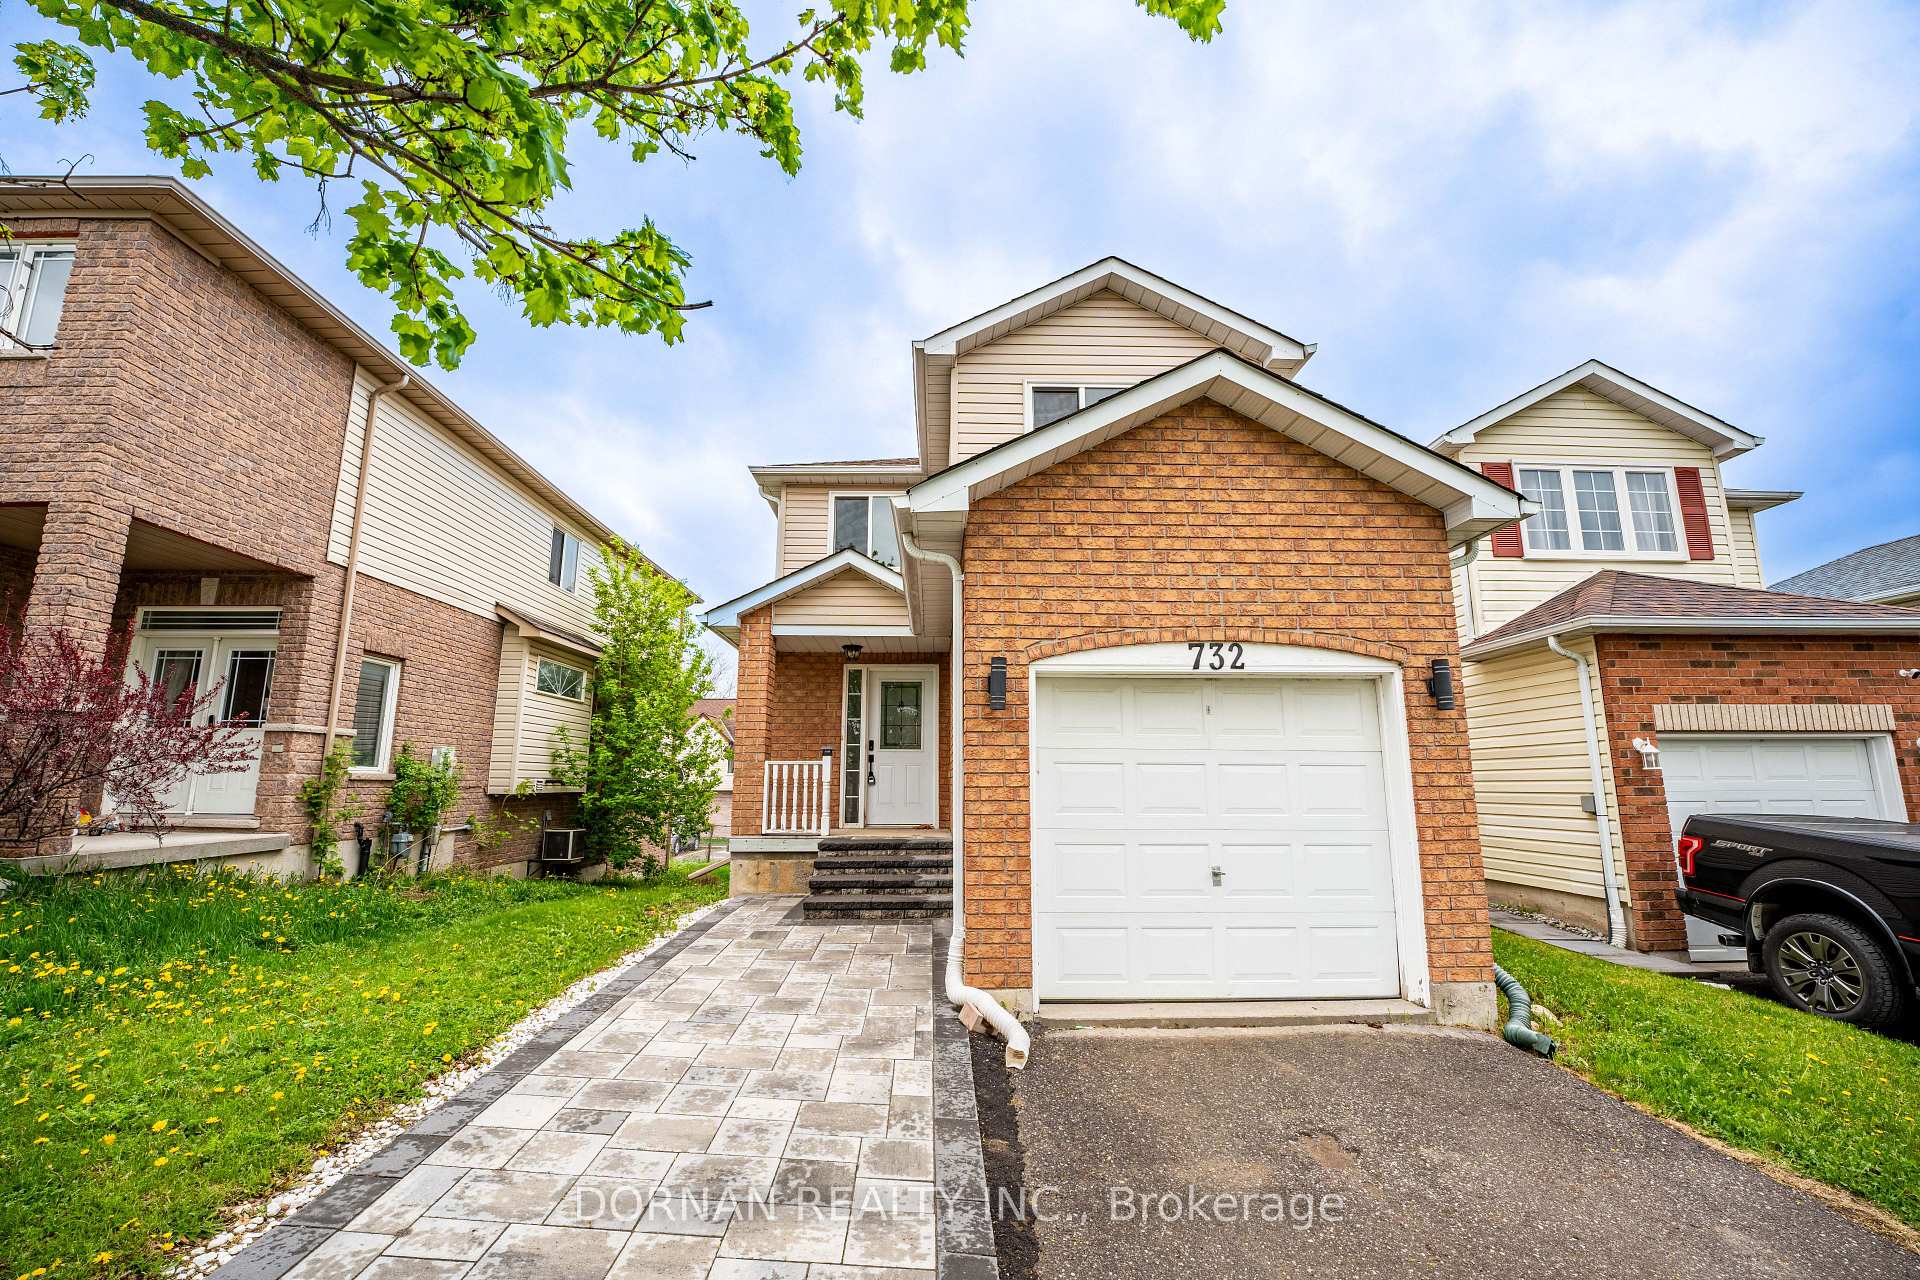
732 Trailview Drive, Peterborough
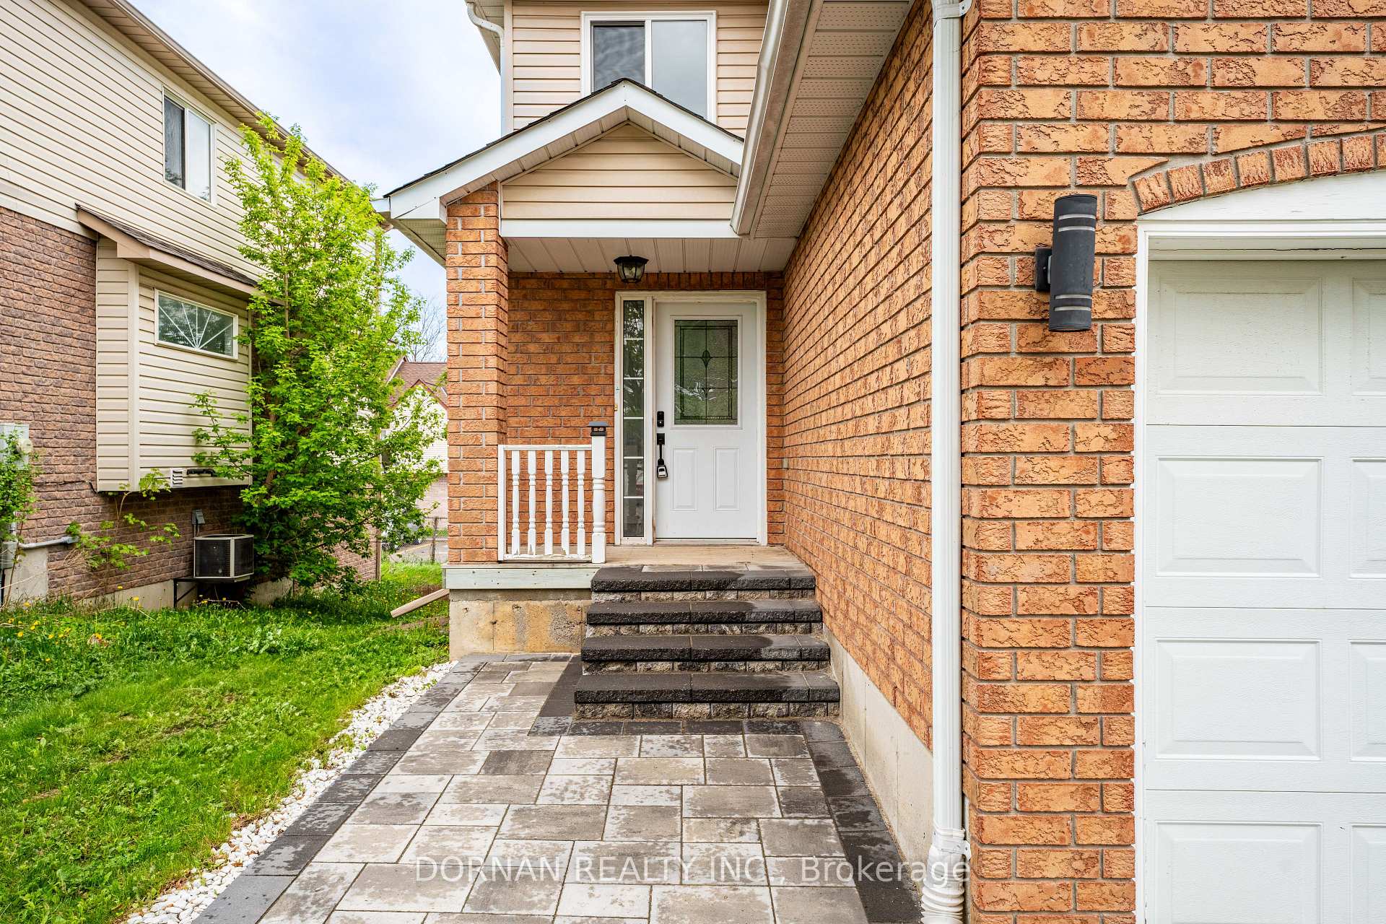
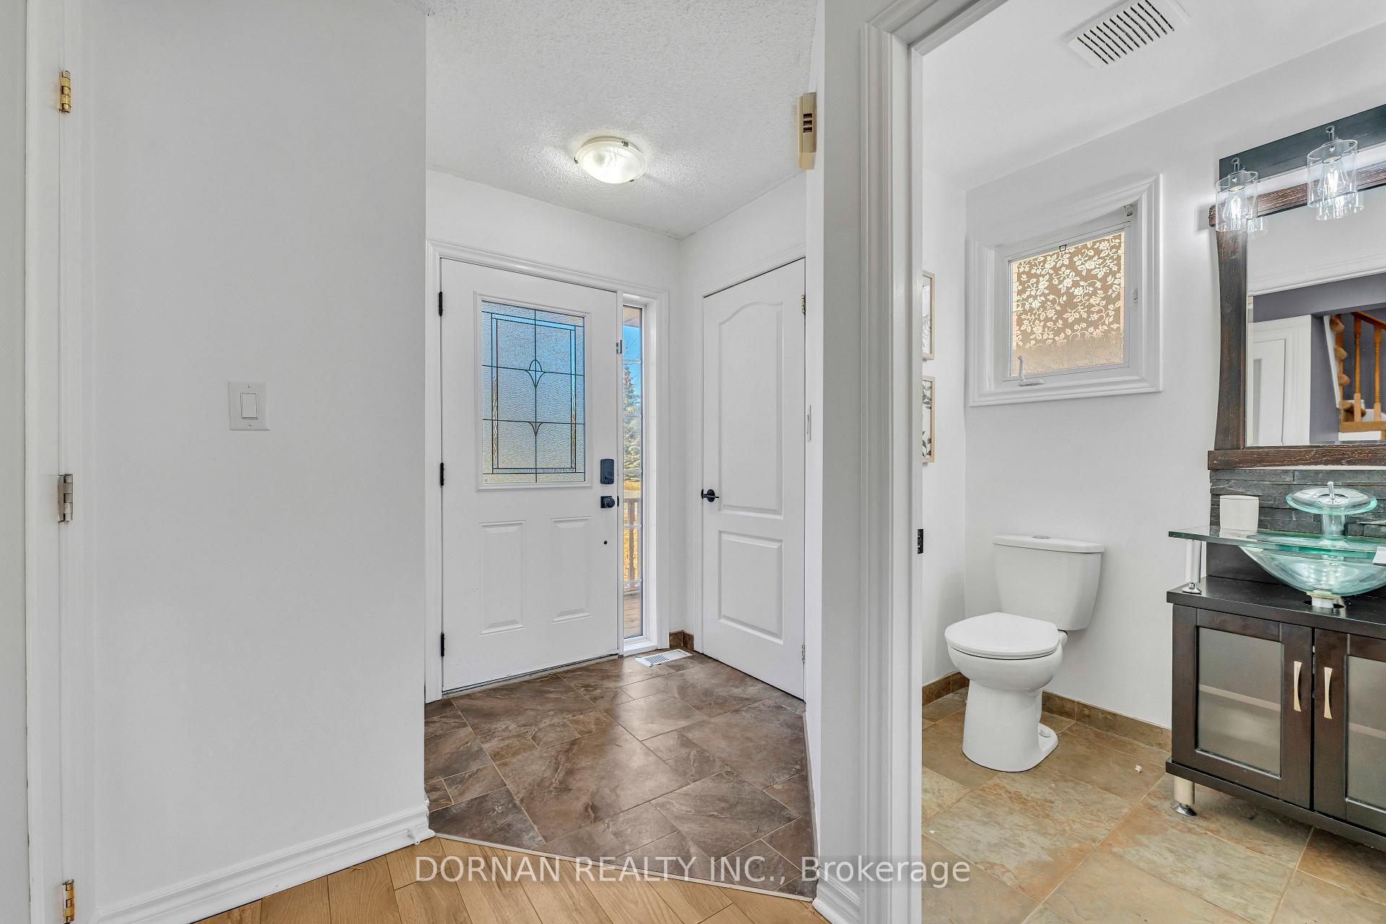
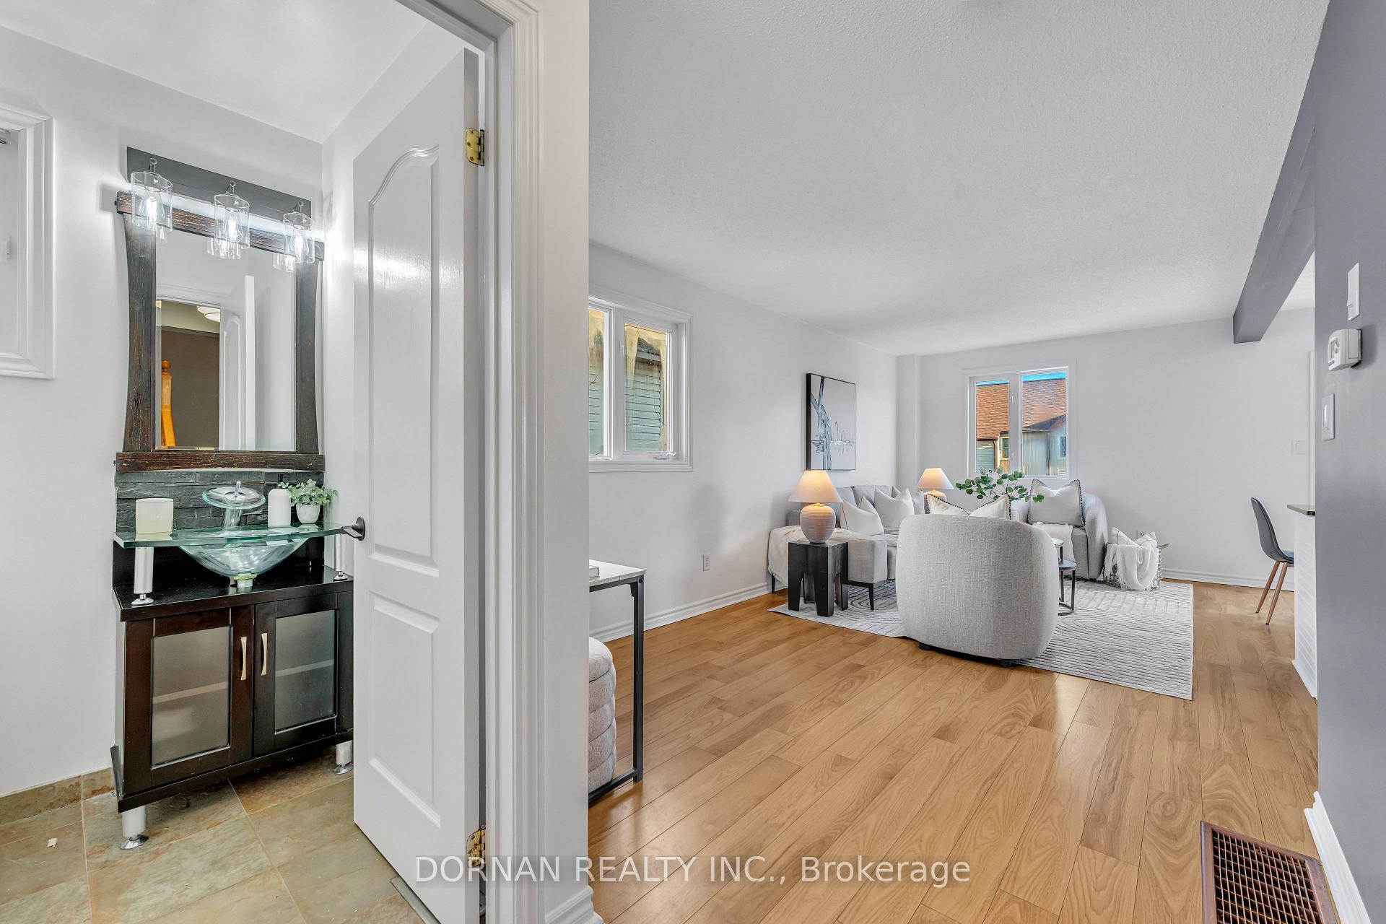
Welcome to 732 Trailview Dr! Amazing 3 bedroom, 2.5 bathroom, 2-storey fully detached home with finished walk-out basement in Peterborough's coveted South East End. Step inside to the spacious open concept freshly painted main level boasting an eat-in kitchen overlooking the brand new balcony and backyard with stainless steel appliances (all new within the last last couple of years) and quartz countertops. Upstairs you will find three spacious bedrooms, including a large primary bedroom with 4-piece semi-ensuite bathroom and a large walk in closet! Enjoy additional living space in the finished, walk-out, freshly painted basement which features an additional 3-piece bathroom. This is a great family home on a quiet street in a fantastic neighbourhood! You won't want to miss this one! BRAND NEW BALCONY MARCH 2025, BACKYARD SODDING MAY 2025, A/C 2024, FRONT LANDSCAPING 2024, BASEMENT WALK-OUT DOORS 2025, WINDOWS UPSTAIRS 2024, WASHER & DRYER 2023, STOVE 2024, FRIDGE 2023, DISHWASHER 2023.
Facts & features
Ask about this home
A HOMEH agent will answer your questions about this home.
Rooms
8 rooms · 3 bathrooms
- Living room9′11″ × 20′8″204 sq.ft.
- Dining room8′ × 8′1″65 sq.ft.
- Kitchen8′ × 9′8″78 sq.ft.
- Primary bedroom13′5″ × 12′5″166 sq.ft.
- Bedroom 210′2″ × 10′11″111 sq.ft.
- Bedroom 37′11″ × 12′7″100 sq.ft.
- Recreation12′2″ × 16′195 sq.ft.
- Utility room12′ × 13′11″167 sq.ft.
Around this home
Listing details
Helpful tools
Your HOMEH agent
"I would see it this week."
Ask HOMEH about this home
Price, neighbourhood, monthly cost. Ask anything.
HOMEH Intelligent Agent is an AI, not a licensed representative. Check anything important with your agent.