
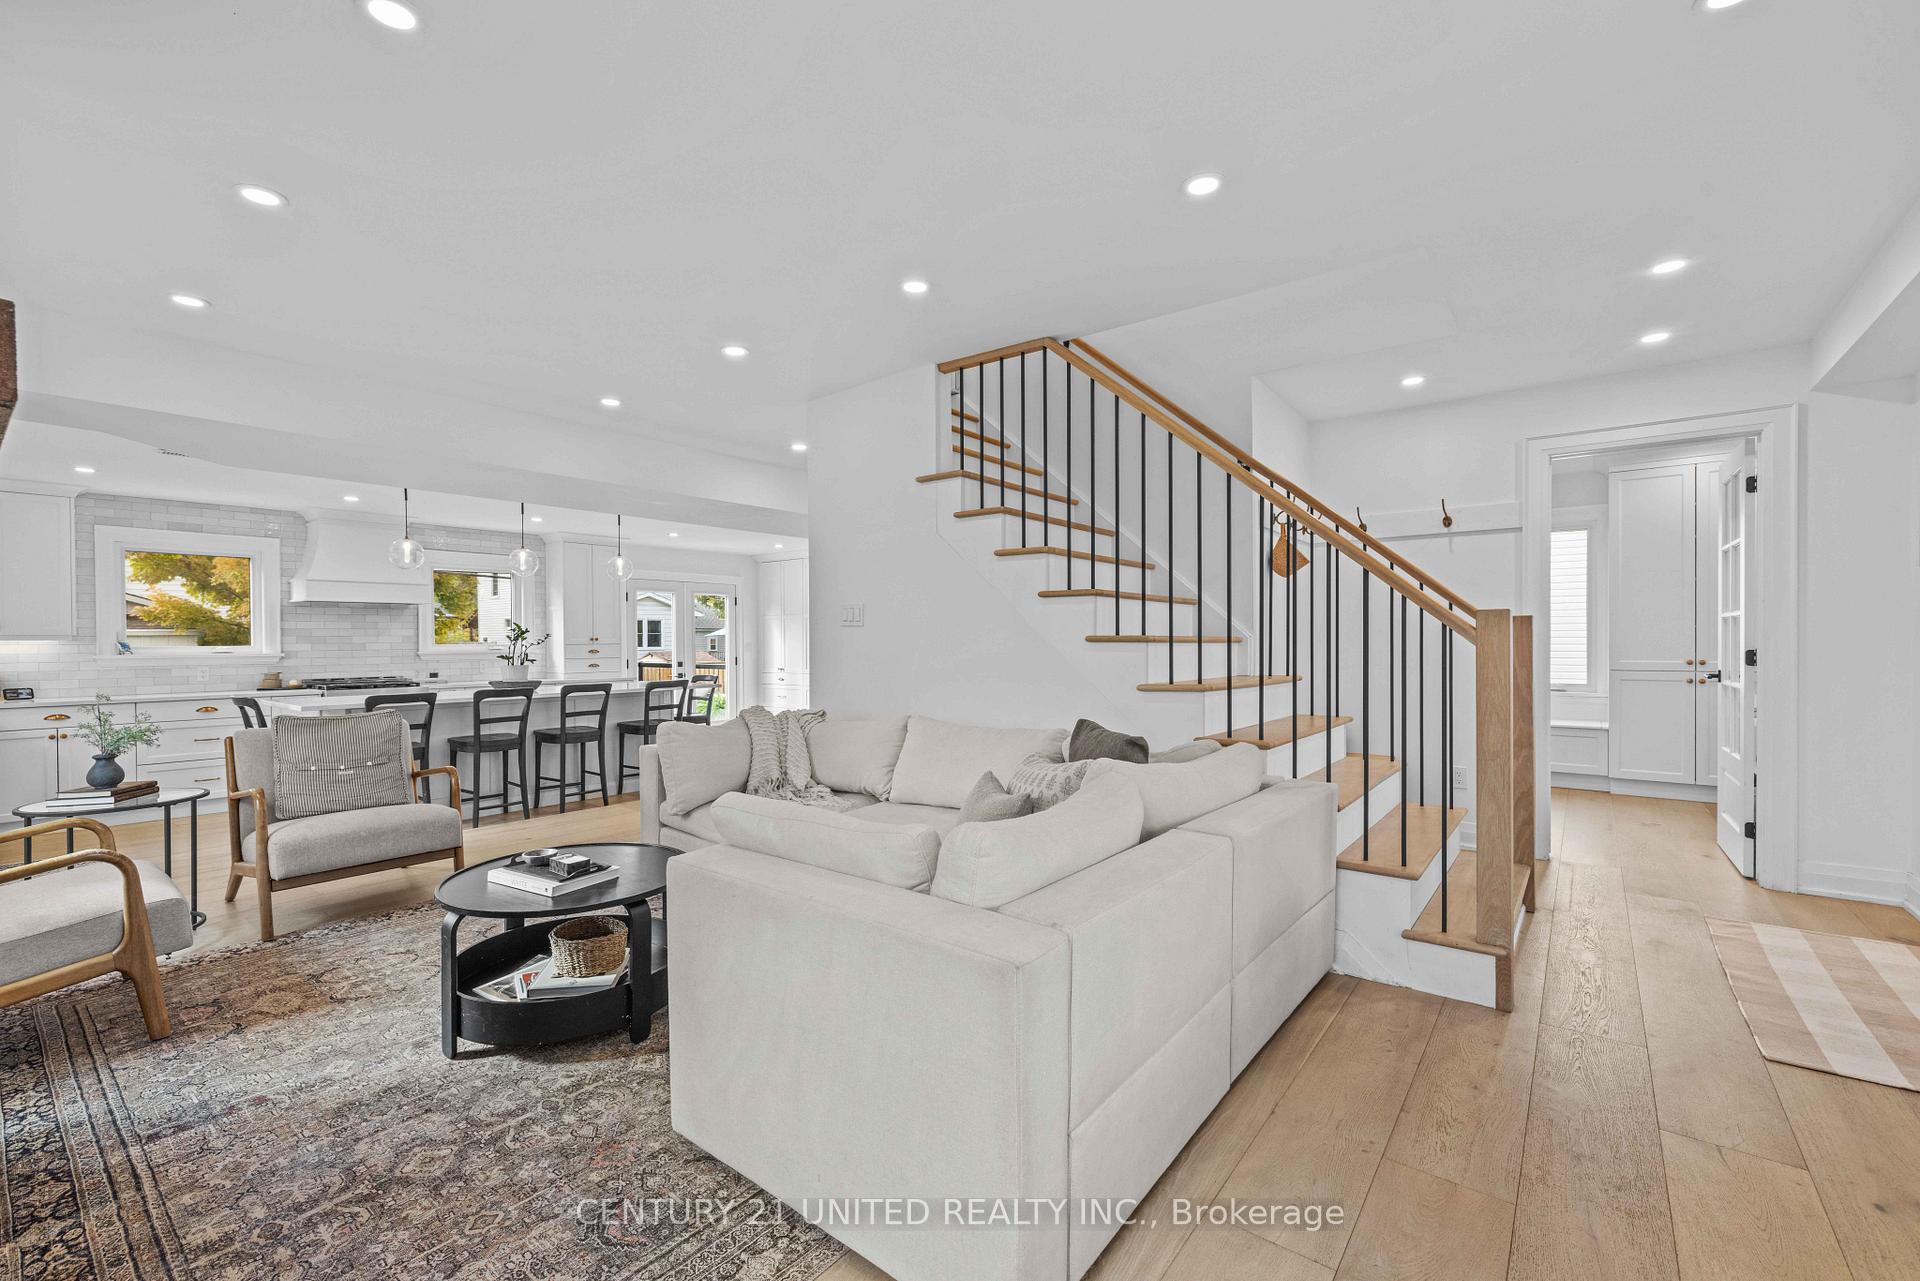
 See all 43 photos
Property history

This listing has ended. It is no longer available.
Property not available for sale or for rent.
Ask about this home
A HOMEH agent will answer your questions about this home.Ask HOMEH
About this home
753 Chesterfield Avenue, Peterborough
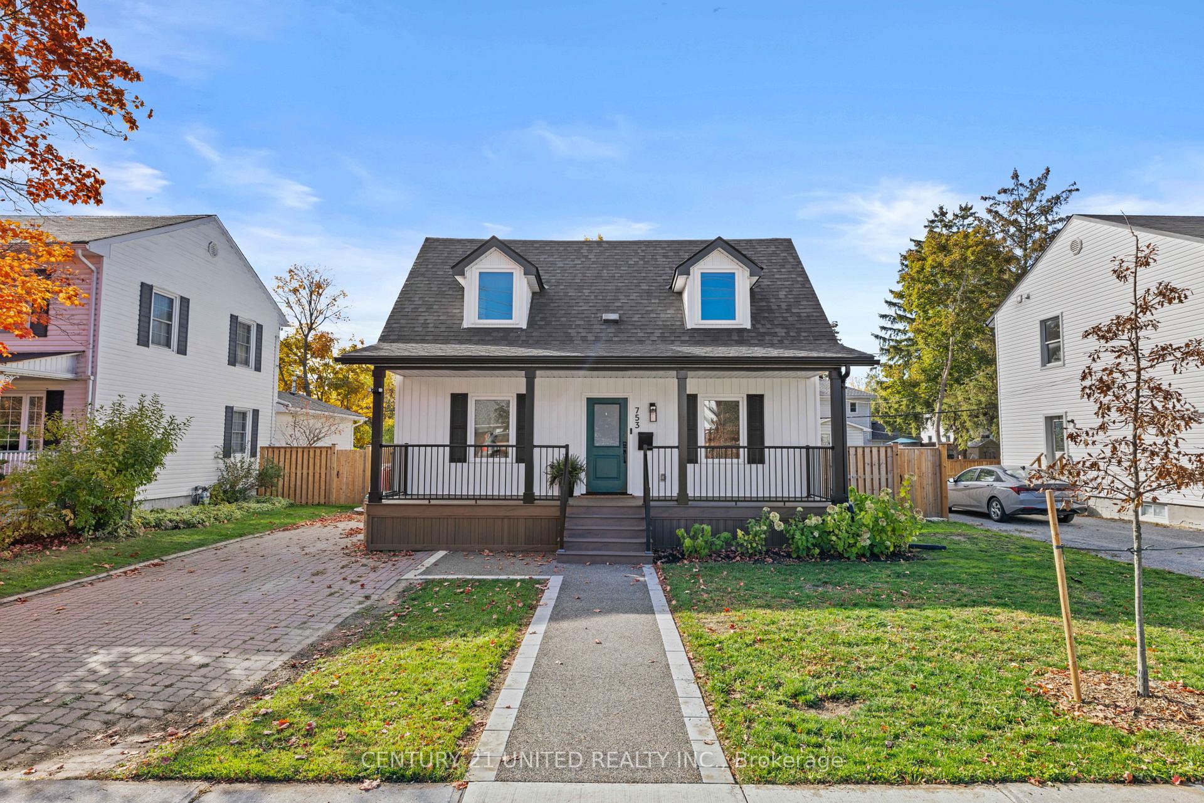
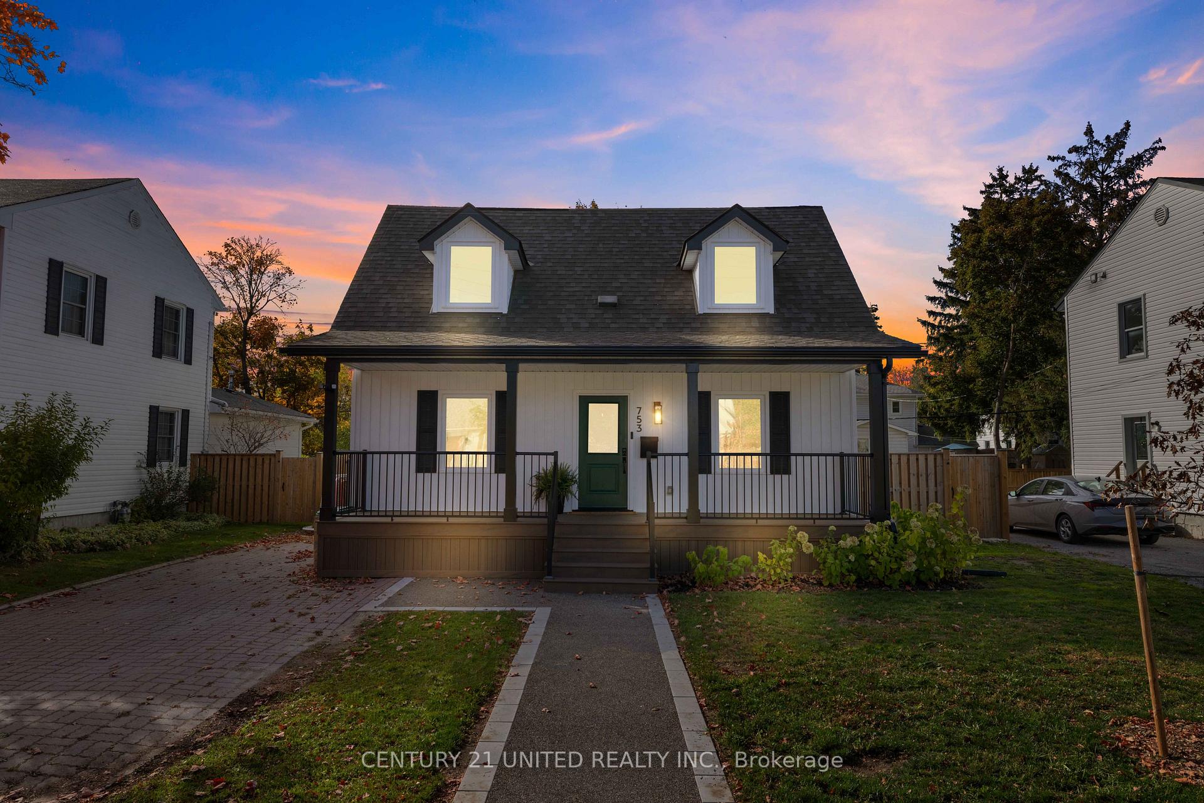
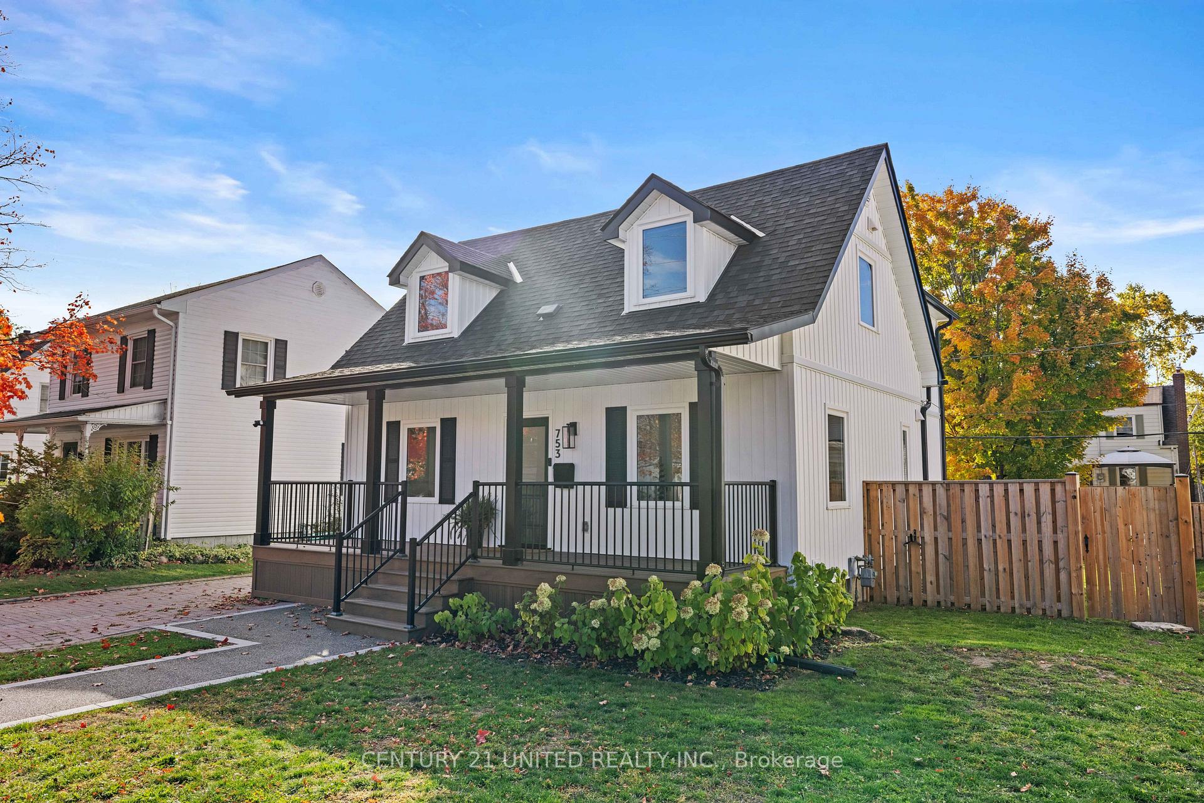
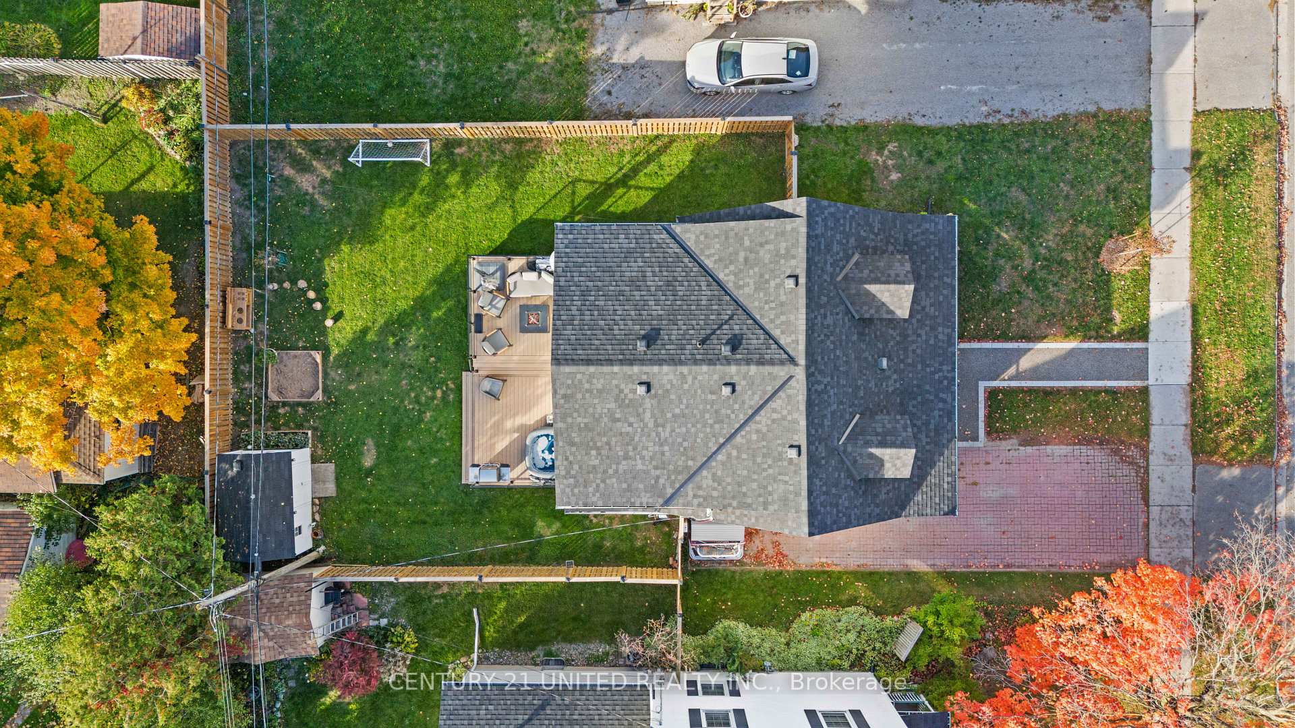
This exceptional custom-built modern farmhouse, perfectly situated in Peterborough's quiet north end neighbourhoods. From the moment you step inside, it's clear every inch of this home has been thoughtfully curated with high-end finishes, functional design, and timeless style. The heart of the home is a stunning custom kitchen featuring an extended island, ideal for entertaining, quartz countertops, premium appliances, and abundant storage. The open-concept main floor flows seamlessly into a warm, inviting living area highlighted by a beautiful gas fireplace and expansive windows that flood the space with natural light. With 3+1 spacious bedrooms and 4 luxurious bathrooms, this home offers comfort for both everyday living and hosting guests. The primary suite boasts a spa-inspired ensuite and generously sized closet. The fully finished basement adds even more versatility, offering a private section perfect for visiting friends and family. Outside, enjoy a low-maintenance yard, covered porch, and walking distance to parks, top-rated schools, trails, shopping, and all north end amenities. Additional features include hardwood flooring, custom millwork, upgraded lighting, new HVAC, electrical, and plumbing. This rare opportunity combines luxury, location, and lifestyle. Modern living at its finest in Peterborough.
Facts & features
Ask about this home
A HOMEH agent will answer your questions about this home.
Rooms
15 rooms · 4 bathrooms
- Living room11′4″ × 19′5″220 sq.ft.
- Kitchen25′11″ × 12′10″333 sq.ft.
- Foyer6′11″ × 7′5″51 sq.ft.
- Office12′8″ × 13′7″172 sq.ft.
- Bathroom3′5″ × 5′2″18 sq.ft.
- Bedroom 212′8″ × 13′8″173 sq.ft.
- Bedroom 311′4″ × 17′193 sq.ft.
- Other10′2″ × 2′10″29 sq.ft.
- Primary bedroom15′3″ × 11′9″179 sq.ft.
- Bathroom9′1″ × 11′9″107 sq.ft.
- Bathroom10′ × 6′2″62 sq.ft.
- Recreation14′10″ × 19′1″283 sq.ft.
- Utility room9′8″ × 9′10″95 sq.ft.
- Bedroom 412′7″ × 19′240 sq.ft.
- Bathroom6′11″ × 8′5″58 sq.ft.
Around this home
Schools nearby
School rating, out of 10.
Listing details
Helpful tools
Your HOMEH agent
"Priced 2% over our estimate. I would see it this week."
Ask HOMEH about this home
Price, neighbourhood, monthly cost. Ask anything.
HOMEH Intelligent Agent is an AI, not a licensed representative. Check anything important with your agent.