
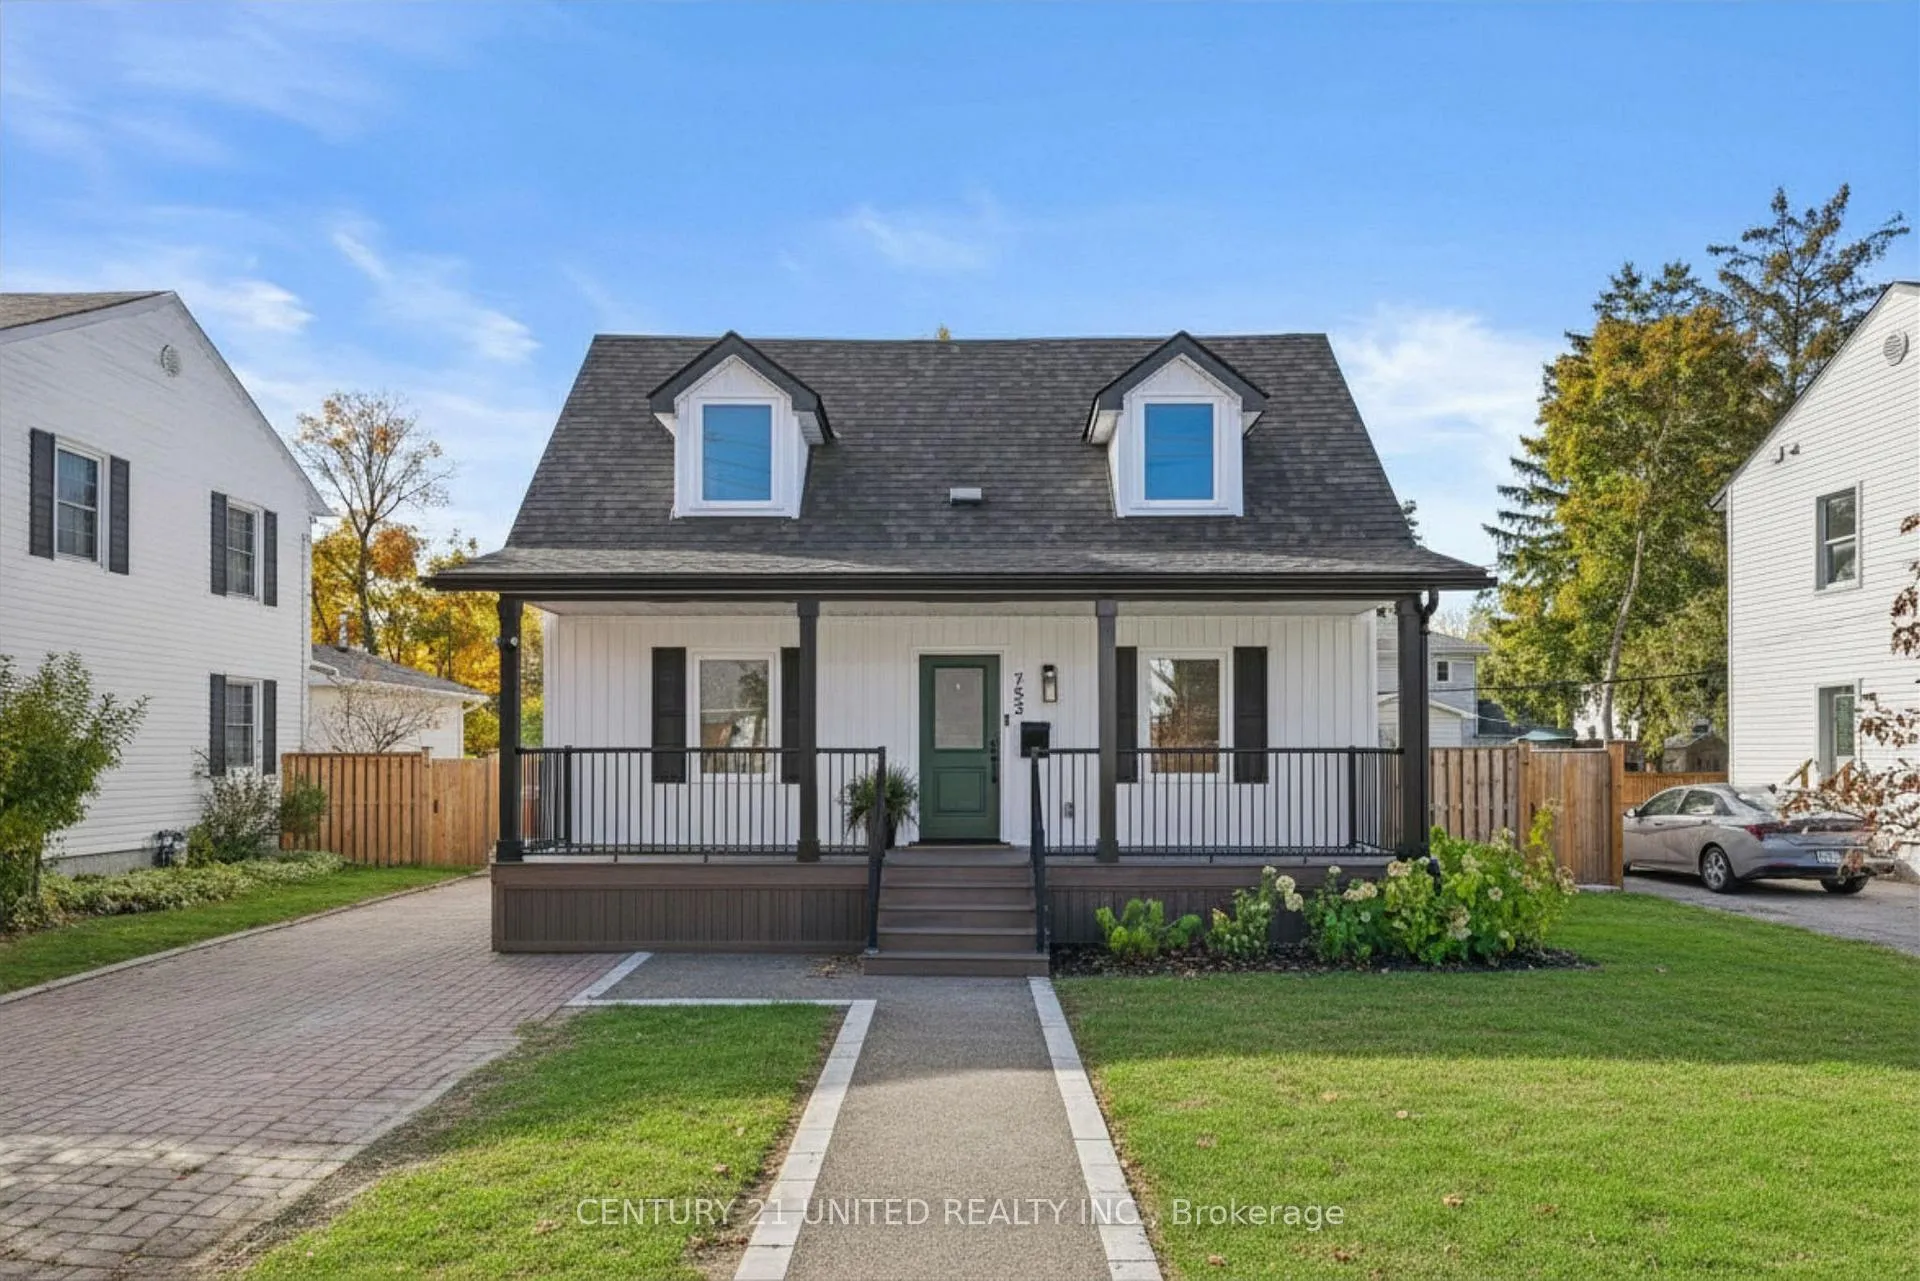
753 Chesterfield Avenue
Peterborough (Northcrest Ward 5)753 Chesterfield Avenue
Peterborough (Northcrest Ward 5)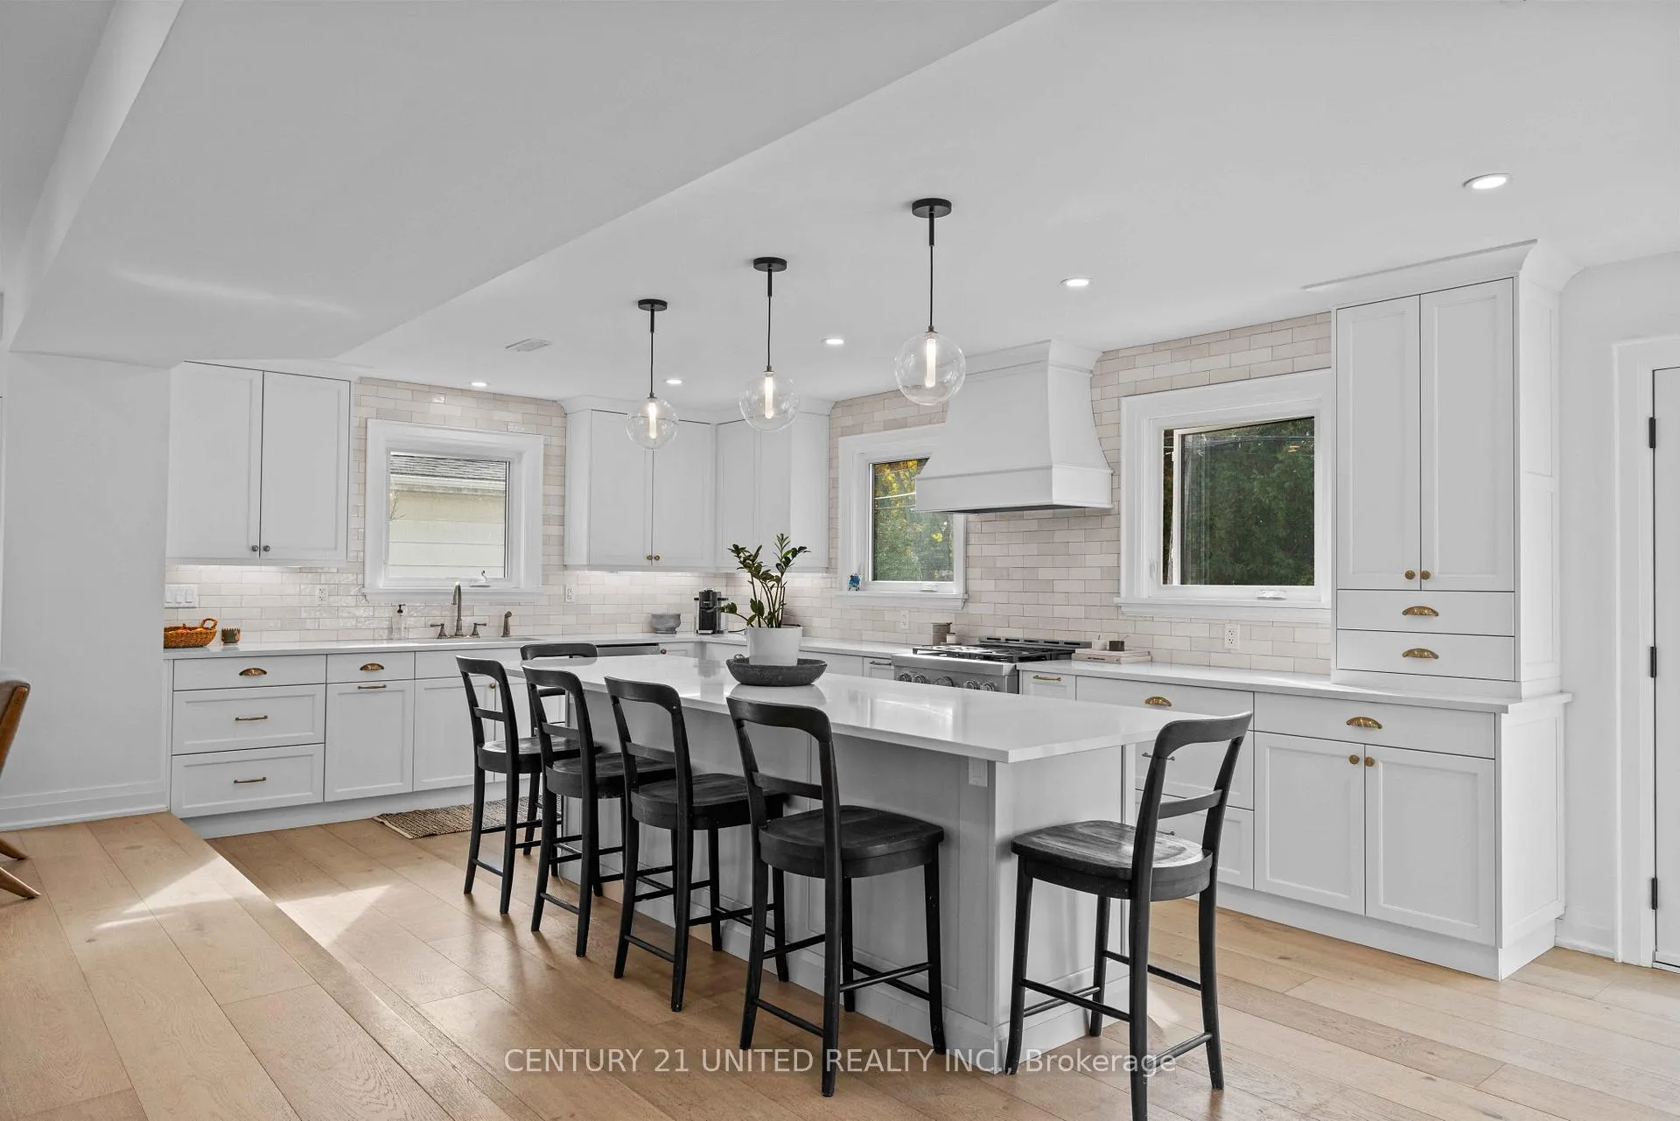
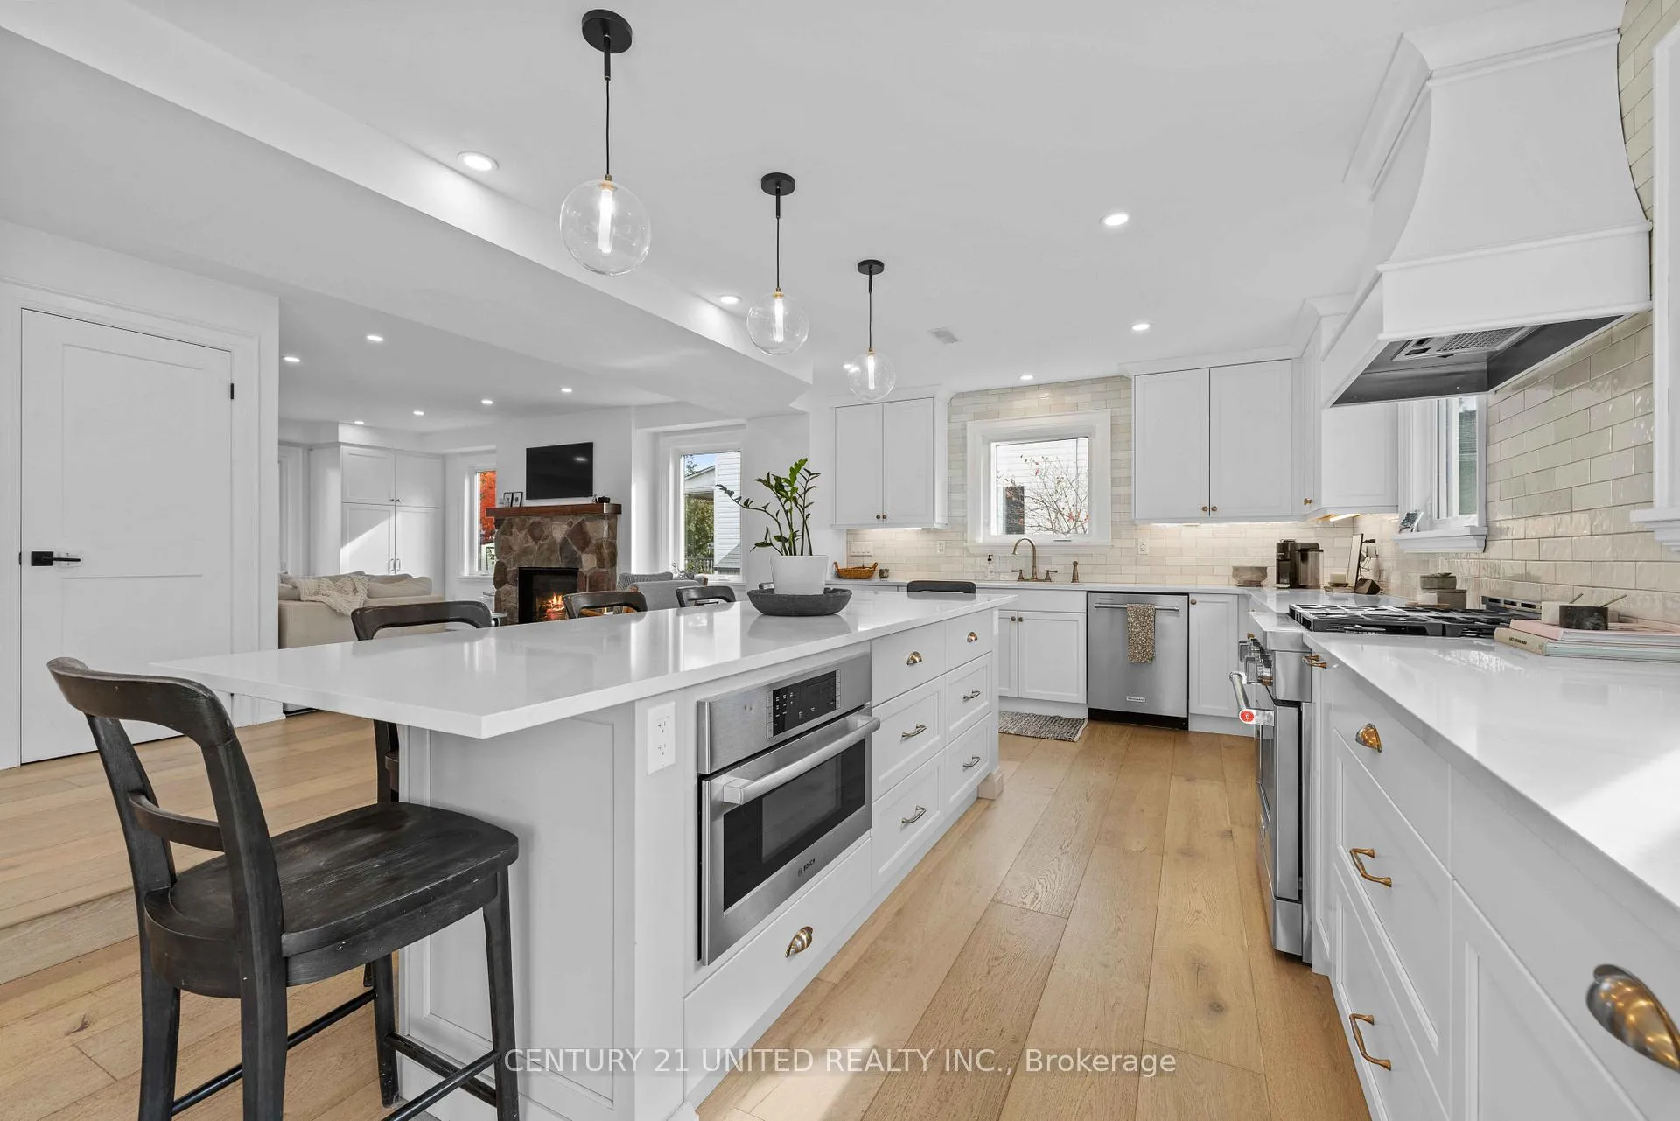 See all 37 photos
Property history

This listing has ended. It is no longer available.
Property not available for sale or for rent.
Ask about this home
A HOMEH agent will answer your questions about this home.Ask HOMEH
About this home
753 Chesterfield Avenue, Peterborough
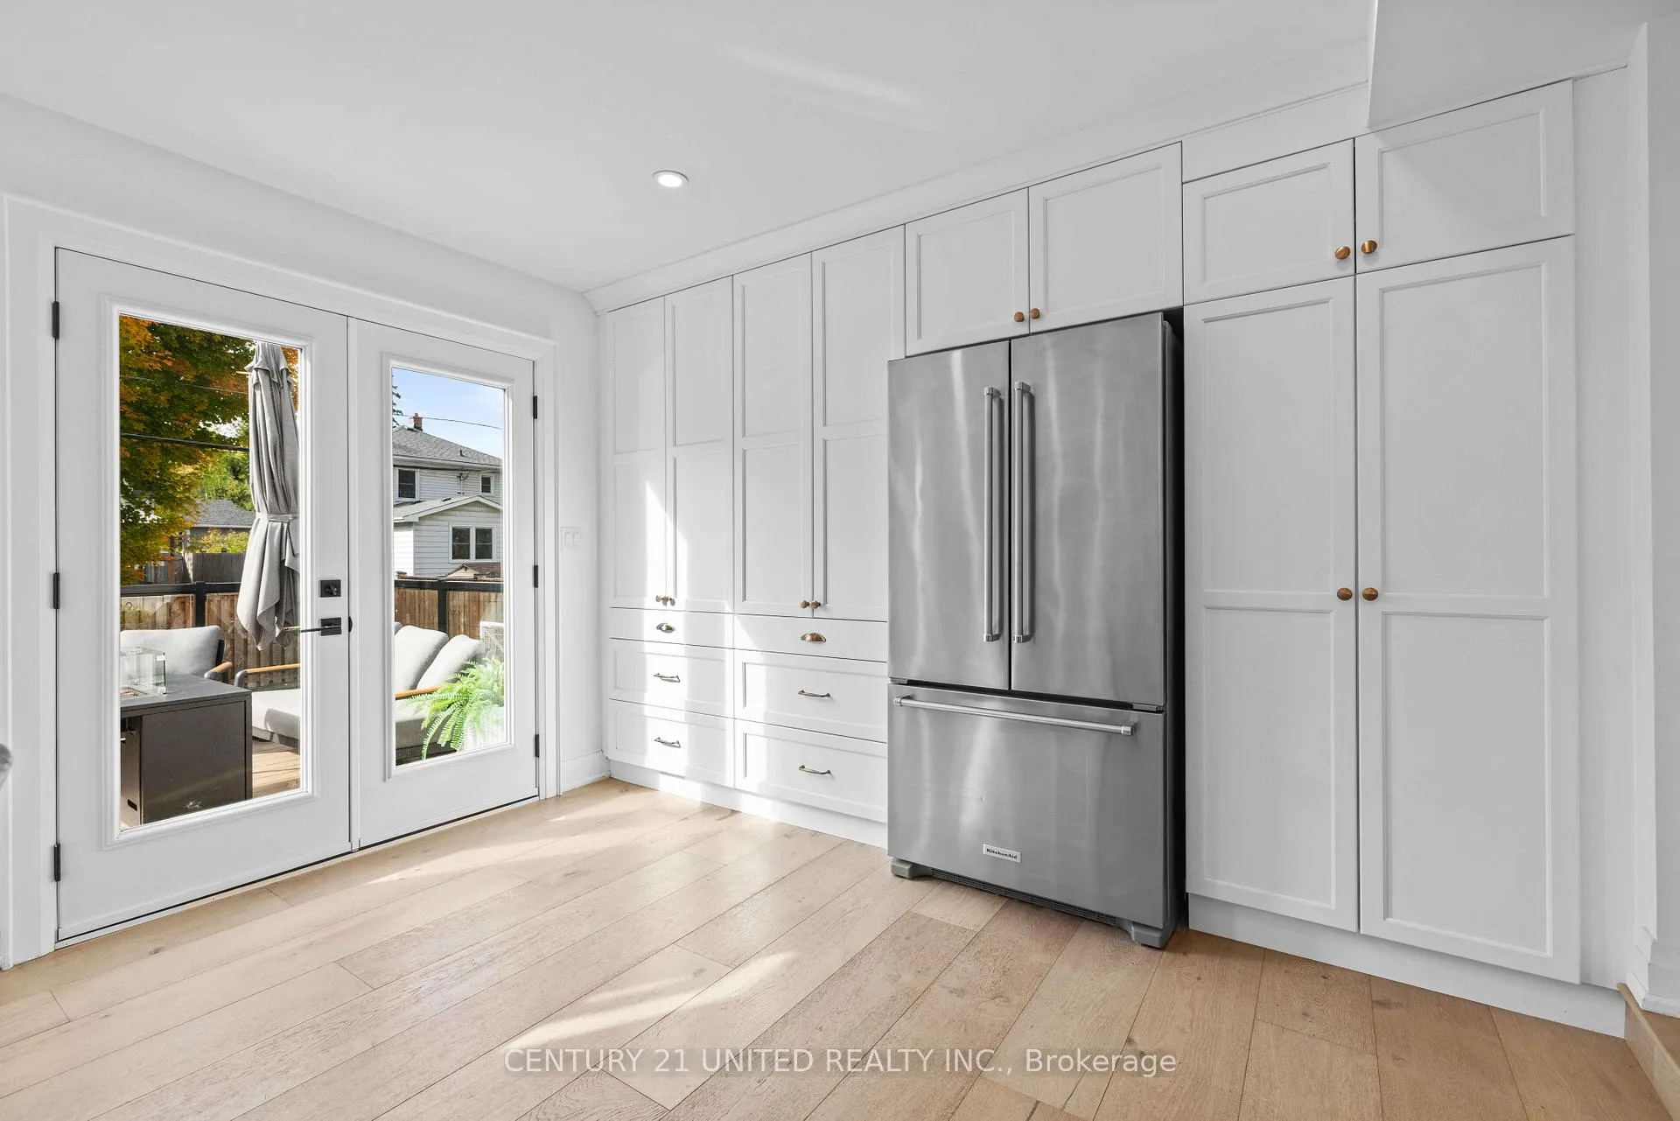
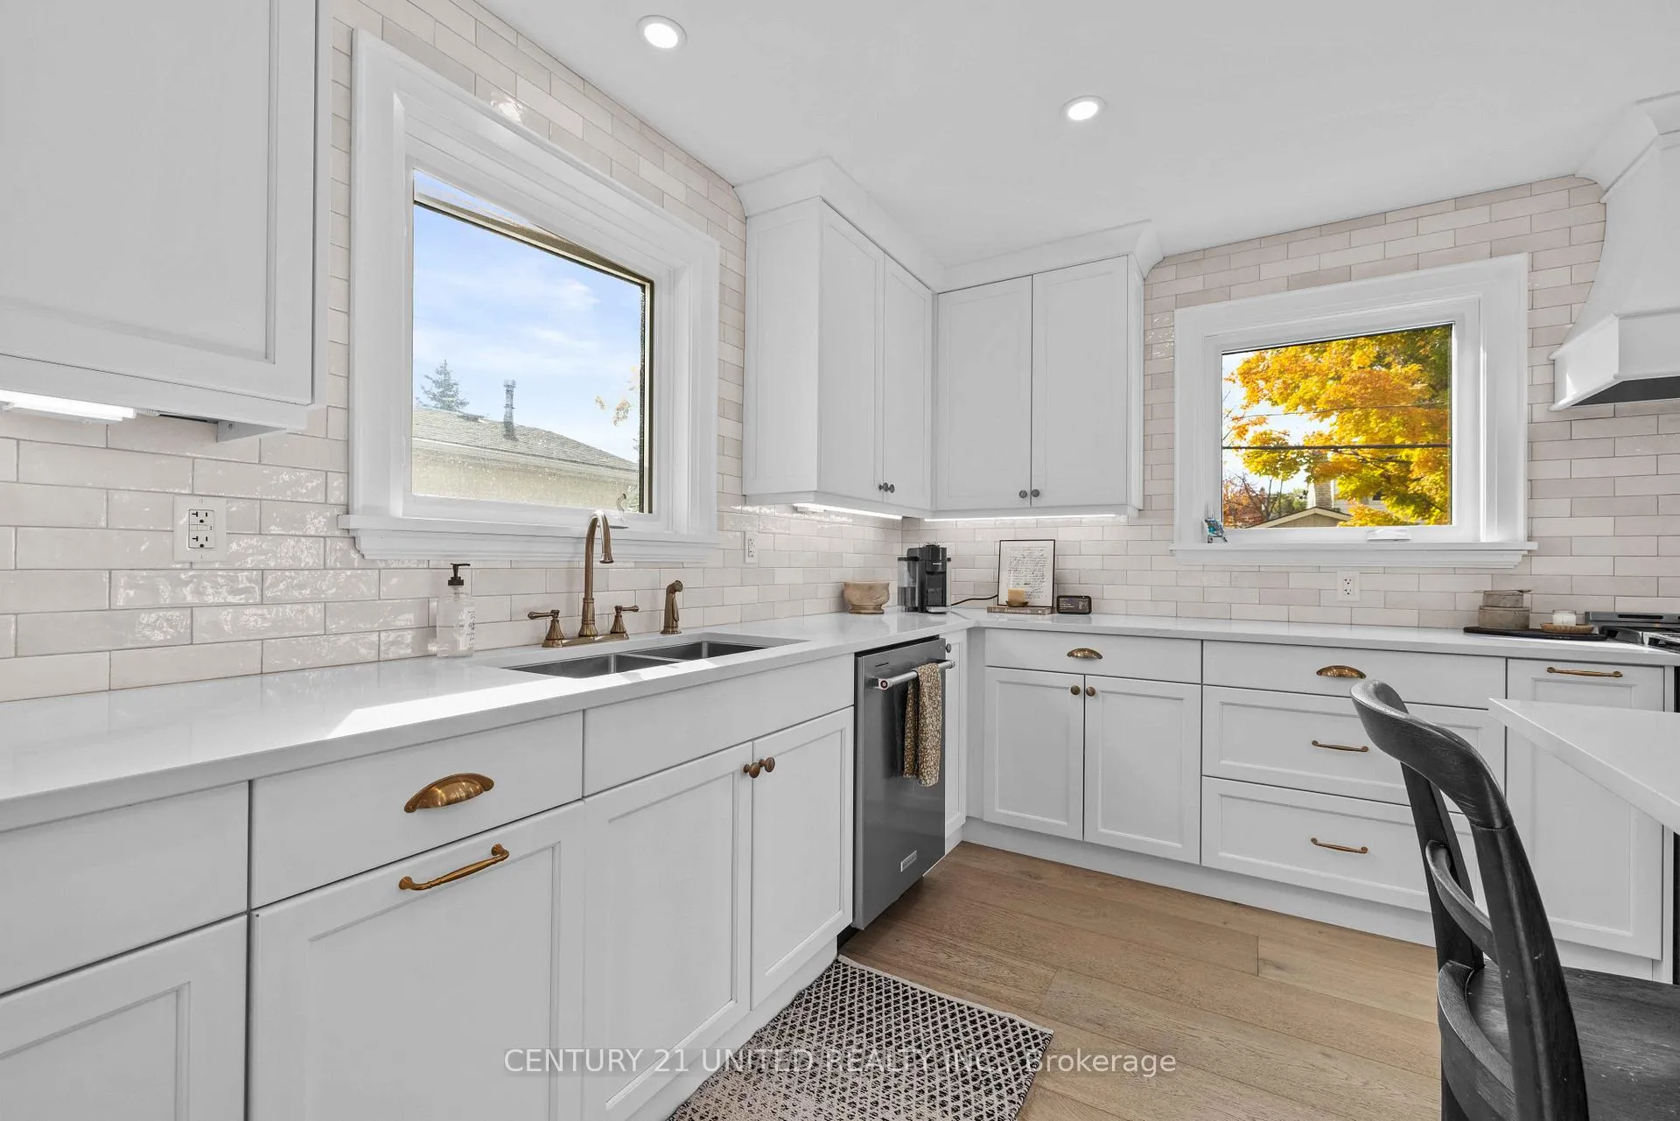
Some homes just feel right the second you walk through the door, and this custom built 1.5 storey is one of them. Thoughtfully finished from top to bottom with a warm, elevated feel throughout, this home offers the perfect balance of comfort, function, and quality craftsmanship in a convenient location close to everyday amenities. The layout was clearly designed with real life in mind. Spacious bedrooms offer plenty of storage, while the elegant primary suite provides a quiet retreat at the end of the day. Additional guest accommodations create flexibility for extended family, overnight visitors, or multi generational living without sacrificing space or privacy. Every corner of this home reflects attention to detail and pride of ownership. The finishes feel timeless, the flow feels effortless, and the overall quality is something you simply do not come across often anymore. Bright, inviting, and exceptionally well cared for, this is the kind of home buyers wait for. A rare opportunity to own a custom home with this level of finish and functionality. Truly a must see in todays market.
Facts & features
Ask about this home
A HOMEH agent will answer your questions about this home.
Rooms
15 rooms · 4 bathrooms
- Living room11′4″ × 19′5″220 sq.ft.
- Kitchen25′11″ × 12′10″333 sq.ft.
- Office12′8″ × 13′7″172 sq.ft.
- Bathroom3′5″ × 5′2″18 sq.ft.
- Foyer6′11″ × 7′5″51 sq.ft.
- Other10′2″ × 2′10″29 sq.ft.
- Bedroom 212′8″ × 13′8″173 sq.ft.
- Primary bedroom15′3″ × 11′9″179 sq.ft.
- Bathroom10′ × 6′2″62 sq.ft.
- Bedroom 311′4″ × 17′193 sq.ft.
- Bathroom9′1″ × 11′9″107 sq.ft.
- Recreation14′10″ × 19′1″283 sq.ft.
- Bathroom6′11″ × 8′5″58 sq.ft.
- Utility room9′8″ × 9′10″95 sq.ft.
- Bedroom 412′7″ × 19′240 sq.ft.
Around this home
Schools nearby
School rating, out of 10.
Listing details
Helpful tools
Your HOMEH agent
"Priced 4% under our estimate. I would see it this week."
Ask HOMEH about this home
Price, neighbourhood, monthly cost. Ask anything.
HOMEH Intelligent Agent is an AI, not a licensed representative. Check anything important with your agent.