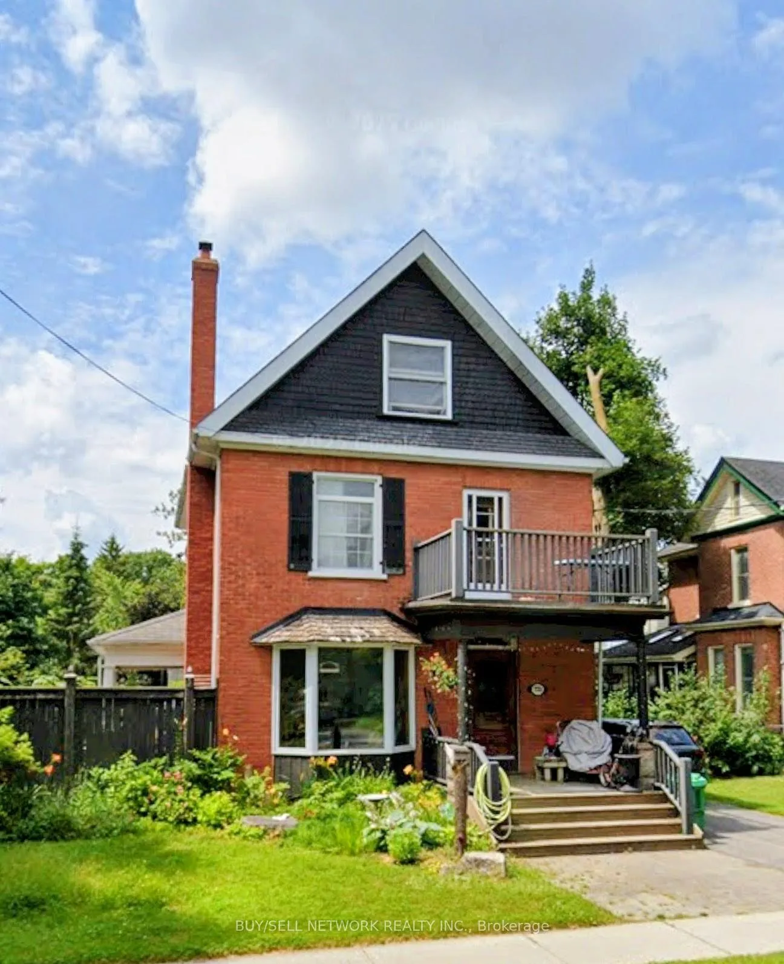
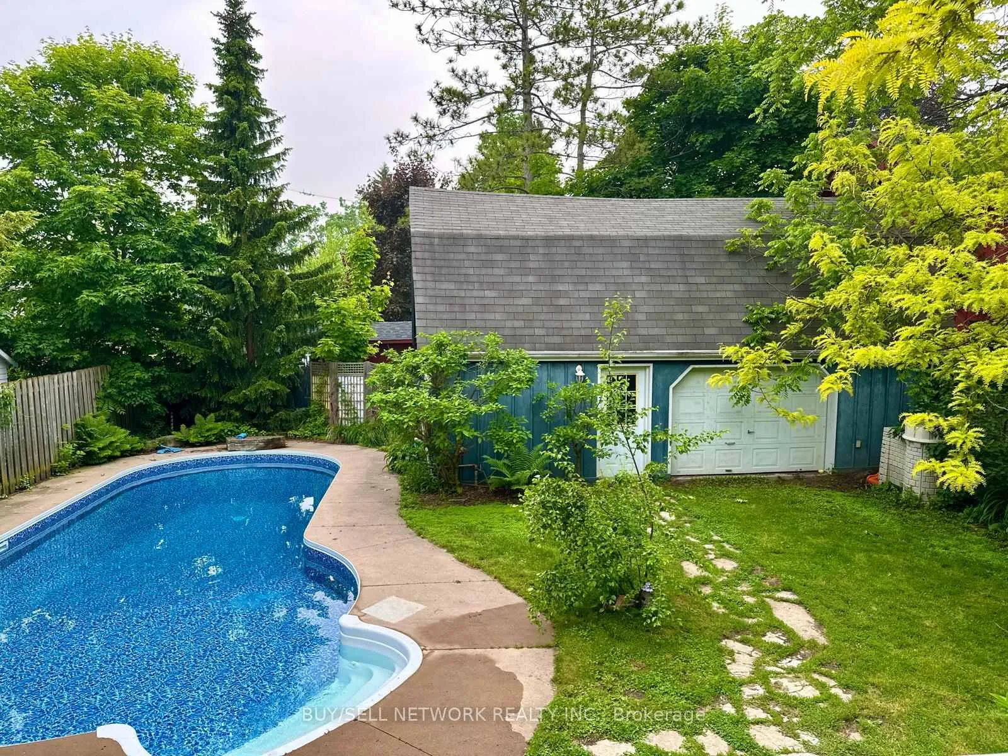
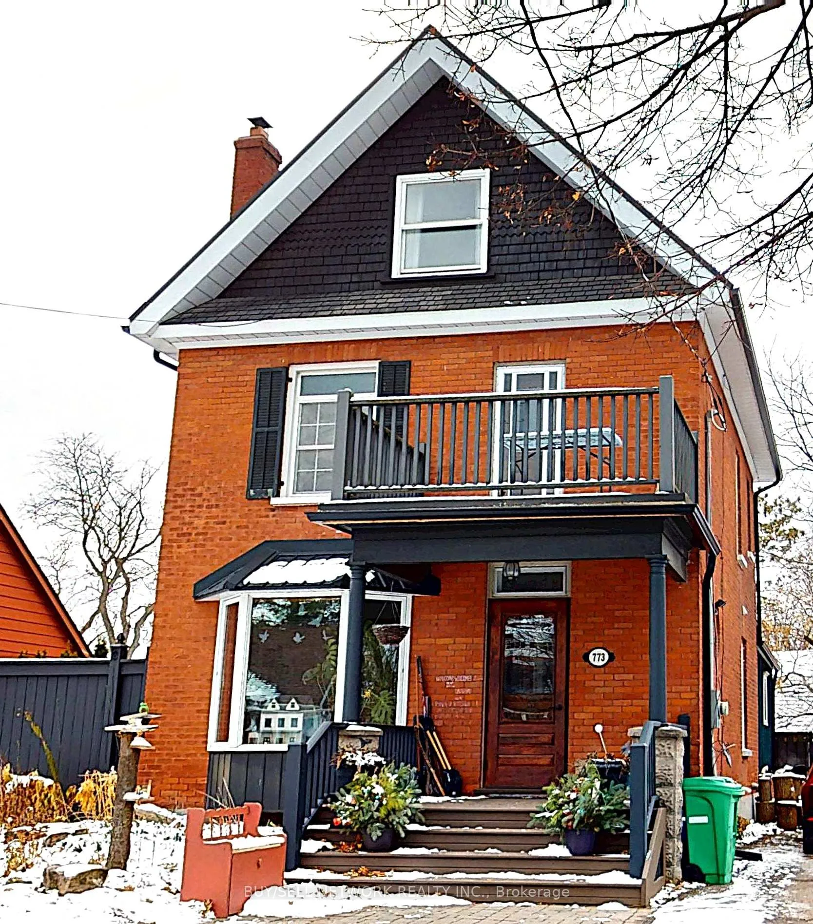
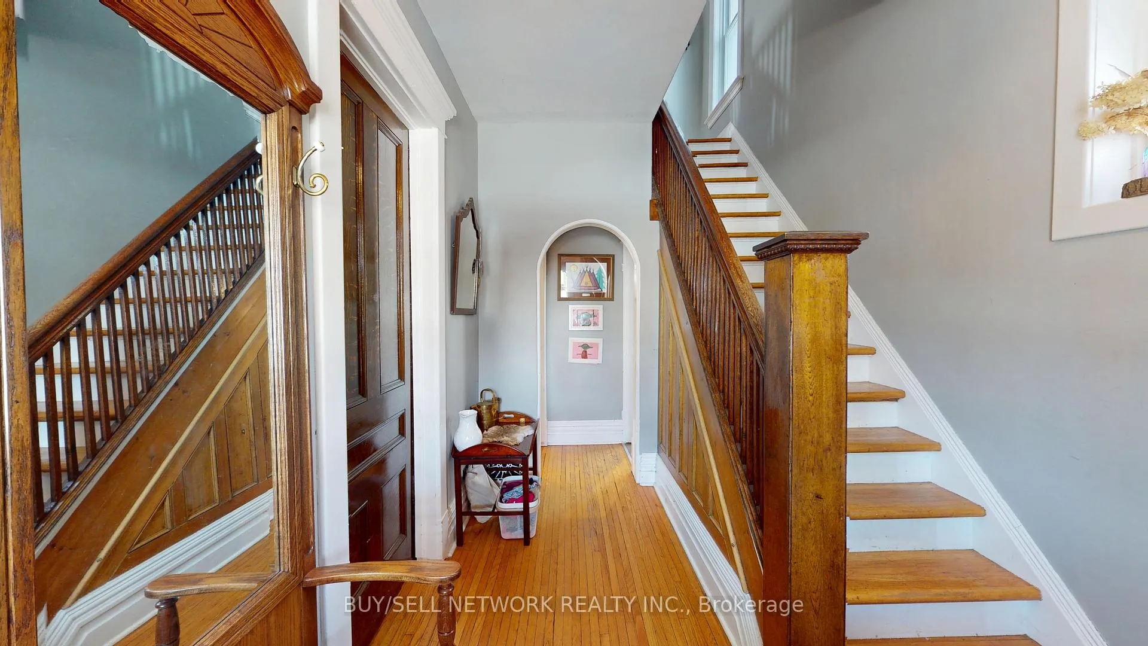
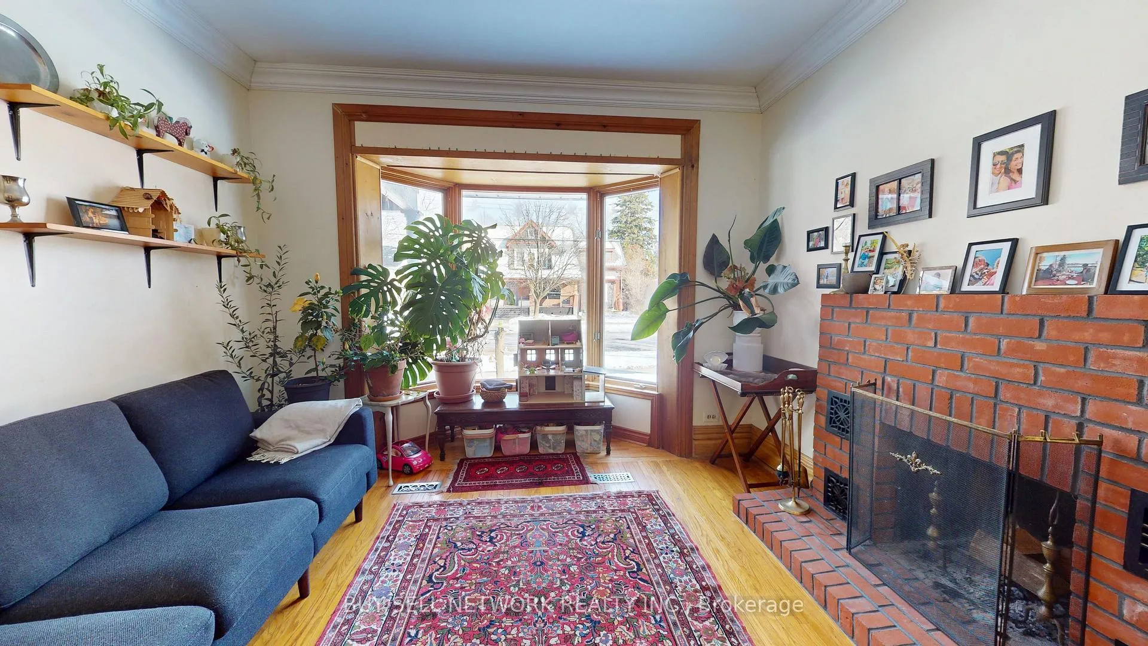
Located a short walk from the Historic Teachers College and located in a beautiful mature neighbourhood, this Century home has the convenience of modern updates while retaining enough of the old world charm including the fully restored 20 x 30 Carriage House with a loft & hydro that would allow for multiple uses. Entering this beautiful home you are greeted by a foyer giving access to the main floor and the original wooden staircase leading to the upper floors. As you continue into the home you will see a large living room with bay window and wood burning fireplace that has been fully restored with new mantle and hearth. Continuing towards the back of the home you will enter a generous sized formal dining area showing old world charm and giving plenty of room for your large dining table to host family gatherings. At the back of the home you will find the country size kitchen and breakfast area that has been tastefully updated with modern conveniences such as gas stove and walkout to a large deck overlooking the spa like backyard including a heated in ground saltwater pool and restored Carriage House. As you get to the top of the wooden staircase and the second floor you have three bedrooms with closets and plenty of light, a 3 piece bathroom with soaker tub and high ceilings throughout. One bedroom offers a door leading to a balcony overlooking the front yard that would be an incredible office space for those who work from home. Private from this floor is a lofted top floor that has been set up as a huge primary bedroom with full walk in closet offering room for all your belongings. The high ceilings throughout and the additional 3 piece bath on the main floor just add to the value that this beautiful home offers. Updates to this home include newer steel roof, eaves, pool liner, pool lights, updated wiring, fireplace and more. View the virtual tour for your own personal look.
Read more
Carpet FreeFenced YardHospitalLevelParkPlace Of Worship
Facts & features
TypeDetached
Style2 1/2 storey
Built100+
Size1.5K~2K Sq.Ft.
Lot54 x 122 ft
Tax$5,661 (2025)
HeatingForced air, gas
CoolingCentral air
BasementFull, unfinished
Parking3 drive
WaterMunicipal
FireplaceYes, family room, wood
Book a viewing
Wed28Oct
Thu29Oct
Fri30Oct
Sat31Oct
Sun1Nov
Pick a time
Rooms
11 rooms · 2 bathrooms
Main floor5 rooms
Living room12′2″ × 11′9″142 sq.ft.
Dining room14′4″ × 13′4″191 sq.ft.
Kitchen16′9″ × 10′10″181 sq.ft.
Foyer12′4″ × 7′6″92 sq.ft.
Bathroom5′11″ × 5′2″30 sq.ft.
Second floor4 rooms
Bedroom11′10″ × 11′6″136 sq.ft.
Bedroom 212′2″ × 10′6″127 sq.ft.
Bedroom 38′10″ × 8′6″76 sq.ft.
Bathroom7′7″ × 6′11″52 sq.ft.
Third floor1 room
Primary bedroom13′9″ × 12′2″167 sq.ft.
Other rooms1 room
Room—
Bathrooms2
3-pcMain3-pcUpper
Thinking of selling your home?See what your home is worth today.

 See all 48 photos
