

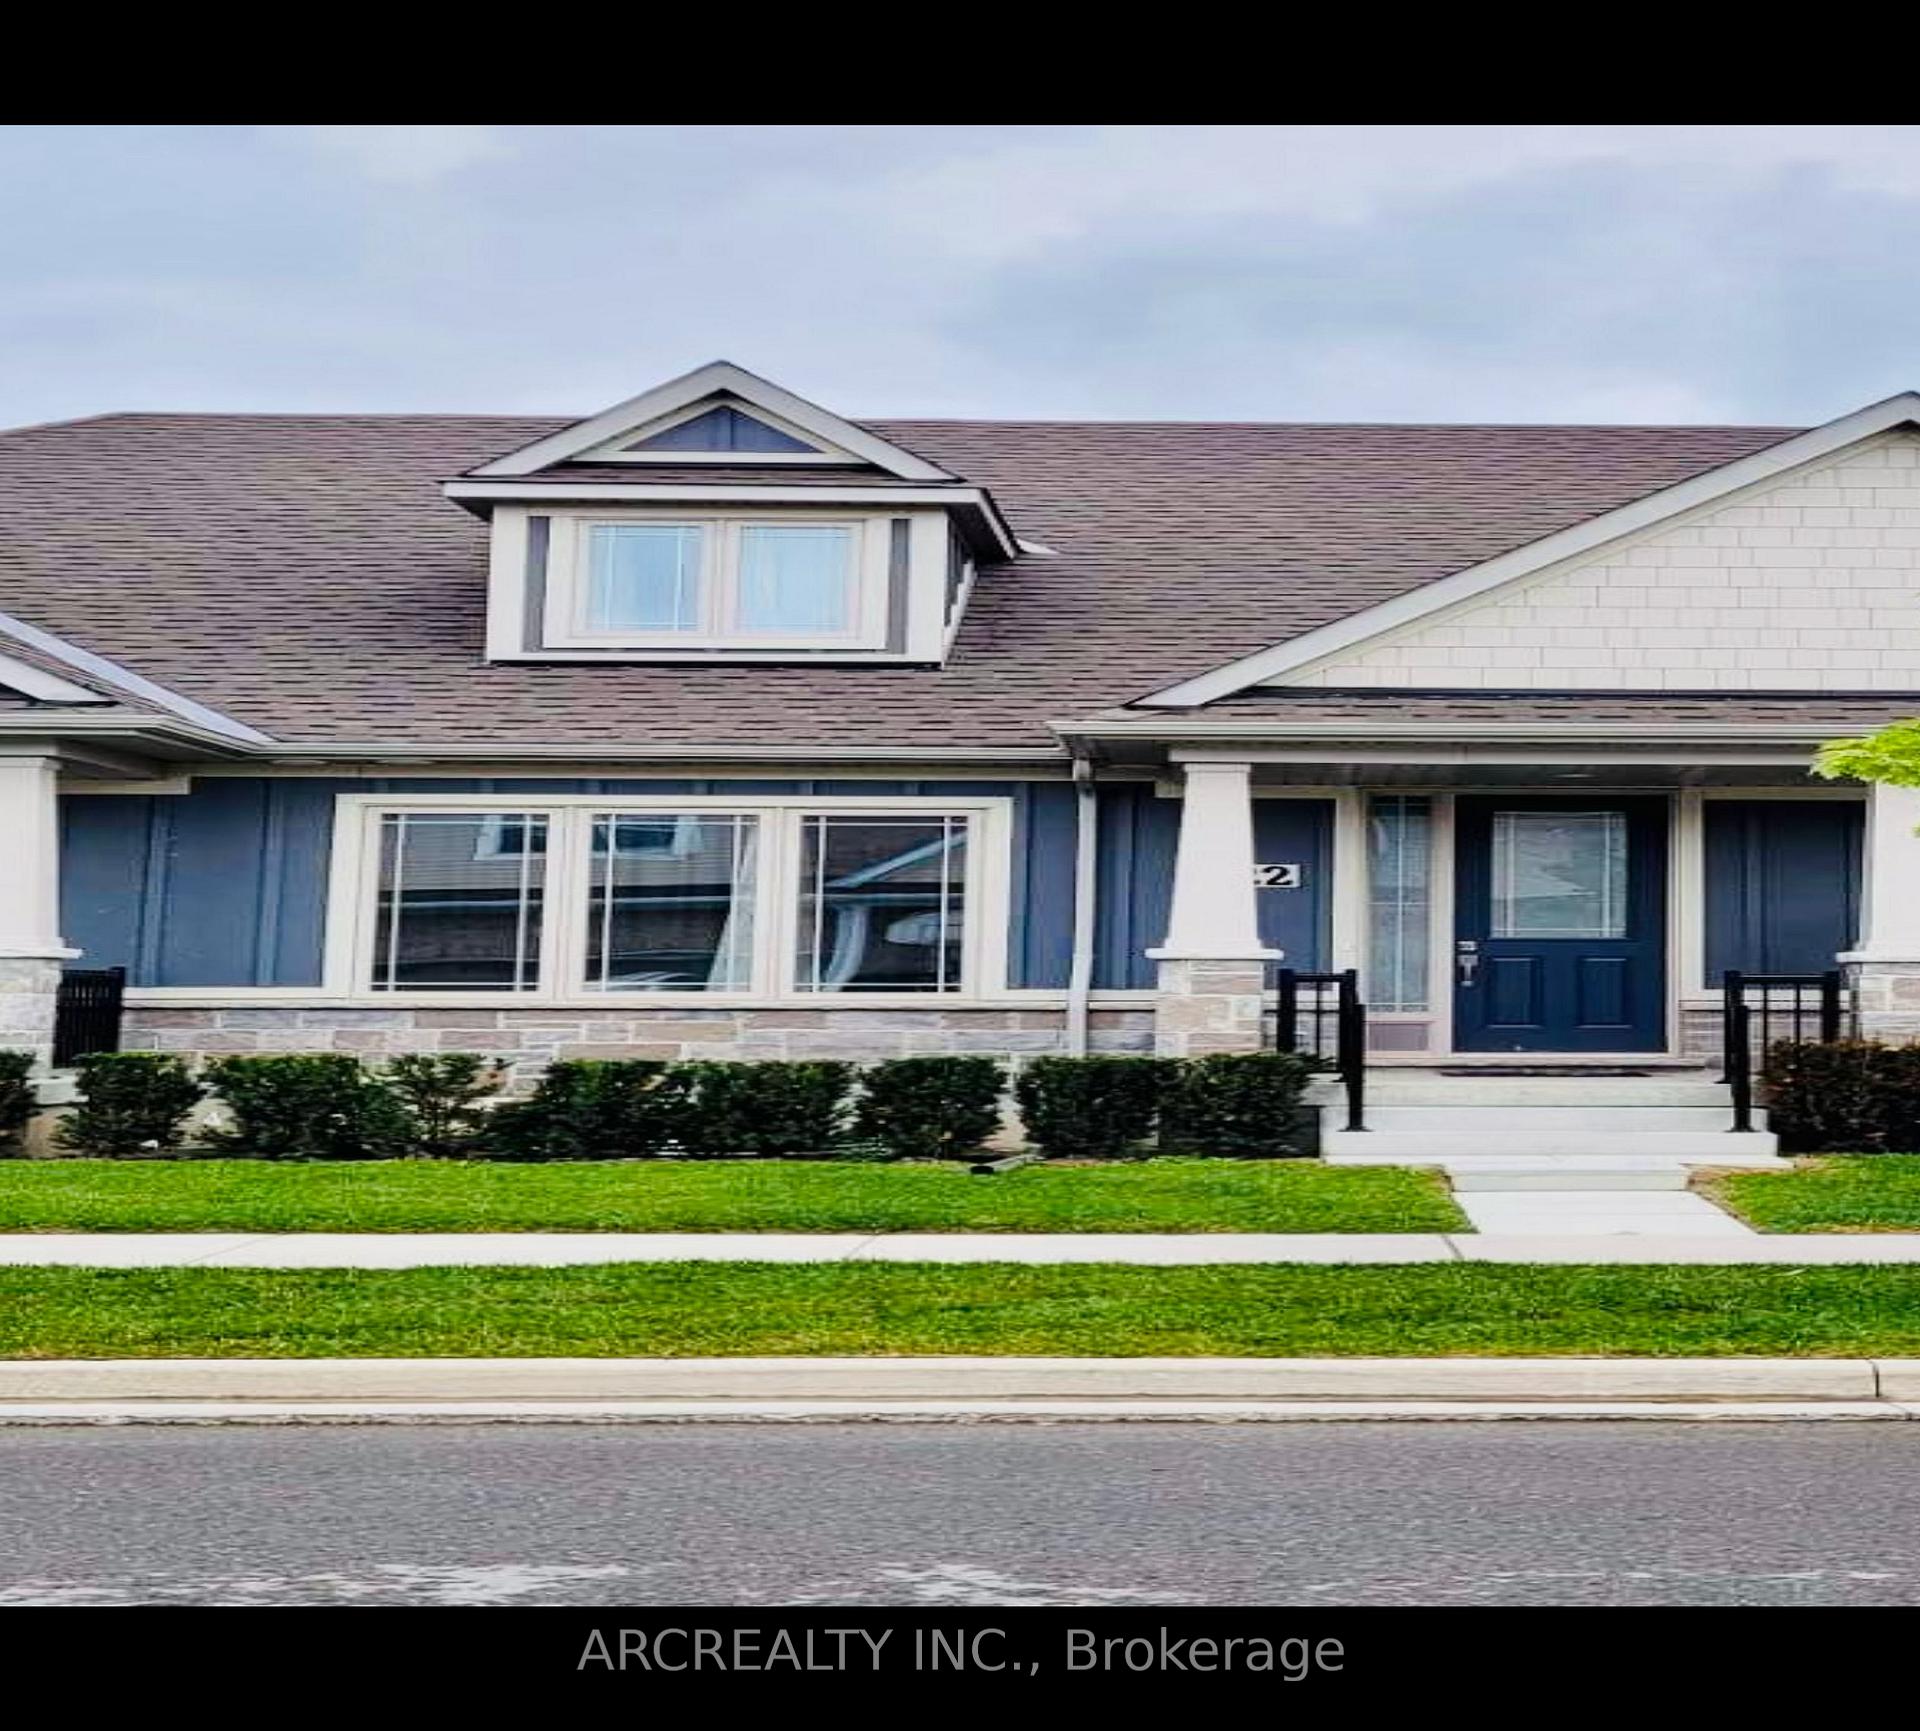
Unit 122, 80 Marsh Avenue
Unit 122, 80 Marsh Avenue
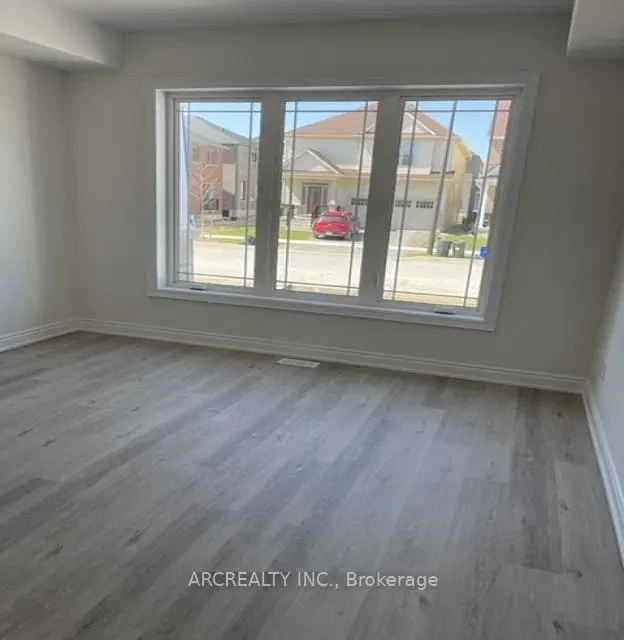 See all 17 photos
Property history
Facts and features
- BasementUnfinished
- Lease term12 months
- FurnishedUnfurnished
- Age of home0–5 years
- Fireplace
- Central air
The homeFreehold Townhouse, 2-storey, Age 0–5 years
- TypeFreehold Townhouse
- Style2-storey
- Age0–5 years
- Living space1,500–2,000 sq ft
- BasementUnfinished
- WaterfrontNone
InsideFireplace Yes, Ensuite, main level, Auto garage door remote, carpet free, primary bedroom - main floor
- FireplaceYes
- LaundryEnsuite, main level
- FeaturesAuto garage door remote, carpet free, primary bedroom - main floor
- Rooms above ground10
- Bedrooms3
- Bathrooms3
- Kitchens1
- Family roomYes
Outside and lotVinyl siding, Asphalt shingle, Concrete
- ExteriorVinyl siding
- RoofAsphalt shingle
- FoundationConcrete
Parking1 Garage, Attached
- Spaces1 Garage
- GarageAttached
Heating, water and powerForced air, gas, Central air, Municipal water
- HeatingForced air, gas
- CoolingCentral air
- WaterMunicipal water
- SewerMunicipal sewer
- Natural gasYes
- HydroYes
Rent and termsRent $2,600 a month, Entire property, Unfurnished
- Rent$2,600 a month
- Space for rentEntire property
- FurnishedUnfurnished
- Lease12 months
- PaidMonthly
- Rent includesBuilding maintenance, exterior maintenance, parking
- DepositRequired
- Credit checkRequired
- Employment letterRequired
- Rental applicationRequired
- ReferencesRequired
IncludedFridge, stove, dishwasher, washer & dryer., Utilities-extra
- IncludedFridge, stove, dishwasher, washer & dryer.
- Not includedUtilities-extra
Listing detailsX14170966, Rented, Nov 11, 2026
- MLS® numberX14170966
- StatusRented
- Listed onNov 11, 2026
- Days on market9
- UpdatedNov 20, 2026
- Possession2026-12-01 / Flexible
- Occupied byTenant
- Listing brokerageARCREALTY INC.
About this home
Unit 122, 80 Marsh Avenue, Peterborough (Northcrest Ward 5), ON K9H 0G7
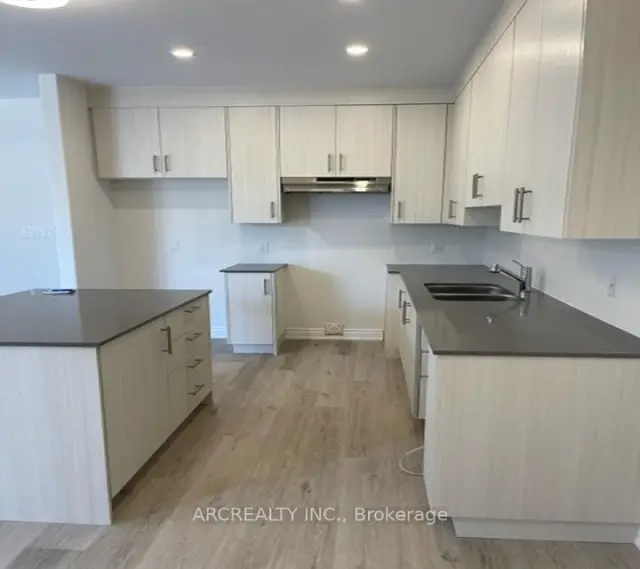
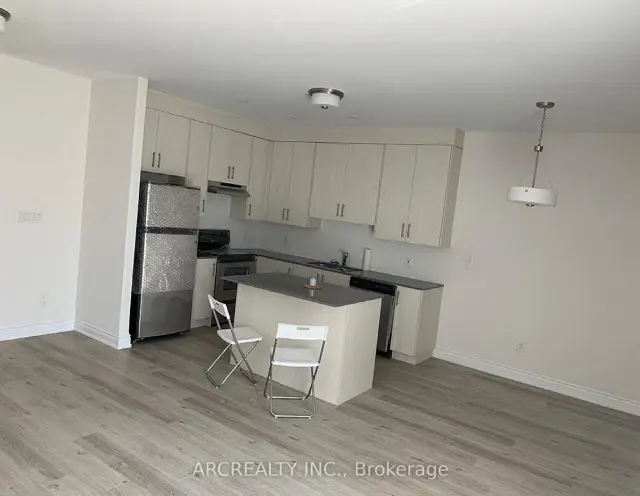
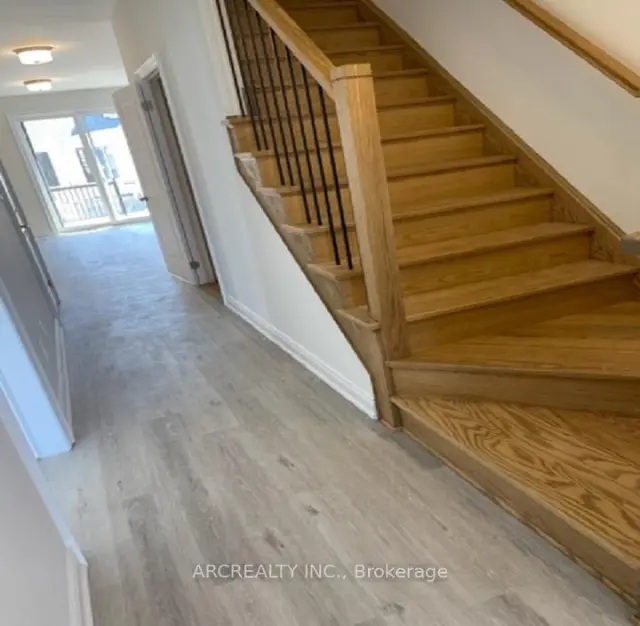
WHOLE HOUSE + Unfinished basement. Newly Built Mason Home In Great North End Subdivision, Luxurious Living Space Offers Everything You Need On The Main Floor, As Well As A Direct-Entry Double Garage. Main Floor Has An Open Concept Kitchen With Quartz Countertops And Quality Stainless Steel Appliances, Spacious Dining Room, Living Room With And Sliding Glass Doors To Your Private Deck. Main Floor Master Bedroom, An Ensuite Bath With Full-Size Glass Shower Enclosure, And A Large Walk-In Closet. The Easy Access Laundry And Pantry Area As Well As The Additional 2Pc Powder Room Complete The Main Floor Conveniences. The Second Floor Offers 2 Bedroom And Full 4Pc Bath.
Ask about this home
A HOMEH agent will answer your questions about this home.
Around this home
Daily convenience, out of 100, from the distances below
Schools nearby
School rating, out of 10.
Helpful calculators
Your HOMEH agent

"I would see it this week."