

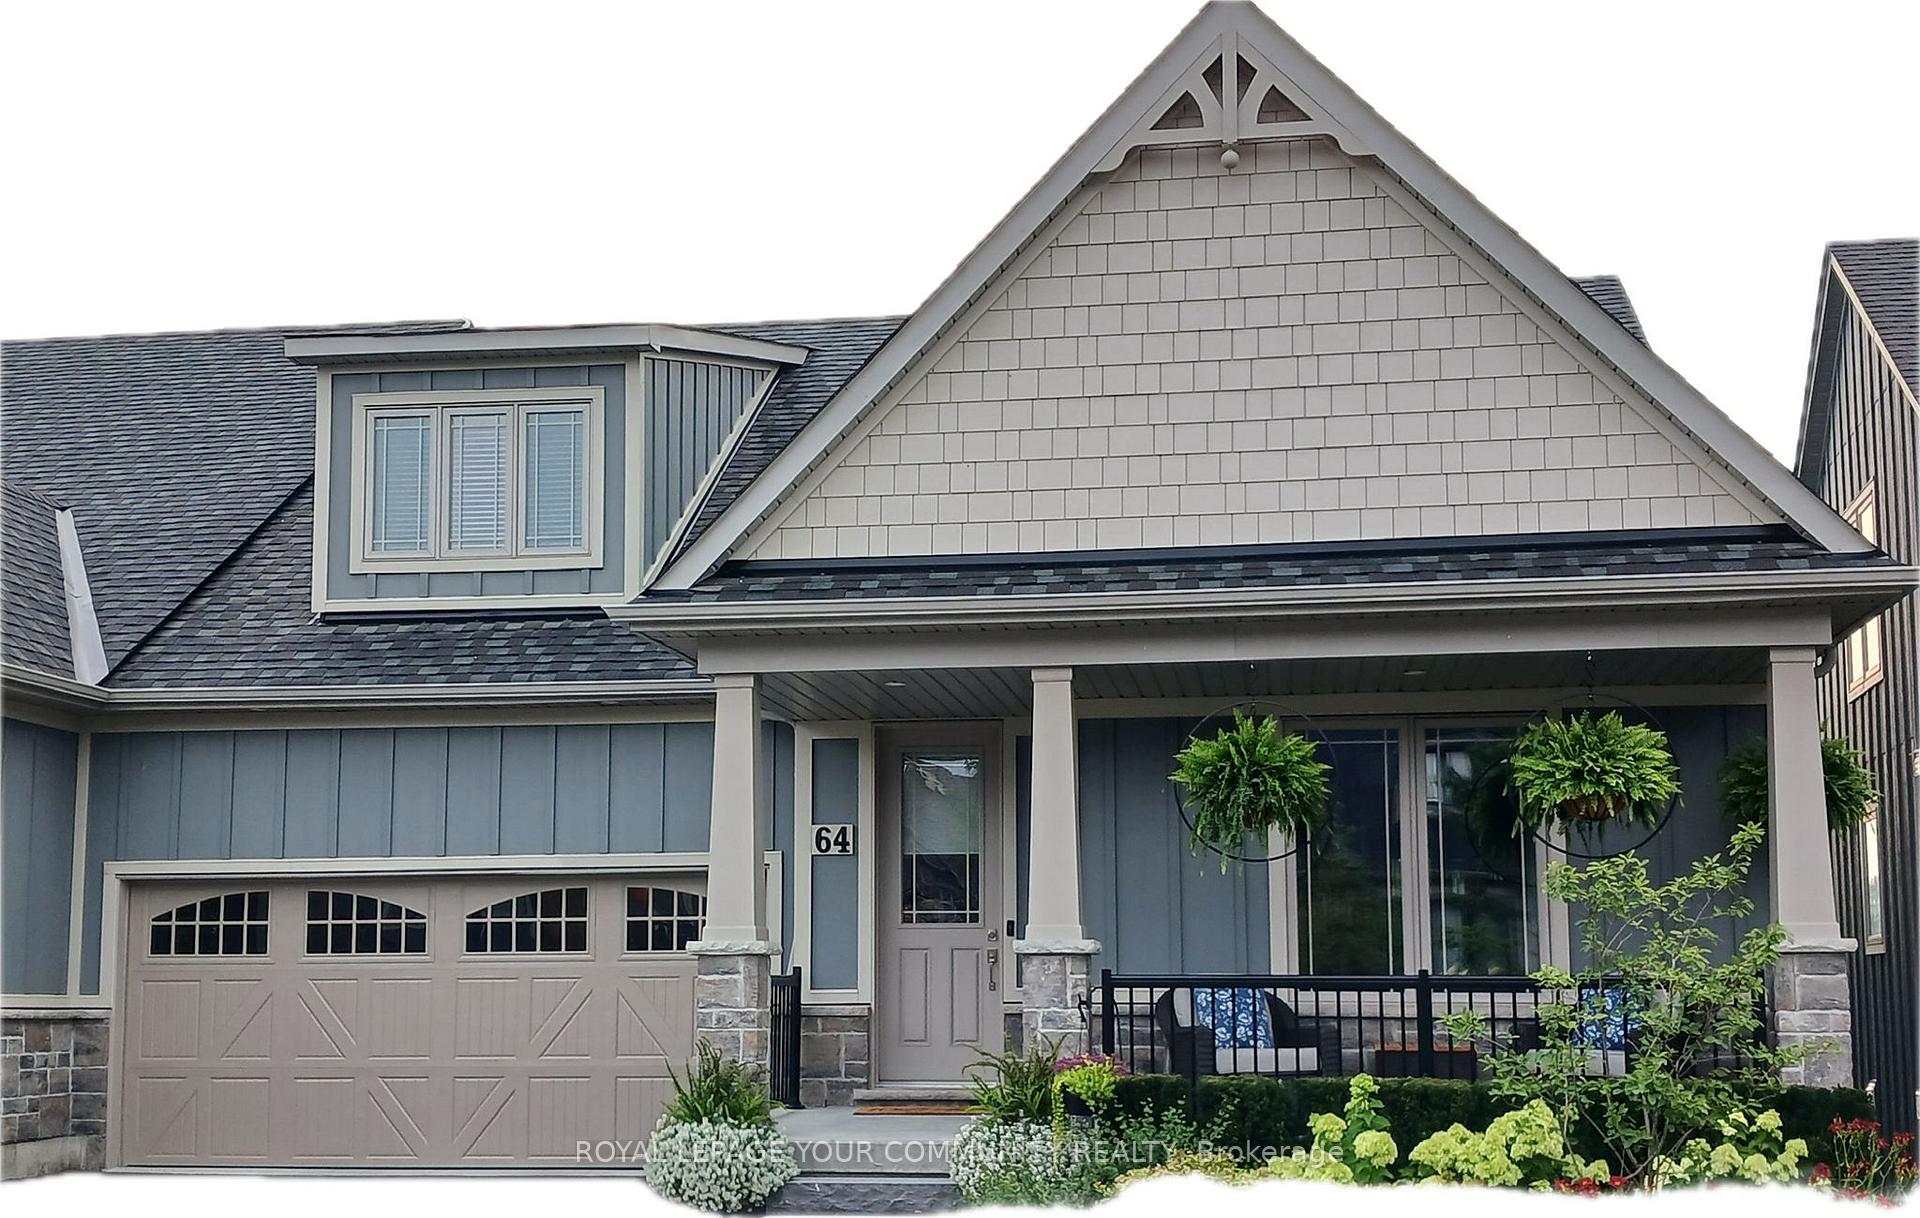
Unit 64, 80 Marsh Avenue
Unit 64, 80 Marsh Avenue
 See all 40 photos
Property history
Facts and features
- BasementWalk-out
- Age of home0–5 years
- ExposureEast
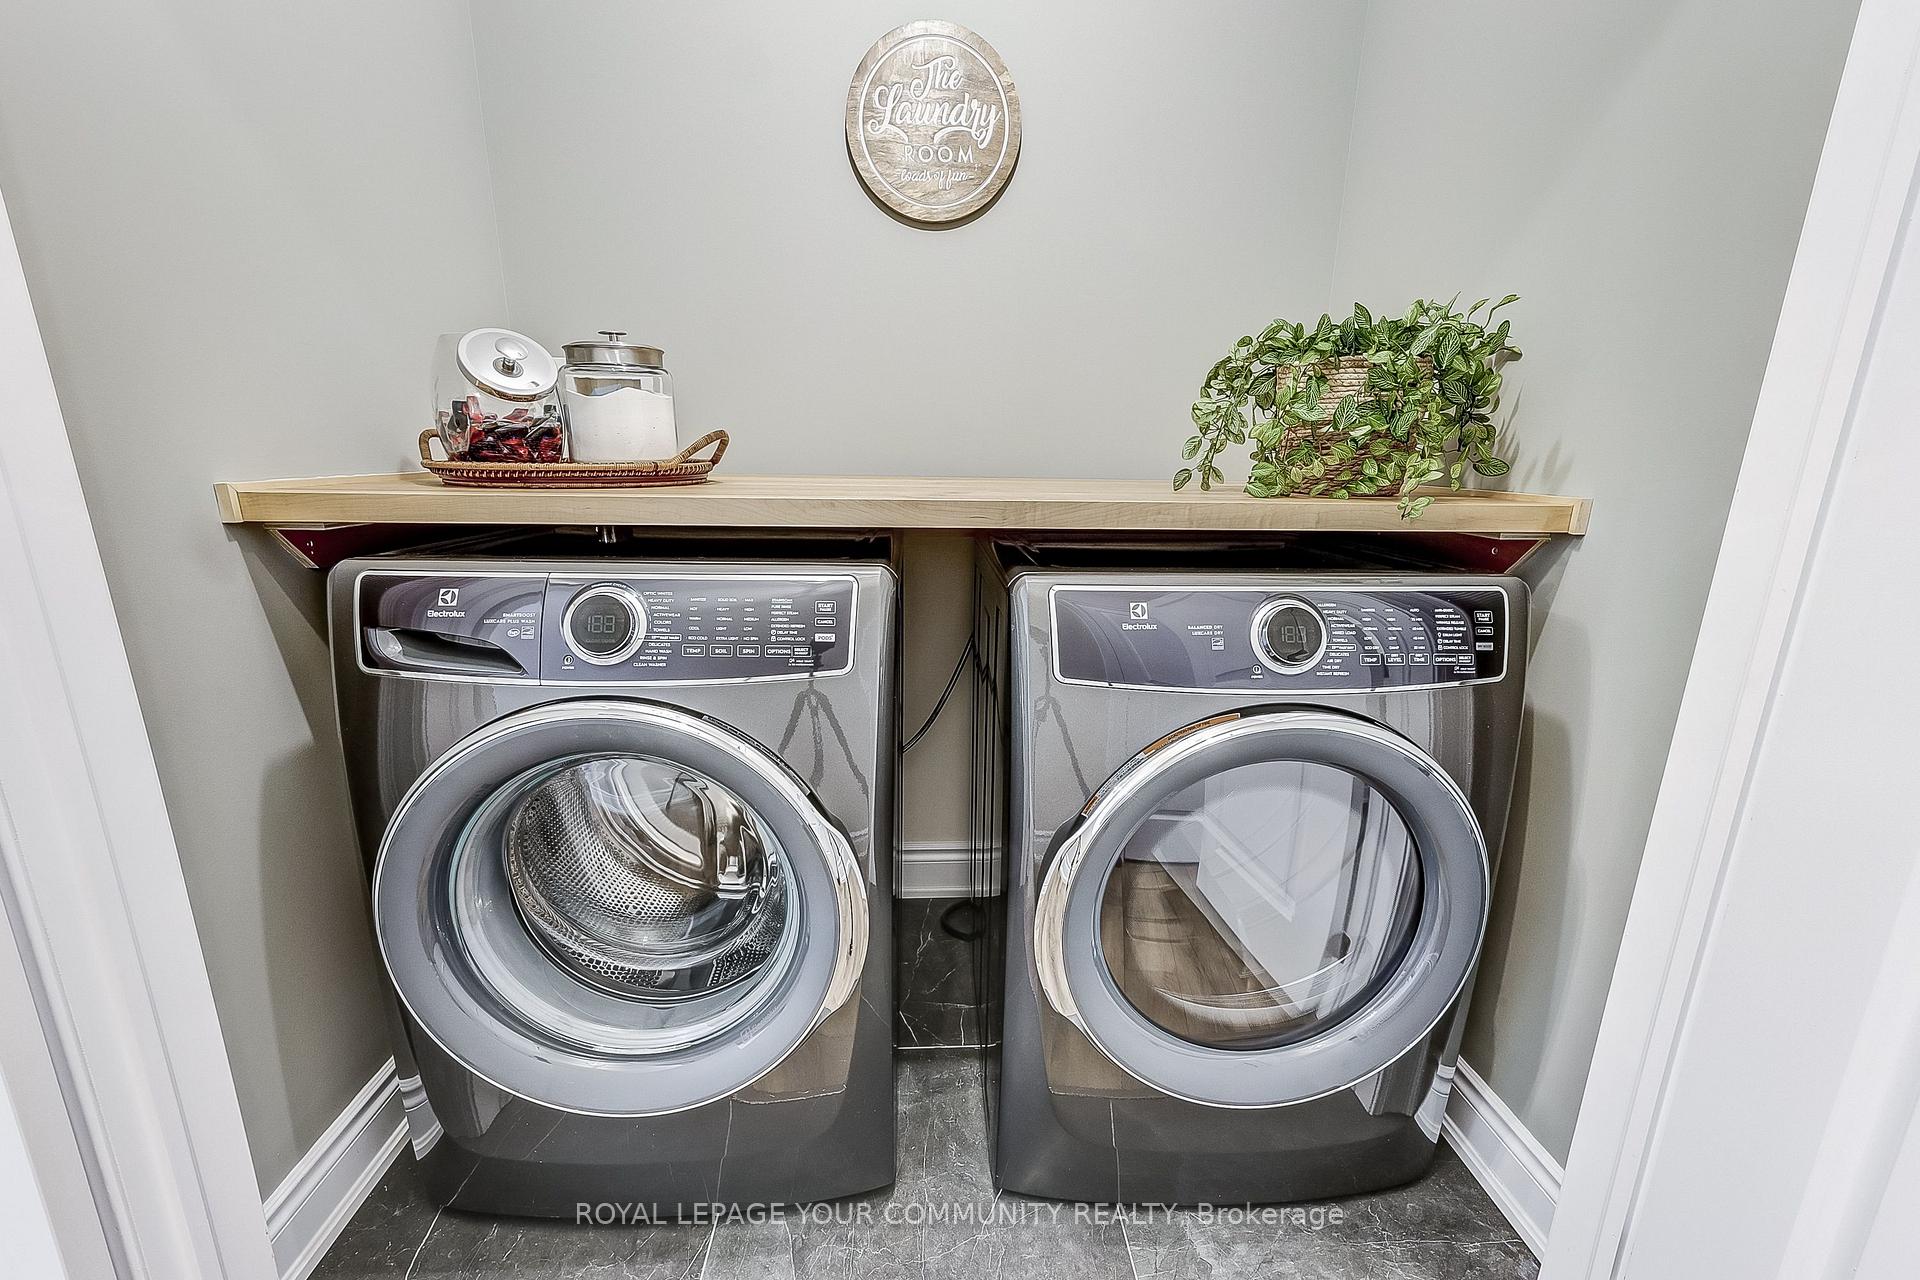
- LaundryIn area
- Fireplace
- Central air
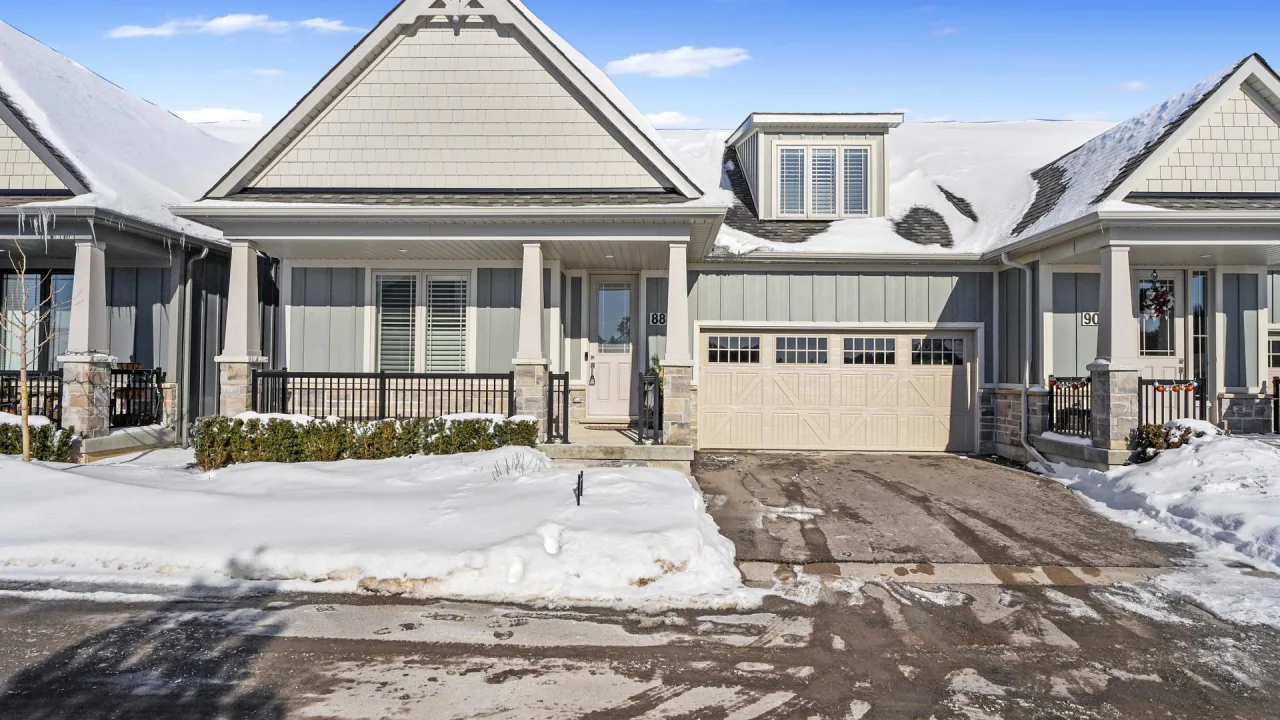
The homeCondo Townhouse, Bungaloft, Age 0–5 years
- TypeCondo Townhouse
- StyleBungaloft
- Age0–5 years
- Living space2,000–2,249 sq ft
- BasementFinished with walk-out
- ExposureEast
InsideFireplace Yes, Vinyl, Broadloom, In area, main level
- FireplaceYes
- FlooringVinyl, Broadloom
- LaundryIn area, main level
- FeaturesAuto garage door remote, central vacuum, sump pump, in-law capability, guest accommodations, erv/hrv, separate hydro meter, water meter
- SecurityCarbon monoxide detectors, smoke detector
- Rooms above ground11
- Bedrooms3 + 1 in the basement
- Bathrooms4
- Kitchens1
- Family roomYes
OutsideBoard & batten , stone, Balcony None
- ExteriorBoard & batten , stone
- BalconyNone
Parking and locker4 Parking (2 garage + 2 drive), Attached, Parking type Owned
- Spaces4 Parking (2 garage + 2 drive)
- GarageAttached
- Parking typeOwned
- DrivewayPrivate
- LockerNone
BuildingThe Arbours, Condo corporation 111, Bbqs allowed
- NameThe Arbours
- Condo corporation111
- AmenitiesBbqs allowed
- PetsAllowed
Heating, water and powerForced air, gas, Central air
- HeatingForced air, gas
- CoolingCentral air
Costs and taxesTaxes $6,278 a year, Condo fee $285 a month, Common elements included, parking included
- Taxes, 2024$6,278 a year
- Condo fee$285 a month
- Fee includesCommon elements included, parking included
- HSTHST included in the price
- Rental itemsTankless water heater( $56.0/mnth)
Included in the saleFridge, dishwasher, stove, microwave, washer+dryer, window coverings, elfs, bathroom mirrors, shower fixtures, smart thermostat, ring video door bell, sump pump cover, garage door openers(2), Basement fridge, bbq, outdoor furniture, fire table.
- IncludedFridge, dishwasher, stove, microwave, washer+dryer, window coverings, elfs, bathroom mirrors, shower fixtures, smart thermostat, ring video door bell, sump pump cover, garage door openers(2)
- Not includedBasement fridge, bbq, outdoor furniture, fire table.
NearbyClear view, cul de sac/dead end, electric car charger, greenbelt/conservation, hospital, park
- Close toClear view, cul de sac/dead end, electric car charger, greenbelt/conservation, hospital, park
Listing detailsX11969705, Sold, Feb 12, 2025
- MLS® numberX11969705
- StatusSold
- Listed onFeb 12, 2025
- Days on market48
- UpdatedApr 1, 2025
- PossessionFlexible
- Occupied byOwner
- Listing brokerageROYAL LEPAGE YOUR COMMUNITY REALTY
About this home
Unit 64, 80 Marsh Avenue, Peterborough (Northcrest Ward 5), ON K9H 0J5
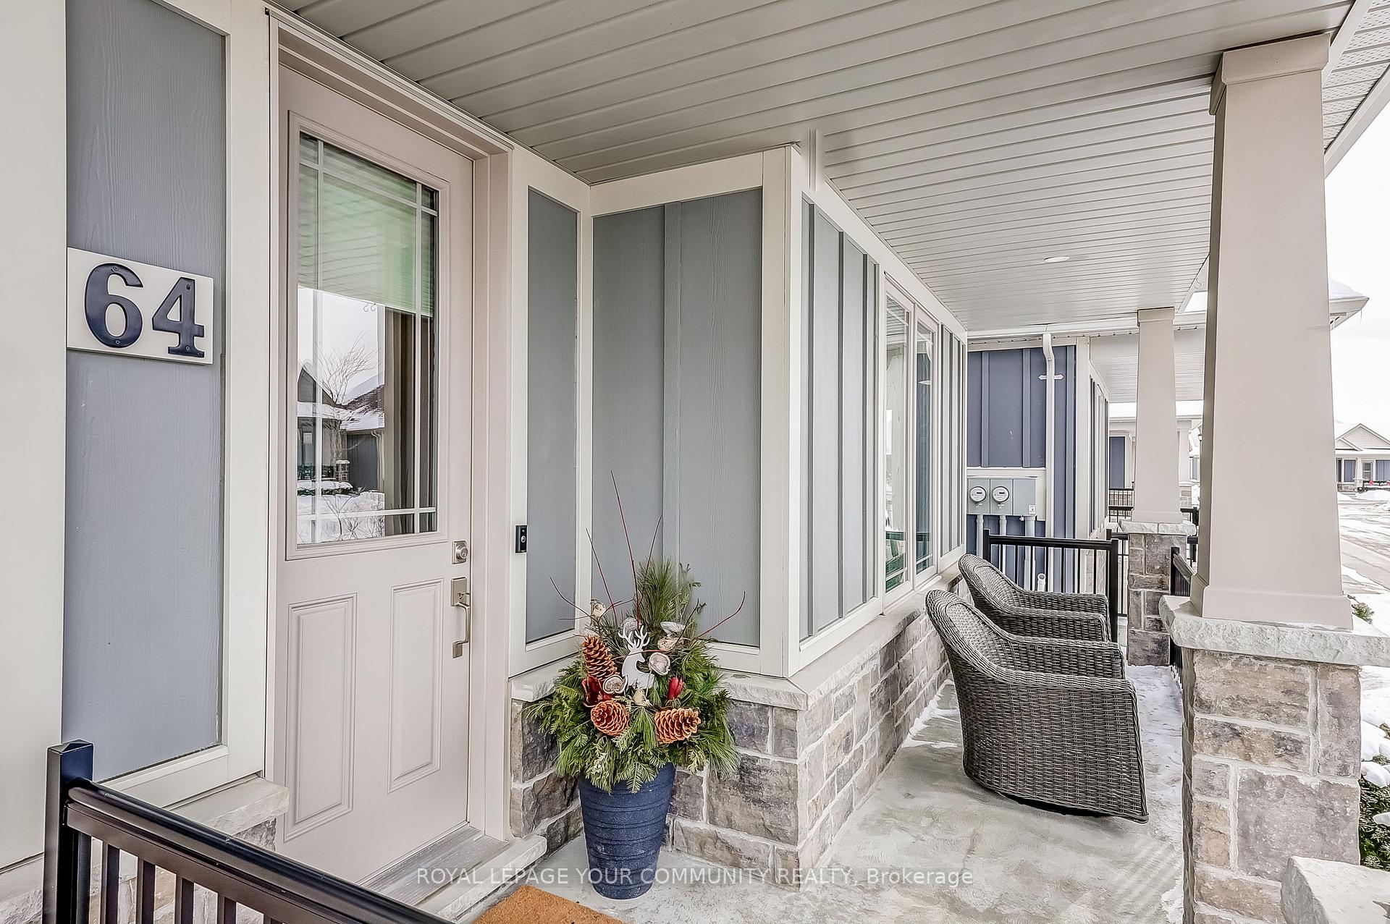
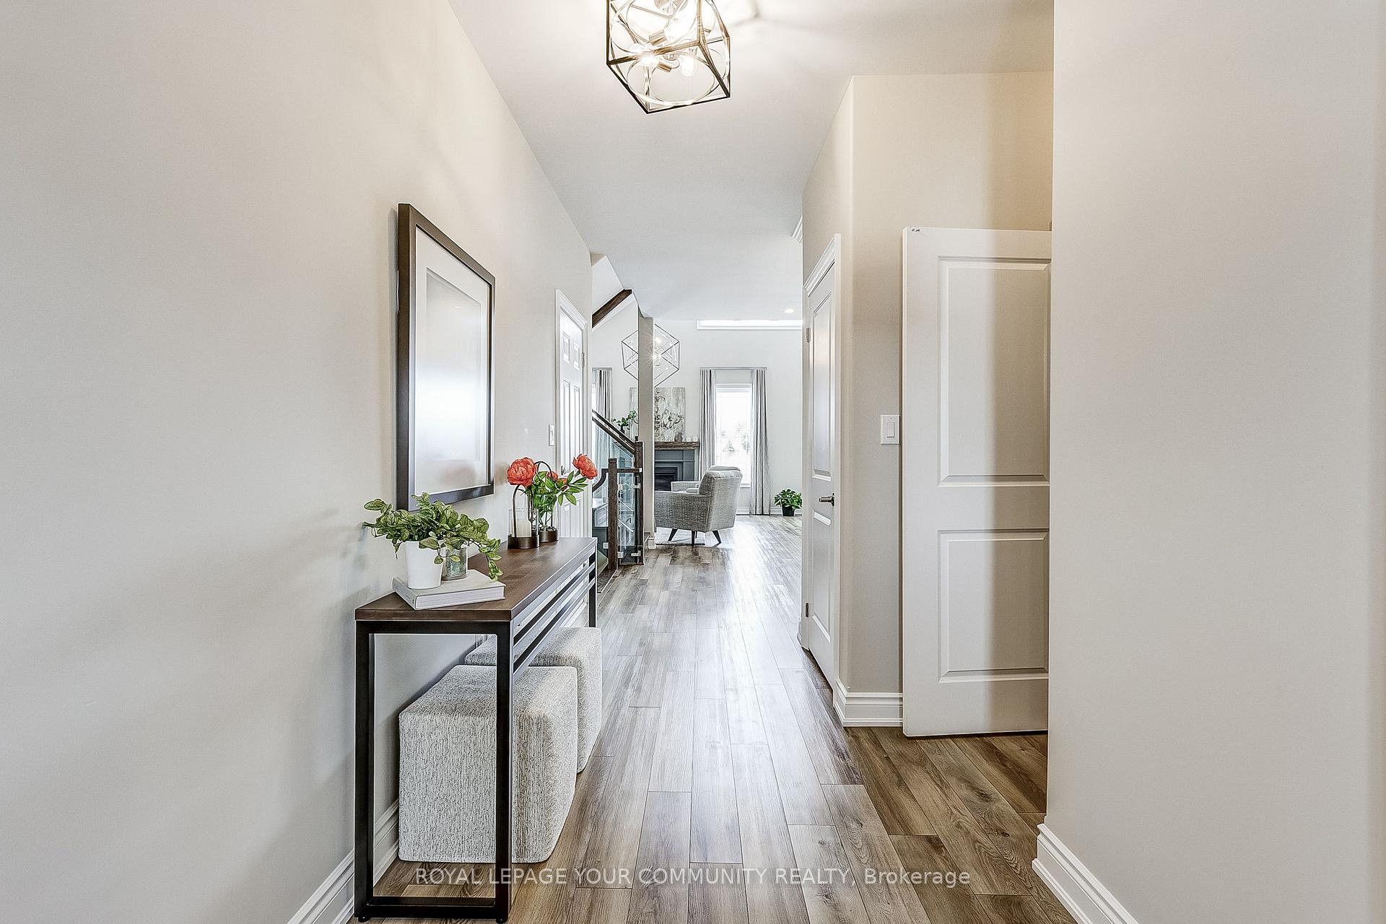
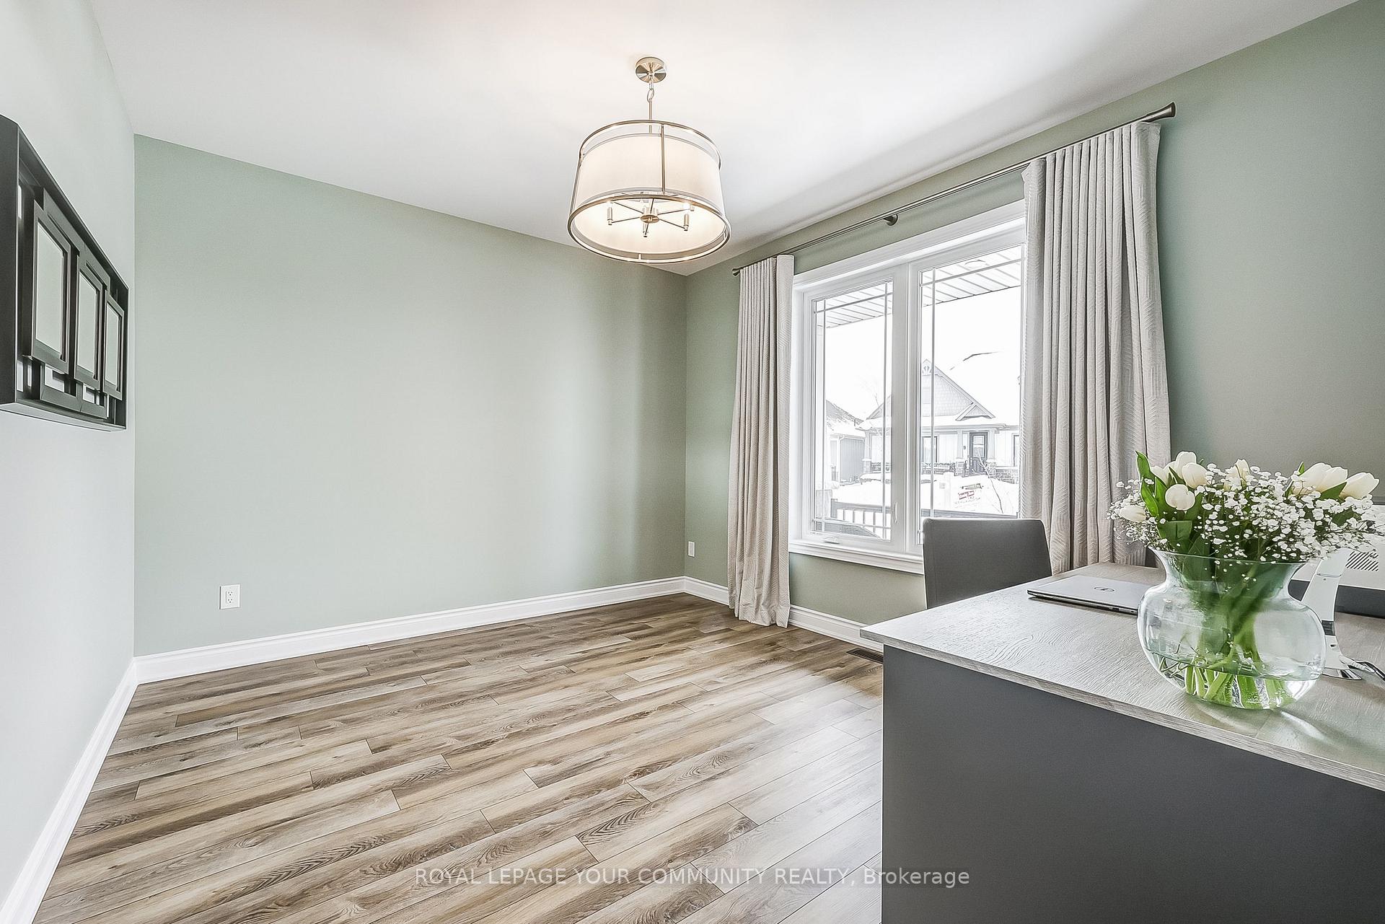
Discover the perfect blend of luxury, comfort, and convenience in this immaculately maintained turn-key bungaloft, offering stunning woodlands views with thoughtfully designed upgrades throughout. Step into the upgraded kitchen, where elegance meets functionality. Enjoy gorgeous quartz countertops and backsplash, complemented by under-cabinet lighting, a glass cabinet with illuminated glass shelves, and a magic corner cupboard for optimal storage. The open-concept living and dining areas boast soaring ceilings, filling the space with natural light from the east-facing windows. The upgraded staircase spans from the top floor to the basement adding a touch of modern elegance, while the fireplace creates a cozy ambiance. Custom window coverings, including two power shades in the kitchen and an eyebrow window above the fireplace, ensure privacy and comfort without sacrificing style. The main floor has two bedrooms including the primary suite with woodland views, a spacious walk-in closet, and an upgraded ensuite. The upstairs loft is paired with another bedroom and bathroom; a perfect retreat for guests or additional family members. Downstairs, a walkout basement expands the living space with a 4th bedroom and a 4-piece bath. The living space is expansive and versatile and walks out to a beautiful stone patio overlooking protected greenspace. Outdoor living is just as impressive, with a composite deck off the back of the house (featuring BBQ hookup), and a beautiful stone front walkway leading to your covered front porch. The maintenance-free living of this condominium community allows you to spend more time doing what you love, without all the work. Located in the desirable Northcrest neighborhood, this home offers close proximity to a ton of local amenities including restaurants, shopping, scenic walking trails, the Trent Waterway, and the famous Lift Locks. Pride of ownership shines through every detail of this home; dont miss out!
Ask about this home
A HOMEH agent will answer your questions about this home.
Know more about The Arbours
Condo building · 80 Marsh Avenue
The Arbours is a condo. Right now 2 for sale are on the market here.
- $442/sq ft
No similar units for sale in The Arbours right now.
Around this home
Daily convenience, out of 100, from the distances below
Schools nearby
School rating, out of 10.
Helpful calculators
Your HOMEH agent

"I would see it this week."