
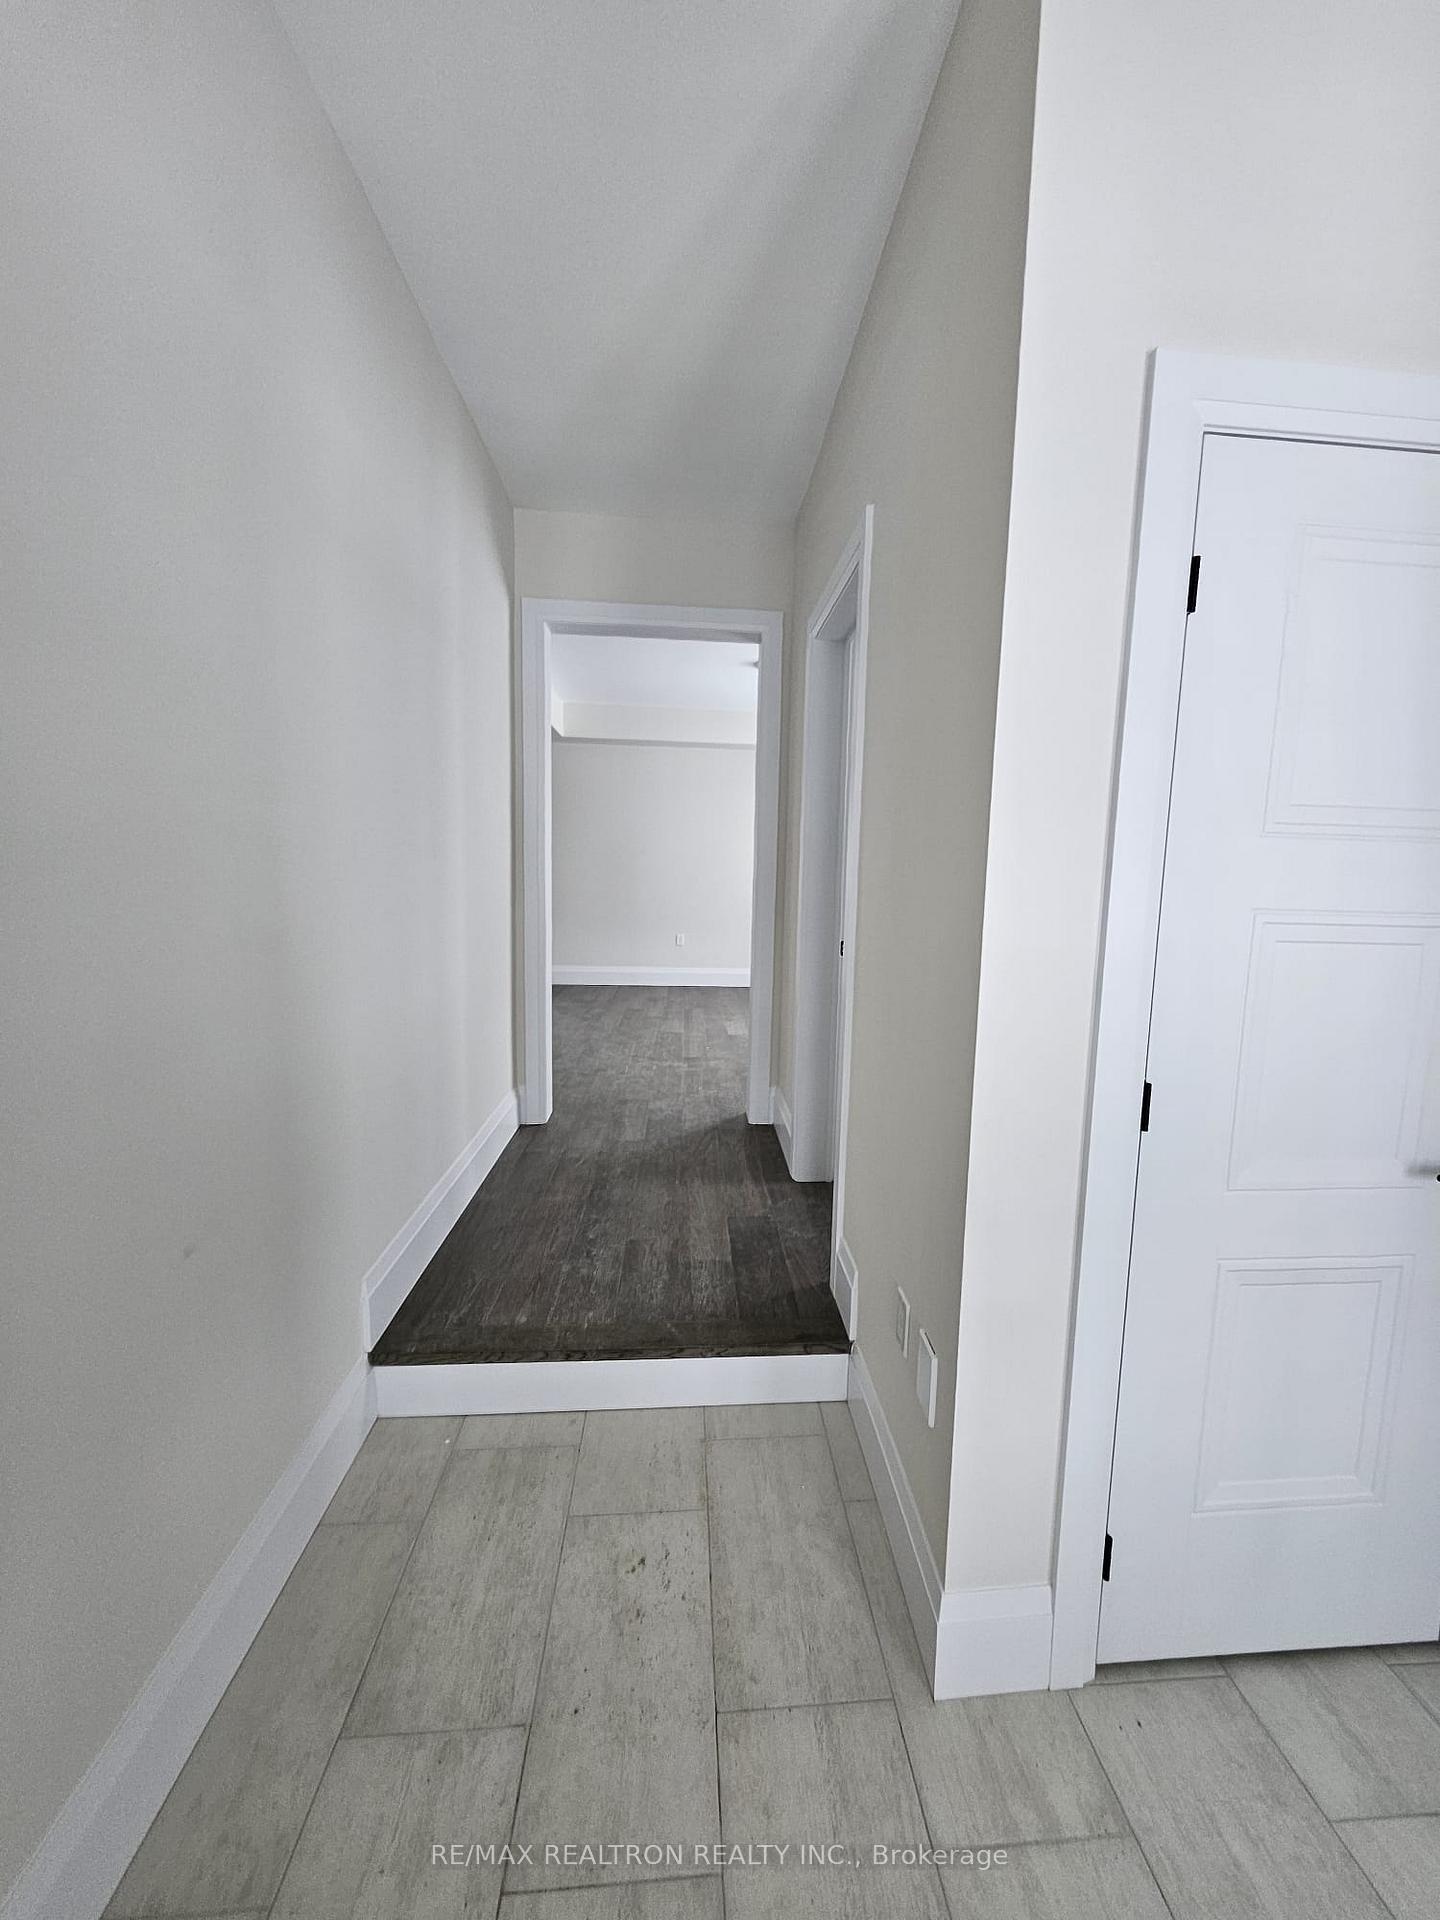
 See all 29 photos
Property history

This home has been leased. It is no longer available.
Property not available for sale or for rent.
Ask about this home
A HOMEH agent will answer your questions about this home.Ask HOMEH
About this home
805 Steinburg Court, Peterborough
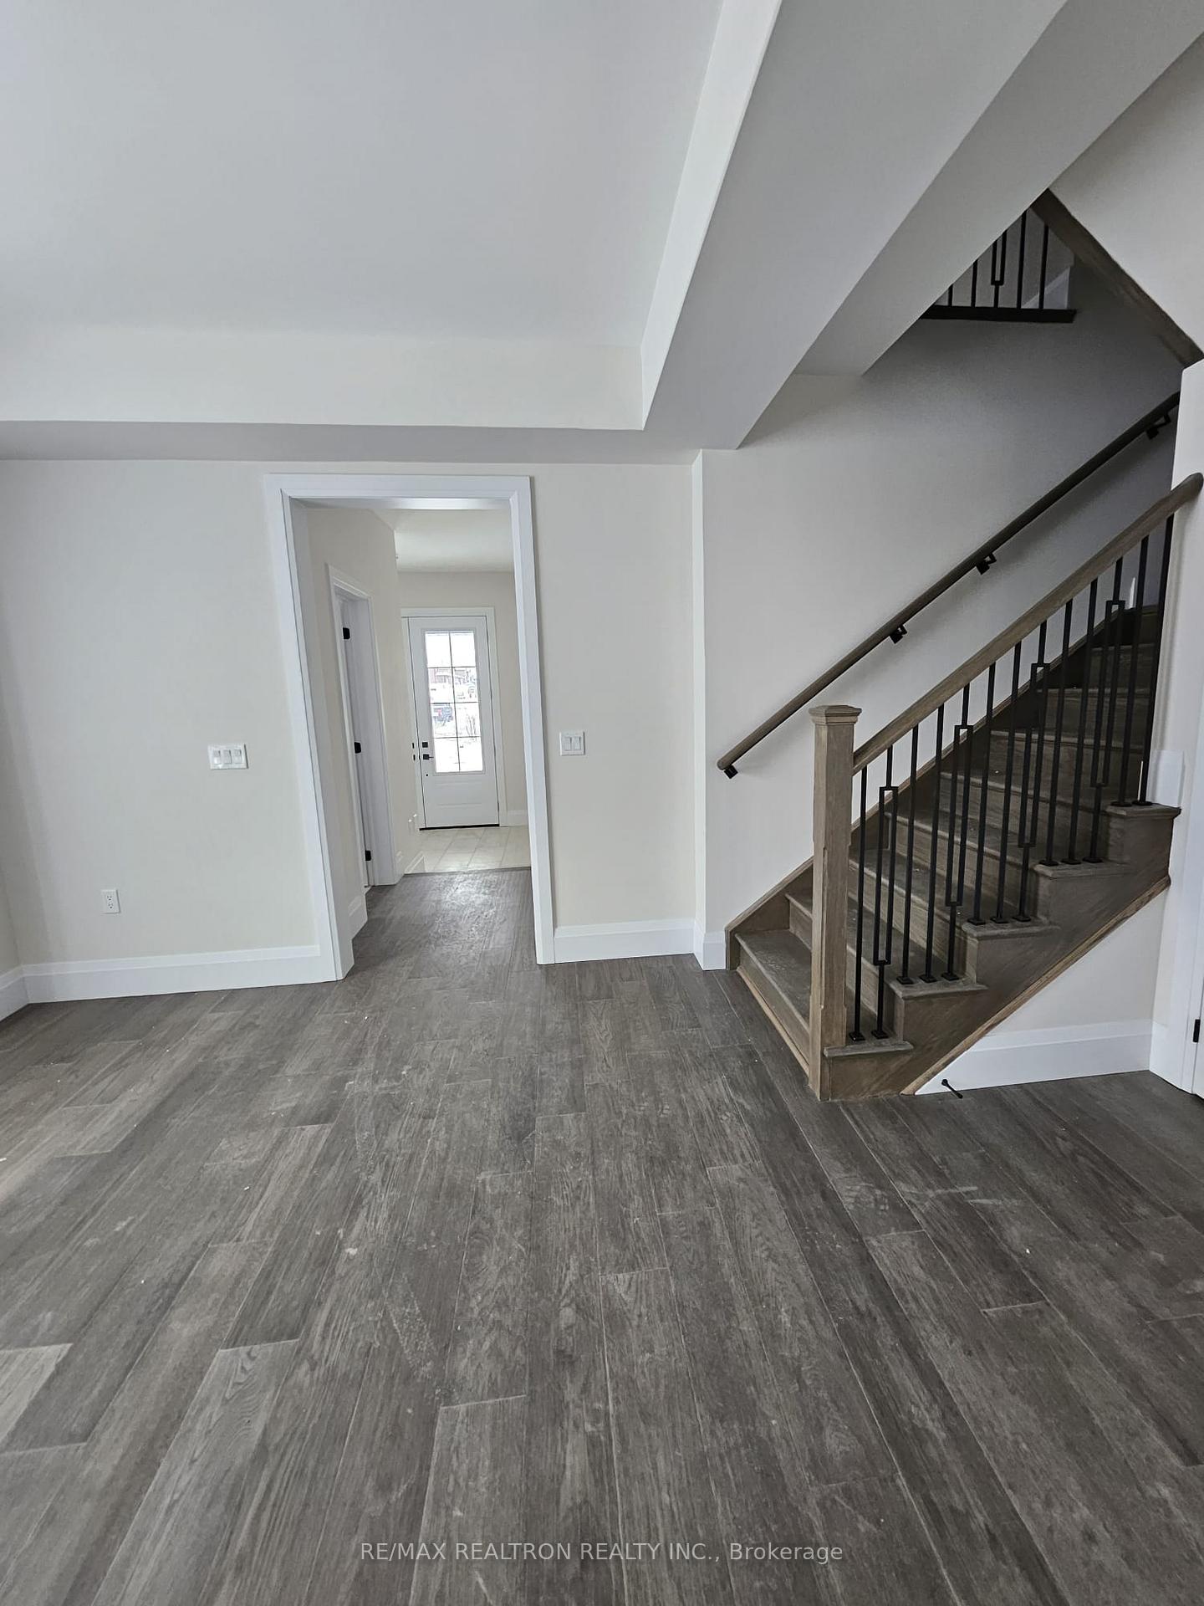
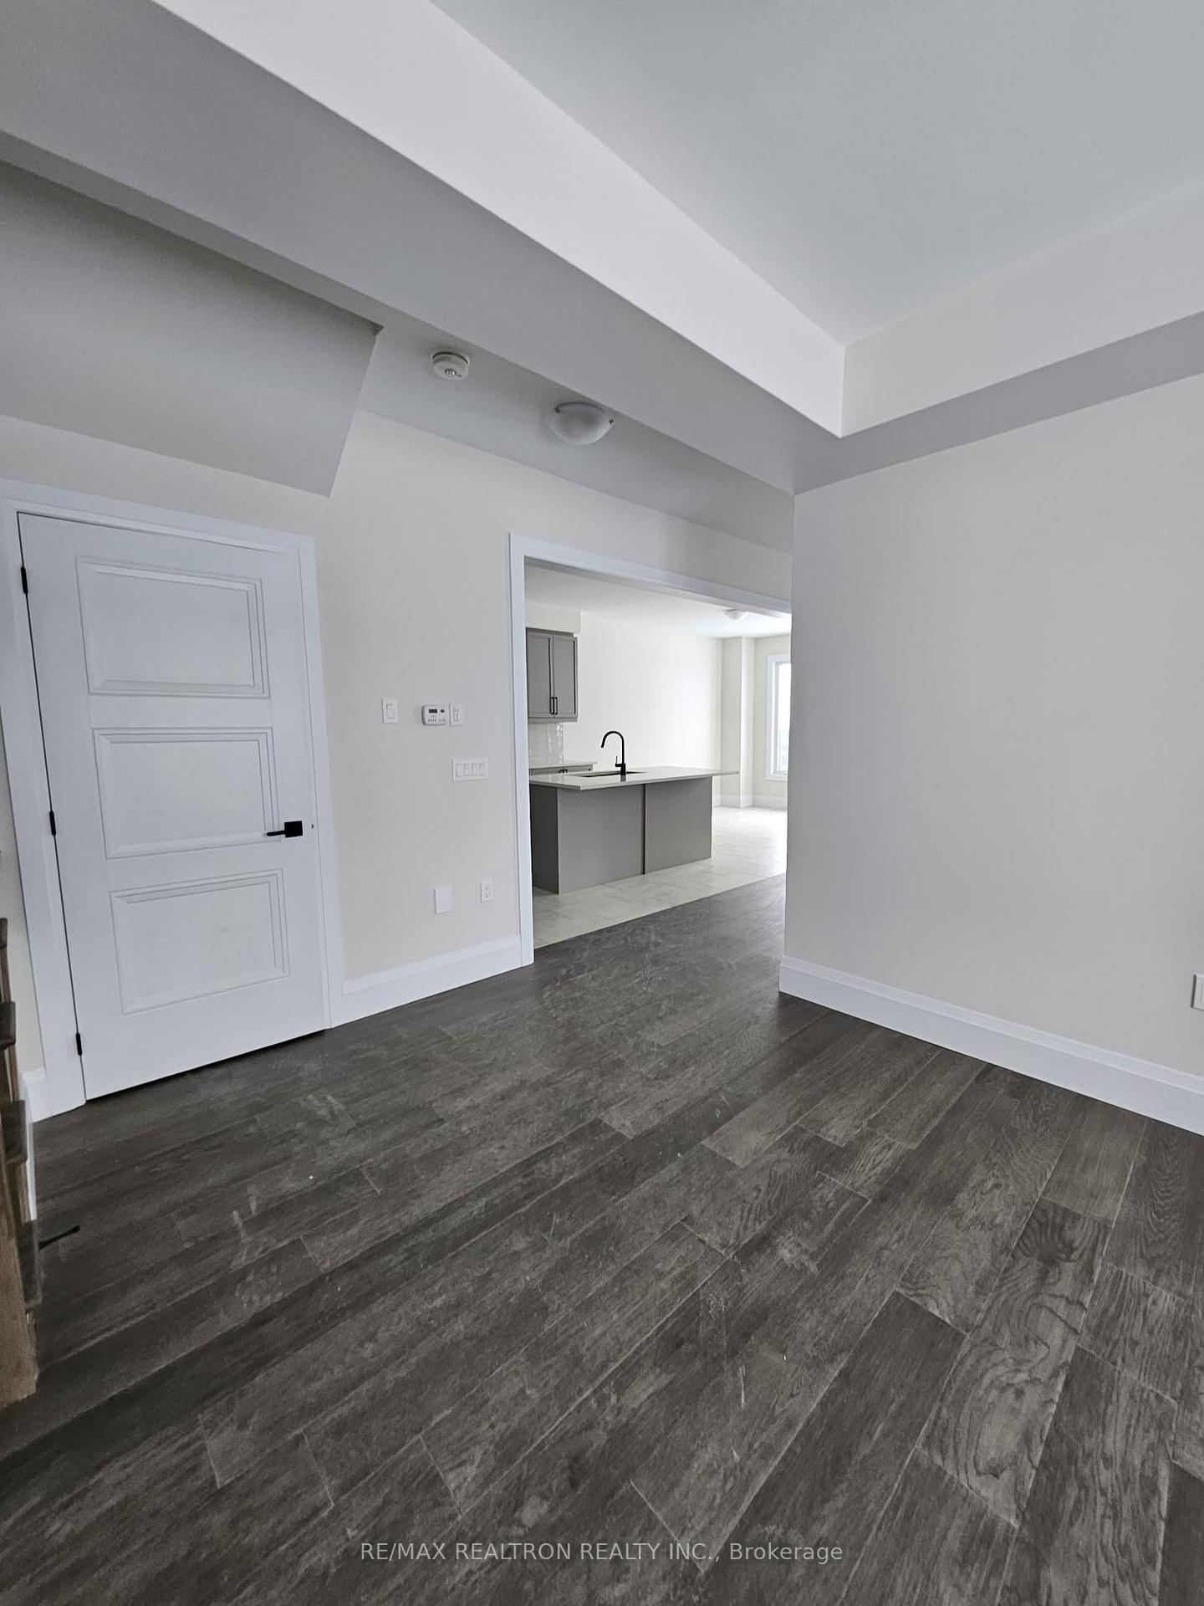
Welcome to this stunning 3-year-old detached home in the highly sought-after West End of Peterborough, where modern design meets everyday comfort. Offering 4 spacious bedrooms and 4 washrooms, this beautifully maintained home is perfect for families or professionals looking for style, space, and convenience. Step inside to a bright, open-concept layout with soaring 9-foot ceilings, elegant upgraded flooring, and a warm living/dining space anchored by a cozy gas fireplace-ideal for relaxing or entertaining. The chef-inspired kitchen features sleek quartz countertops, upgraded cabinetry, a breakfast bar, and stainless steel appliances, making it the true heart of the home. Each bedroom is thoughtfully designed with access to its own bathroom, providing privacy and convenience for everyone. The primary retreat boasts a walk-in closet and a luxurious 5-piece ensuite with double sinks, while additional bedrooms include private en-suites, perfect for growing families or shared living. Enjoy the ease of second-floor laundry, direct garage access, and unwind on the backyard deck with peaceful scenic views. Located in a quiet, family-friendly neighbourhood just 10 minutes from Trent University, this home offers quick access to Hwy 7, 115, and 407, making commuting effortless. Everything you need is just minutes away-top-rated schools, shopping, restaurants, Walmart,Sobeys, LCBO, Canadian Tire, and only 12 minutes to Costco. Plus, the hospital is conveniently located just 8 minutes away. A rare opportunity to lease a modern, move-in-ready home in one of Peterborough's most desirable communities, don't miss it!
Facts & features
Ask about this home
A HOMEH agent will answer your questions about this home.
Rooms
13 rooms · 4 bathrooms
- Bathroom9′2″ × 7′3″67 sq.ft.
- Bedroom14′4″ × 11′158 sq.ft.
- Breakfast11′10″ × 11′130 sq.ft.
- Kitchen13′ × 11′143 sq.ft.
- Great room16′8″ × 14′10″247 sq.ft.
- Laundry7′10″ × 6′5″50 sq.ft.
- Living room13′7″ × 12′7″171 sq.ft.
- Bathroom8′6″ × 7′10″67 sq.ft.
- Bathroom8′2″ × 7′3″59 sq.ft.
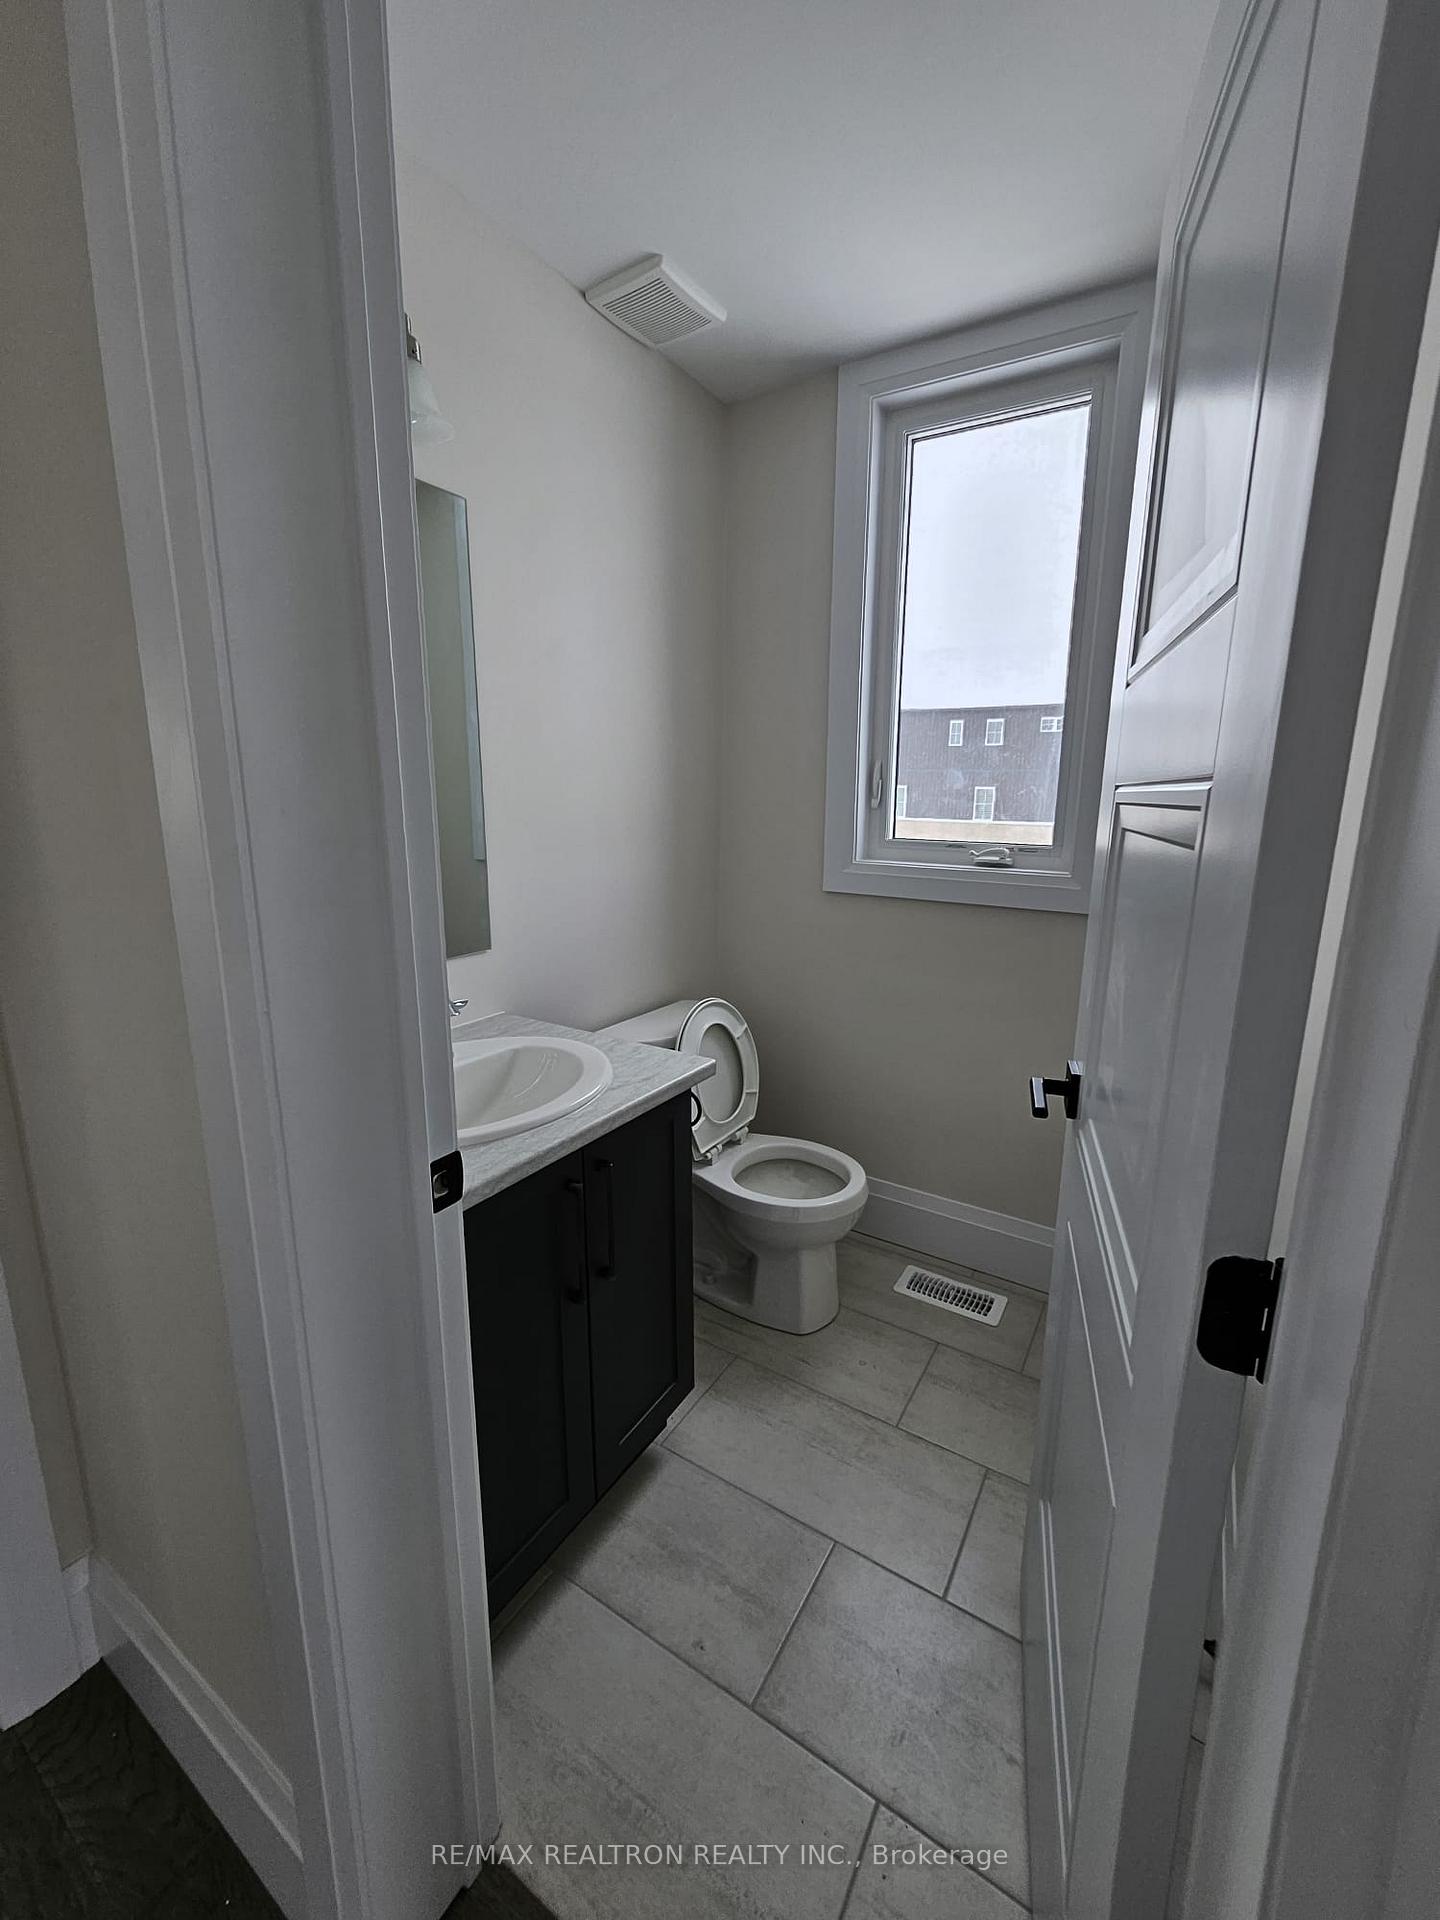
- Powder room6′7″ × 5′11″39 sq.ft.
- Bedroom14′1″ × 12′169 sq.ft.
- Primary bedroom17′5″ × 12′7″219 sq.ft.
- Bedroom12′ × 10′11″130 sq.ft.
Around this home
Listing details
Helpful tools
Your HOMEH agent
"I would see it this week."
Ask HOMEH about this home
Price, neighbourhood, monthly cost. Ask anything.
HOMEH Intelligent Agent is an AI, not a licensed representative. Check anything important with your agent.