
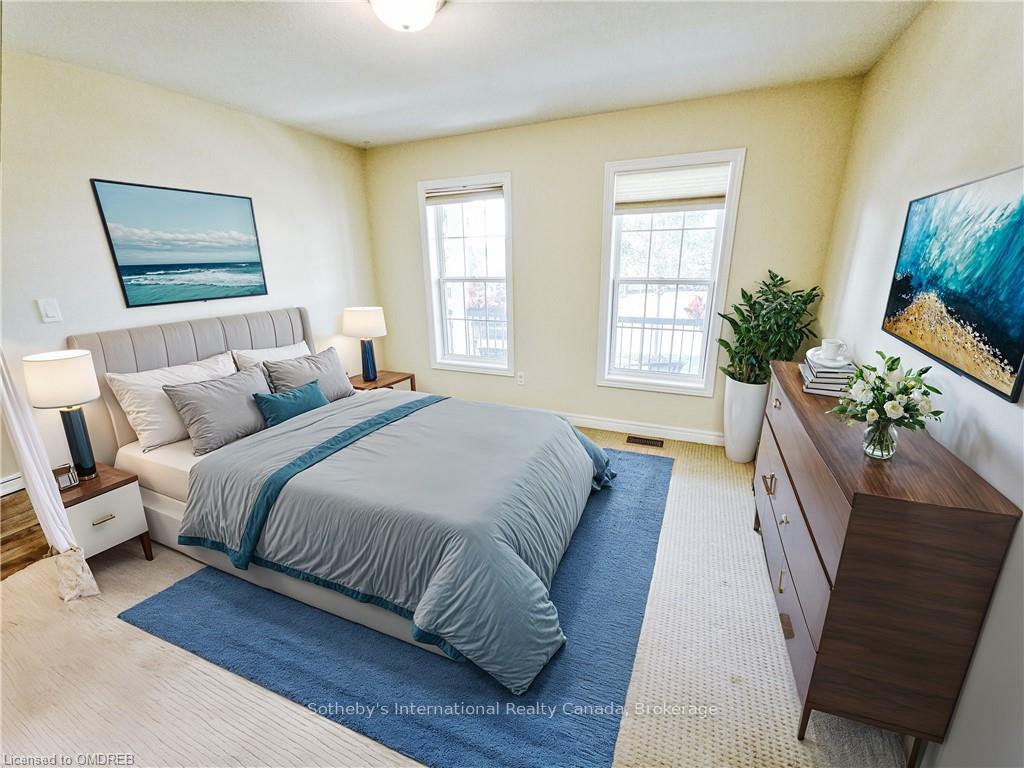
 See all 23 photos
Property history

This home has sold. It is no longer available.
Property not available for sale or for rent.
Book a viewing
Ask HOMEH
About this home
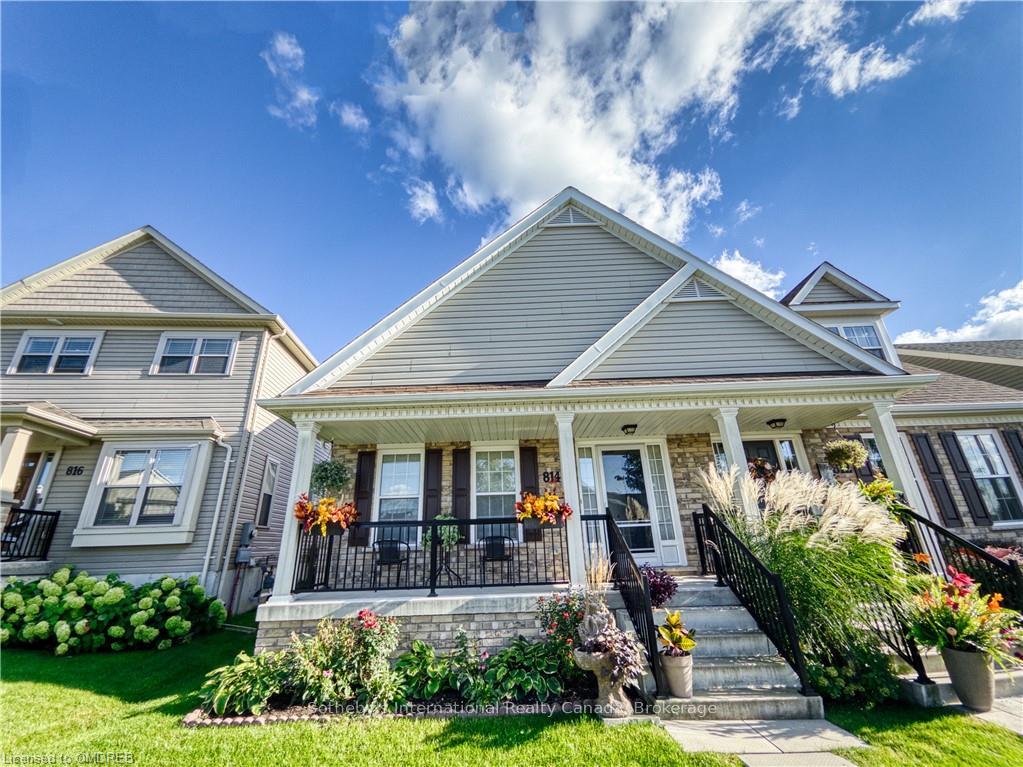
814 Broadway Boulevard, Peterborough
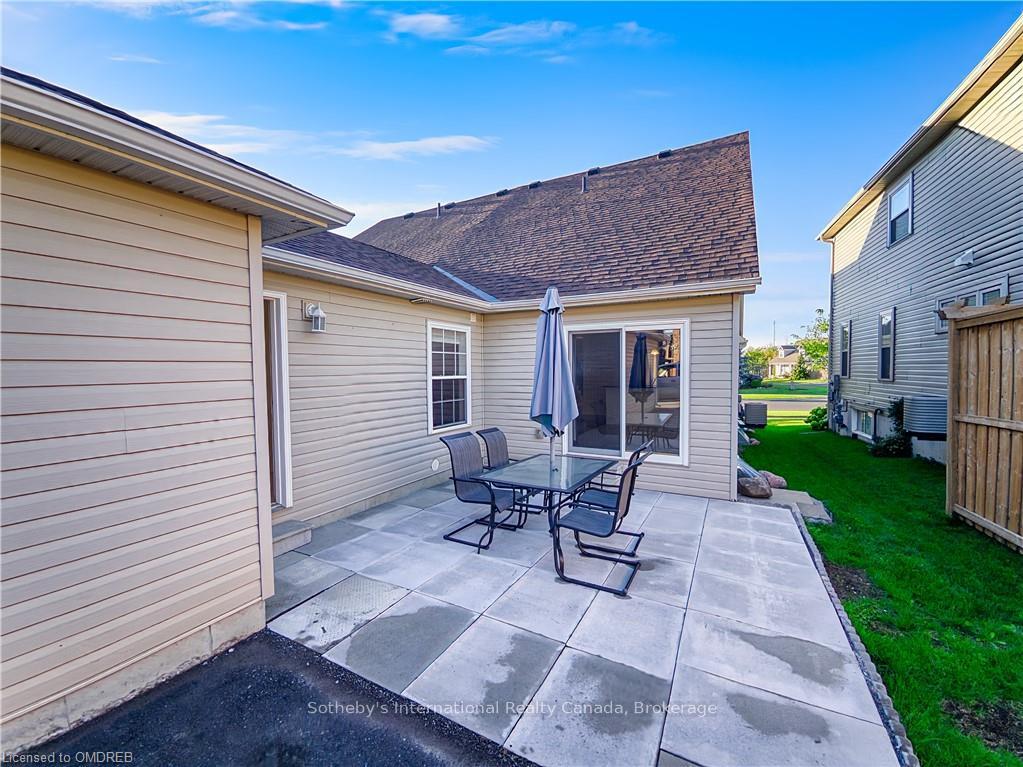
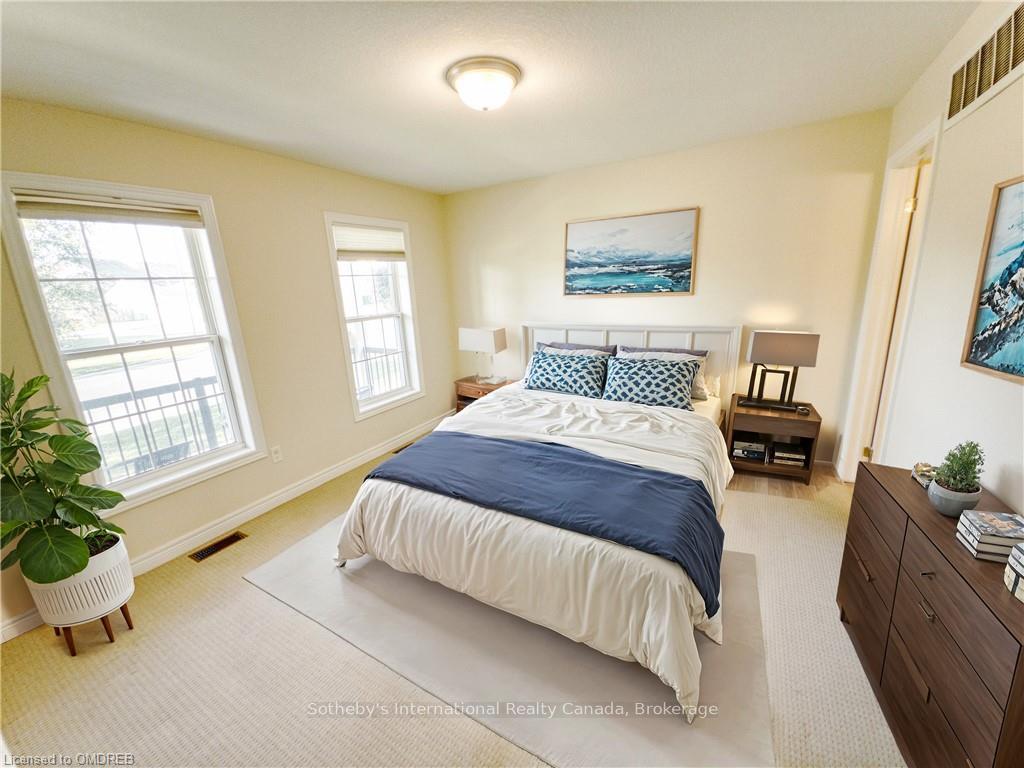
Welcome to this charming and spacious 2-storey semi-detached home that seamlessly combines comfort, convenience, and style. Step inside to discover a thoughtfully designed layout with 3 generous bedrooms, including one conveniently located on the main floorperfect for guests or multi-generational living. The fully finished basement provides additional flexible space, ideal for a family room, home office, or entertainment area. With 2 dedicated parking spots, you'll have ample room for vehicles. Whether you're a growing family or looking for versatile space, this home checks every box with its blend of modern features and inviting atmosphere.
Facts & features
Book a viewing
Rooms
81 rooms · 4 bathrooms
- Bedroom12′1″ × 12′5″150 sq.ft.
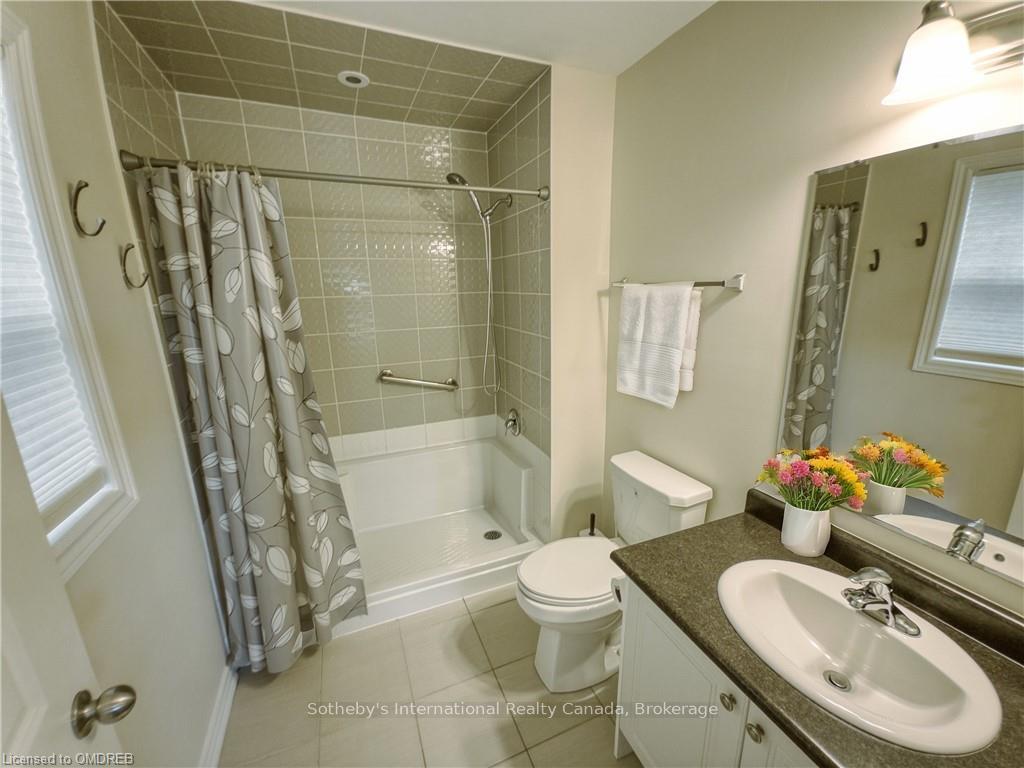
- Bathroom5′9″ × 5′5″31 sq.ft.
- Bathroom12′ × 12′144 sq.ft.
- Other22′5″ × 22′4″501 sq.ft.
- Bedroom12′1″ × 12′5″150 sq.ft.
- Bathroom5′9″ × 5′5″31 sq.ft.
- Bathroom12′ × 12′144 sq.ft.
- Other22′5″ × 22′4″501 sq.ft.
- Bedroom12′1″ × 12′5″150 sq.ft.
- Bathroom5′9″ × 5′5″31 sq.ft.
- Bathroom12′ × 12′144 sq.ft.
- Other22′5″ × 22′4″501 sq.ft.
- Bedroom12′1″ × 12′5″150 sq.ft.
- Bathroom5′9″ × 5′5″31 sq.ft.
- Bathroom12′ × 12′144 sq.ft.
- Other22′5″ × 22′4″501 sq.ft.
- Bedroom12′1″ × 12′5″150 sq.ft.
- Bathroom5′9″ × 5′5″31 sq.ft.
- Bathroom12′ × 12′144 sq.ft.
- Other22′5″ × 22′4″501 sq.ft.
- Bedroom12′1″ × 12′5″150 sq.ft.
- Bathroom5′9″ × 5′5″31 sq.ft.
- Bathroom12′ × 12′144 sq.ft.
- Other22′5″ × 22′4″501 sq.ft.
- Bedroom12′1″ × 12′5″150 sq.ft.
- Bathroom5′9″ × 5′5″31 sq.ft.
- Bathroom12′ × 12′144 sq.ft.
- Other22′5″ × 22′4″501 sq.ft.
- Bedroom12′1″ × 12′5″150 sq.ft.
- Bathroom5′9″ × 5′5″31 sq.ft.
- Bathroom12′ × 12′144 sq.ft.
- Other22′5″ × 22′4″501 sq.ft.
- Bedroom12′1″ × 12′5″150 sq.ft.
- Bathroom5′9″ × 5′5″31 sq.ft.
- Bathroom12′ × 12′144 sq.ft.
- Other22′5″ × 22′4″501 sq.ft.
- Bathroom7′3″ × 8′6″62 sq.ft.
- Bedroom10′ × 10′100 sq.ft.
- Bedroom10′8″ × 13′7″145 sq.ft.
- Bathroom7′3″ × 8′6″62 sq.ft.
- Bedroom10′ × 10′100 sq.ft.
- Bedroom10′8″ × 13′7″145 sq.ft.
- Bathroom7′3″ × 8′6″62 sq.ft.
- Bedroom10′ × 10′100 sq.ft.
- Bedroom10′8″ × 13′7″145 sq.ft.
- Bathroom7′3″ × 8′6″62 sq.ft.
- Bedroom10′ × 10′100 sq.ft.
- Bedroom10′8″ × 13′7″145 sq.ft.
- Bathroom7′3″ × 8′6″62 sq.ft.
- Bedroom10′ × 10′100 sq.ft.
- Bedroom10′8″ × 13′7″145 sq.ft.
- Bathroom7′3″ × 8′6″62 sq.ft.
- Bedroom10′ × 10′100 sq.ft.
- Bedroom10′8″ × 13′7″145 sq.ft.
- Bathroom7′3″ × 8′6″62 sq.ft.
- Bedroom10′ × 10′100 sq.ft.
- Bedroom10′8″ × 13′7″145 sq.ft.
- Bathroom7′3″ × 8′6″62 sq.ft.
- Bedroom10′ × 10′100 sq.ft.
- Bedroom10′8″ × 13′7″145 sq.ft.
- Bathroom7′3″ × 8′6″62 sq.ft.
- Bedroom10′ × 10′100 sq.ft.
- Bedroom10′8″ × 13′7″145 sq.ft.
- Other34′4″ × 19′6″669 sq.ft.
- Bathroom8′ × 5′2″41 sq.ft.
- Other34′4″ × 19′6″669 sq.ft.
- Bathroom8′ × 5′2″41 sq.ft.
- Other34′4″ × 19′6″669 sq.ft.
- Bathroom8′ × 5′2″41 sq.ft.
- Other34′4″ × 19′6″669 sq.ft.
- Bathroom8′ × 5′2″41 sq.ft.
- Other34′4″ × 19′6″669 sq.ft.
- Bathroom8′ × 5′2″41 sq.ft.
- Other34′4″ × 19′6″669 sq.ft.
- Bathroom8′ × 5′2″41 sq.ft.
- Other34′4″ × 19′6″669 sq.ft.
- Bathroom8′ × 5′2″41 sq.ft.
- Other34′4″ × 19′6″669 sq.ft.
- Bathroom8′ × 5′2″41 sq.ft.
- Other34′4″ × 19′6″669 sq.ft.
- Bathroom8′ × 5′2″41 sq.ft.
Around this home
Schools nearby
School rating, out of 10.
Listing details
Helpful tools
Your HOMEH agent
"I would see it this week."
Ask HOMEH about this home
Price, neighbourhood, monthly cost. Ask anything.
HOMEH Intelligent Agent is an AI, not a licensed representative. Check anything important with your agent.