
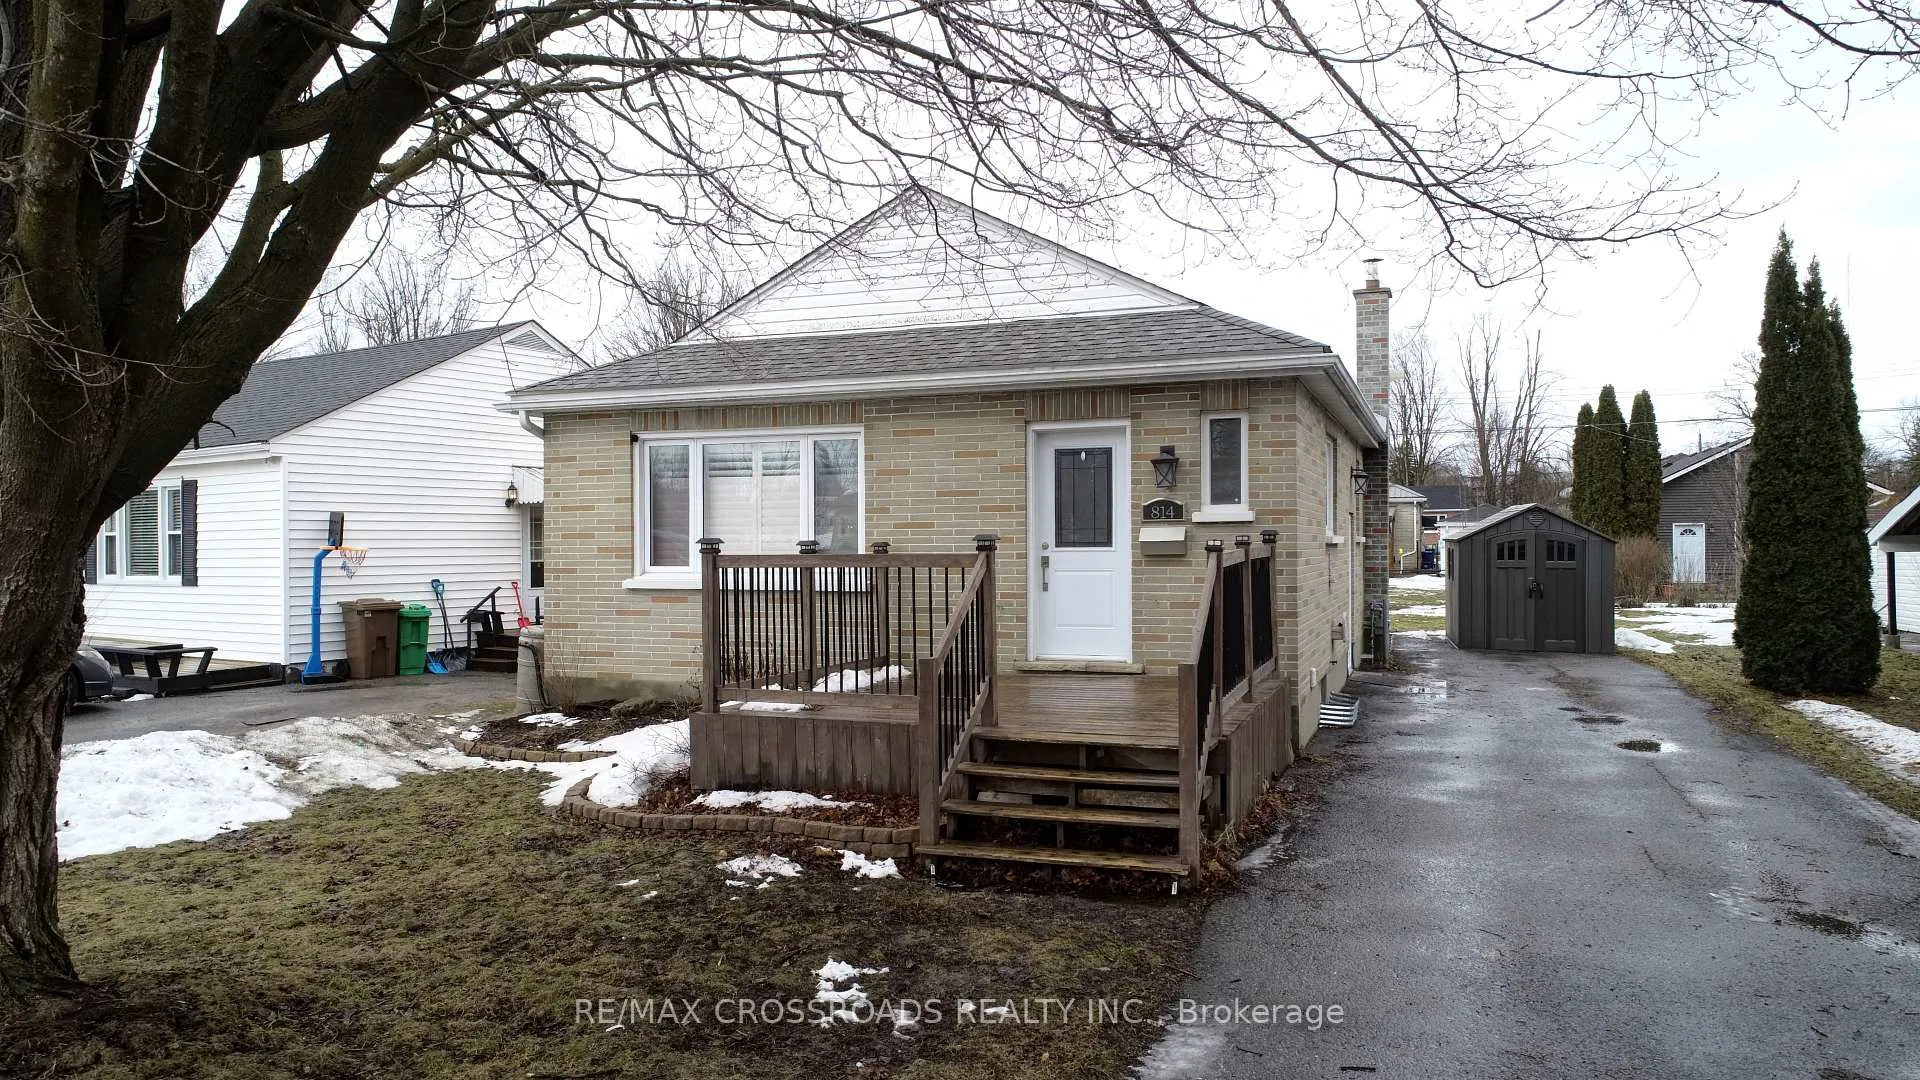
814 Nicholls Street
Peterborough (Northcrest Ward 5)814 Nicholls Street
Peterborough (Northcrest Ward 5)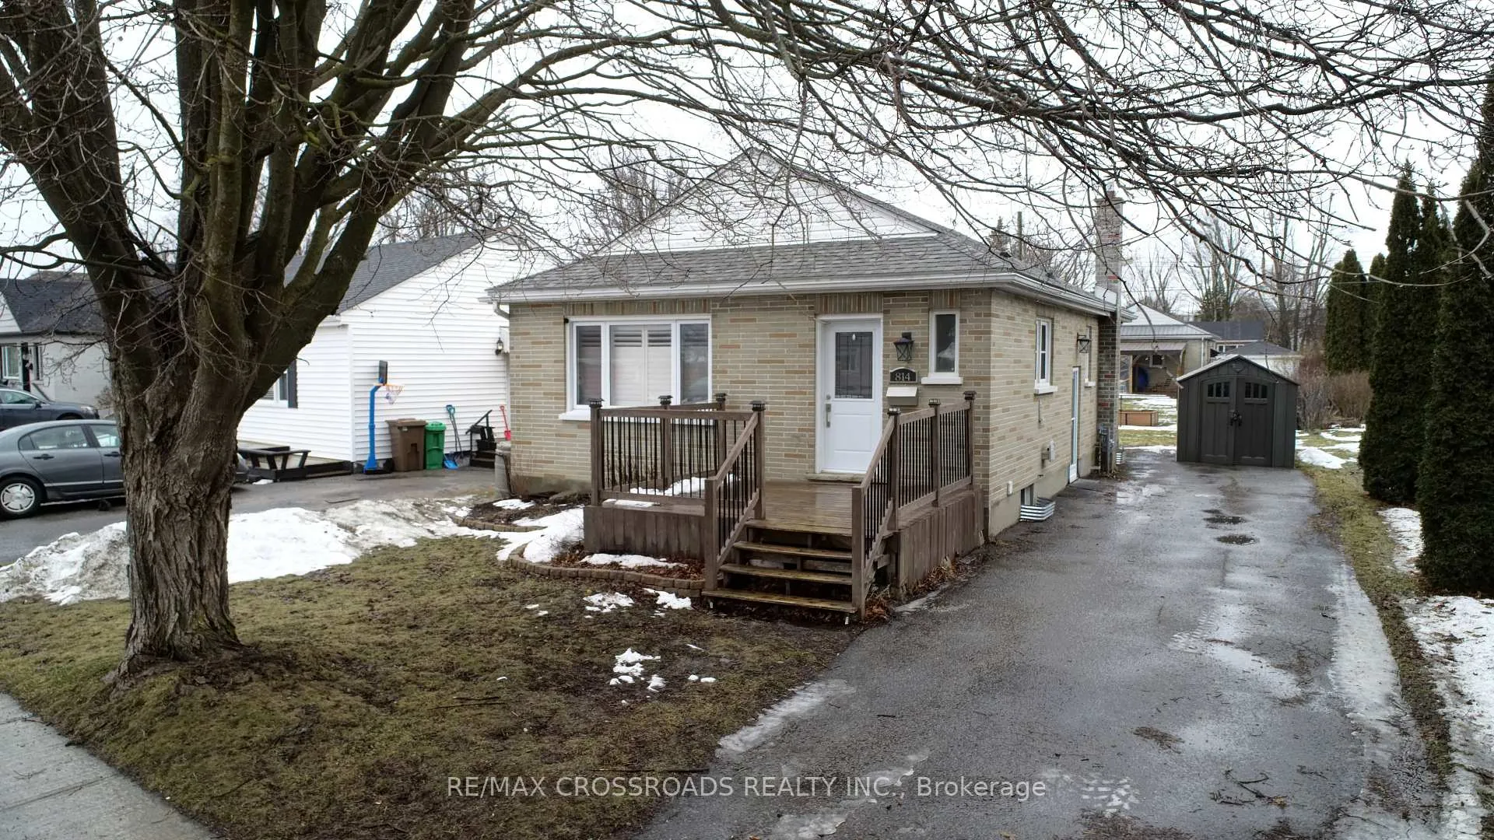
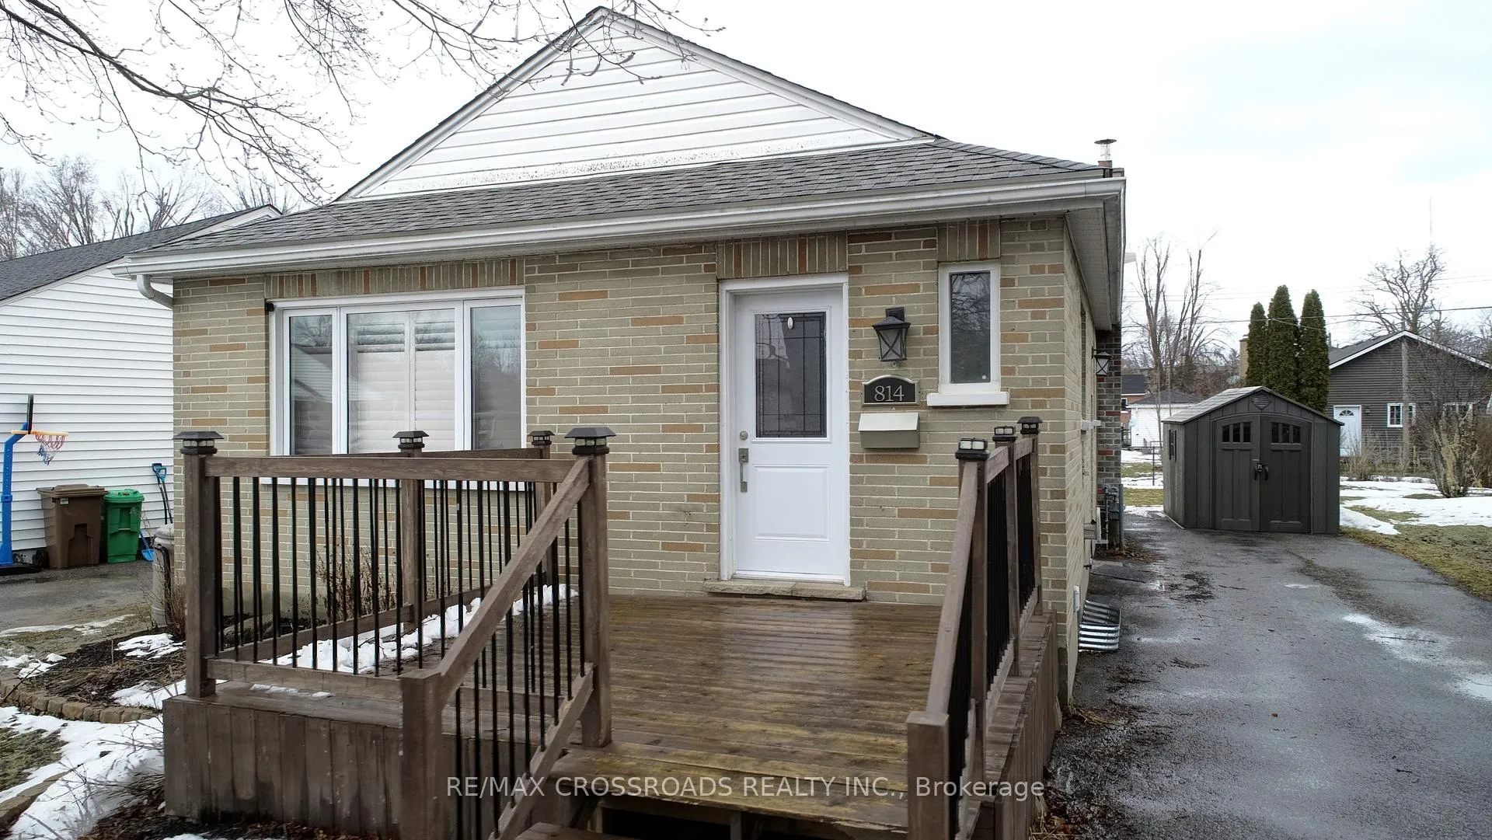
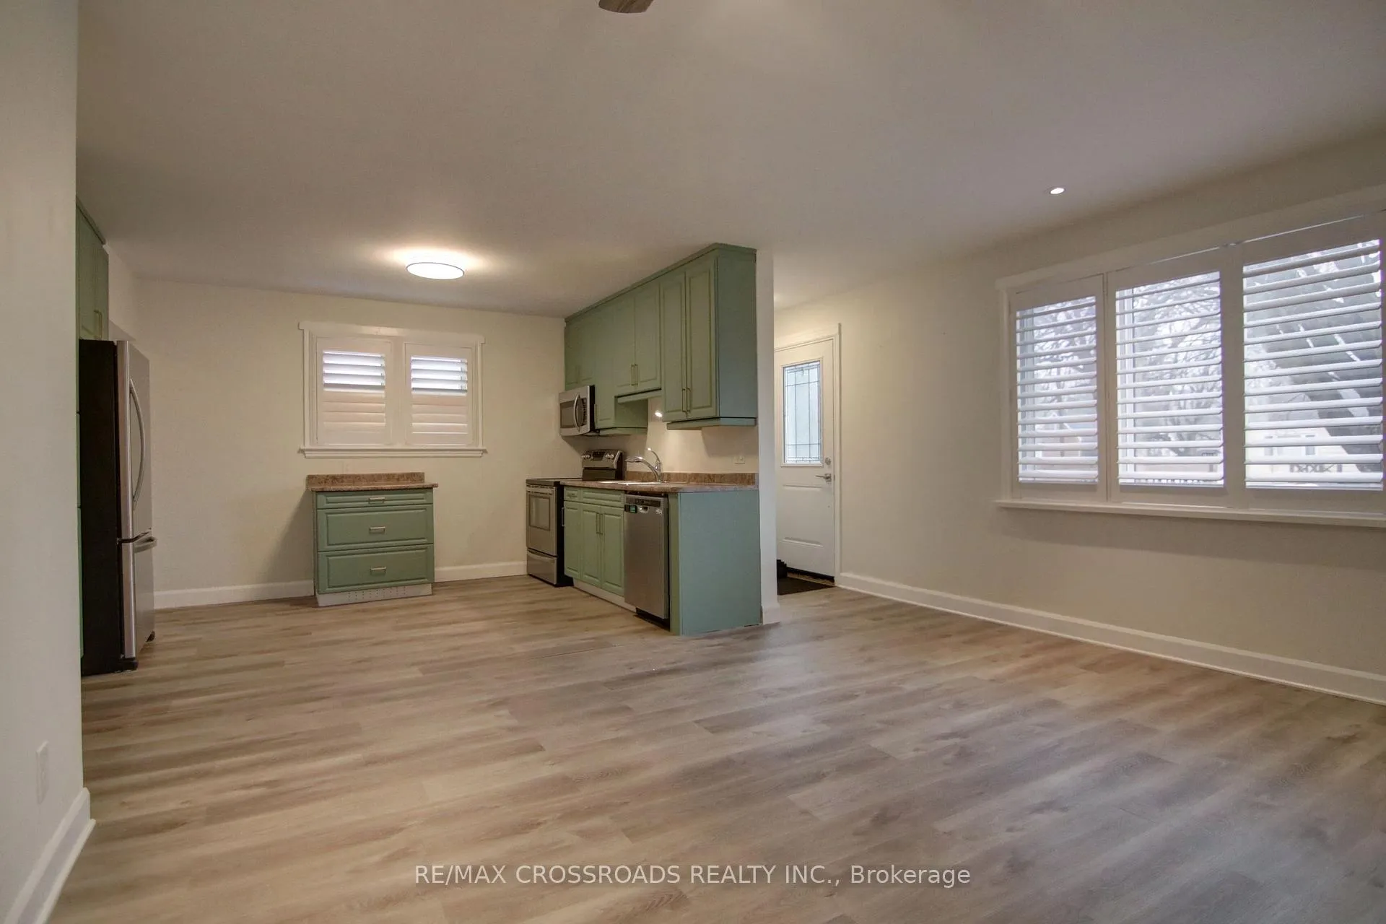
 See all 26 photos
Property history

This listing has ended. It is no longer available.
Property not available for sale or for rent.
About this home
814 Nicholls Street, Peterborough
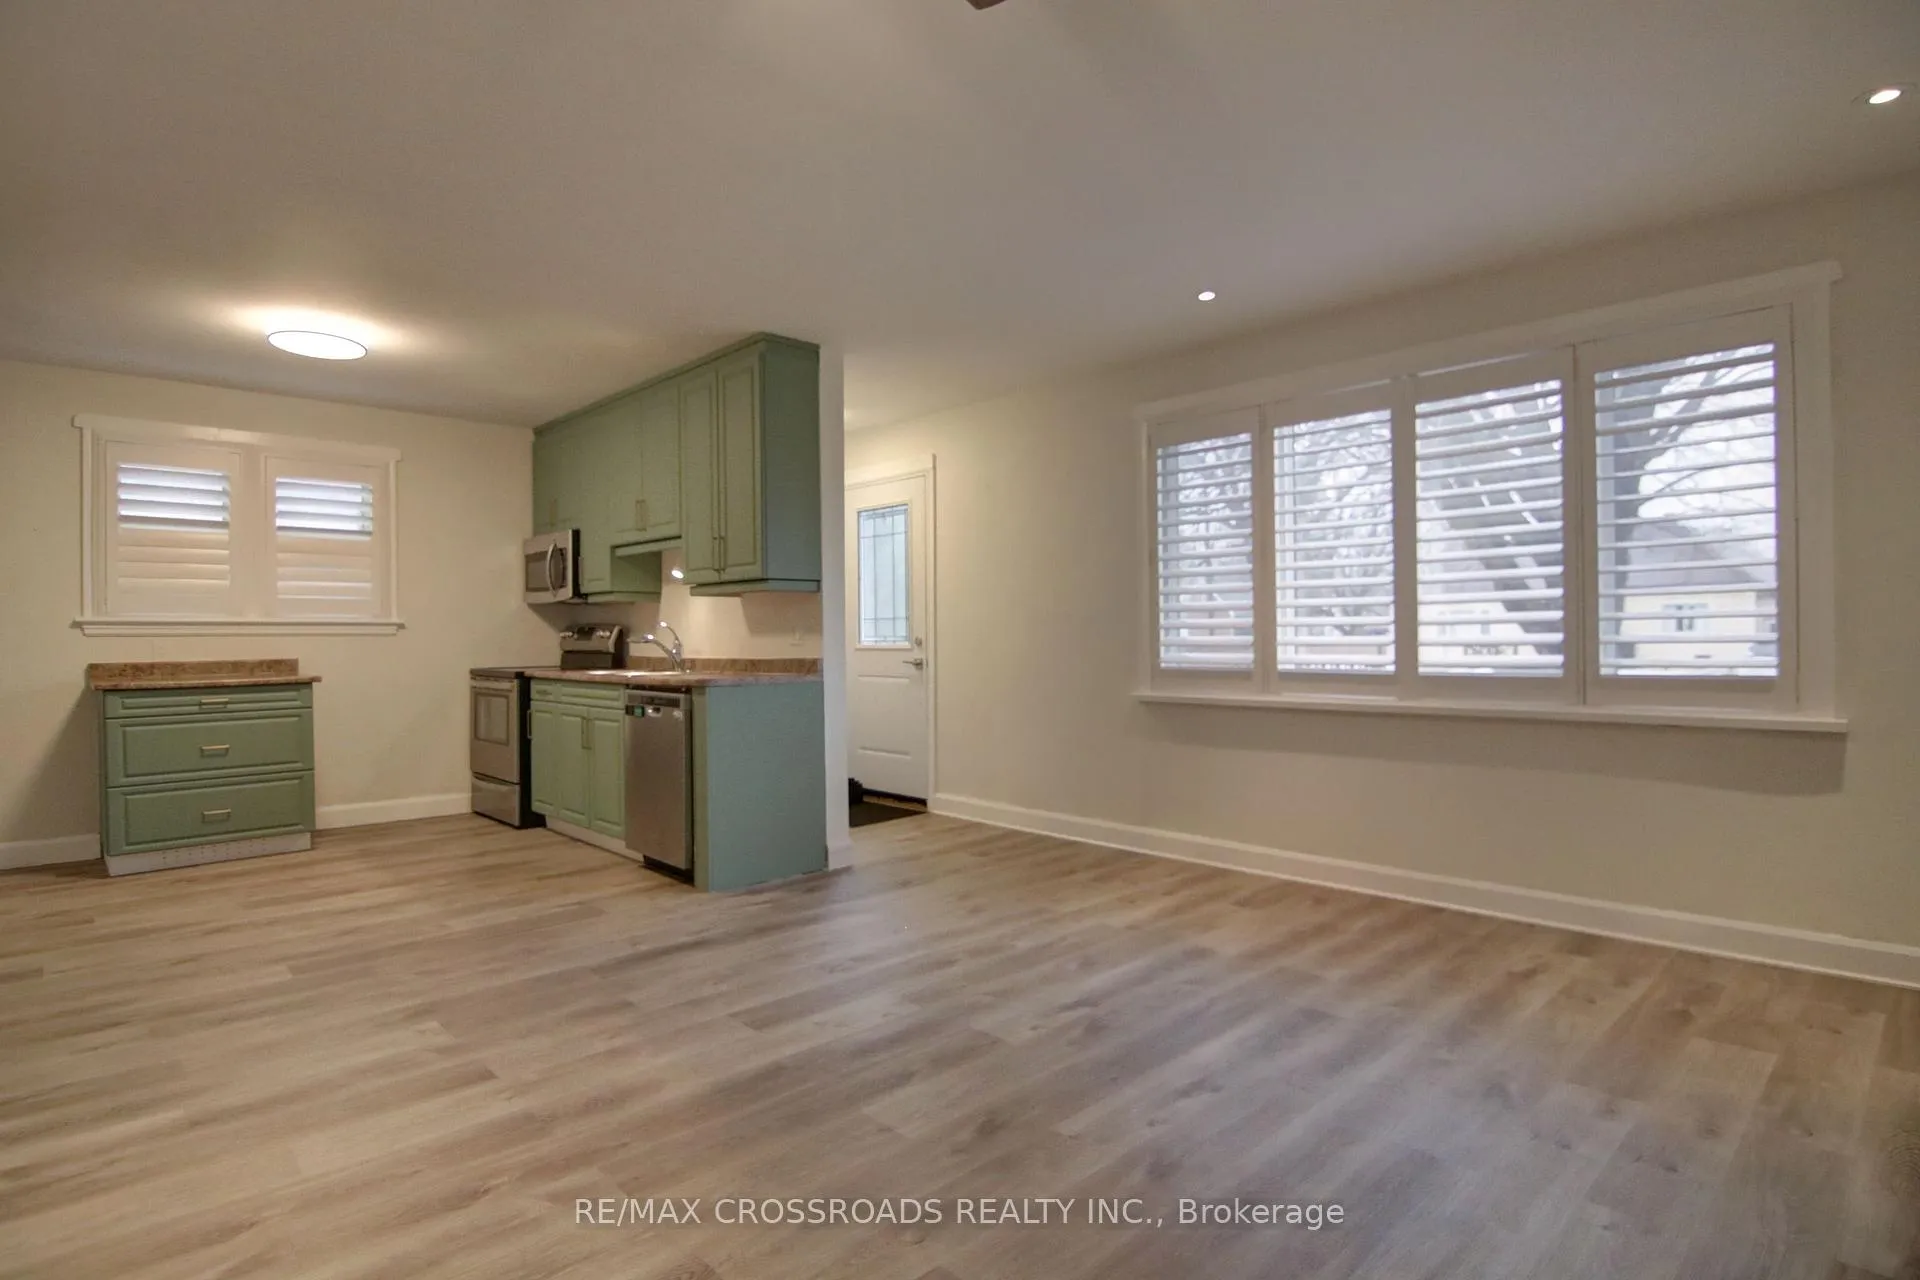
Welcome to this beautifully renovated 3-bedroom bungalow, nestled in a charming and sought-after north-end neighbourhood of Peterborough. Perfectly blending comfort, style, and convenience, this home is ideal for families, or anyone looking to enjoy easy, modern living. Step inside to discover a bright, open-concept layout featuring elegant laminate flooring throughout. The updated kitchen is equipped with sleek stainless steel appliances, seamlessly flowing into the living and dining areas, perfect for entertaining or relaxing at home. California shutters, colonial doors, and stylish ceiling fans add character and sophistication throughout the main level. The renovated bathroom offers a fresh, contemporary feel, while the three well-sized bedrooms provide comfortable living spaces for the whole family. Downstairs, you'll find a partially finished basement with an open layout, offering endless possibilities, whether you envision a recreation room, home office, or additional living space. This home is equipped with a forced air gas furnace and heat pump, ensuring year-round comfort and energy efficiency. Located in a quaint, family-friendly neighbourhood, you're just a short walk to Pioneer Memorial Park and the beautiful waterfront, making it easy to enjoy nature, trails, and outdoor activities. Don't miss your chance to own this move-in-ready gem in one of Peterborough's most desirable areas!
Facts & features
Ask about this home
A HOMEH agent will answer your questions about this home.
Rooms
8 rooms · 1 bathroom
- Living room15′1″ × 14′1″212 sq.ft.
- Dining room15′1″ × 14′1″212 sq.ft.
- Kitchen13′11″ × 938′4″13053 sq.ft.
- Primary bedroom13′8″ × 10′136 sq.ft.
- Bedroom 212′10″ × 10′3″132 sq.ft.
- Bedroom 310′ × 9′8″97 sq.ft.
- Recreation32′4″ × 10′9″348 sq.ft.
- Laundry17′2″ × 11′3″193 sq.ft.
Around this home
Schools nearby
School rating, out of 10.
Listing details
Helpful tools
Your HOMEH agent
"I would see it this week."
Ask HOMEH about this home
Price, neighbourhood, monthly cost. Ask anything.
HOMEH Intelligent Agent is an AI, not a licensed representative. Check anything important with your agent.