
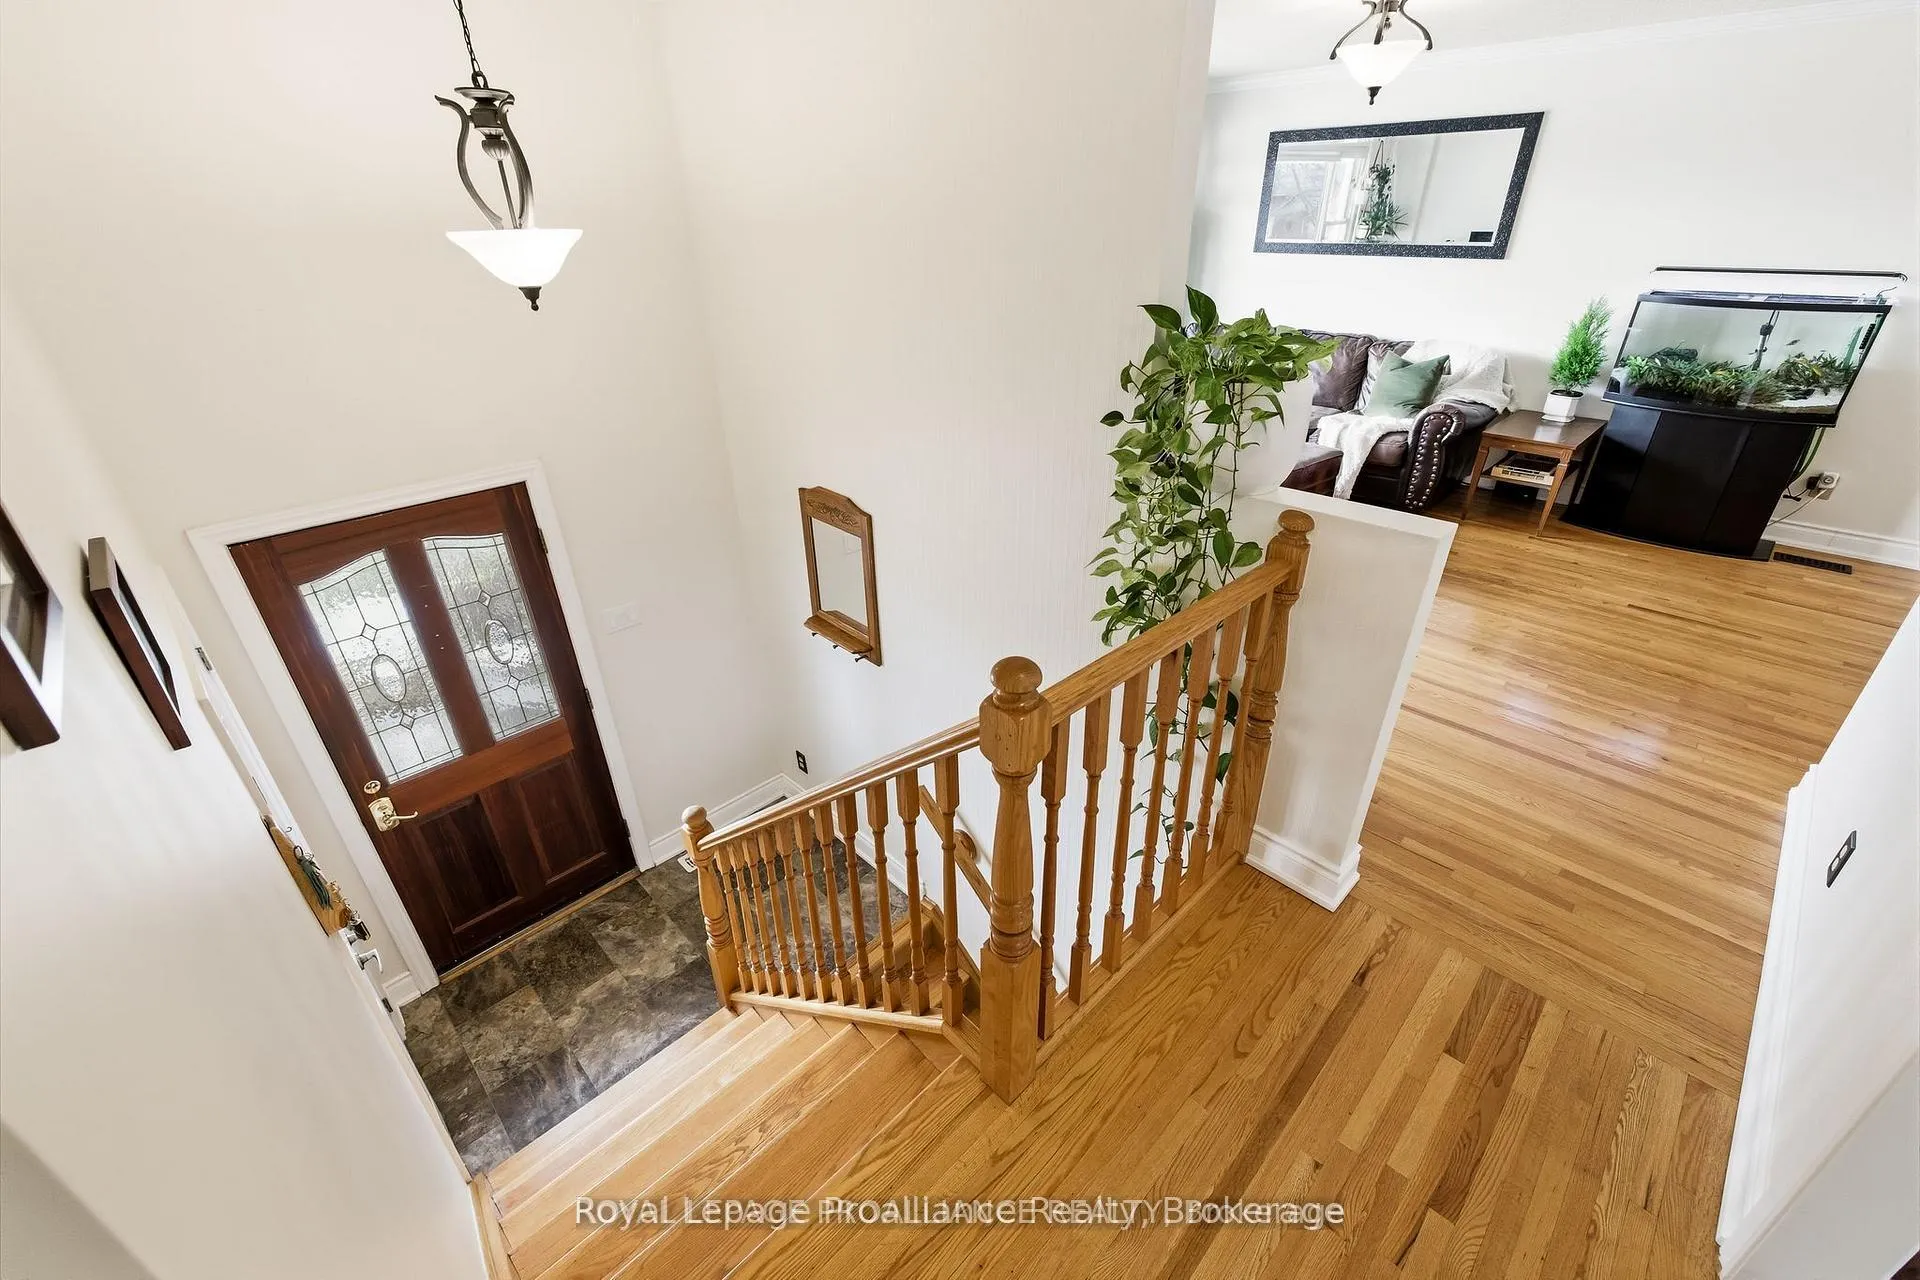
 See all 43 photos
Property history

This listing has ended. It is no longer available.
Property not available for sale or for rent.
Ask about this home
A HOMEH agent will answer your questions about this home.Ask HOMEH
About this home
836 Stewart Drive, Peterborough
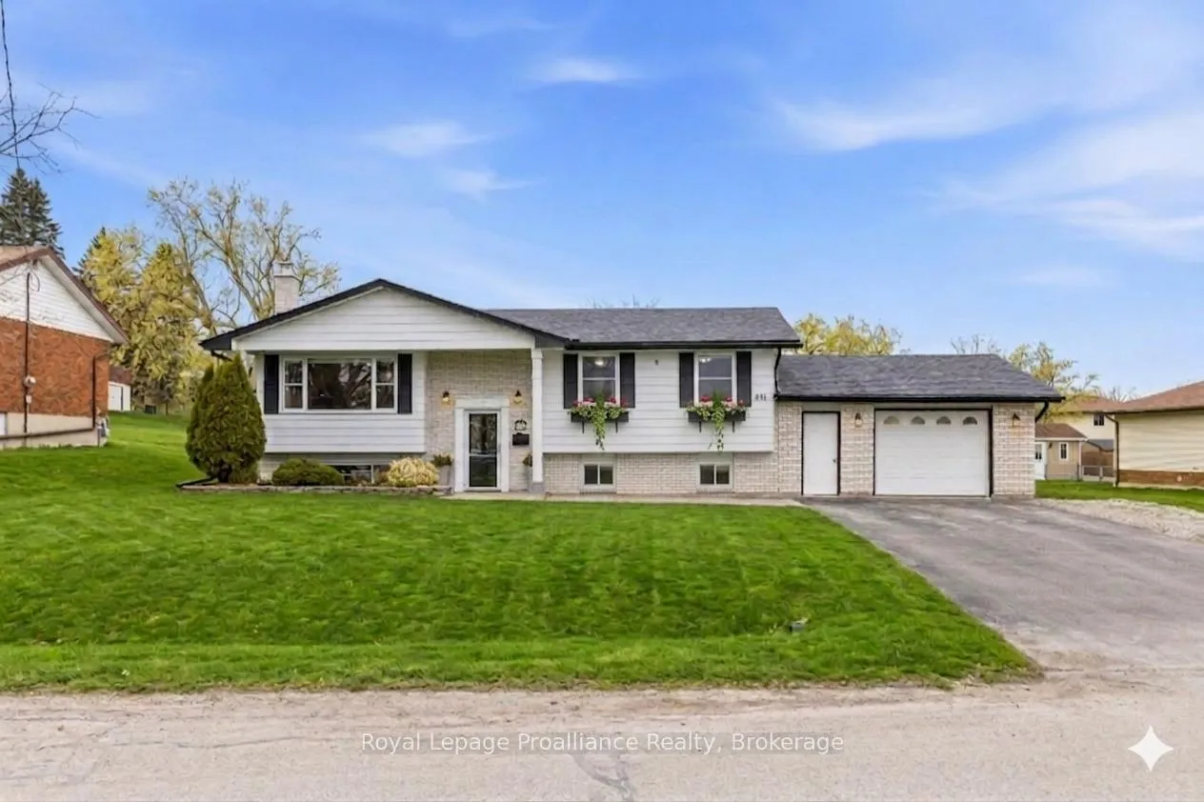
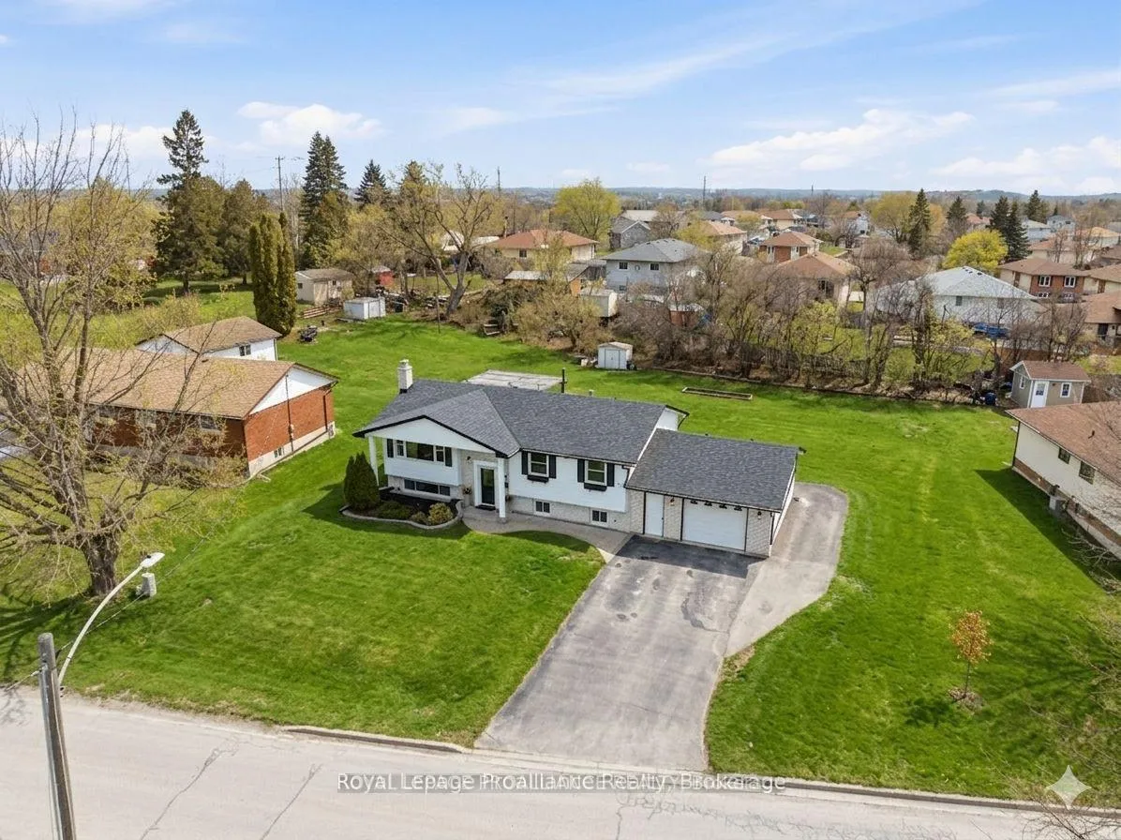
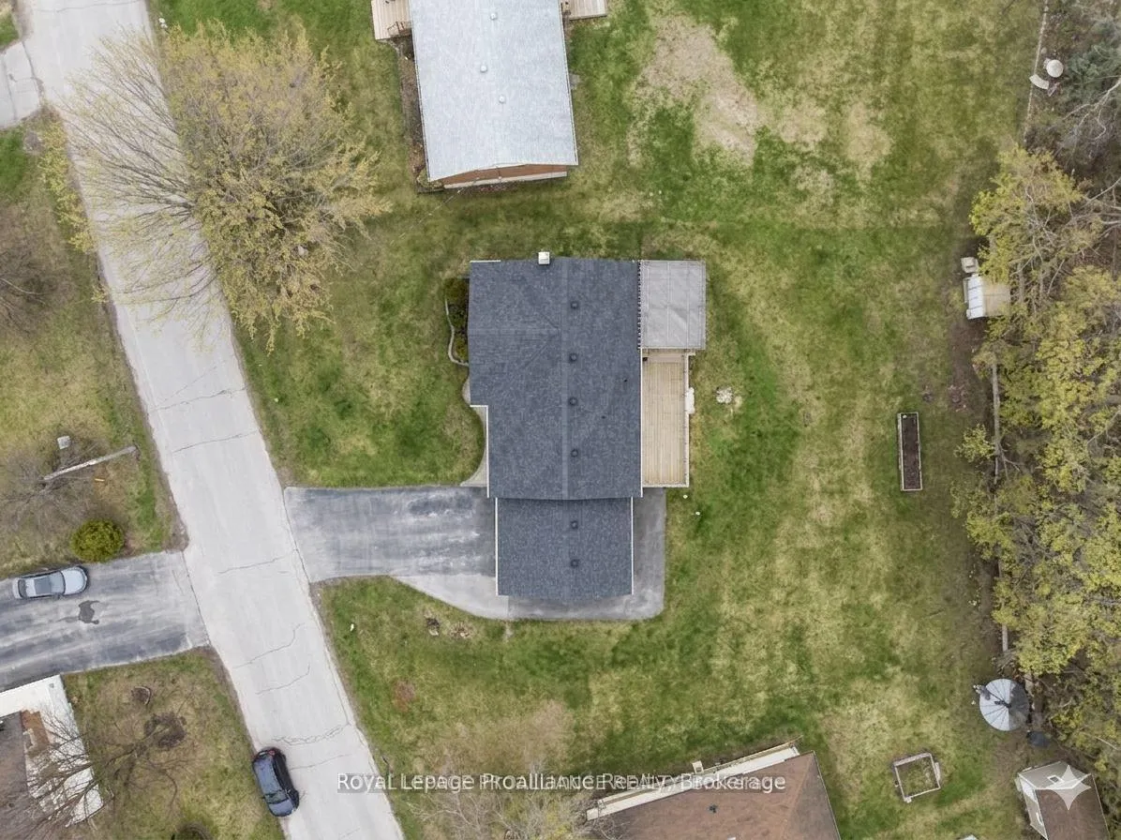
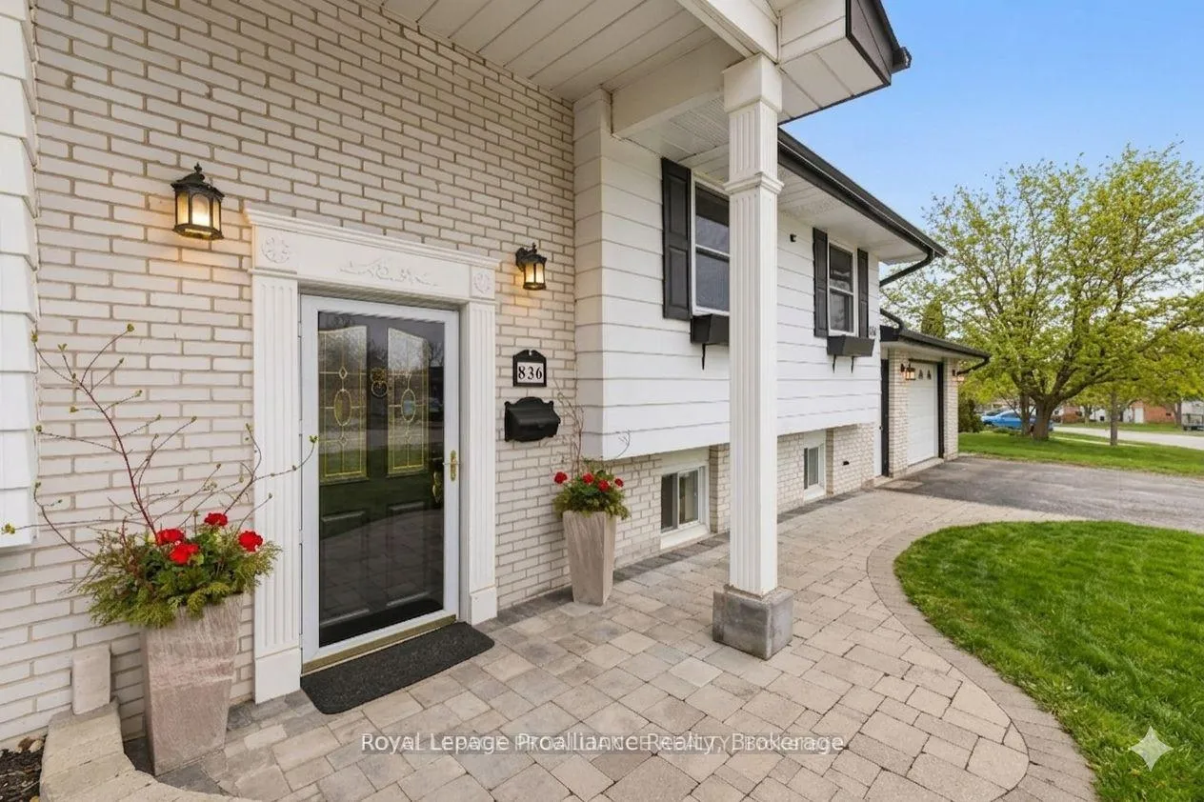
Welcome to 836 Stewart Drive - an attractive south-facing raised bungalow that blends comfort, functionality, and a true sense of community in one of Peterborough's family-friendly neighbourhoods. The sun-soaked main floor offers three spacious bedrooms, an updated 4-piece bath, and beautiful hardwood flooring that adds warmth and character throughout. The kitchen is thoughtfully laid out with plenty of room to cook, gather, and stay connected to the heart of the home. Step outside and take in the expansive, private backyard perfect for entertaining, lawn games, or simply unwinding. The two-tiered deck is the ideal spot to start your day, soaking in the morning sun with a coffee in hand. Downstairs, the bright professionally finished lower level features a fourth bedroom, a spectacular 3-piece bath, and a welcoming space that feels anything but basement thanks to the home's large sun-filled windows. With almost 2000 sq/ft of finished living space, there's lots of room for today and whatever tomorrow brings. An attached heated and insulated garage adds everyday convenience, while commuters will appreciate the quick access to Highway 115. Lifestyle is everything here - just minutes to Beavermead Park and Little Lake, with trails, beaches, playgrounds, and the Canadian Canoe Museum nearby. Enjoy summer evenings at Del Crary Park, home to the beloved Peterborough Musicfest, all less than 10 minutes away. Above all, what truly sets this home apart is the community - friendly neighbours, a safe street, and a place where people genuinely look out for one another. A home you'll be proud to own, in a neighbourhood you'll love to be part of.
Facts & features
Ask about this home
A HOMEH agent will answer your questions about this home.
Rooms
13 rooms · 2 bathrooms
- Foyer6′4″ × 3′8″23 sq.ft.
- Living room13′7″ × 14′5″197 sq.ft.
- Dining room9′1″ × 10′10″98 sq.ft.
- Kitchen11′9″ × 10′7″124 sq.ft.
- Bathroom7′9″ × 7′3″56 sq.ft.
- Primary bedroom12′5″ × 11′5″142 sq.ft.
- Bedroom 29′11″ × 11′3″111 sq.ft.
- Bedroom 38′4″ × 11′3″94 sq.ft.
- Family room13′7″ × 23′7″321 sq.ft.
- Laundry9′6″ × 11′5″109 sq.ft.
- Bathroom8′4″ × 7′7″63 sq.ft.
- Exercise room6′2″ × 11′5″70 sq.ft.
- Bedroom 412′1″ × 11′10″143 sq.ft.
Around this home
Listing details
Helpful tools
Your HOMEH agent
"I would see it this week."
Ask HOMEH about this home
Price, neighbourhood, monthly cost. Ask anything.
HOMEH Intelligent Agent is an AI, not a licensed representative. Check anything important with your agent.