
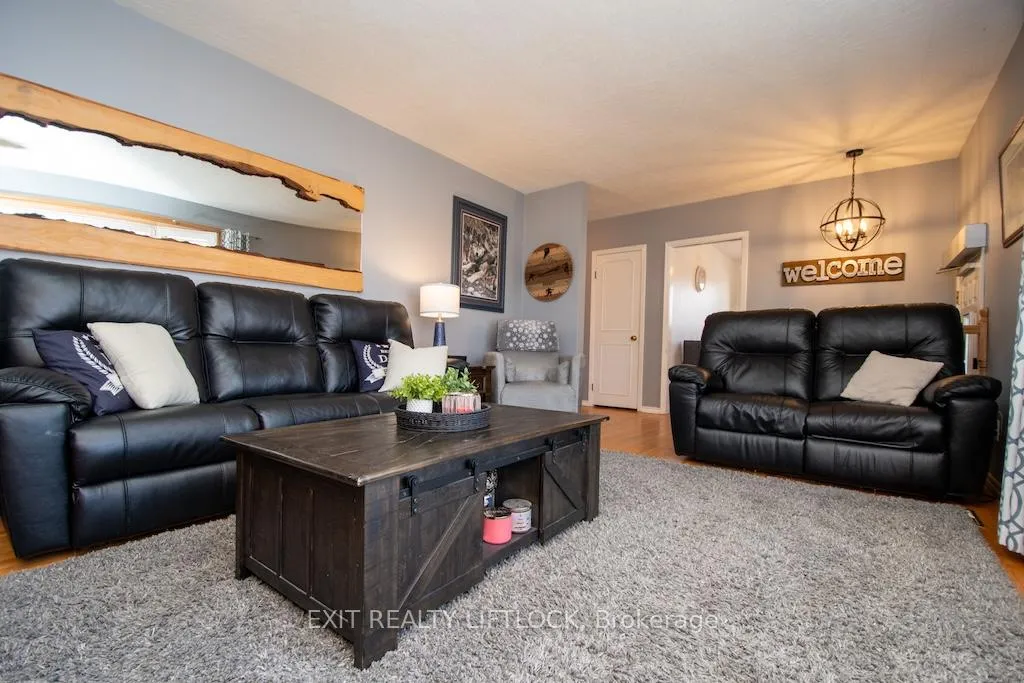
 See all 33 photos
Property history

This home has sold. It is no longer available.
Property not available for sale or for rent.
Book a viewing
Ask HOMEH
About this home
871 Westdale Avenue, Peterborough
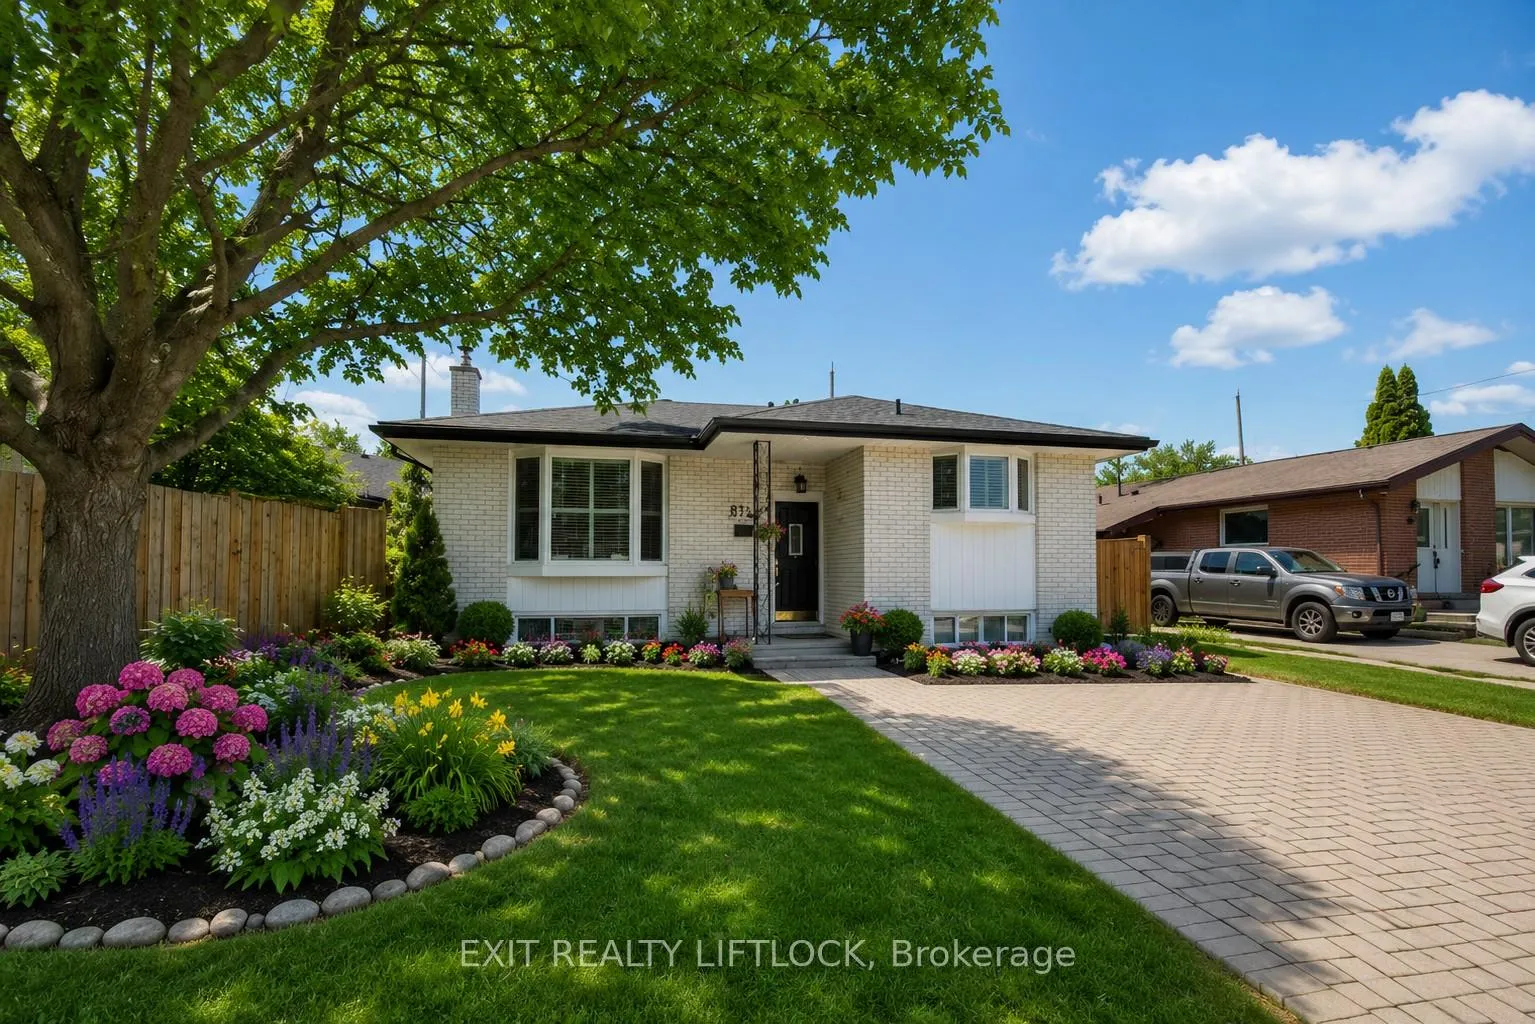
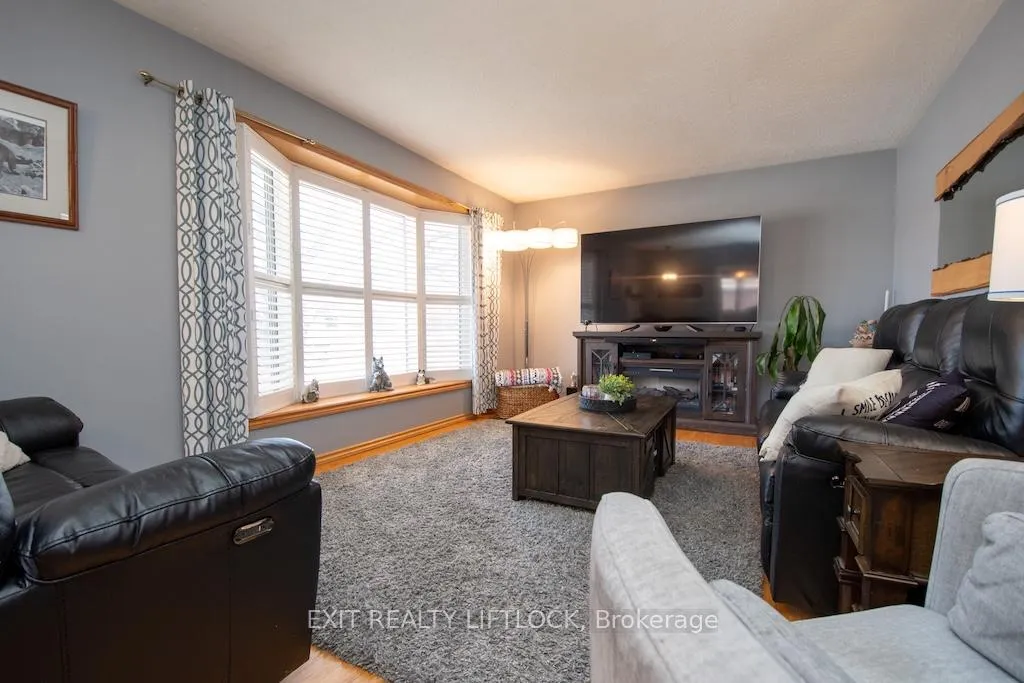
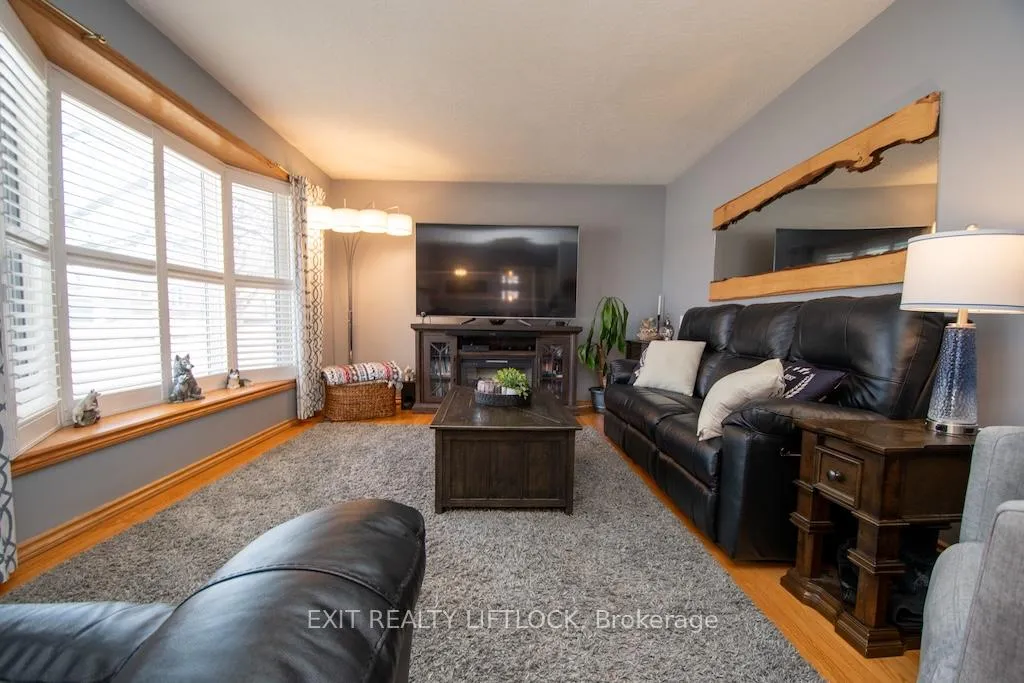
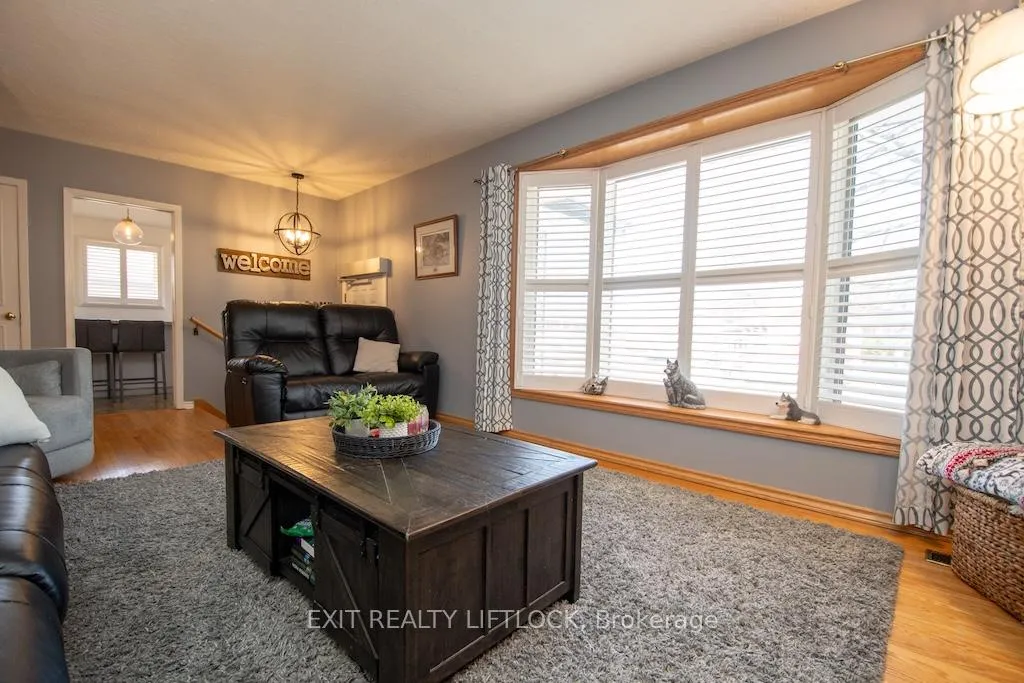
Welcome to this beautifully maintained all brick bungalow, ideally situated in Peterborough's sought-after north end. The main level offers three well-appointed bedrooms and a newly updated bathroom (2025), along with elegant hardwood flooring throughout. A bright and spacious living room is filled with natural light from a large front window, creating a warm and inviting atmosphere. The eat-in kitchen features newer, high-end stainless steel appliances and a functional layout designed for both everyday living and entertaining. A convenient side entrance leads to a fully finished lower level, complete with a cozy family room featuring a fireplace and pot lighting an additional bedroom, a bathroom, and a dedicated laundry area-ideal for extended family living or added versatility. Step outside to your private backyard retreat, highlighted by a newly installed heated, kidney-shaped saltwater in-ground pool surrounded by low-maintenance stamped concrete. A hardtop gazebo with solar lighting enhances the space, making it perfect for relaxing or hosting guests. The property also features a new fence along the north side (2025) for added privacy, as well as a detached 1.5 car garage. Recent updates include shingles, furnace, air conditioning, hot water tank, and the newly renovated upstairs bathroom (2025), offering peace of mind for years to come. Conveniently located near parks, walking and biking trails, schools, and essential amenities, this home clearly reflects pride of ownership throughout.
Facts & features
Book a viewing
Rooms
11 rooms · 2 bathrooms
- Primary bedroom12′6″ × 9′6″119 sq.ft.
- Bedroom 310′1″ × 13′131 sq.ft.
- Living room17′3″ × 12′208 sq.ft.
- Dining room9′5″ × 4′11″47 sq.ft.
- Kitchen12′4″ × 9′1″112 sq.ft.
- Bathroom—
- Bedroom 28′9″ × 9′5″82 sq.ft.
- Bedroom 416′11″ × 11′7″195 sq.ft.
- Bathroom—
- Family room16′7″ × 12′8″209 sq.ft.
- Utility room16′8″ × 11′10″197 sq.ft.
Around this home
Listing details
Helpful tools
Your HOMEH agent
"I would see it this week."
Ask HOMEH about this home
Price, neighbourhood, monthly cost. Ask anything.
HOMEH Intelligent Agent is an AI, not a licensed representative. Check anything important with your agent.