
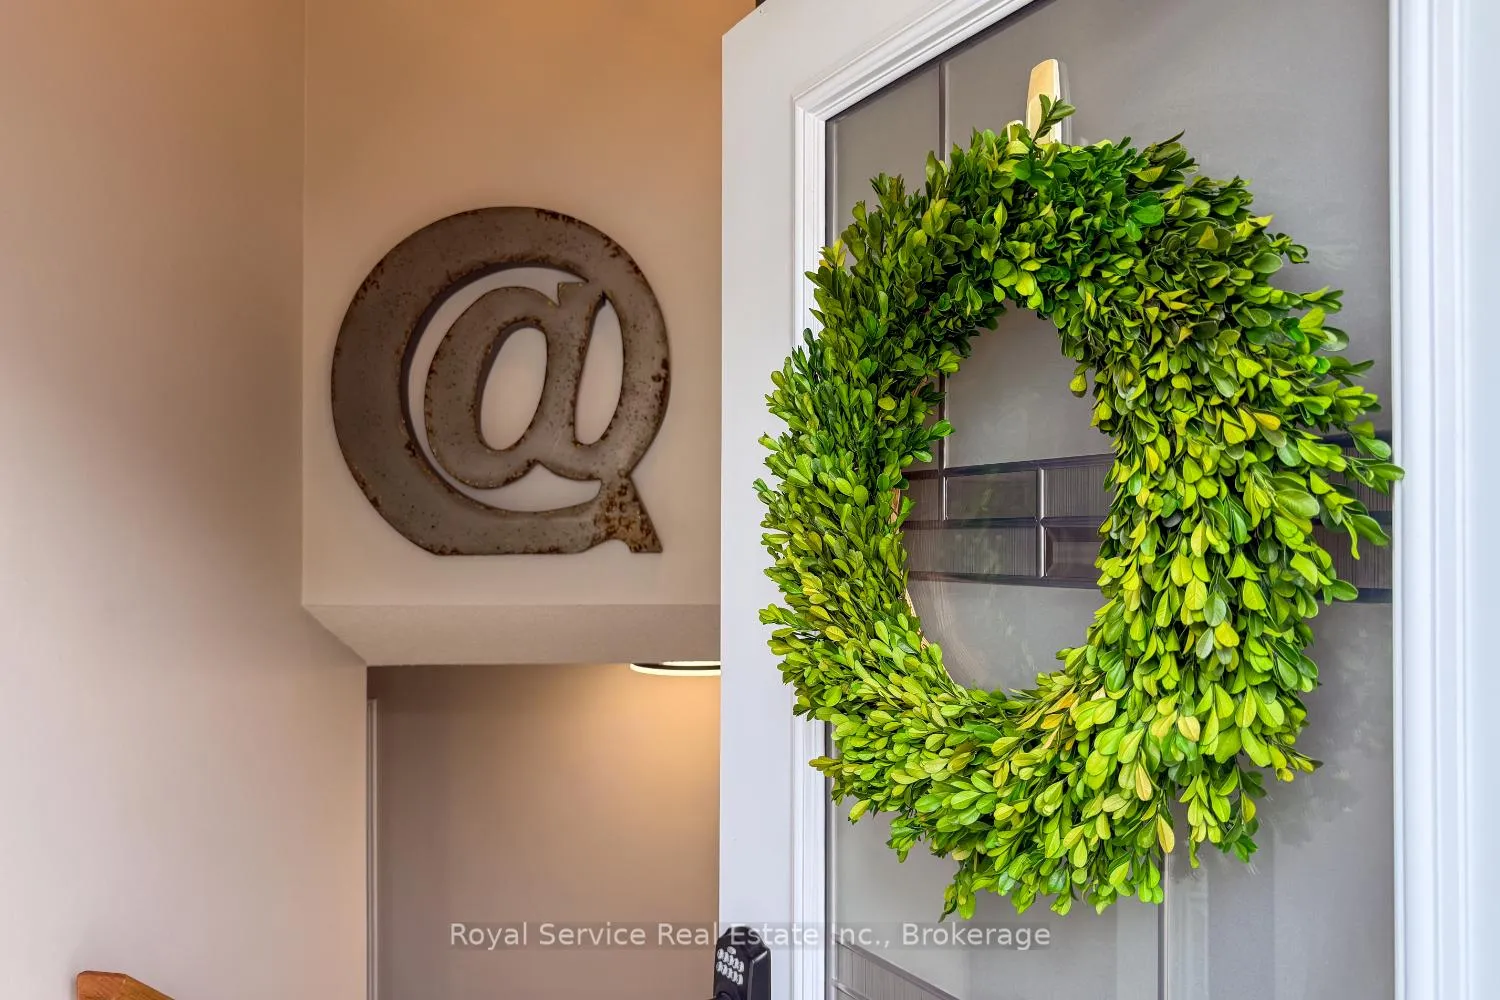
 See all 43 photos
Property history

This listing has ended. It is no longer available.
Property not available for sale or for rent.
Ask about this home
A HOMEH agent will answer your questions about this home.Ask HOMEH
About this home
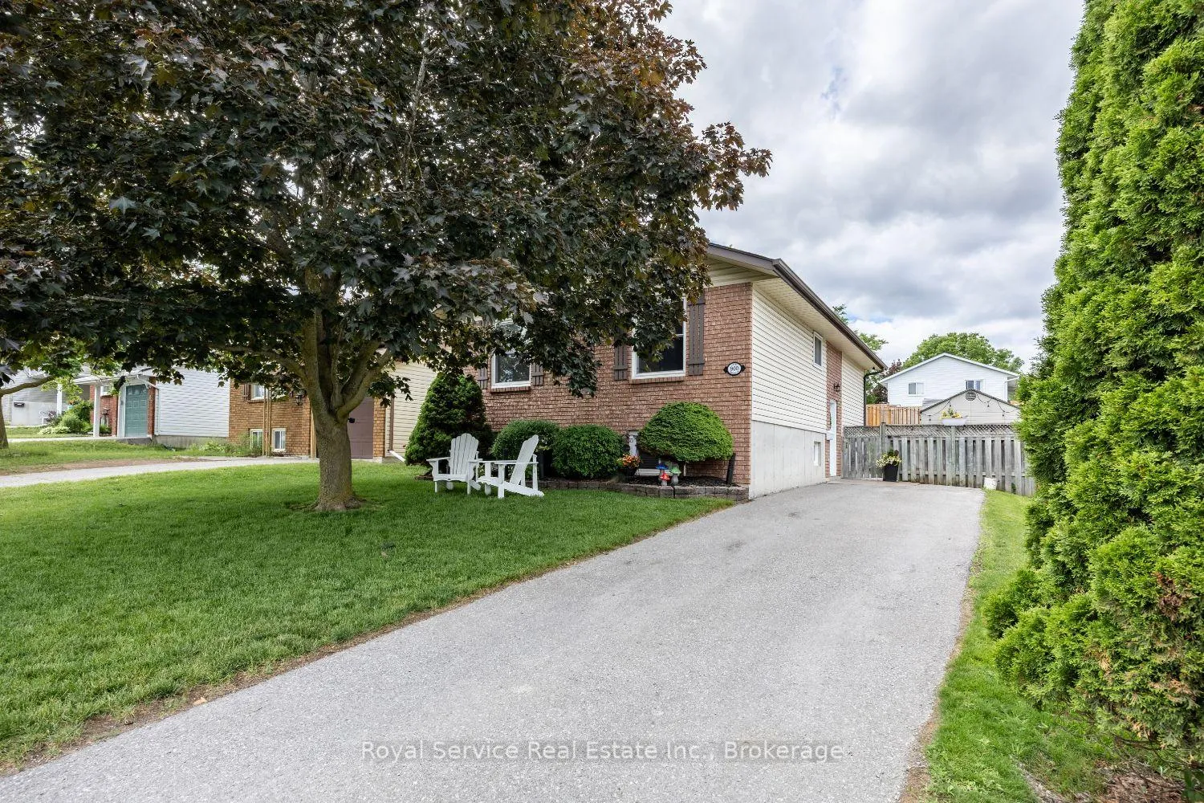
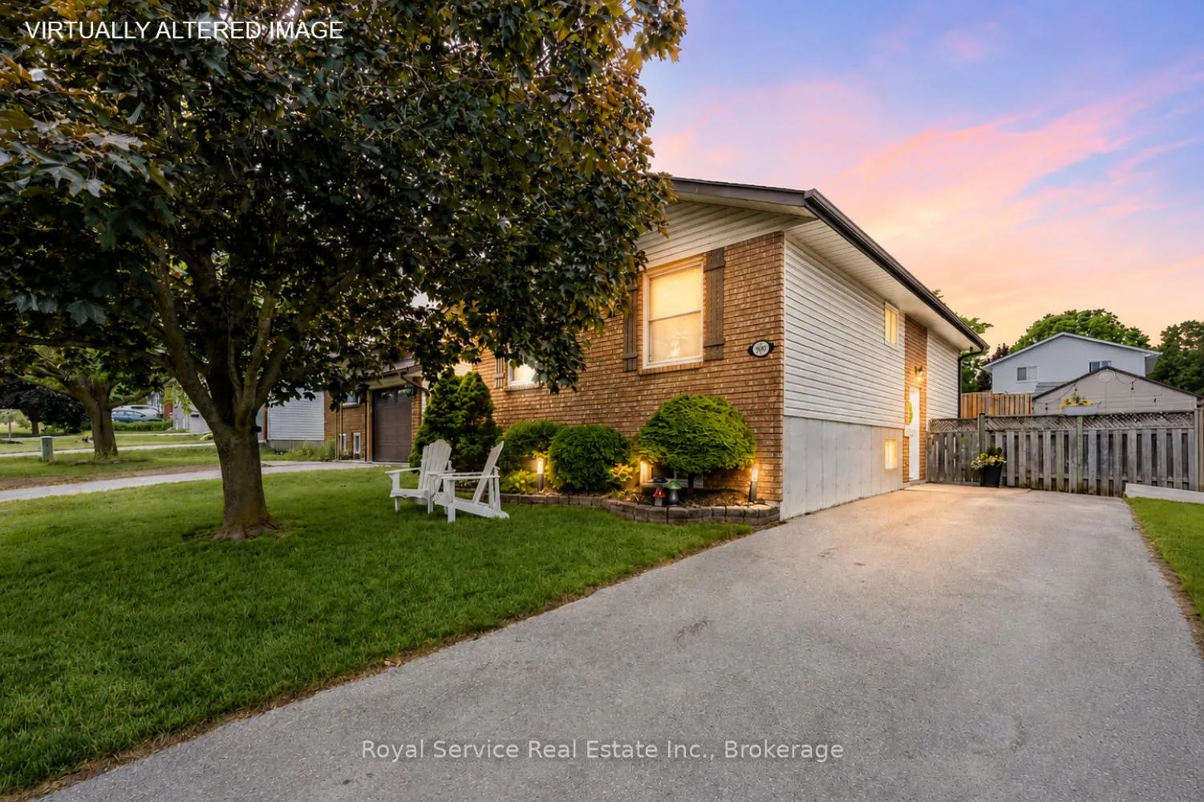
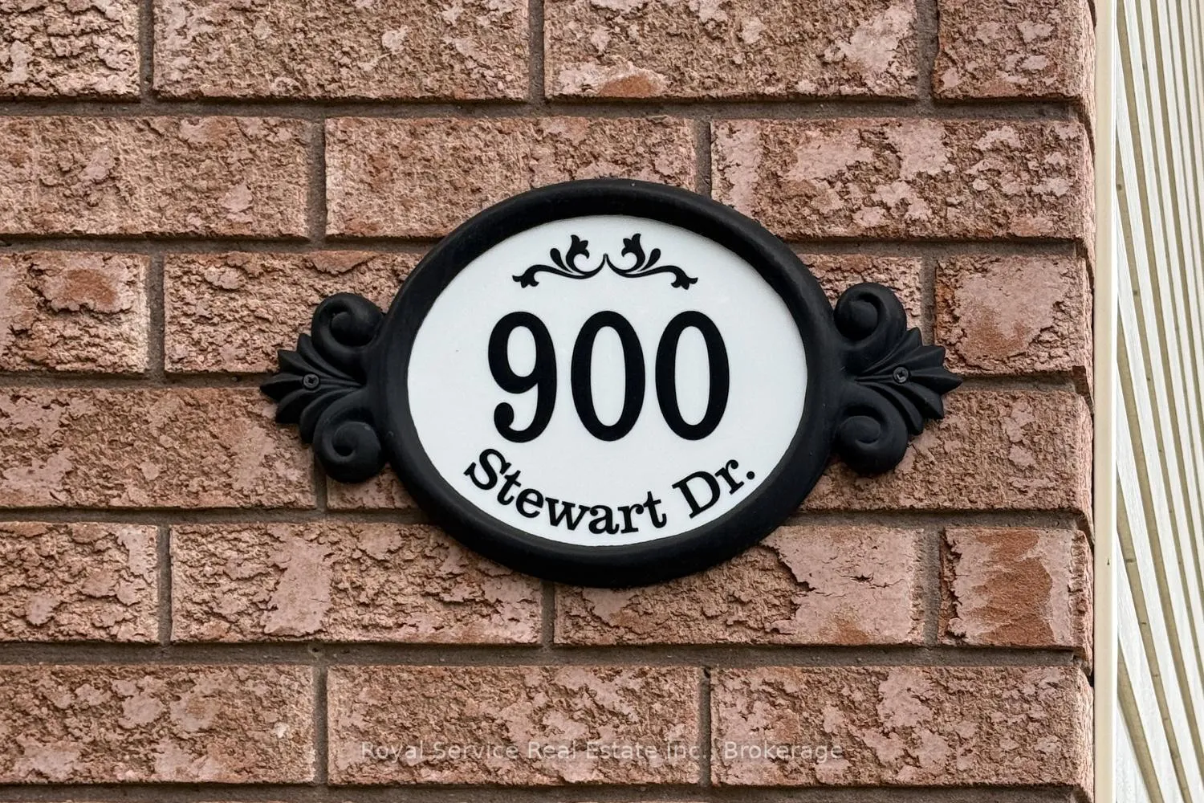
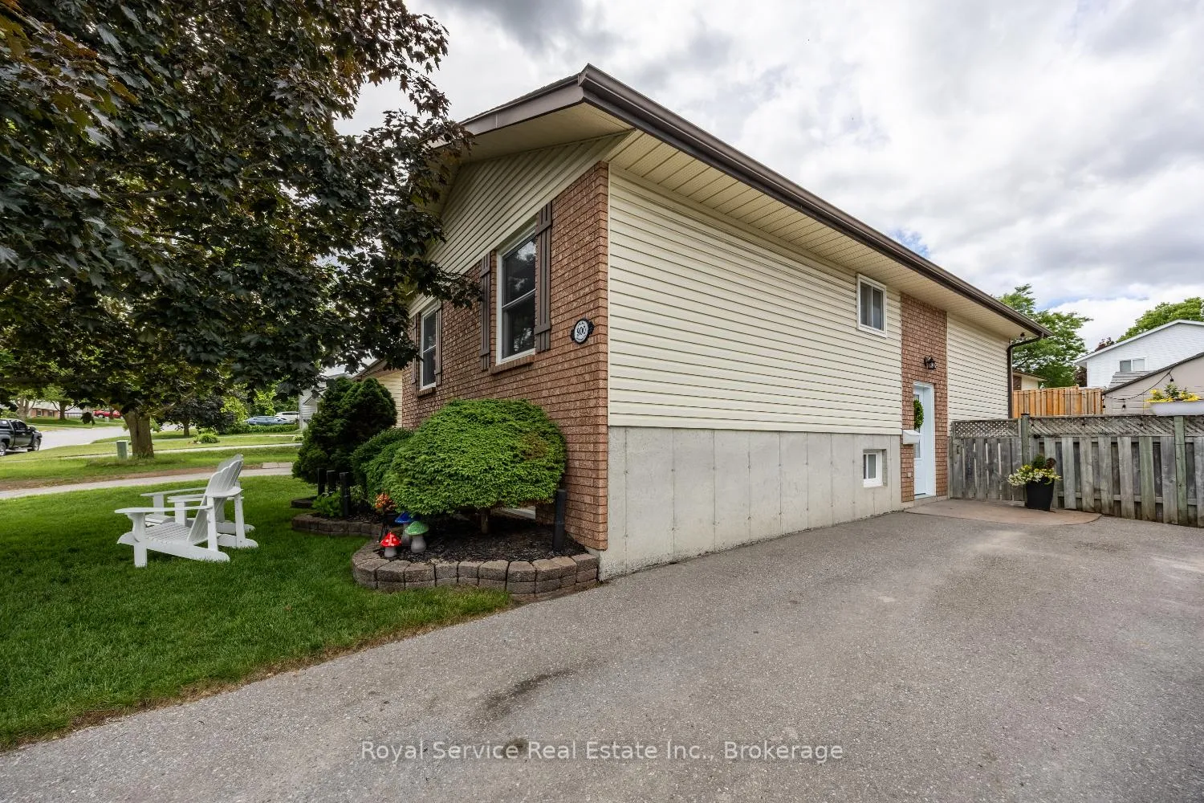
900 Stewart Drive, Peterborough
Beautifully Renovated Family Home in a Fantastic Neighborhood! Welcome to this meticulously maintained and thoughtfully updated home, ideally located in a family-friendly neighborhood with parks and schools just a short walk away. Commuters will appreciate the easy access to Hwy 115, while all amenities and public transit are only minutes away. The bright and inviting main floor features a stunning new kitchen complete with black stainless steel appliances, elegant white quartz countertops, abundant storage, and a versatile nook perfect for a coffee bar, workstation, or additional prep space. The open-concept living and dining area is ideal for entertaining and offers a walkout to the covered deck overlooking the fully fenced backyard. A paved patio area provides the perfect spot for a hot tub or outdoor lounge space. Also on the main level are three spacious bedrooms and a beautifully updated 4-piece bathroom featuring a granite-topped vanity. The fully finished basement expands your living space with a generous family room featuring above-grade windows, a fourth bedroom, and a 3-piece bathroom-ideal for guests, teens, or a home office. You'll also find a large storage area with laundry facilities, a workshop space, and plenty of room for organization. Additional highlights include parking for up to four vehicles, modern updates throughout, and exceptional value in a move-in-ready home. Affordable, stylish, and ready for you to enjoy!
Facts & features
Ask about this home
A HOMEH agent will answer your questions about this home.
Rooms
12 rooms · 2 bathrooms
- Living room12′6″ × 8′4″104 sq.ft.
- Kitchen12′6″ × 15′1″188 sq.ft.
- Bathroom7′3″ × 9′6″69 sq.ft.
- Bedroom11′4″ × 10′8″121 sq.ft.
- Bedroom11′10″ × 10′119 sq.ft.
- Primary bedroom11′9″ × 10′118 sq.ft.
- Foyer6′7″ × 3′10″25 sq.ft.
- Bedroom11′11″ × 10′10″129 sq.ft.
- Laundry12′9″ × 11′4″144 sq.ft.
- Other9′11″ × 8′8″86 sq.ft.
- Bathroom7′9″ × 7′3″56 sq.ft.
- Recreation14′9″ × 22′2″327 sq.ft.
Around this home
Schools nearby
School rating, out of 10.
Listing details
Helpful tools
Your HOMEH agent
"Priced 9% over our estimate. I would see it this week."
Ask HOMEH about this home
Price, neighbourhood, monthly cost. Ask anything.
HOMEH Intelligent Agent is an AI, not a licensed representative. Check anything important with your agent.