
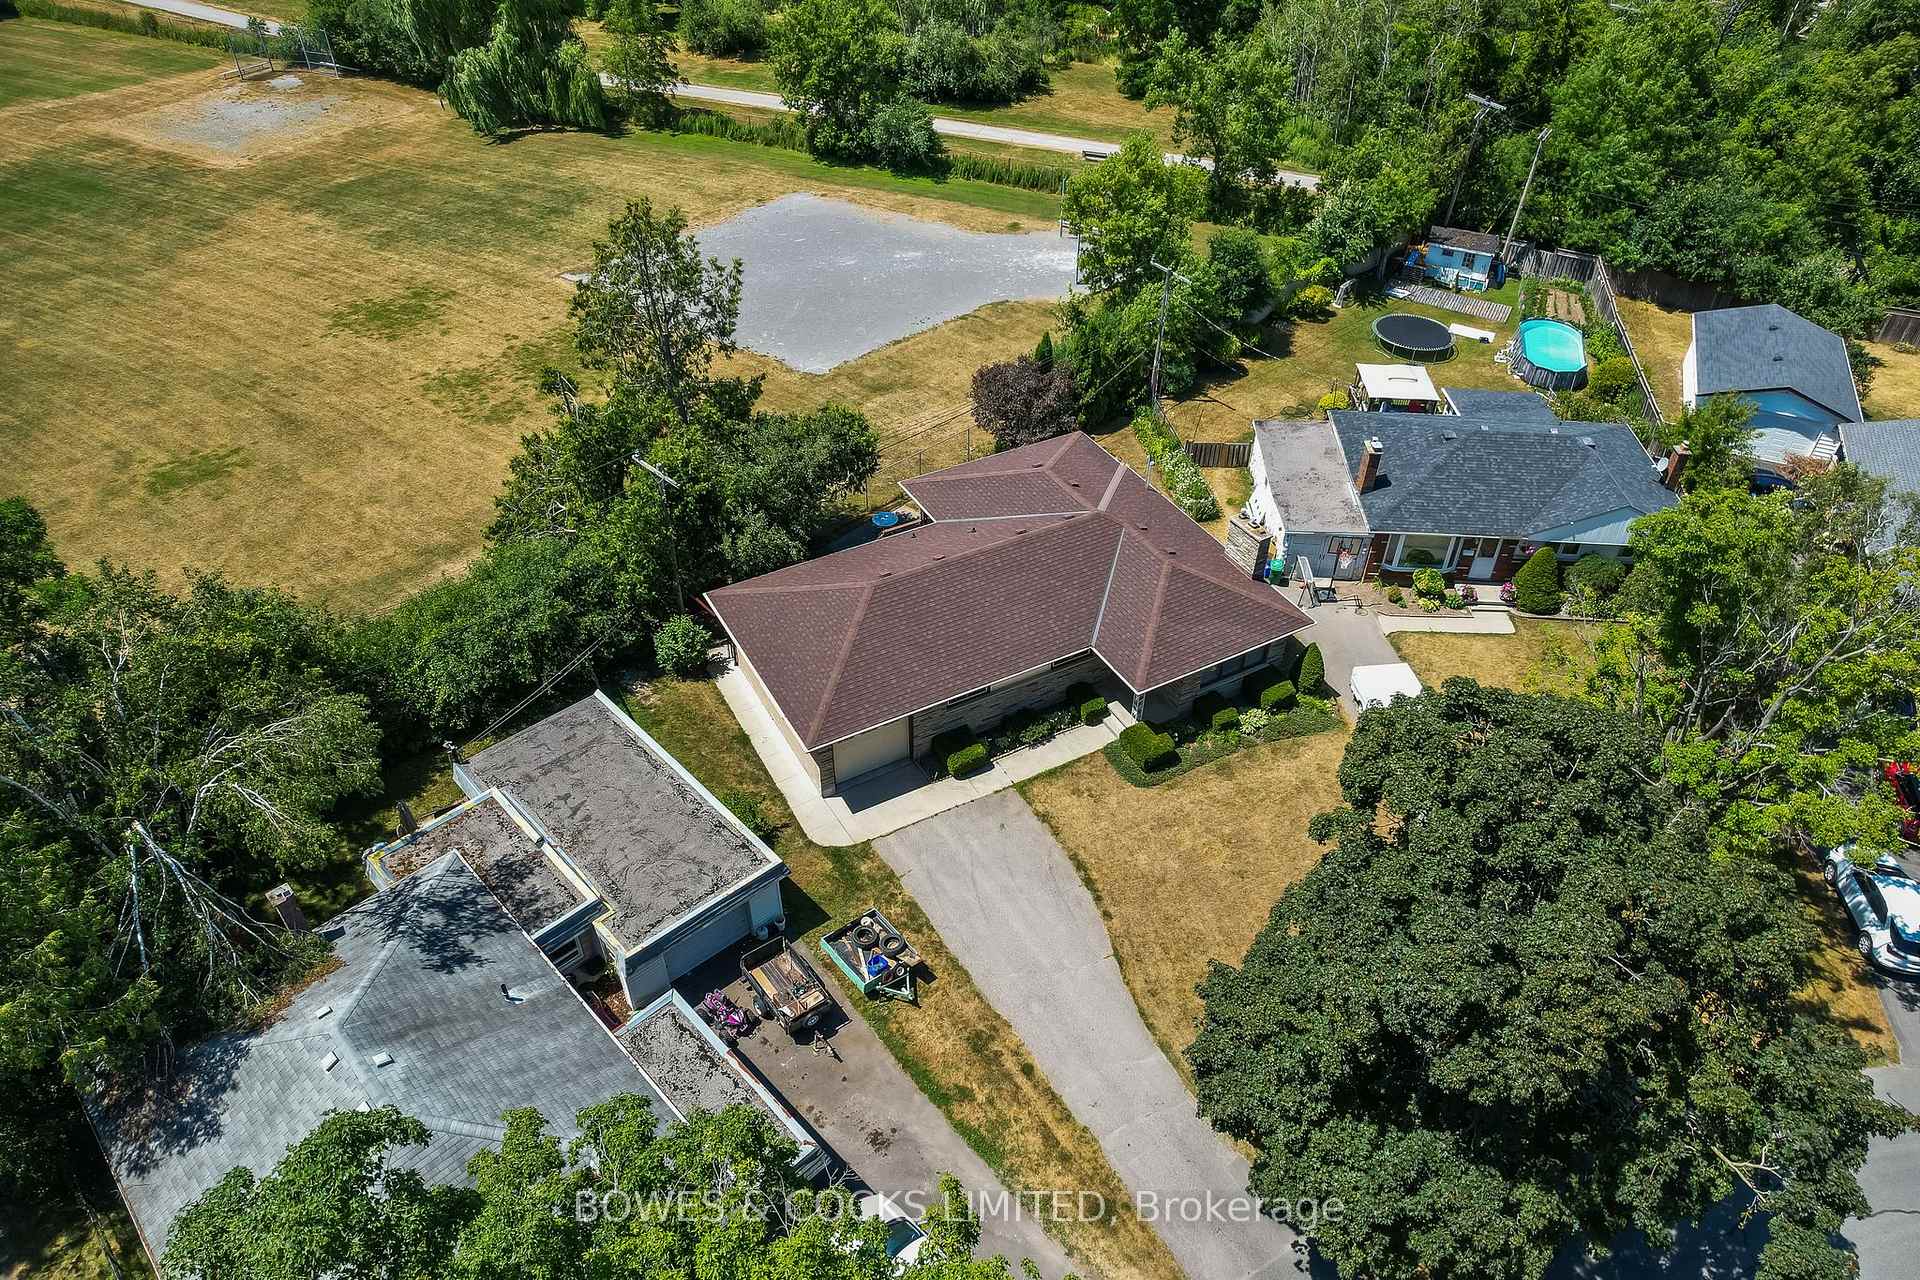
 See all 47 photos
Property history

This home has sold. It is no longer available.
Property not available for sale or for rent.
Ask about this home
A HOMEH agent will answer your questions about this home.Ask HOMEH
About this home
905 Glenholme Avenue, Peterborough
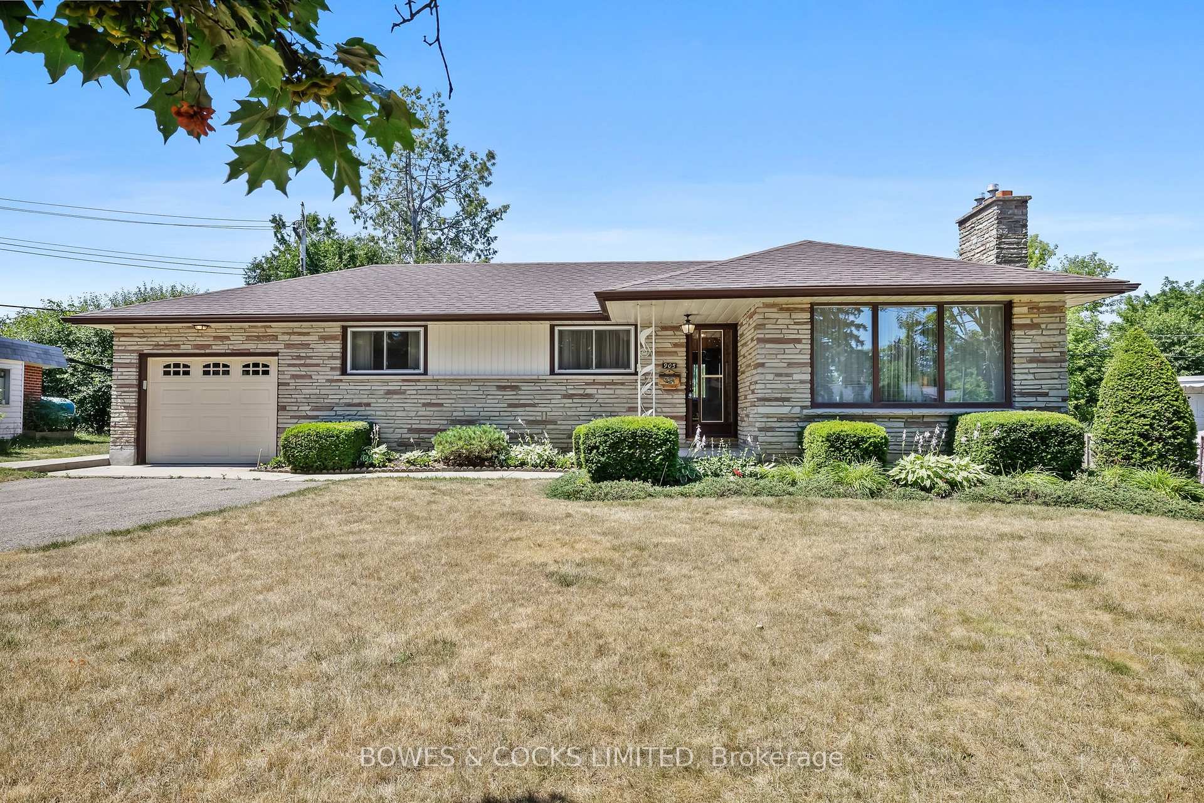
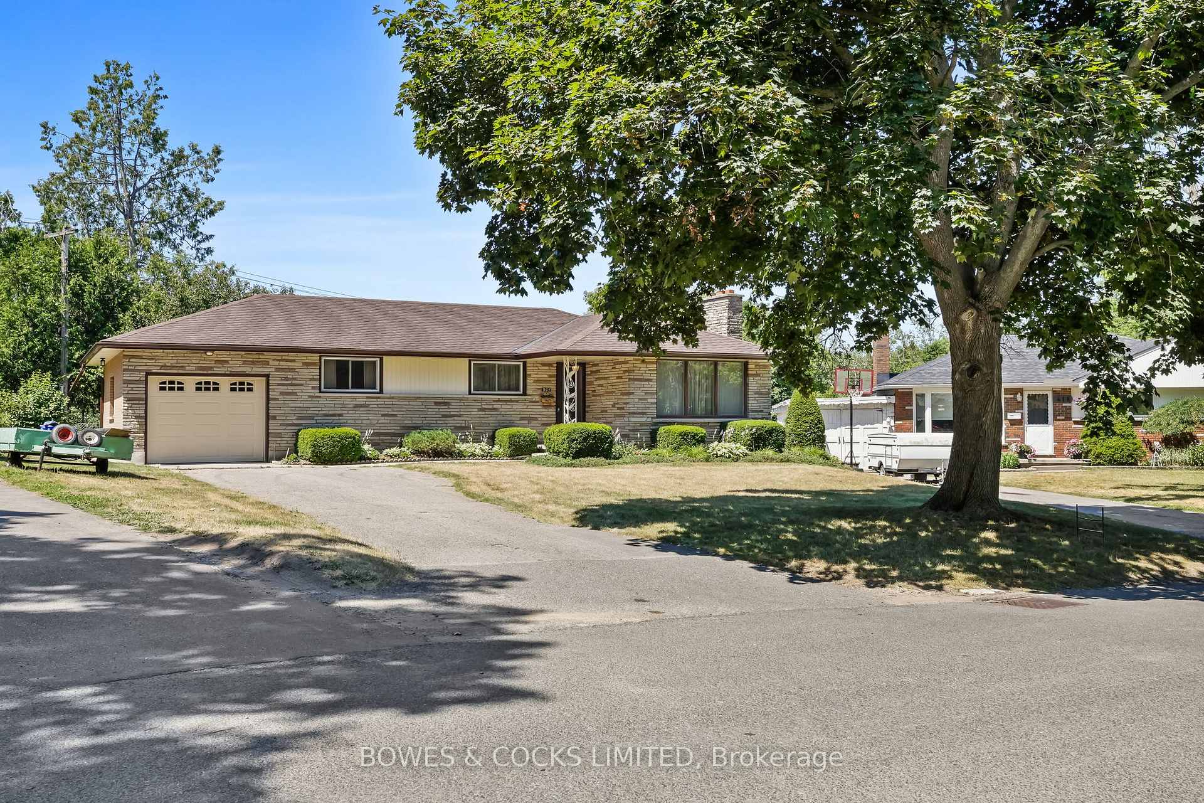
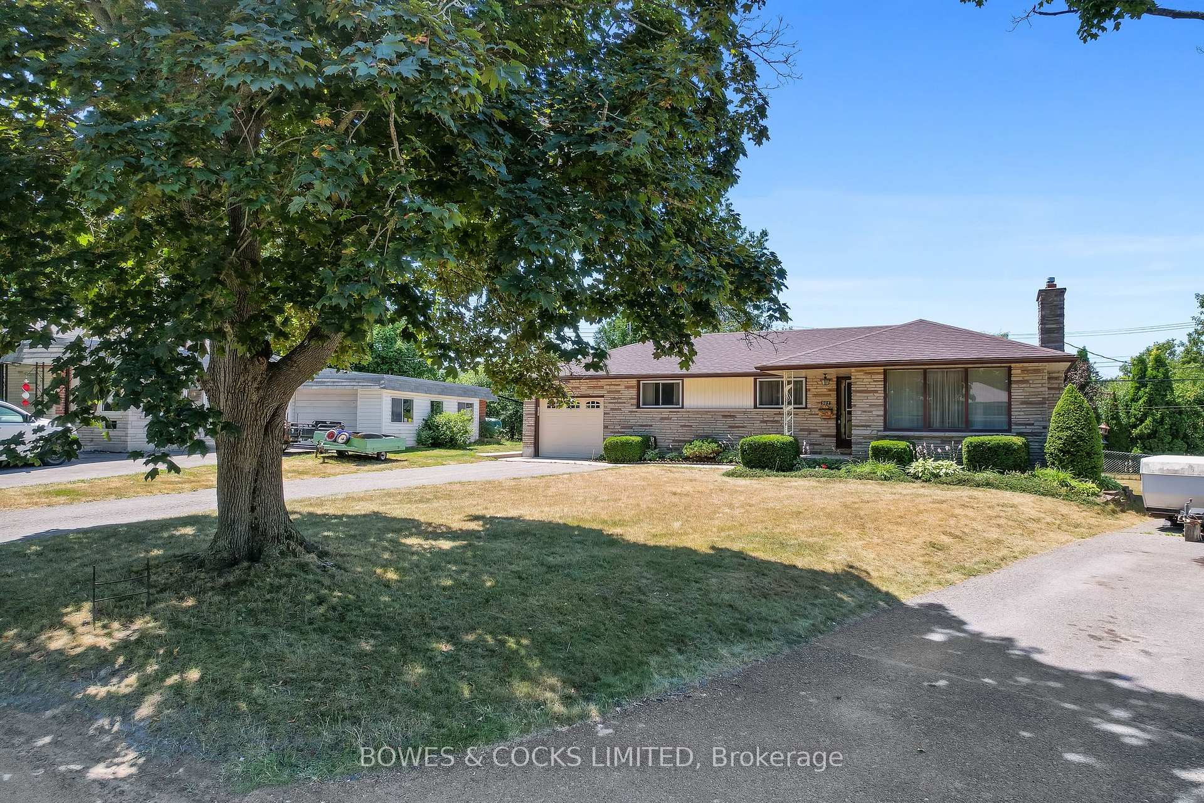
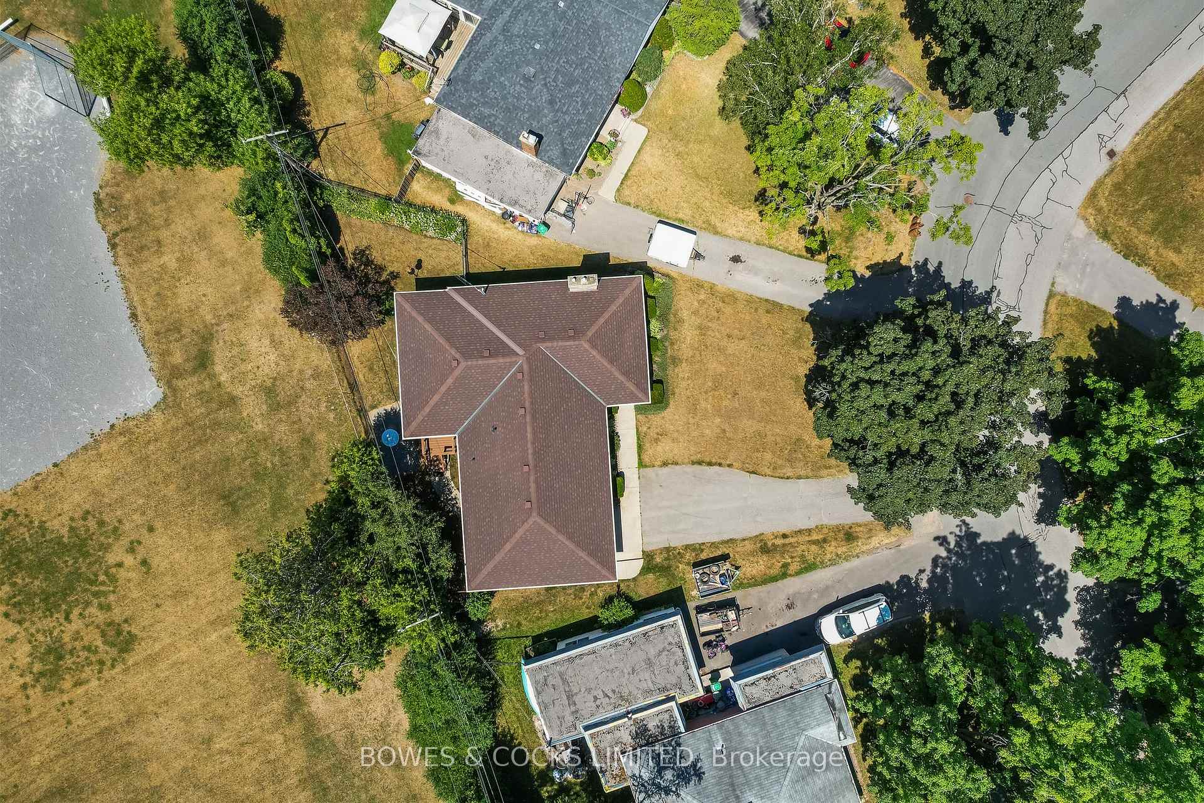
Charming 3 Bedroom Home in Prime North End Location. Welcome to this lovely bungalow tucked away on a quiet dead-end street in the sought after North End. Lovingly cared for by the same family for 47 years, this home offers comfort, space, and curb appeal with its manicured gardens and timeless angel stone exterior. Step inside to a spacious living room centered around a cozy gas fireplace, perfect for relaxing evenings. A separate formal dining room provides a great space for entertaining. The bright, eat-in kitchen was significantly expanded with a rear addition in 1999, which also includes a heated, four-season sunroom, ideal for year-round enjoyment. The main floor features three comfortable bedrooms and a 4 piece bathroom complete with a Jacuzzi tub. Downstairs, the fully finished basement offers a large rec room, a den with wall to-wall storage, a dedicated craft room, a generous laundry area, and a 3 piece bathroom, plenty of room for the whole family to spread out. Outside, enjoy the fully fenced backyard that backs directly onto Highland Heights Elementary School. No rear neighbours! A single attached garage and proximity to all major amenities make this home as practical as it is charming. A rare find in a quiet, family-friendly neighbourhood. Don't miss your opportunity to make this home your own.
Facts & features
Ask about this home
A HOMEH agent will answer your questions about this home.
Rooms
15 rooms · 2 bathrooms
- Living room13′10″ × 16′8″231 sq.ft.
- Dining room10′9″ × 10′8″115 sq.ft.
- Kitchen11′8″ × 11′4″132 sq.ft.
- Breakfast11′8″ × 10′3″120 sq.ft.
- Sunroom10′9″ × 10′3″110 sq.ft.
- Primary bedroom10′11″ × 12′8″138 sq.ft.
- Bedroom 210′11″ × 10′4″113 sq.ft.
- Bedroom 310′ × 9′3″93 sq.ft.
- Bathroom6′11″ × 6′7″46 sq.ft.
- Family room28′5″ × 11′2″318 sq.ft.
- Den21′9″ × 9′10″214 sq.ft.
- Bathroom6′5″ × 6′9″43 sq.ft.
- Laundry19′3″ × 9′3″179 sq.ft.
- Utility room12′6″ × 14′1″176 sq.ft.
- Other12′2″ × 13′10″168 sq.ft.
Around this home
Listing details
Helpful tools
Your HOMEH agent
"I would see it this week."
Ask HOMEH about this home
Price, neighbourhood, monthly cost. Ask anything.
HOMEH Intelligent Agent is an AI, not a licensed representative. Check anything important with your agent.