
919 Sydenham Road
Peterborough (Ashburnham Ward 4)919 Sydenham Road
Peterborough (Ashburnham Ward 4)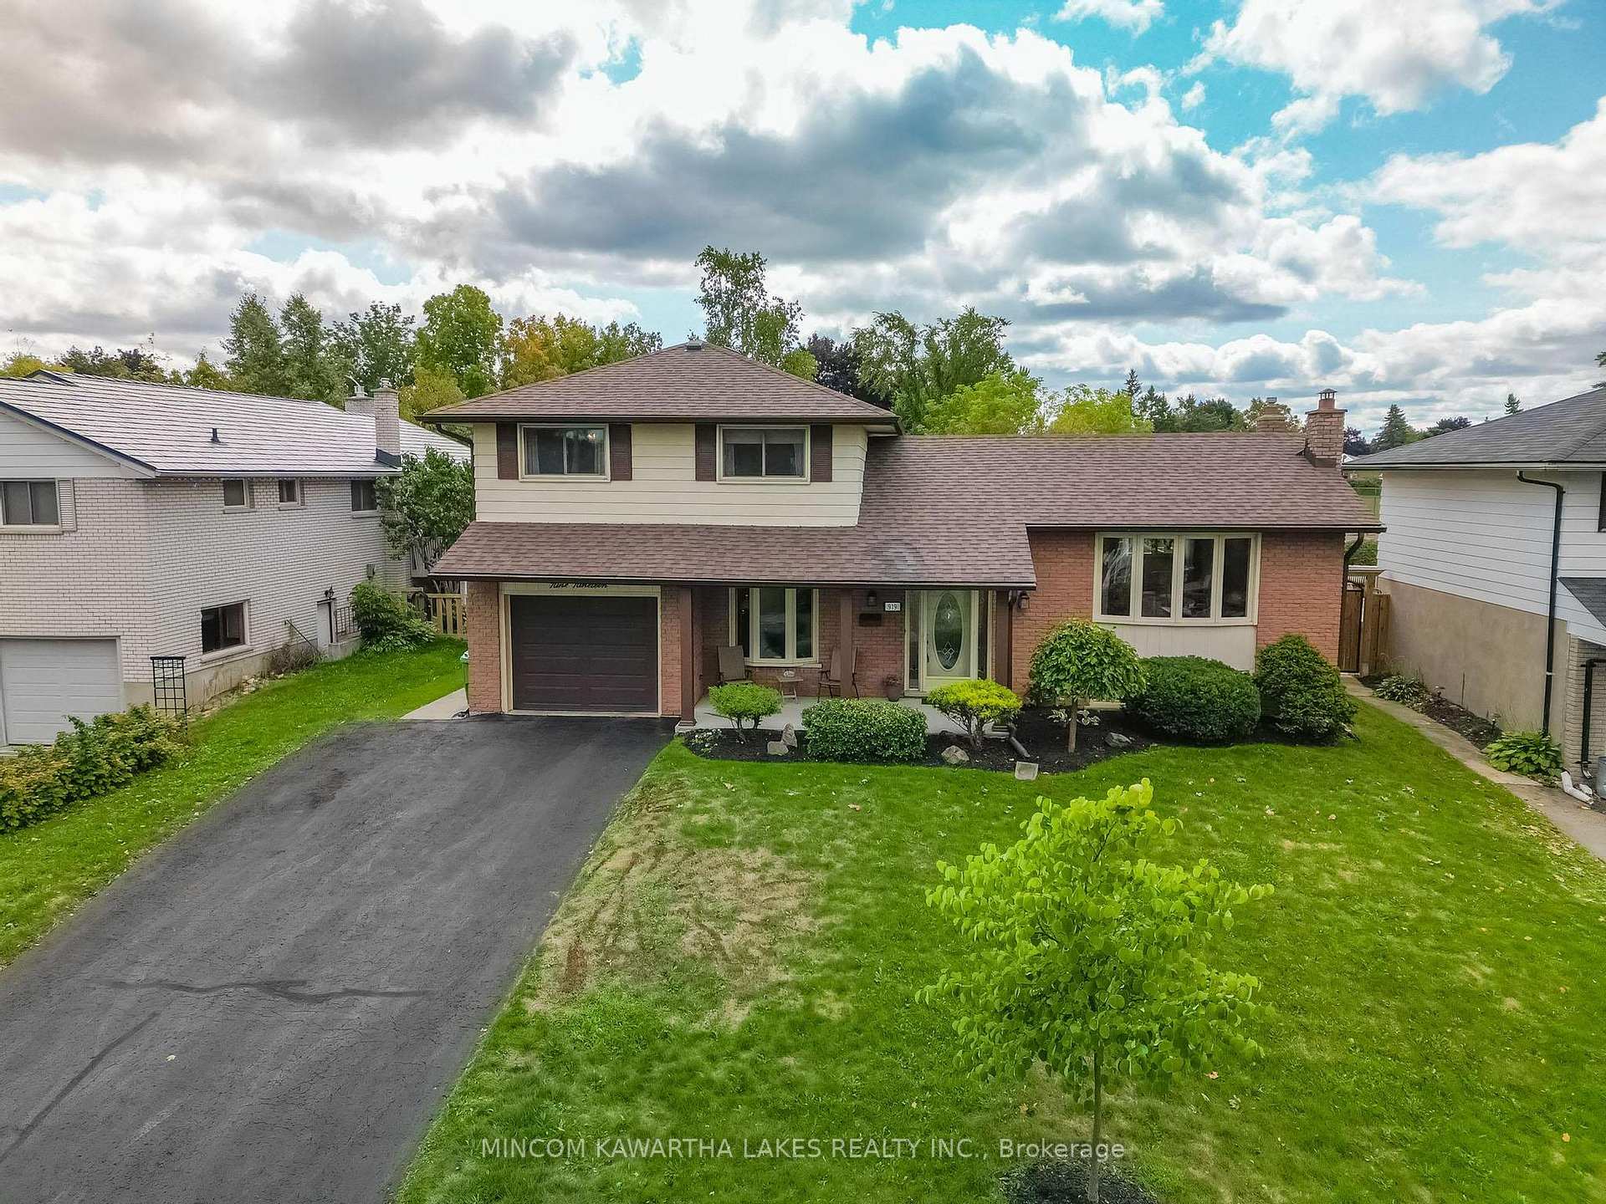
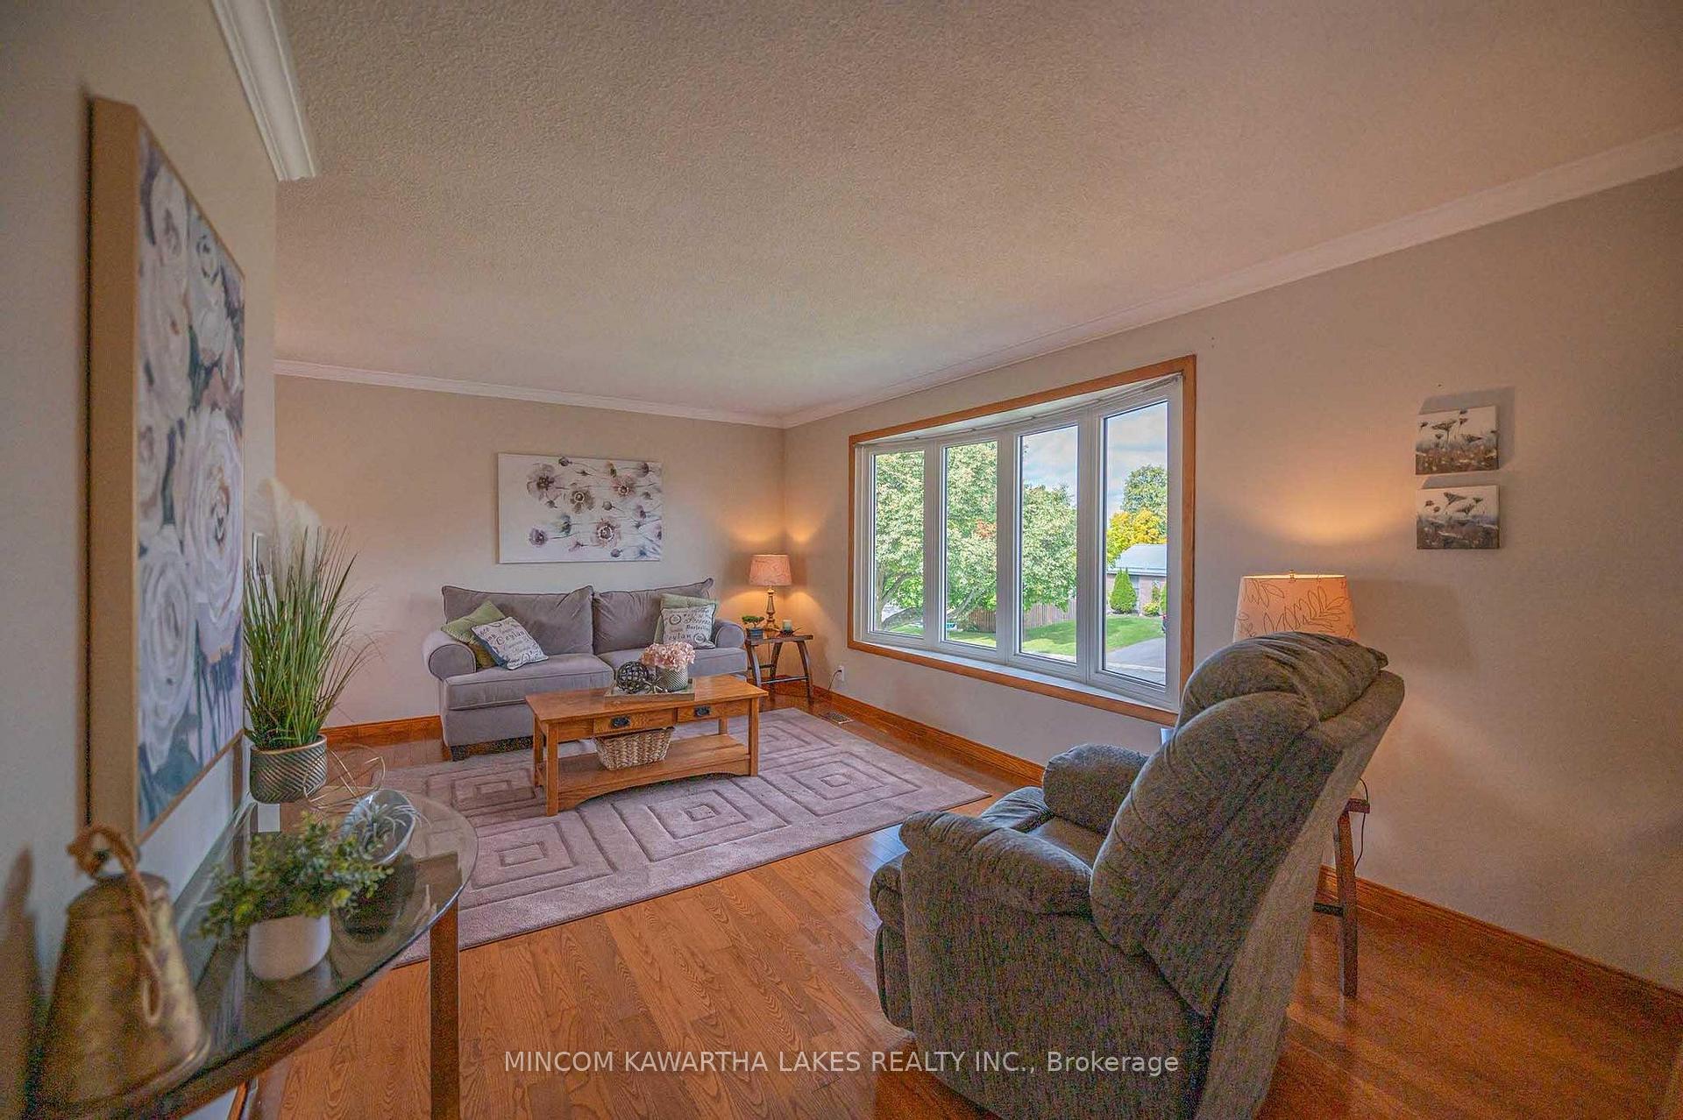 See all 44 photos
Property history

This listing has ended. It is no longer available.
Property not available for sale or for rent.
Ask about this home
A HOMEH agent will answer your questions about this home.Ask HOMEH
About this home
919 Sydenham Road, Peterborough
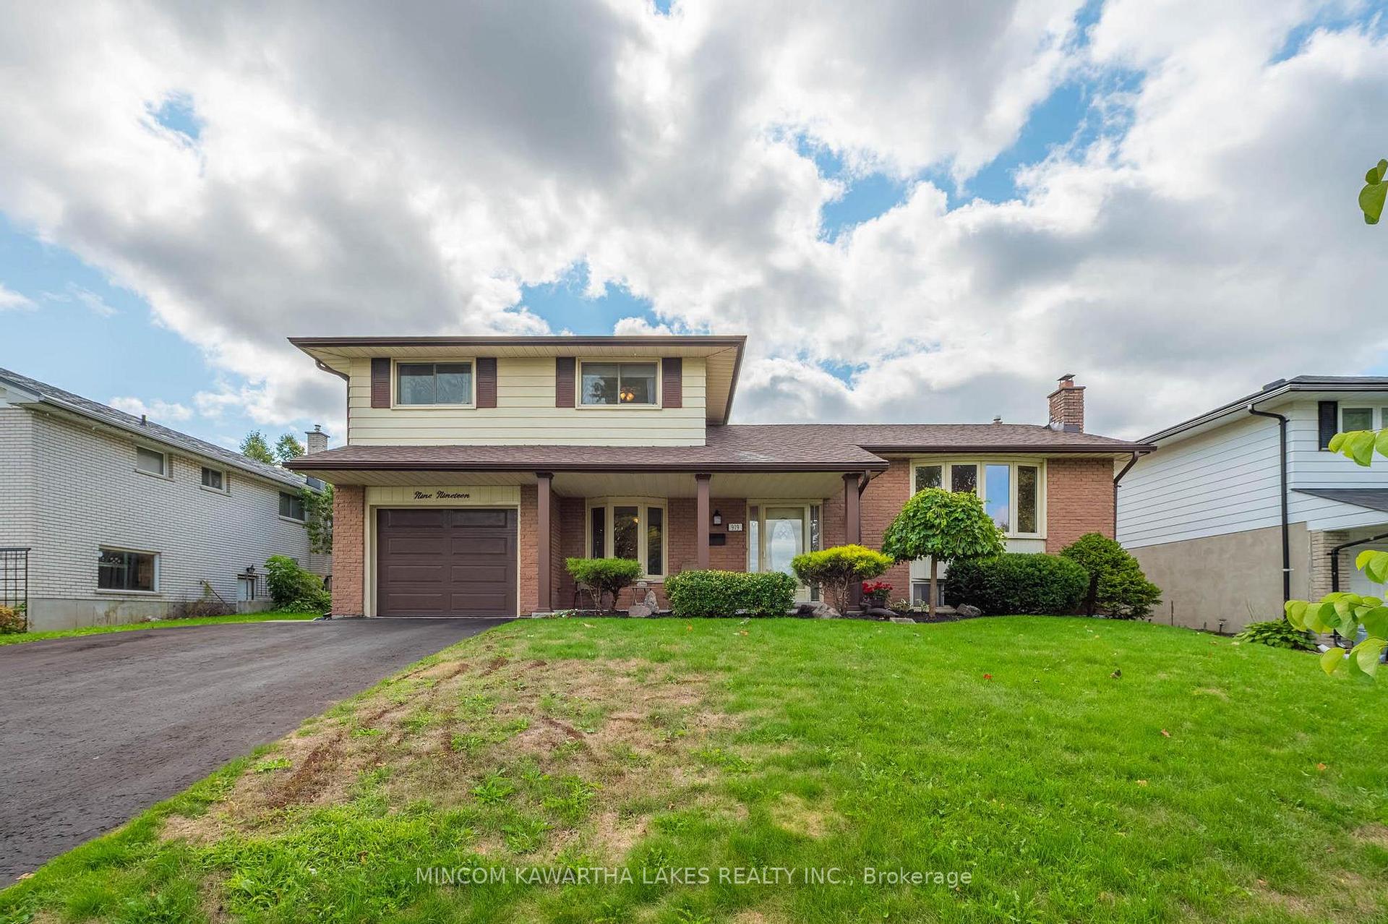
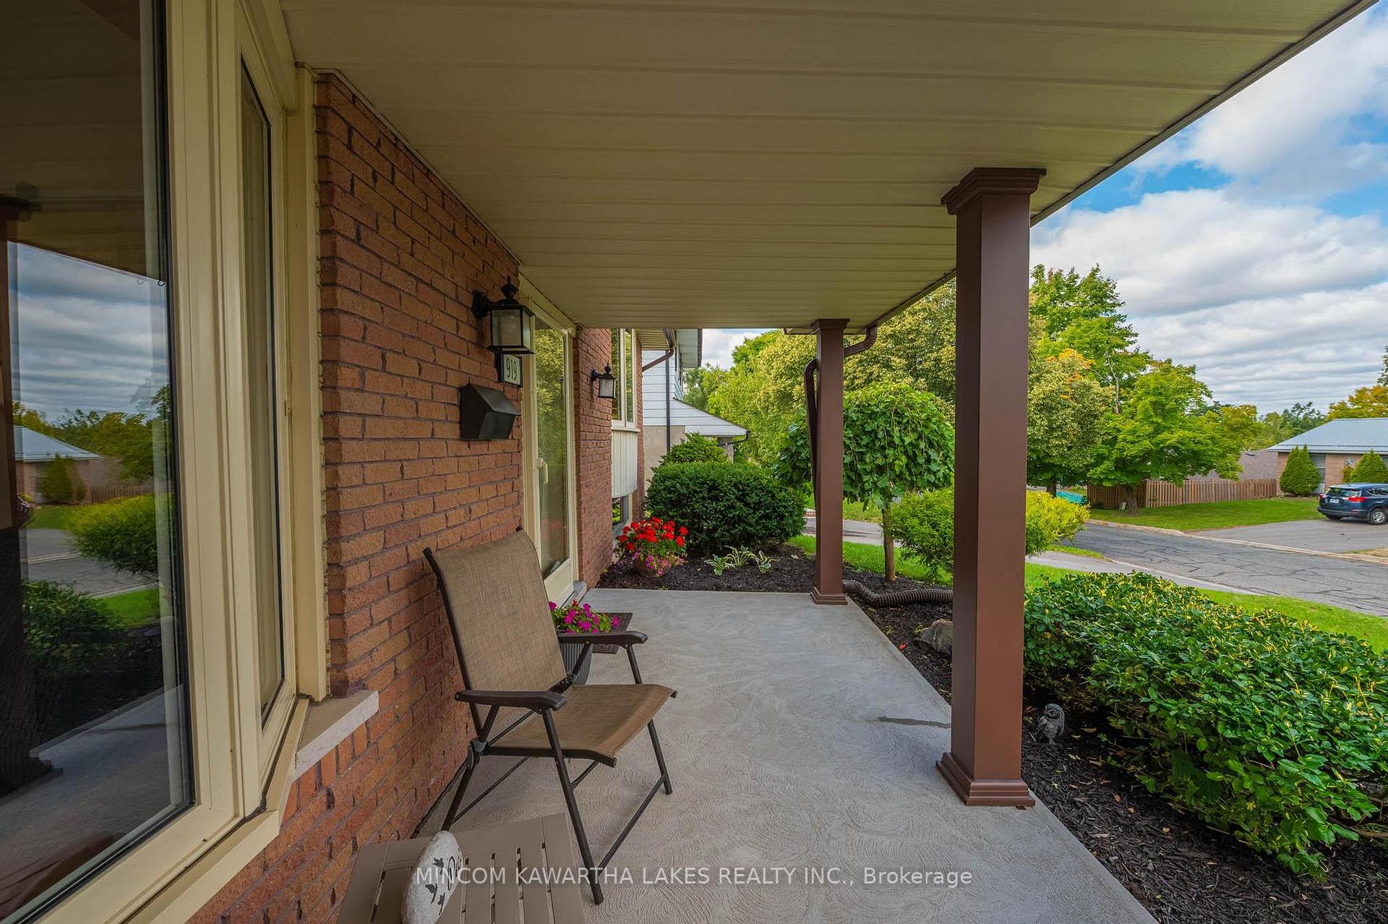
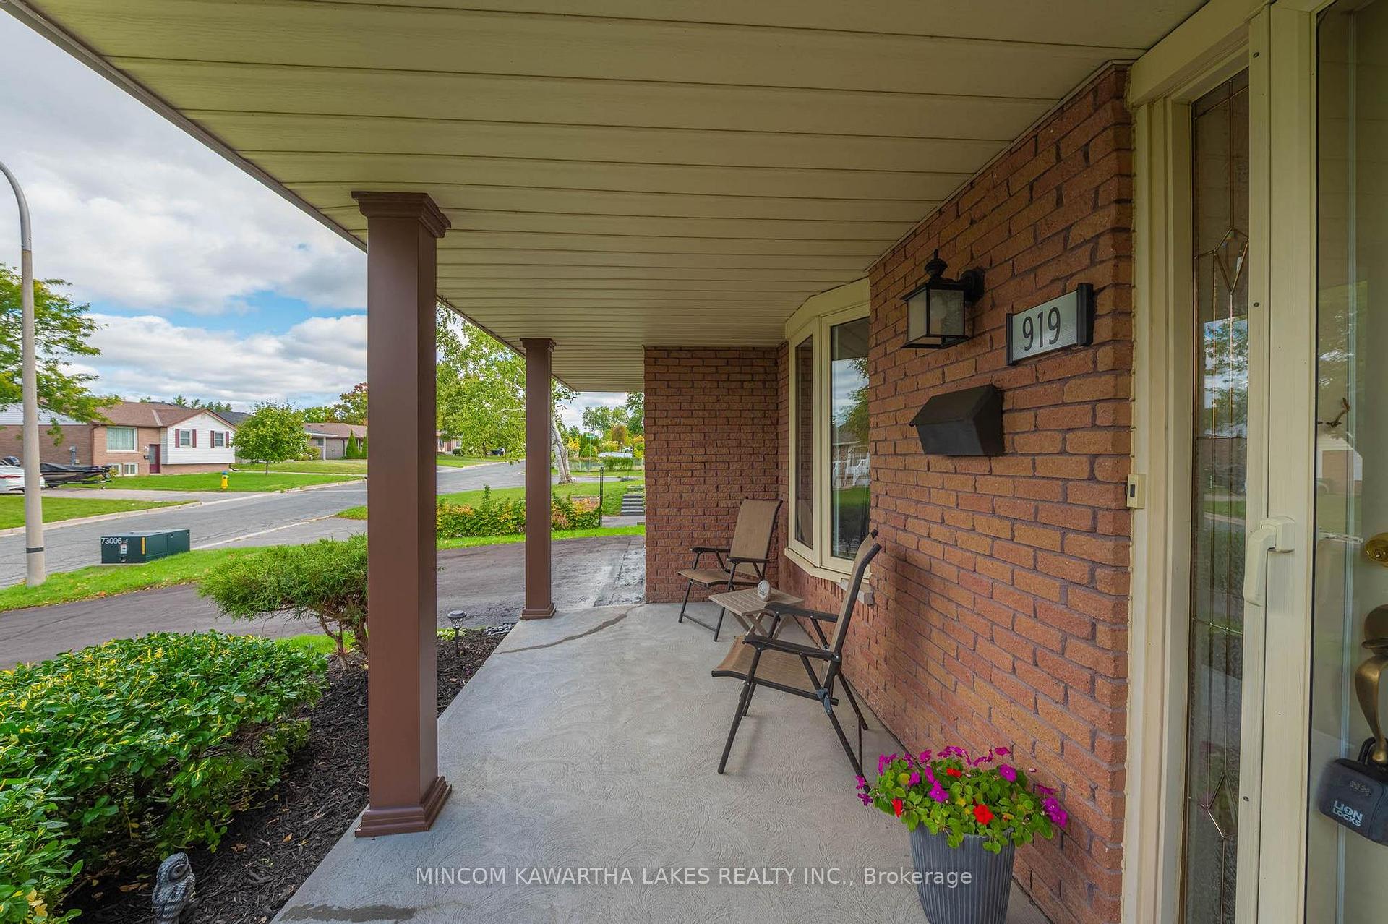
Welcome to 919 Sydenham Drive - a meticulously maintained side split tucked away in Peterborough's desirable southeast end. This home has been lovingly cared for and shines with pride of ownership throughout. Step inside to find gleaming hardwood floors, a spacious living and formal dining room, and a bright eat-in kitchen perfect for everyday meals. The main floor family room offers a cozy retreat, while remodeled 2- and 4-piece bathrooms add a modern touch. With ample storage, comfort and convenience are built in. One of the true highlights of this home is the insulated sunroom, filled with natural light and overlooking the backyard oasis. Here, you'll enjoy a fabulous in-ground pool,, surrounded by a private, fully fenced yard ideal for summer gatherings and quiet relaxation alike. The lower level extends the living space with a fully finished basement, complete with a second kitchen, additional living room, bathroom, which is perfect for extended family, guests, or versatile use. A double paved driveway and attached garage provide plenty of parking and easy access. Located close to schools, parks, shopping, and minutes from Hwy 115, this property offers both tranquility and convenience. Don't miss your chance to own this hidden gem lots of great upgrades including pool pump 2024, roof, lower level kitchen and furnace 2023 - book your showing today!
Facts & features
Ask about this home
A HOMEH agent will answer your questions about this home.
Rooms
16 rooms · 3 bathrooms
- Foyer8′5″ × 10′10″92 sq.ft.
- Living room9′1″ × 20′9″189 sq.ft.
- Family room21′11″ × 11′9″258 sq.ft.
- Dining room9′6″ × 9′11″94 sq.ft.
- Kitchen9′6″ × 9′7″91 sq.ft.
- Breakfast6′3″ × 9′6″60 sq.ft.
- Primary bedroom13′2″ × 10′4″136 sq.ft.
- Bedroom 210′ × 13′9″138 sq.ft.
- Bedroom 38′3″ × 10′11″90 sq.ft.
- Utility room20′11″ × 5′11″124 sq.ft.
- Kitchen9′8″ × 7′5″72 sq.ft.
- Sitting8′2″ × 9′7″78 sq.ft.
- Office9′2″ × 9′11″90 sq.ft.
- Utility room7′3″ × 9′7″70 sq.ft.
- Other8′10″ × 7′3″64 sq.ft.
- Bedroom 420′2″ × 10′10″219 sq.ft.
Around this home
Listing details
Helpful tools
Your HOMEH agent
"I would see it this week."
Ask HOMEH about this home
Price, neighbourhood, monthly cost. Ask anything.
HOMEH Intelligent Agent is an AI, not a licensed representative. Check anything important with your agent.