
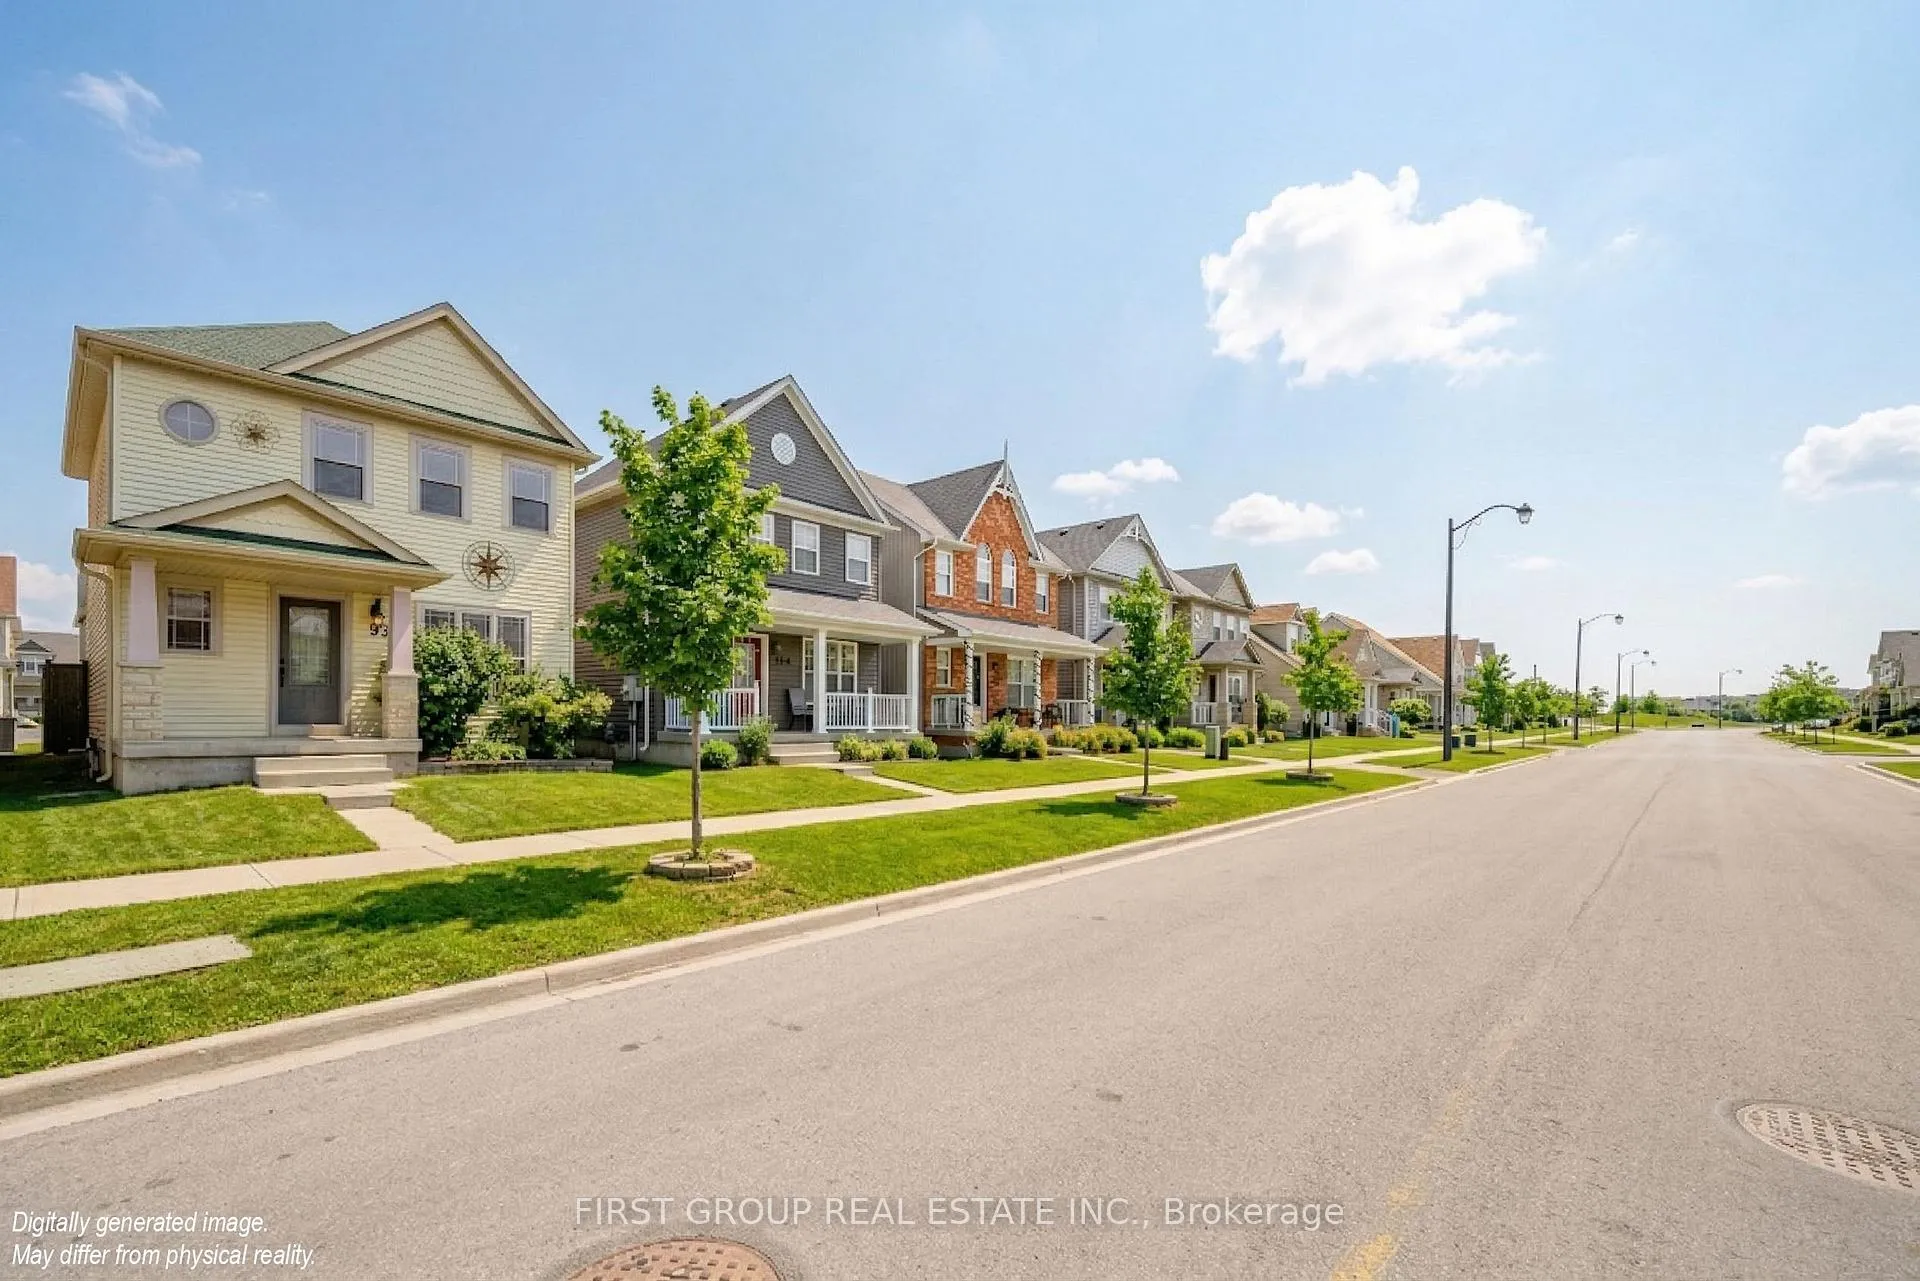
 See all 40 photos
Property history

This listing has ended. It is no longer available.
Property not available for sale or for rent.
Ask about this home
A HOMEH agent will answer your questions about this home.Ask HOMEH
About this home
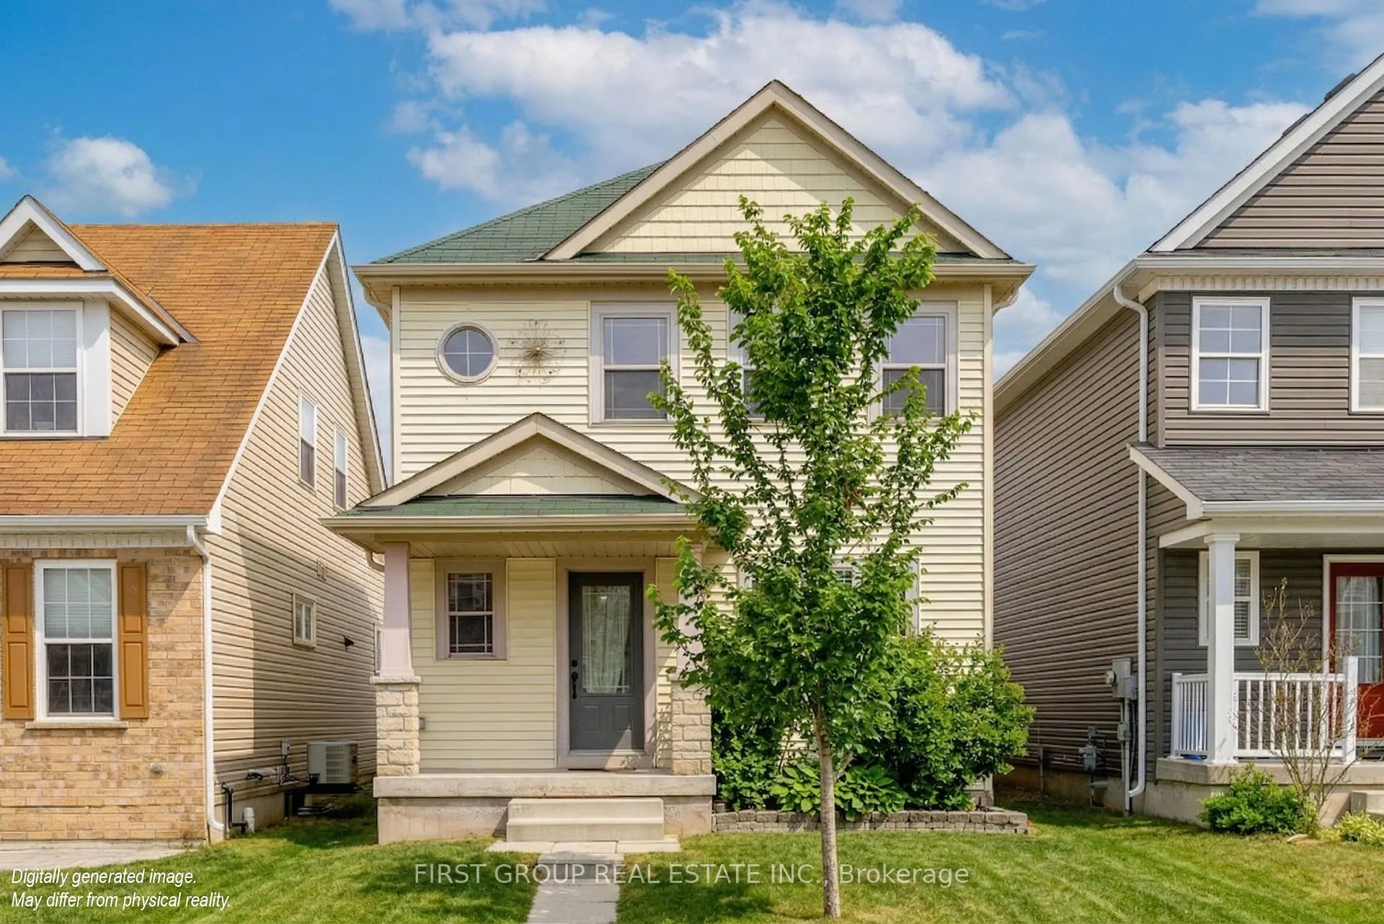
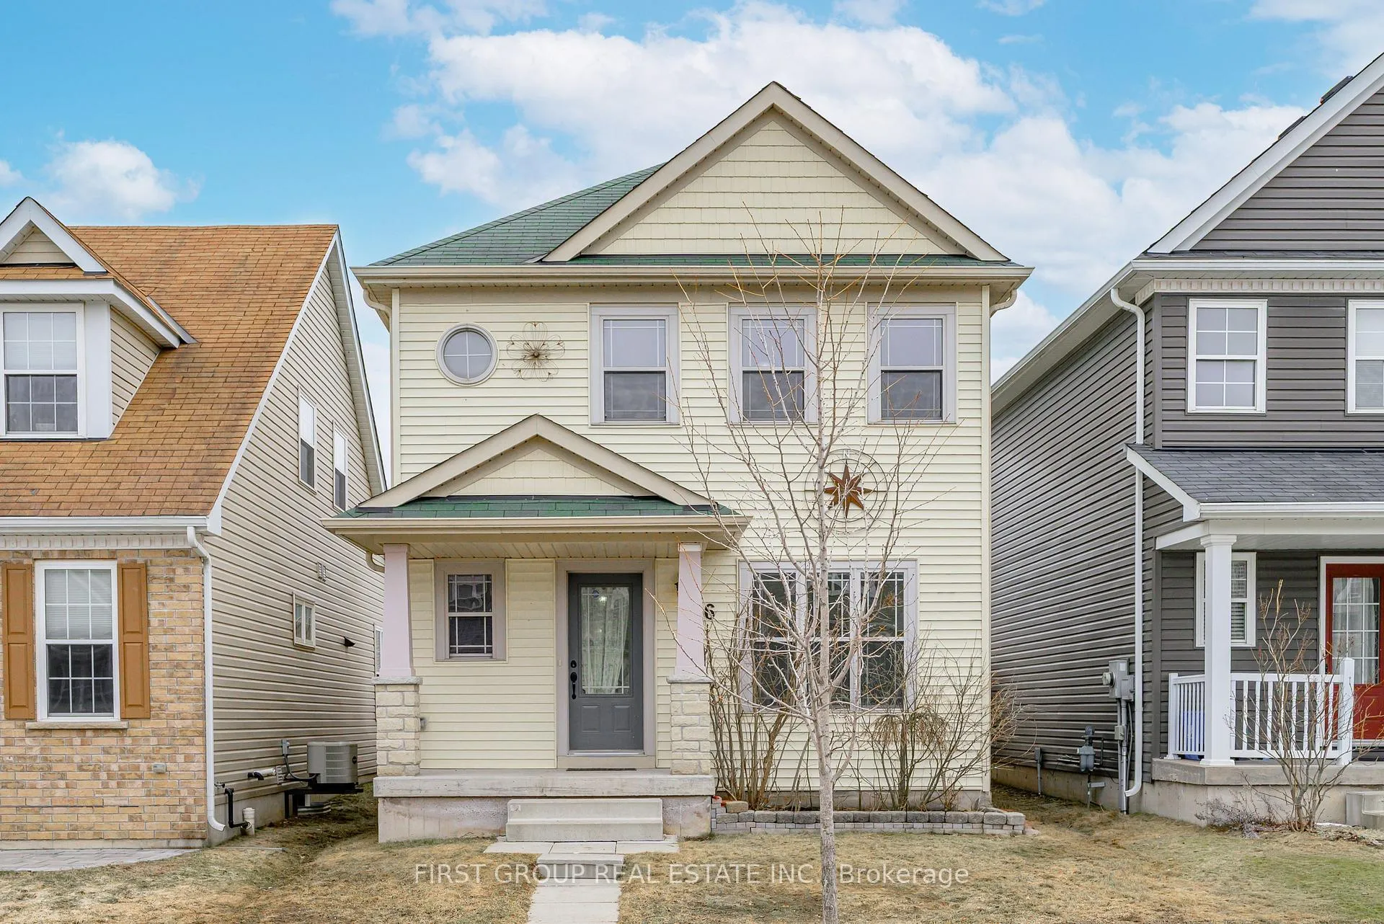
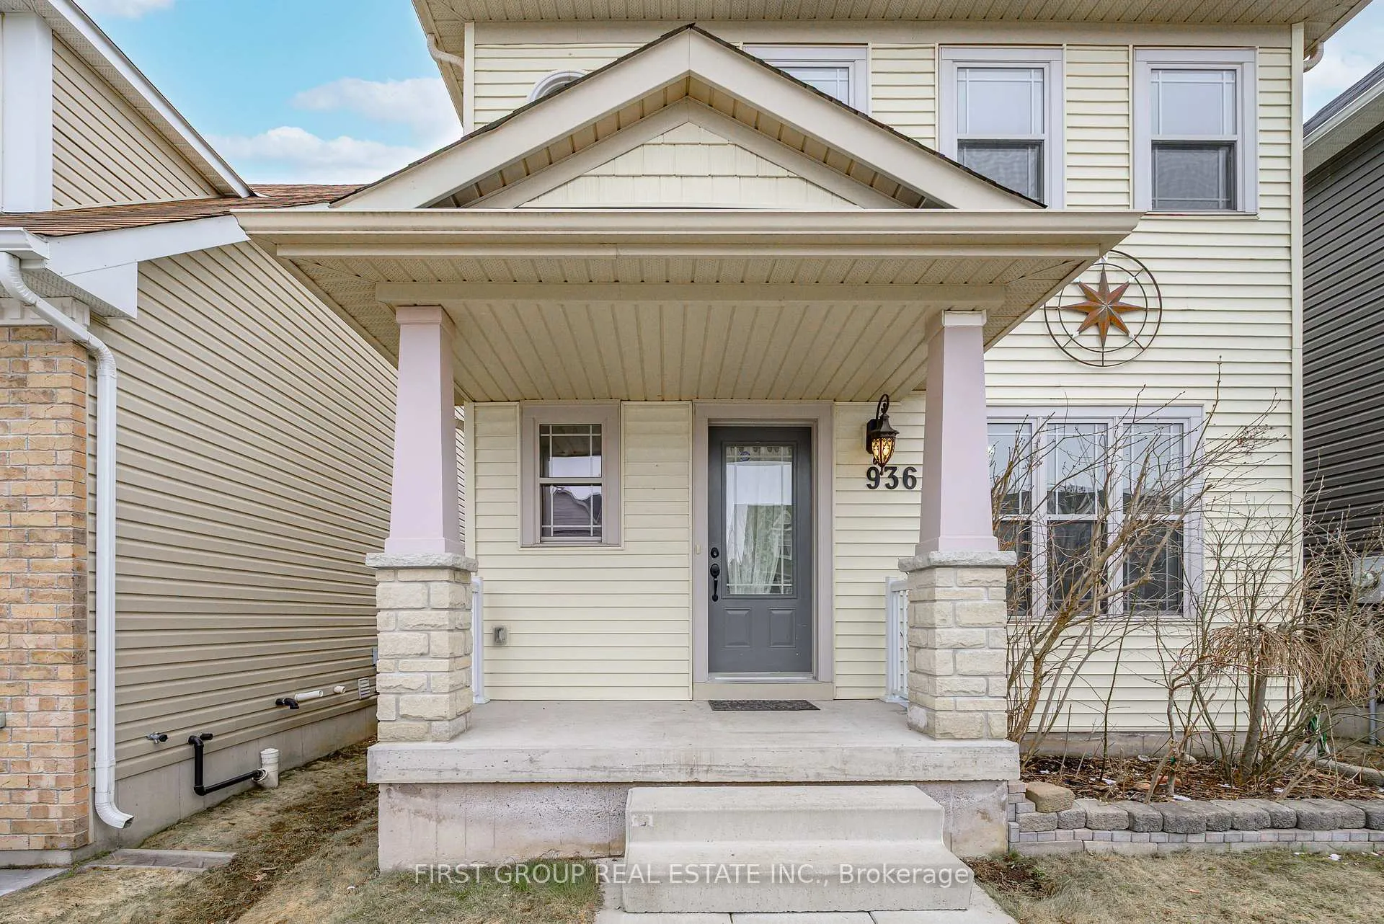
936 Broadway Boulevard, Peterborough
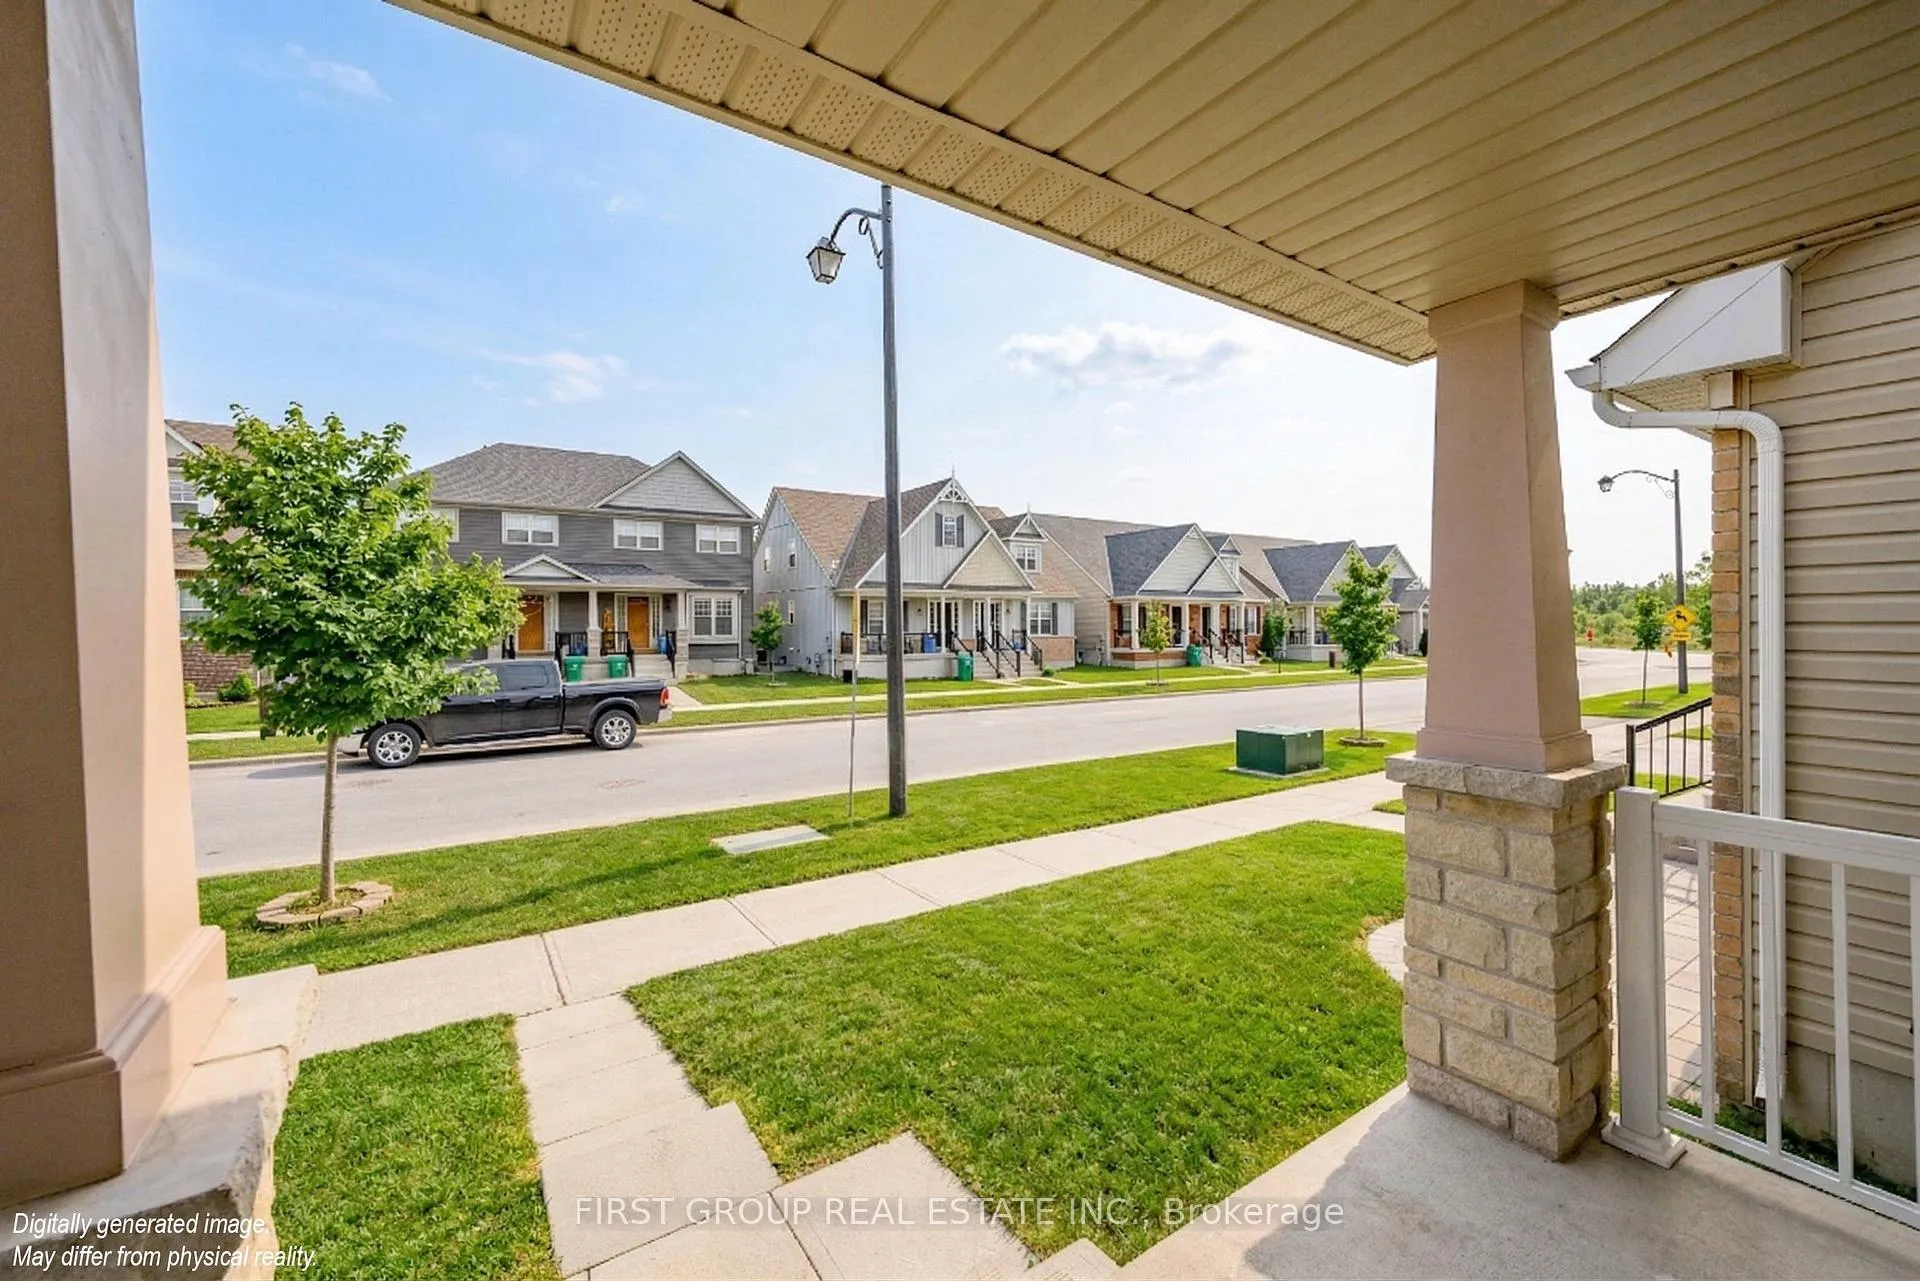
Welcome to 936 Broadway Boulevard Where Comfort Meets Lifestyle. Built in 2013 By Mason Homes, This Beautifully maintained two-storey home is perfectly situated in Peterborough's highly sought-after North End. Offering 2 spacious bedrooms, this home is ideal for families seeking both style and everyday convenience. step inside to a bright, open-concept main floor filled with natural light from large windows. The thoughtfully designed kitchen seamlessly connects to the living and dining areas, creating the perfect space for entertaining or relaxing with family. A convenient main floor laundry room with breezeway access to the garage adds to the home's functionality, while a versatile main floor den provides the prefect space for a home office, playroom, or additional living area. Upstairs, you'll find a generous primary bedroom that easily accommodates a king-sized bed, offering comfort and privacy for everyday living. The fully finished basement adds valuable living space, complete with modern LED pot lights and a sleek 3 piece bathroom perfect for guests, a recreation room, or cozy movie nights. Step outside to your private, landscaped backyard oasis, ideal for barbecues and outdoor enjoyment. The detached double-car garage with rear lane access provides both convenience and curb appeal. Located just steps from parks, a playground, and a scenic pond, and within walking distance to all North End amenities, this home truly offers the perfect blend of comfort, syle, and community living. Don't miss your opportunity to own this exceptional home book your private showing today!
Facts & features
Ask about this home
A HOMEH agent will answer your questions about this home.
Rooms
12 rooms · 3 bathrooms
- Living room16′4″ × 16′261 sq.ft.
- Dining room8′10″ × 8′70 sq.ft.
- Kitchen8′10″ × 15′6″137 sq.ft.
- Den9′10″ × 14′137 sq.ft.
- Laundry15′ × 11′165 sq.ft.
- Primary bedroom13′10″ × 11′152 sq.ft.
- Bedroom 211′11″ × 9′8″115 sq.ft.
- Bedroom 311′ × 14′154 sq.ft.
- Bathroom—
- Recreation20′ × 13′260 sq.ft.
- Bathroom—
- Room—
Around this home
Schools nearby
School rating, out of 10.
Listing details
Helpful tools
Your HOMEH agent
"I would see it this week."
Ask HOMEH about this home
Price, neighbourhood, monthly cost. Ask anything.
HOMEH Intelligent Agent is an AI, not a licensed representative. Check anything important with your agent.