
948 St Pauls Street
Peterborough (Northcrest Ward 5)948 St Pauls Street
Peterborough (Northcrest Ward 5)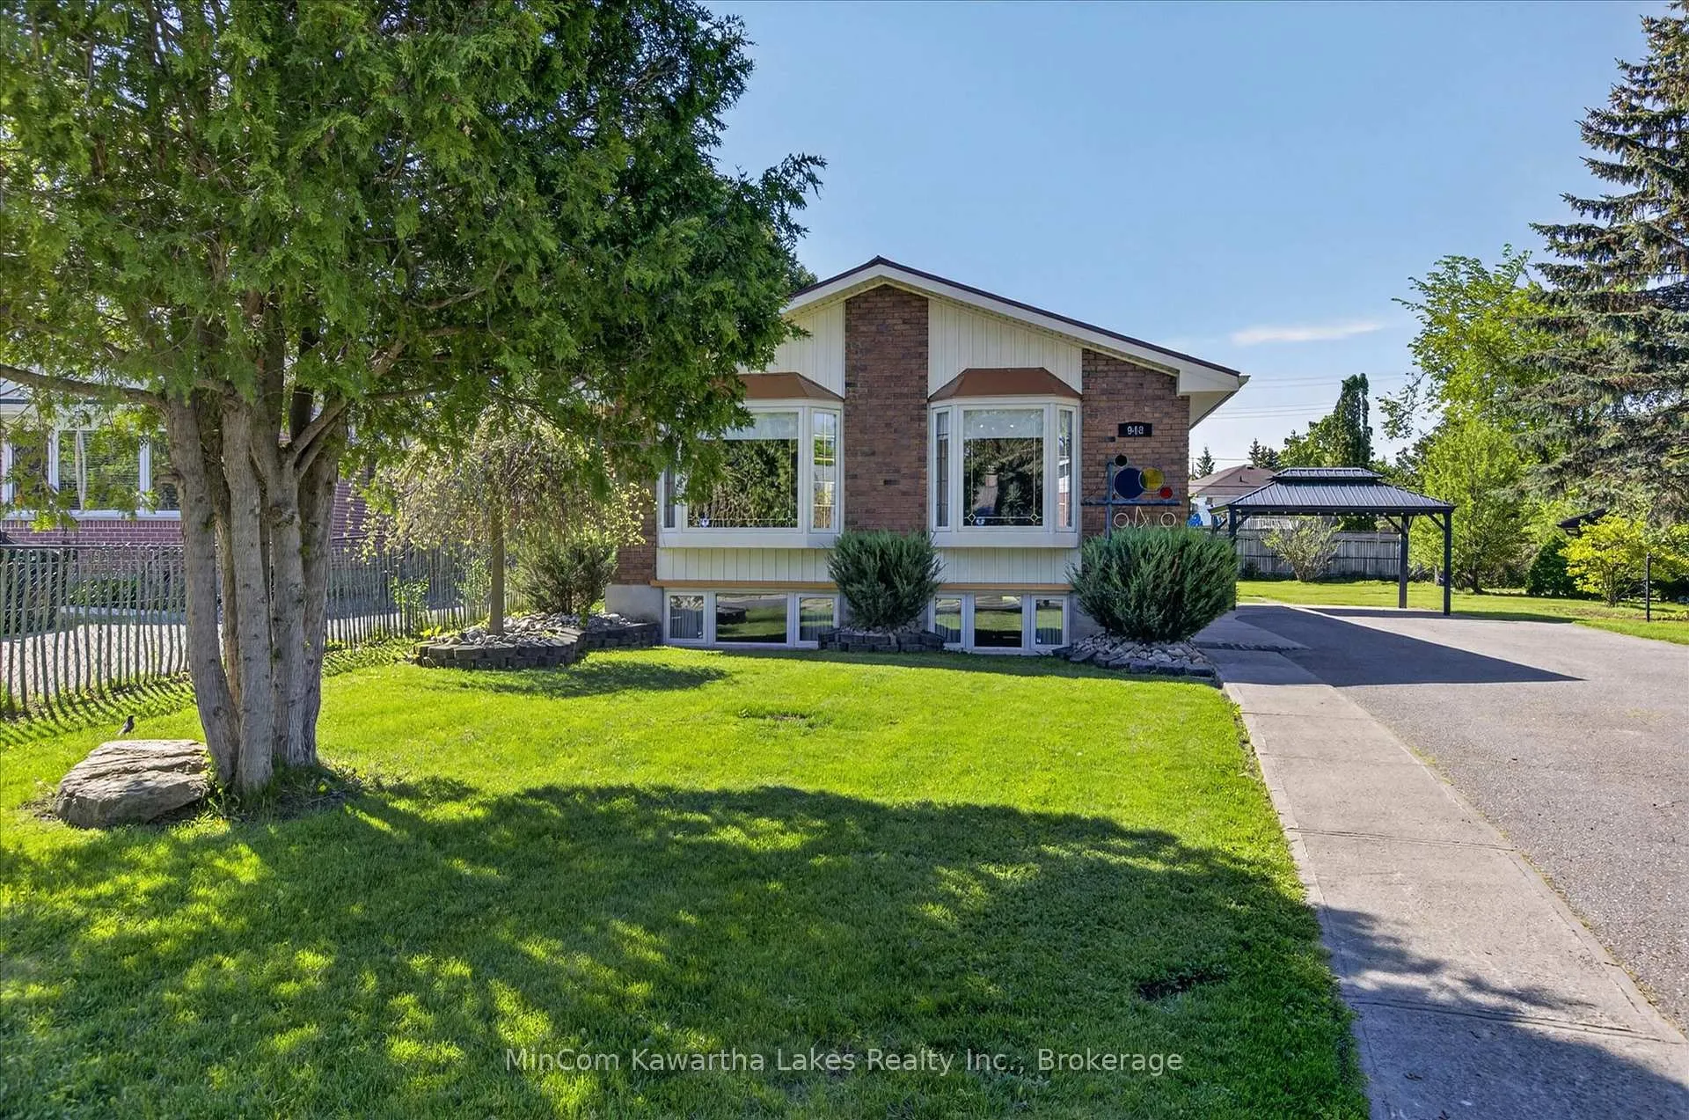
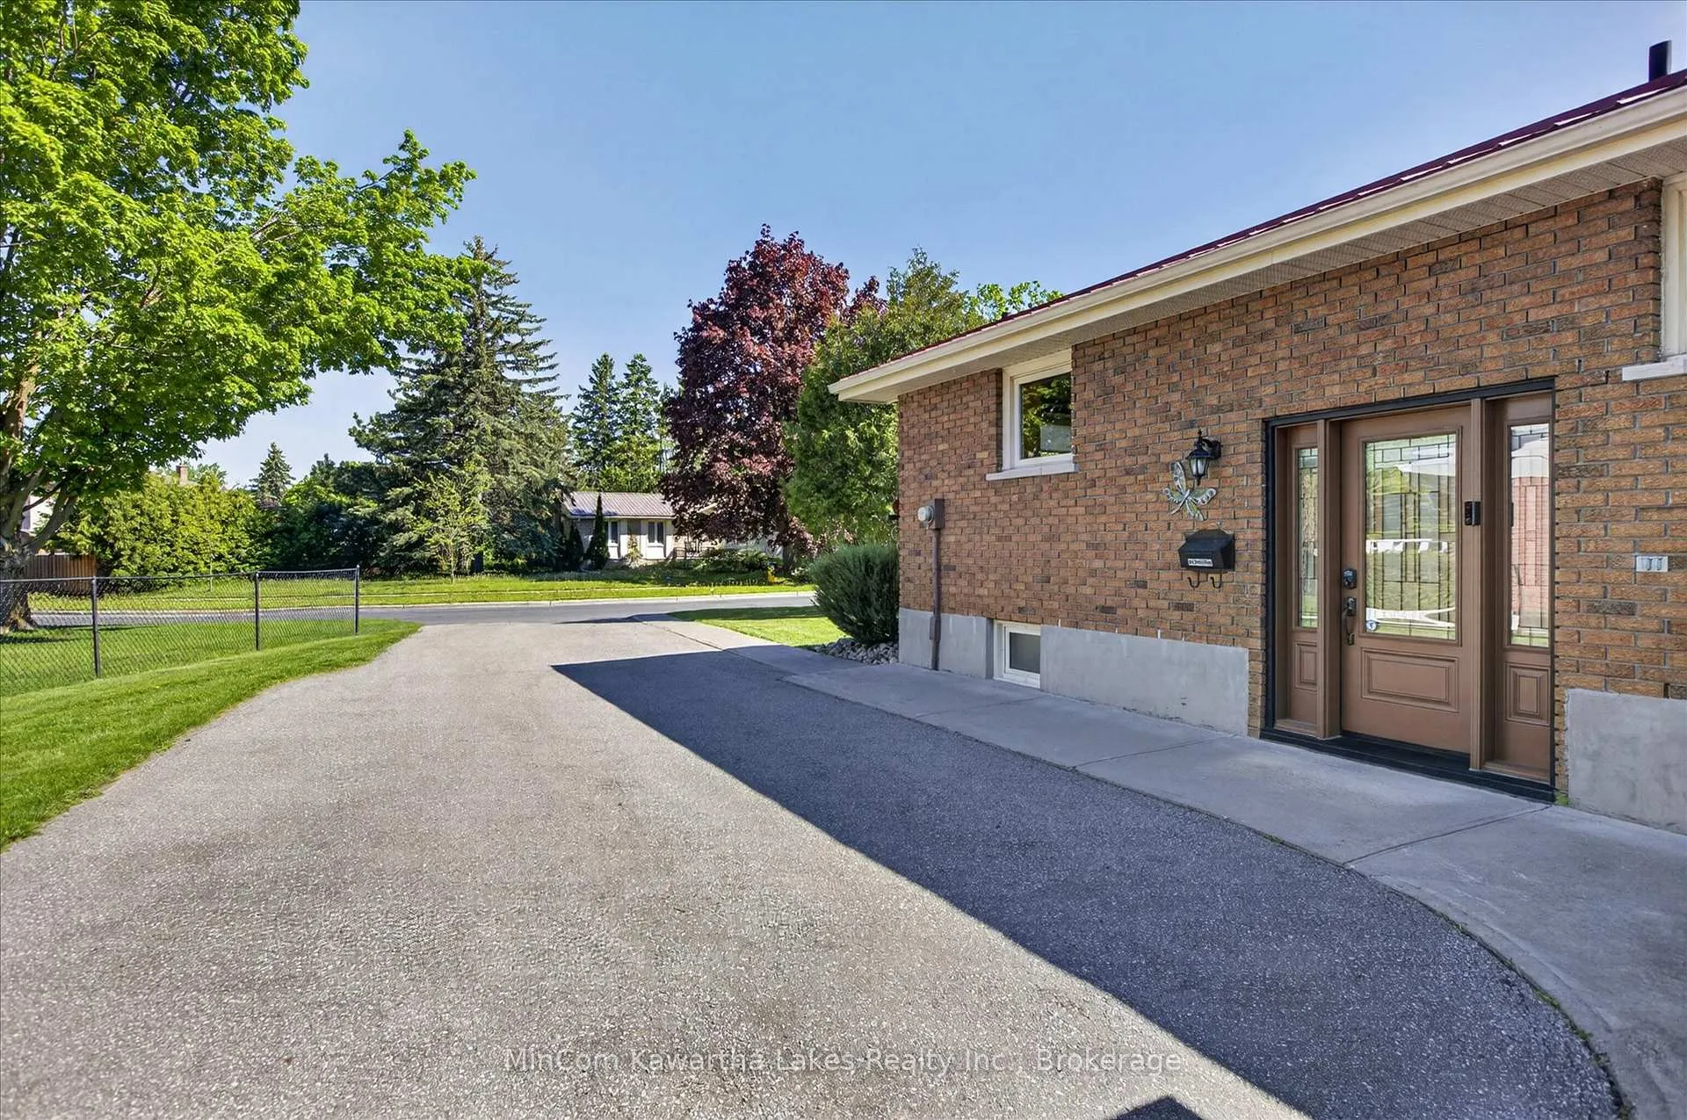 See all 40 photos
Property history

This listing has ended. It is no longer available.
Property not available for sale or for rent.
Ask about this home
A HOMEH agent will answer your questions about this home.Ask HOMEH
About this home
948 St Pauls Street, Peterborough
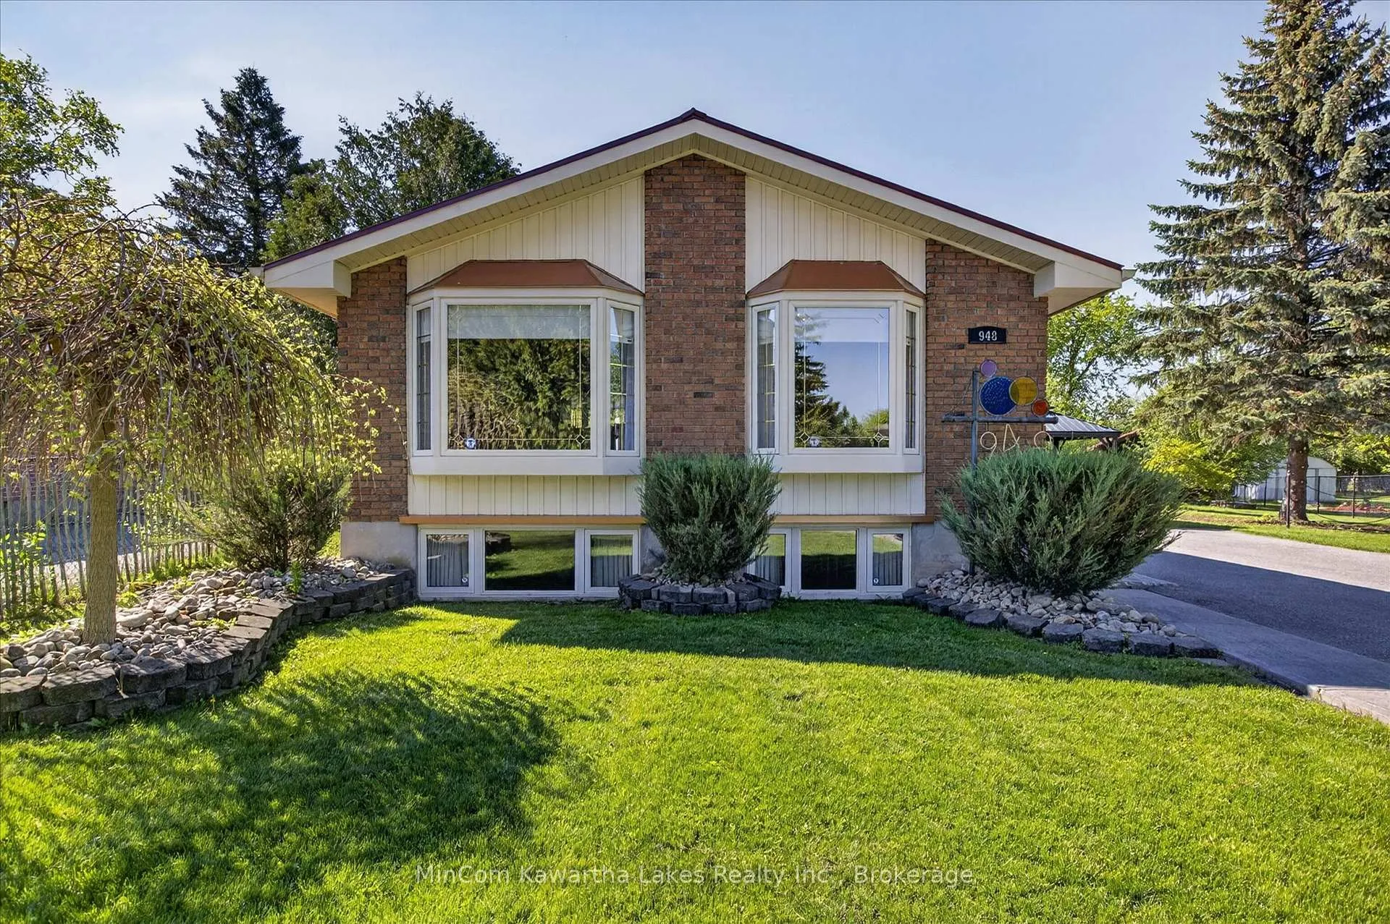
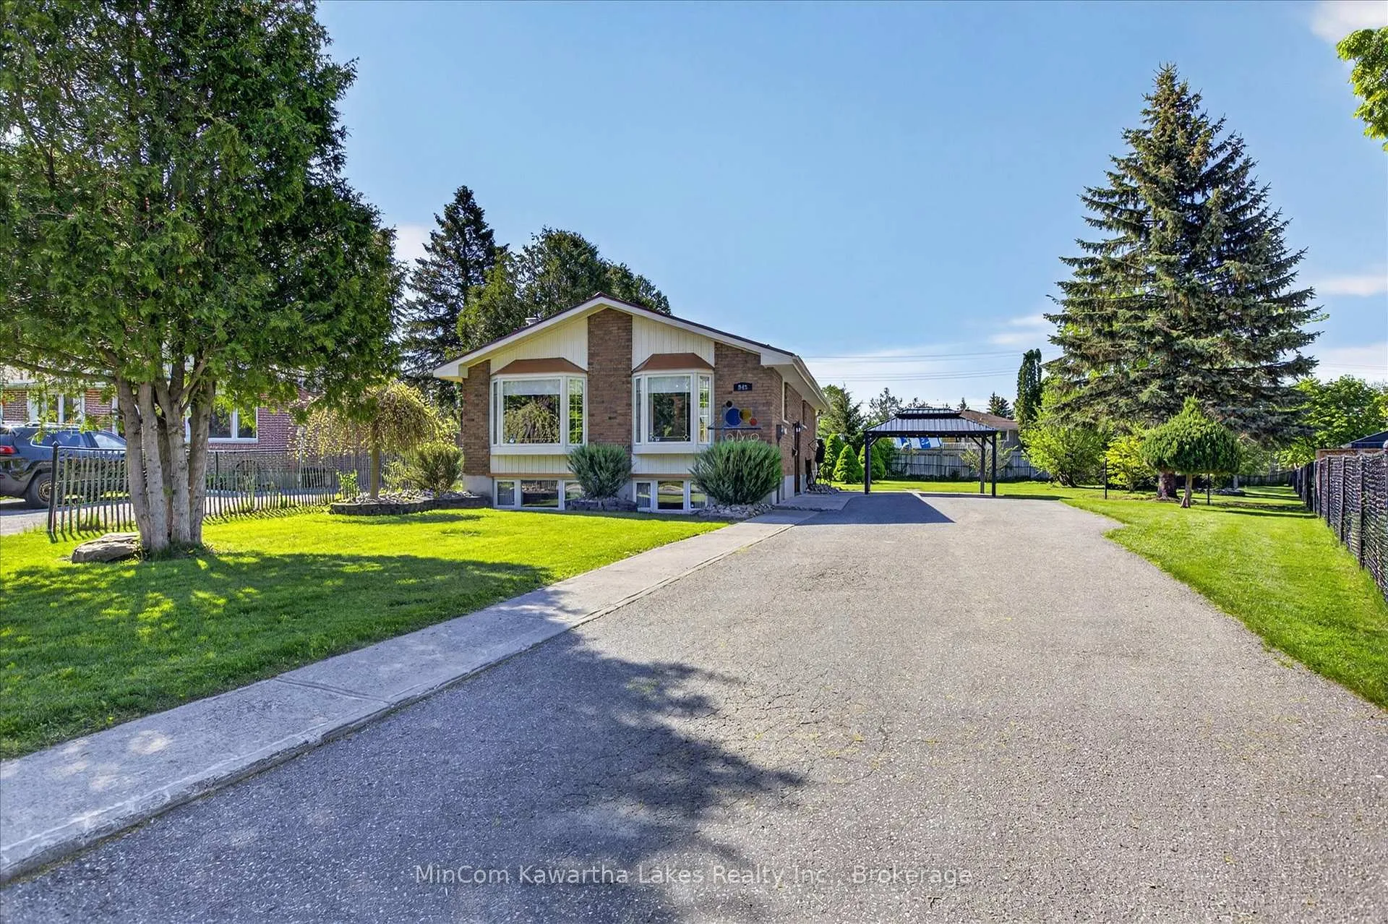
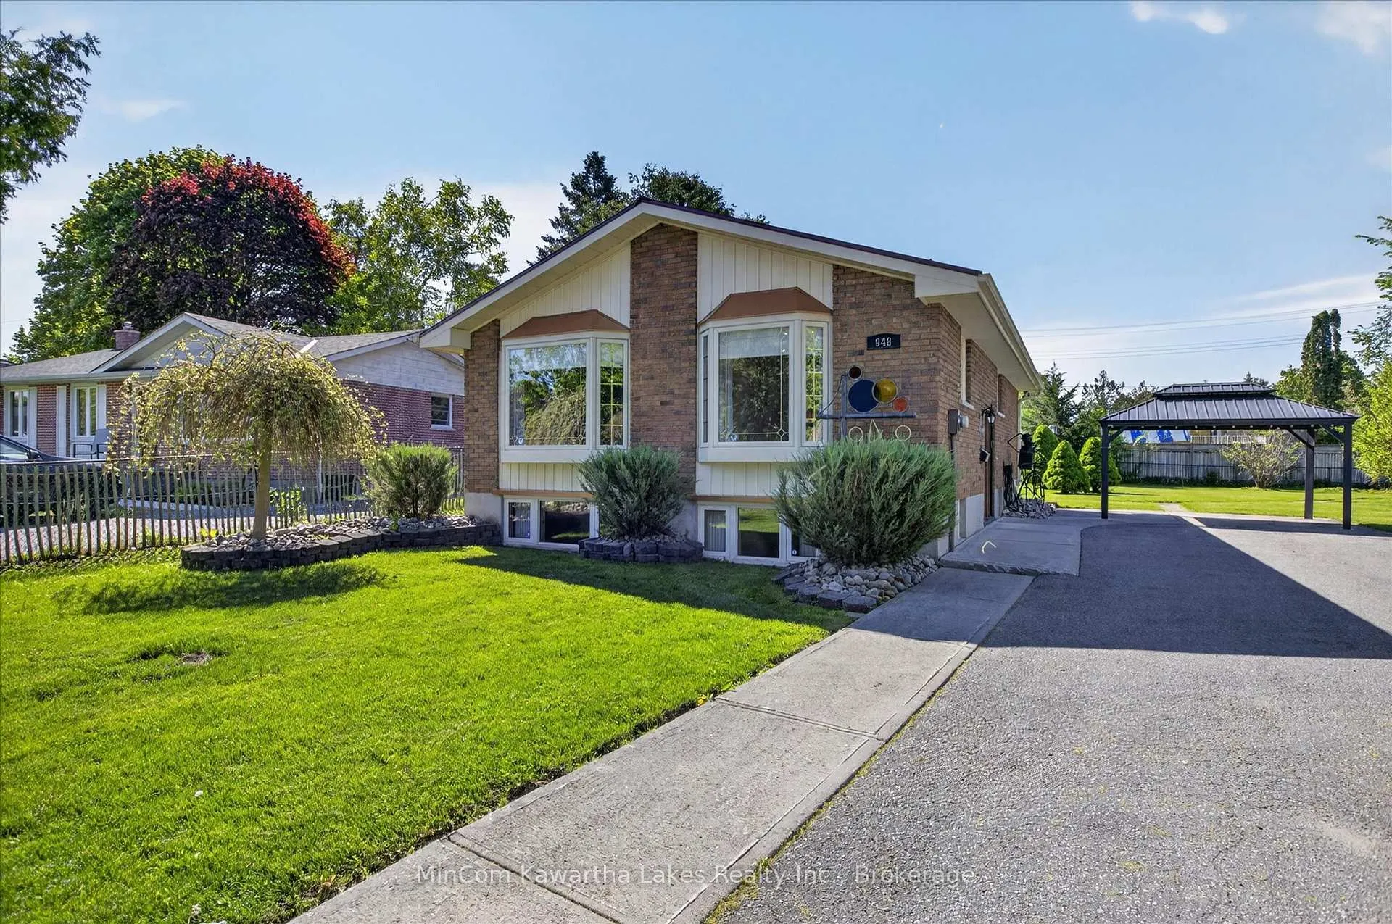
Welcome to 948 St. Paul's Street, Peterborough - A Home That Checks Every Box. Don't miss this well-maintained raised brick bungalow sitting on a generously sized lot in a sought-after Peterborough neighbourhood. Whether you're downsizing, starting a family, or simply craving more space to live and entertain, this property delivers. From the moment you arrive, the curb appeal stands out - an extra-wide paved driveway offers ample parking for family and guests, while the durable steel roof provides long-lasting, low-maintenance peace of mind. New windows throughout the home flood the interior with natural light, and a newer front door adds a fresh, welcoming touch. As a raised bungalow, the home offers excellent in-law suite potential for those looking to add a secondary living space for family members or generate additional income - a feature that's becoming increasingly valuable in today's market. Outside, the oversized yard is approximately 90% fenced, creating a private oasis perfect for kids, pets, summer gatherings, or simply relaxing in your own space. A brand new gazebo on the patio is included - ready for your first backyard get-together. A large storage shed, also topped with a steel roof, rounds out the outdoor offerings with all the space you need for tools, toys, and more. Security and comfort are covered too, with a monitored security system through Trent Security already in place. This is the kind of solid, move-in-ready home that's increasingly hard to find - practical updates, a fantastic lot, and a layout that suits a wide range of lifestyles. Book your showing today before it's gone!
Facts & features
Ask about this home
A HOMEH agent will answer your questions about this home.
Rooms
12 rooms · 2 bathrooms
- Bedroom 211′7″ × 7′5″86 sq.ft.
- Living room11′7″ × 18′209 sq.ft.
- Primary bedroom11′7″ × 12′4″142 sq.ft.
- Bedroom 311′7″ × 10′116 sq.ft.
- Kitchen11′7″ × 14′162 sq.ft.
- Bathroom8′ × 4′11″40 sq.ft.
- Other7′2″ × 6′4″46 sq.ft.
- Utility room11′7″ × 17′7″204 sq.ft.
- Utility room2′11″ × 3′11″11 sq.ft.
- Recreation19′7″ × 26′5″518 sq.ft.
- Other11′4″ × 11′3″127 sq.ft.
- Bathroom4′6″ × 6′11″31 sq.ft.
Around this home
Schools nearby
School rating, out of 10.
Listing details
Helpful tools
Your HOMEH agent
"Priced 2% over our estimate. I would see it this week."
Ask HOMEH about this home
Price, neighbourhood, monthly cost. Ask anything.
HOMEH Intelligent Agent is an AI, not a licensed representative. Check anything important with your agent.