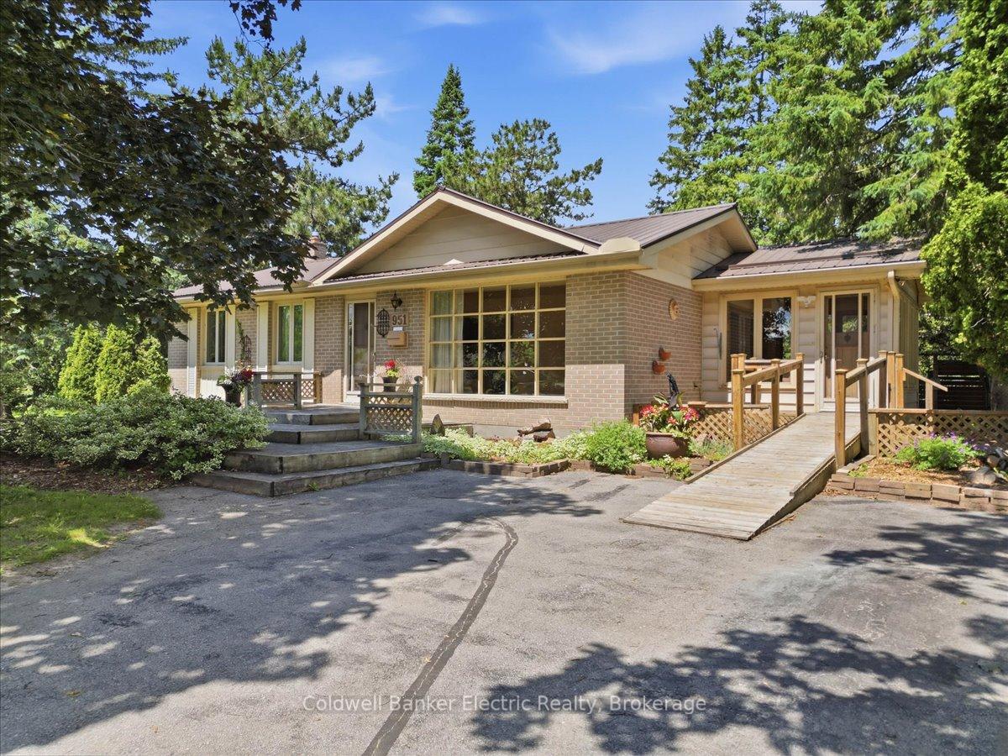
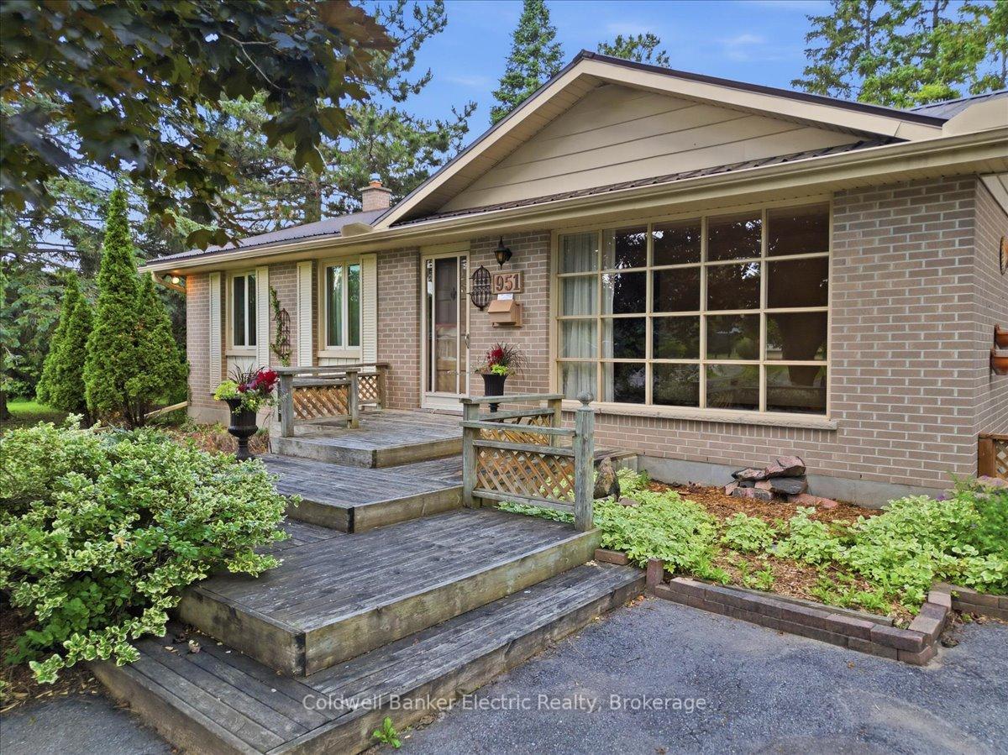
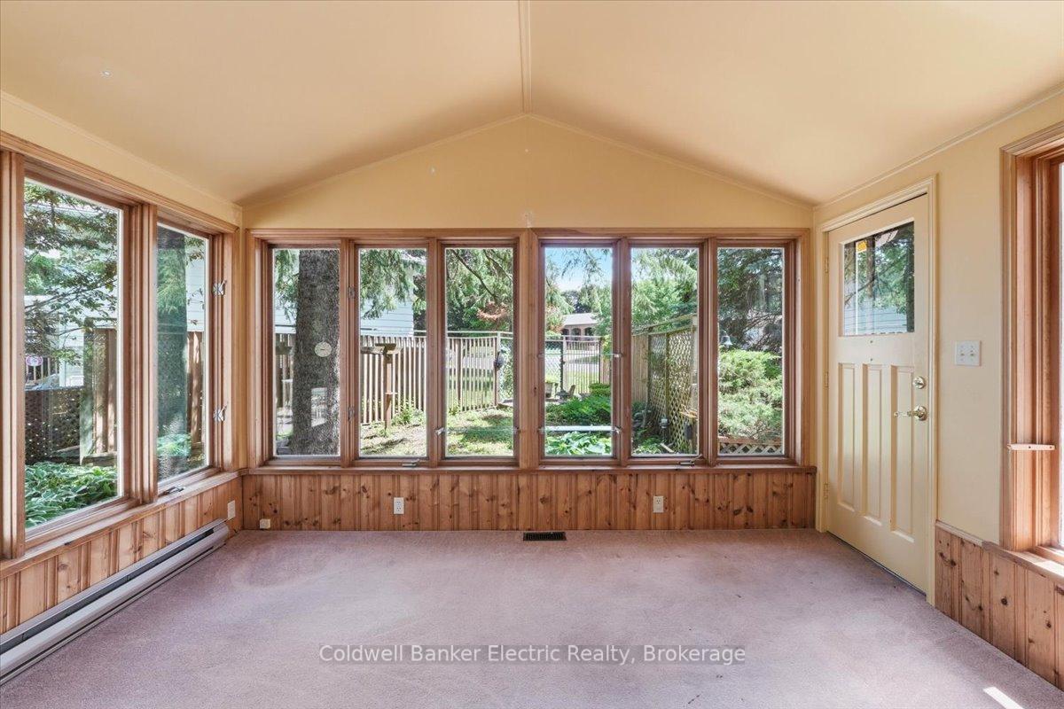
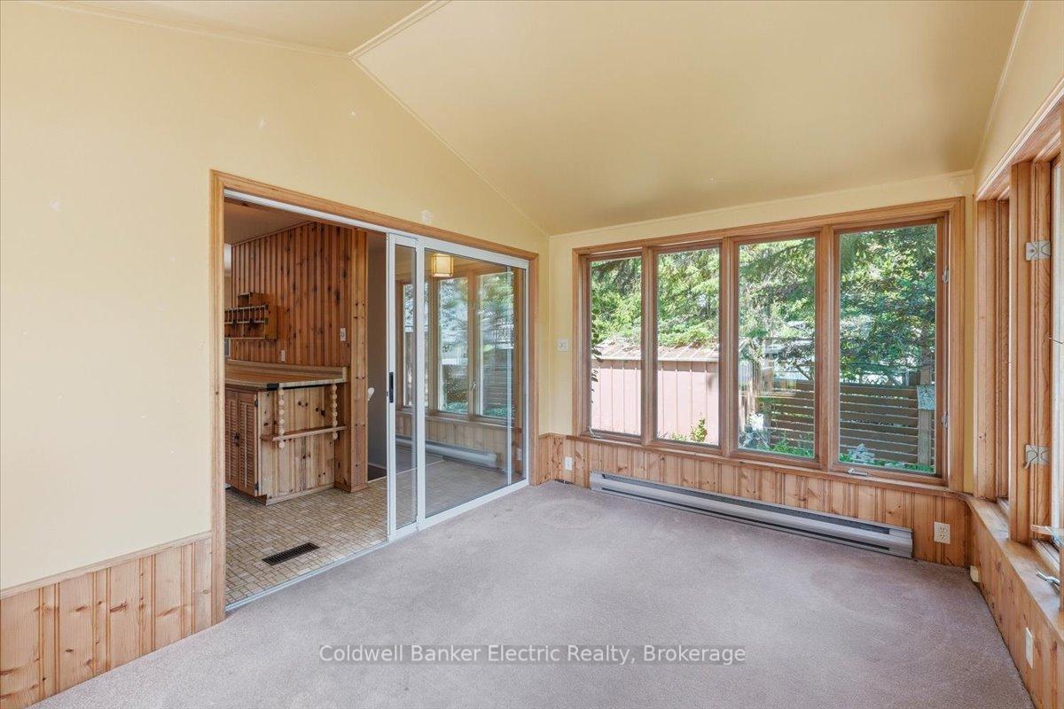
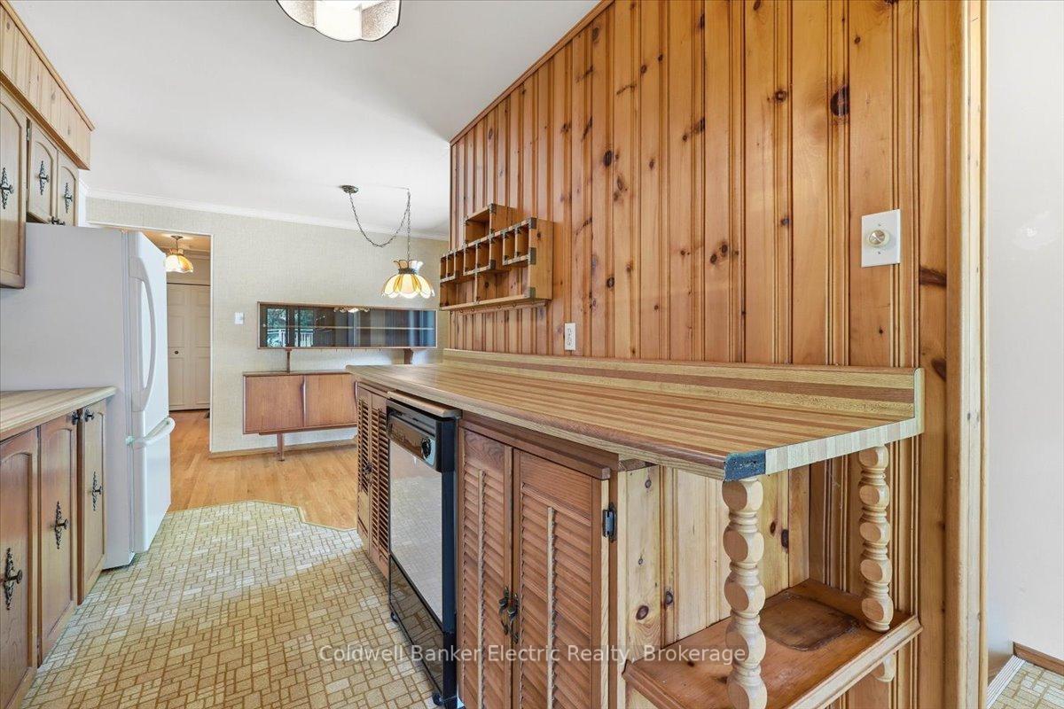
First time offered for sale since 1971, this lovingly maintained bungalow has been cherished by its original owner for over five decades. Ideally located in Peterborough's desirable north end, this well-cared-for home sits on a large, private, mature treed lot with a fenced backyard. The main level features two bedrooms and a full bathroom, with hardwood flooring throughout the living room, dining room, and both bedrooms. The inviting living room offers a cozy wood-burning fireplace, while the separate dining room is accented with crown moulding. The eat-in kitchen provides access to the bright sunroom addition, complete with its own private entrance and patio doors leading to the deck and backyard. One of the main floor bedrooms includes custom built-in cabinetry and shelving. The finished lower level offers a third bedroom, a spacious recreation room with a gas fireplace, crown moulding, and a dry bar-ideal for entertaining or relaxing. Two generous walk-in storage rooms with built-in shelving, along with the laundry and utility room, provide exceptional storage and functionality. Additional features include a durable metal roof, front and rear decks, and a beautifully landscaped yard. A rare opportunity to own a meticulously cared-for home that has been proudly maintained by its original owner for more than 50 years.
Read more
Primary Bedroom - Main FloorStorageWater HeaterWater MeterCityGarden
Facts & features
TypeDetached
StyleBungalow
Built51-99
Size1.1K~1.5K Sq.Ft.
Lot182 x 110 ft
Tax$4,799 (2026)
HeatingForced air, gas
CoolingCentral air
BasementFull, finished
Parking2 drive
WaterMunicipal
FireplaceYes, natural gas, wood
Book a viewing
Wed28Oct
Thu29Oct
Fri30Oct
Sat31Oct
Sun1Nov
Pick a time
Rooms
14 rooms · 2 bathrooms
Main floor7 rooms
Sunroom13′2″ × 9′5″124 sq.ft.
Kitchen11′7″ × 19′3″223 sq.ft.
Bathroom8′2″ × 4′11″40 sq.ft.
Dining room11′7″ × 10′5″120 sq.ft.
Primary bedroom11′7″ × 10′3″118 sq.ft.
Living room11′7″ × 17′1″199 sq.ft.
Bedroom 29′3″ × 13′7″125 sq.ft.
Lower level7 rooms
Other4′8″ × 8′3″38 sq.ft.
Recreation11′5″ × 26′5″302 sq.ft.
Other7′1″ × 11′5″81 sq.ft.
Laundry11′5″ × 19′9″226 sq.ft.
Bedroom 311′5″ × 11′5″130 sq.ft.
Other11′4″ × 8′10″100 sq.ft.
Bathroom6′6″ × 6′5″42 sq.ft.
Bathrooms2
4-pcMain3-pcLower
Thinking of selling your home?See what your home is worth today.

 See all 38 photos
