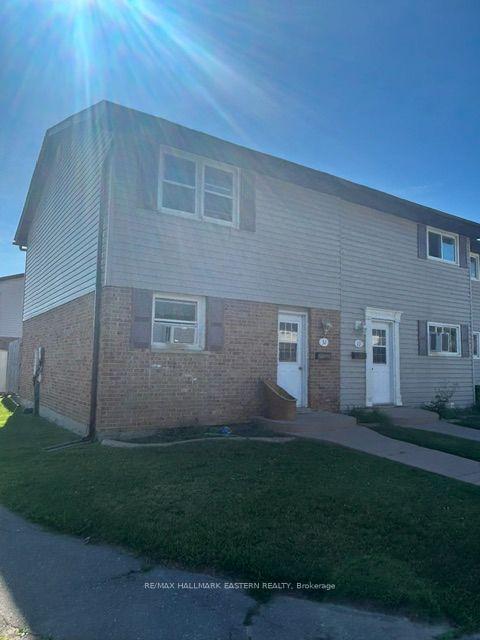
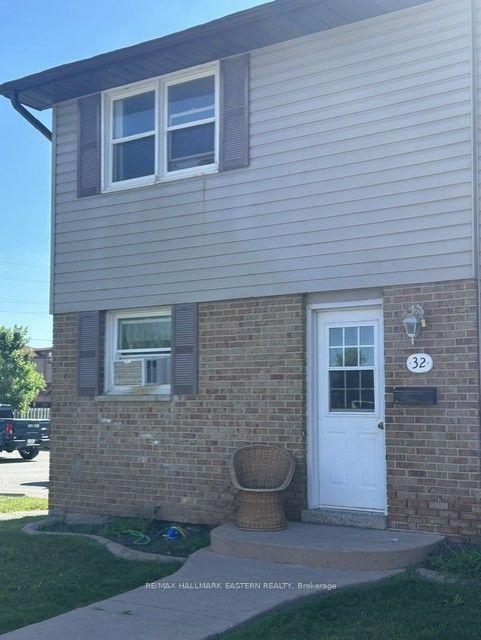
Welcome to this well maintained 3 bedroom Condo Townhouse end unit. Featuring a bright functional layout. The living room features a walkout to a private patio and yard, perfect for entertaining or relaxing. Upstairs has 3 bedrooms and a 4 pc bathroom. Conveniently located close to schools, parks, shopping and amenities. This home is ideal for first-time buyers, families or investors.
Read more
Facts & features
TypeCondo Townhouse
Style2-storey
Size900~999 Sq.Ft.
Tax$2,264 (2026)
HeatingBaseboard, electric
BasementUnfinished
Parking1 drive
Book a viewing
Wed28Oct
Thu29Oct
Fri30Oct
Sat31Oct
Sun1Nov
Pick a time
Rooms
7 rooms · 1 bathroom
Main floor4 rooms
Living room17′ × 10′6″178 sq.ft.
Kitchen7′6″ × 7′10″59 sq.ft.
Dining room11′ × 10′110 sq.ft.
Foyer6′7″ × 8′7″57 sq.ft.
Second floor3 rooms
Primary bedroom13′6″ × 10′10″146 sq.ft.
Bedroom 28′8″ × 8′8″76 sq.ft.
Bedroom 39′10″ × 8′6″83 sq.ft.
Bathrooms1
4-pcSecond
Around this home
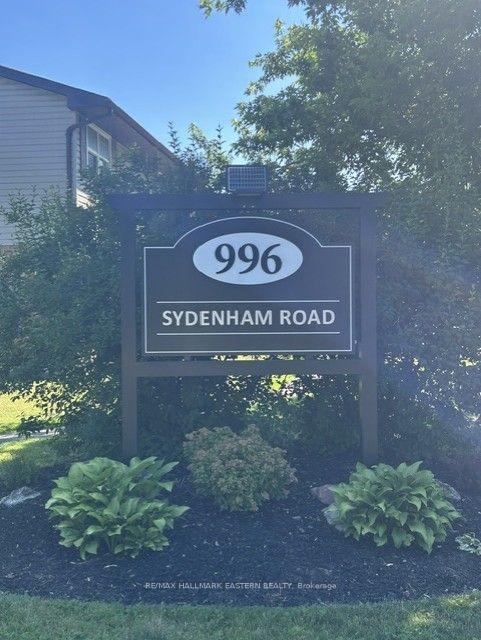
River Rd/Sydenham Rd
4Walking
Schools nearby
School rating, out of 10.
Otonabee Valleyelementary · Public · 0.7 km
3.9/10
Monseigneur-Jamotelementary · Private · 1.2 km
6.6/10
St Johnelementary · Private · 1.3 km
4.4/10
Listing details
MLS® numberX13539702
Listed onJul 8, 2026
Days on market112
UpdatedOct 9, 2026
Listing brokerageRE/MAX HALLMARK EASTERN REALTY
PossessionFlexible
Helpful tools
Mortgage calculator
Closing costs
Land transfer tax
Buyer guide
Your HOMEH agent
KimHOMEH agent · Peterborough
"Priced 6% over our estimate. I would see it this week."
Ask Kim
Ask HOMEH about this home
Price, neighbourhood, monthly cost. Ask anything.
HOMEH Intelligent Agent is an AI, not a licensed representative. Check anything important with your agent.

 See all 3 photos
