
 See all 45 photos
Property history

This home has sold. It is no longer available.
Property not available for sale or for rent.
Book a viewing
Ask HOMEH
About this home
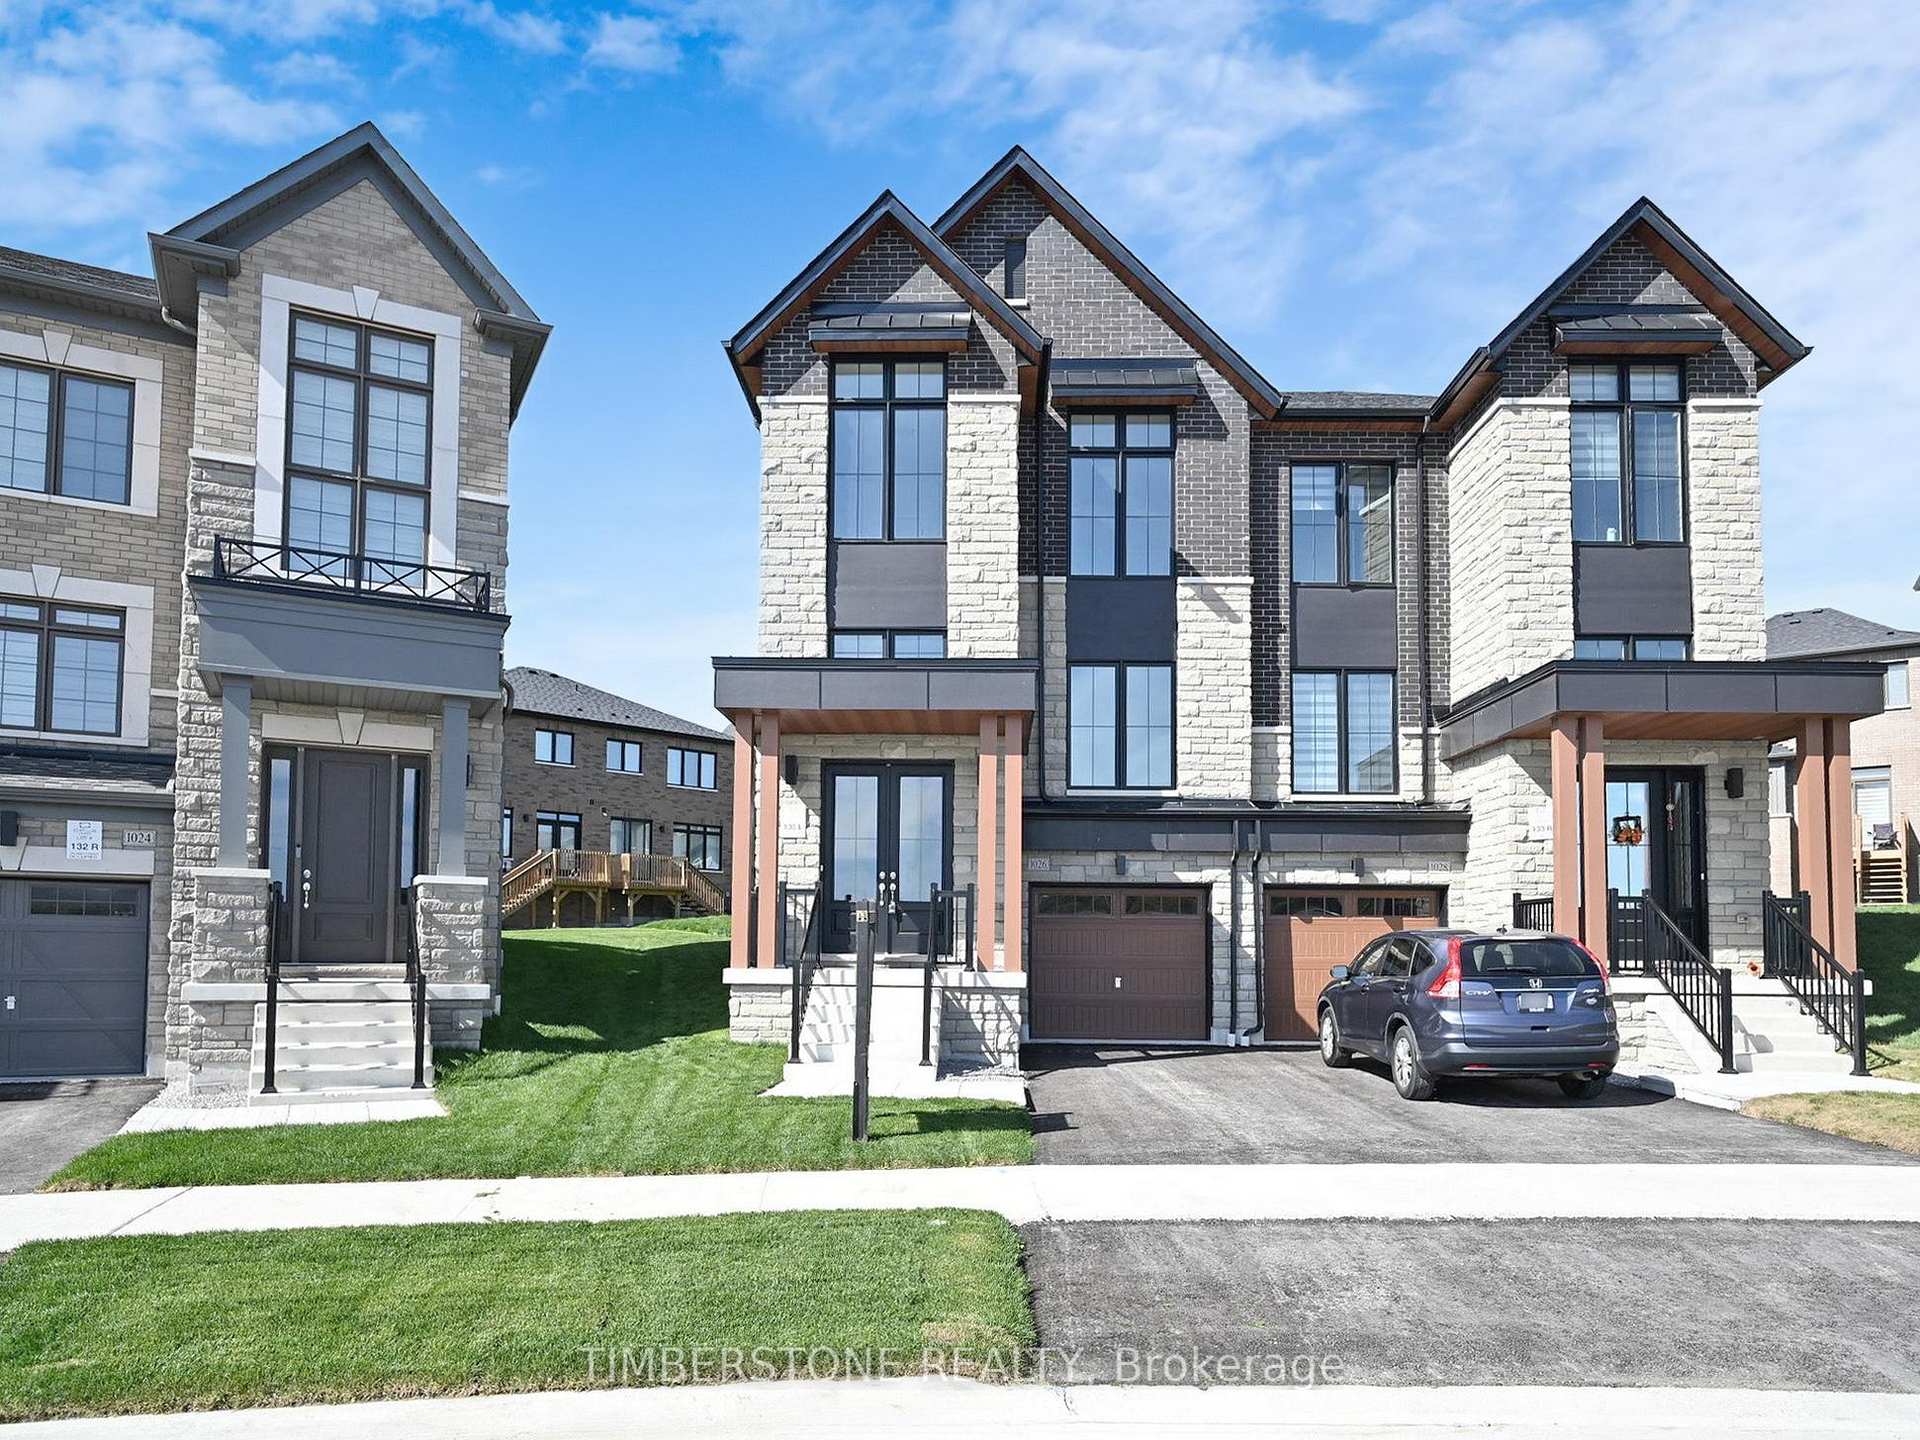
1026 Valhalla Terrace, Pickering
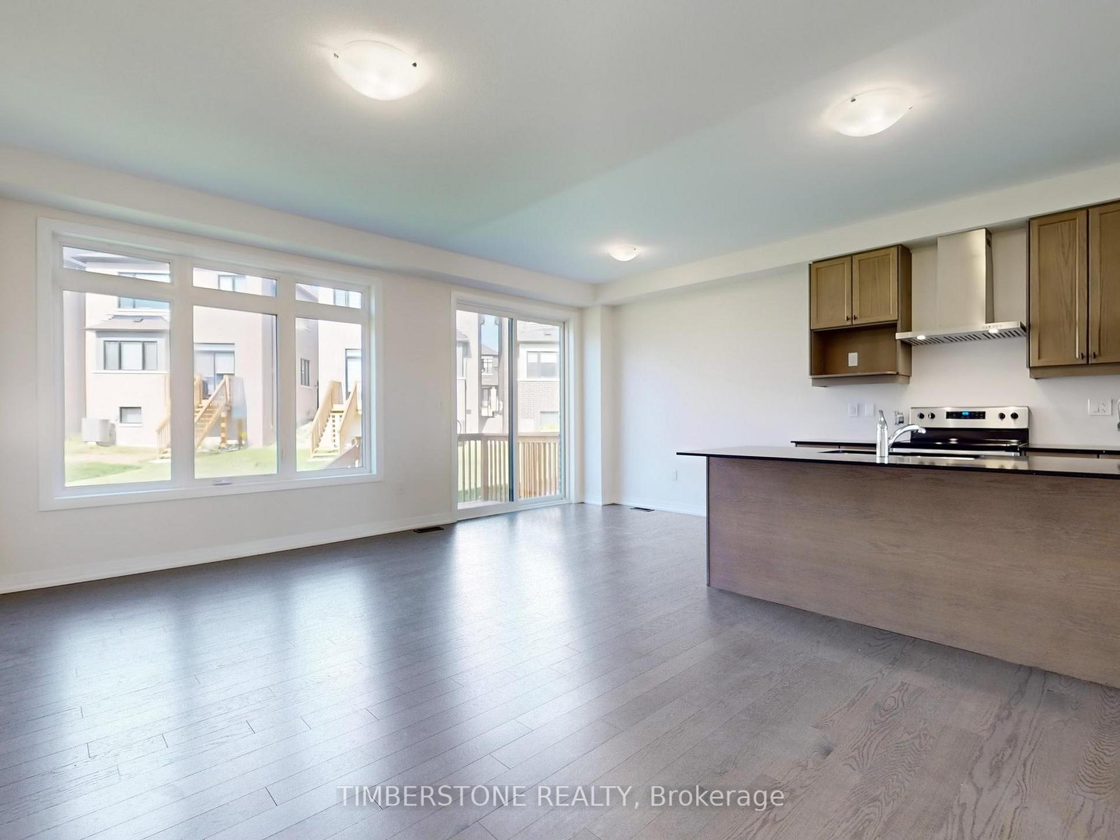
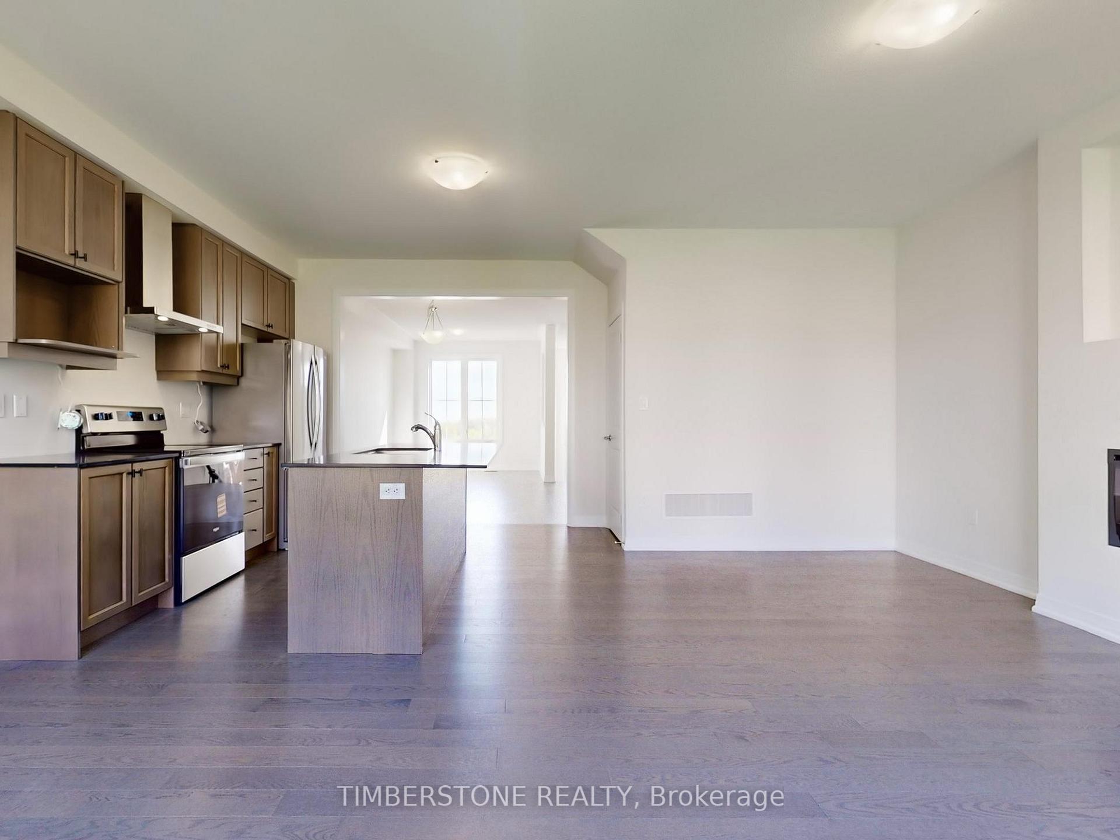
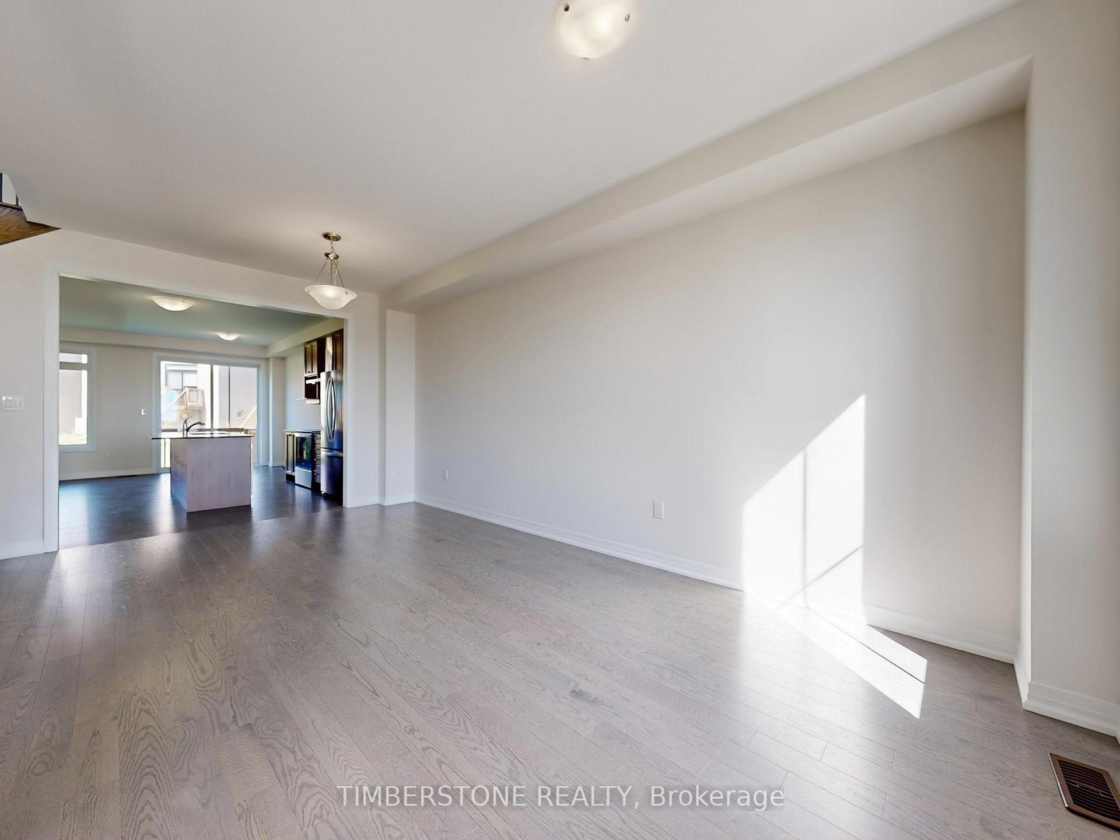
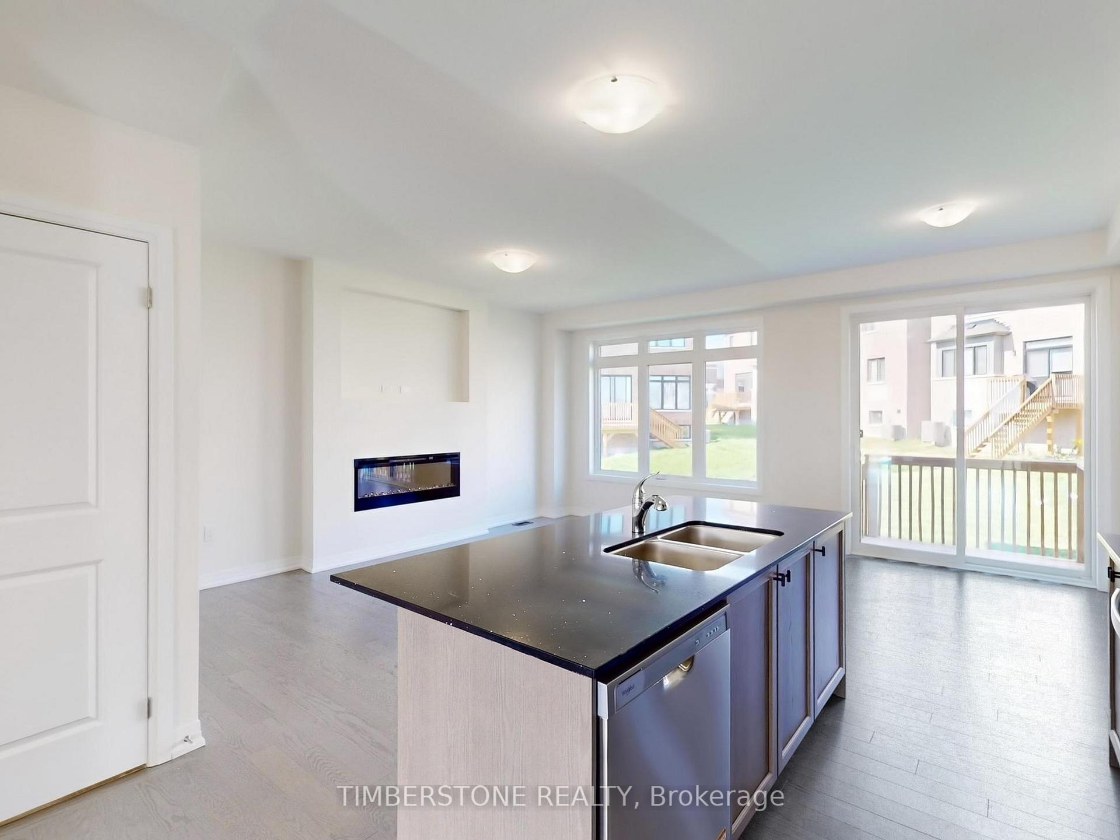
Welcome To The 2024 & 2021 BILD Low-Rise Builder Of The Year Winner, OPUS Homes Built 4 Bedroom Semi-Detached Home in The Sought After Greenwood Community; This Brand New And Never Lived In Home Features A Modern Farmhouse Elevation Which Evokes Feelings Of Warmth And Comfort With Large Picture Windows Alongside Stylish Exterior Elements; Soaring Front Entrance Foyer; 9Ft Ceilings On The Main And Second Floors With Large Windows Throughout Allow For A Sun-Filled Home; The Spacious Family Sized Eat-In Kitchen With Quartz Counter Top, Under Mount Sink With Pullout Faucet, And Stainless Steel Hood Fan Is Open Concept With The Family Room And Perfect For Entertaining! This Energy Star Certified Home Features Many Upgrades Including 8Ft Front Entrance Door, Hardwood Flooring On The Main Floor And Second Floor Hallway With Matching Stained Oak Stairs With Iron Pickets, 12X24 Main Floor Tiles; A Rear Wood Deck, The Primary Bedroom Features A Raised Tray Smooth Ceiling, 4Pc Ensuite Bathroom With A Large Glass Shower And Stand Alone Soaker Tub And Walk-In Closet; The Kitchen Walks Out To A Wood Deck And An Over-Sized Pool Sized Rear Yard; Air Conditioner And Humidifier, 200 AMP Electrical Service, The Partially Finished Basement With Separate Entrance Features and A 3Pc Bathroom Rough-in; Central Vacuum And EV Car Charger Rough-Ins; Great Location Close To Green Space, Amenities, Highways And Go Transit! Full Tarion Warranty Included! This Home Qualifies For The First Time Home Buyer GST Rebate!
Facts & features
Book a viewing
Rooms
9 rooms · 3 bathrooms
- Kitchen10′4″ × 8′1″83 sq.ft.
- Breakfast10′ × 8′1″81 sq.ft.
- Family room17′ × 11′187 sq.ft.
- Living room19′8″ × 10′1″198 sq.ft.
- Dining room19′8″ × 10′1″198 sq.ft.
- Primary bedroom13′8″ × 10′9″147 sq.ft.
- Bedroom 29′10″ × 8′79 sq.ft.
- Bedroom 311′ × 9′10″108 sq.ft.
- Bedroom 410′5″ × 8′6″89 sq.ft.
Around this home
Schools nearby
School rating, out of 10.
Listing details
Helpful tools
Your HOMEH agent
"I would see it this week."
Ask HOMEH about this home
Price, neighbourhood, monthly cost. Ask anything.
HOMEH Intelligent Agent is an AI, not a licensed representative. Check anything important with your agent.