
 See all 42 photos
Property history

This listing has ended. It is no longer available.
Property not available for sale or for rent.
Book a viewing
Ask HOMEH
About this home
1027 Benton Crescent, Pickering
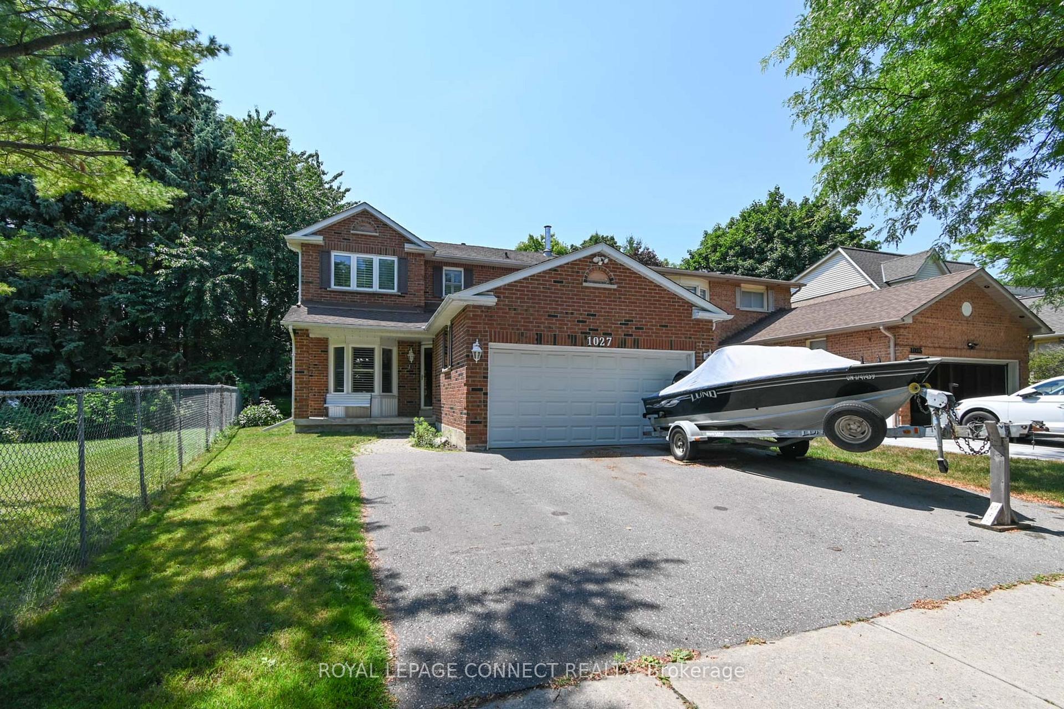
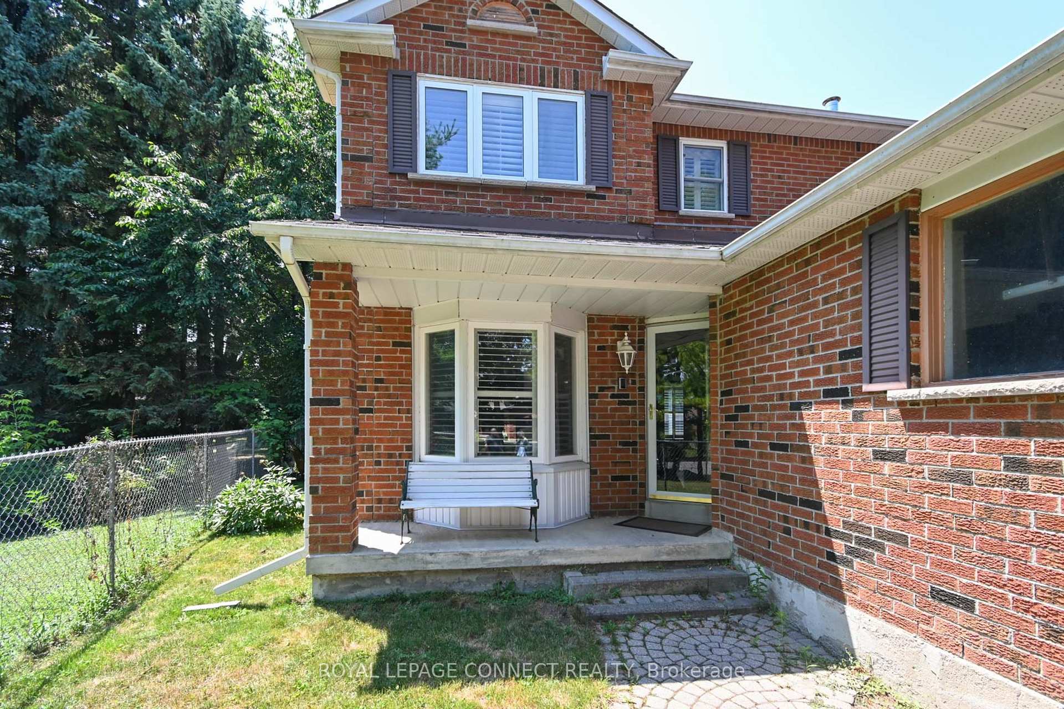
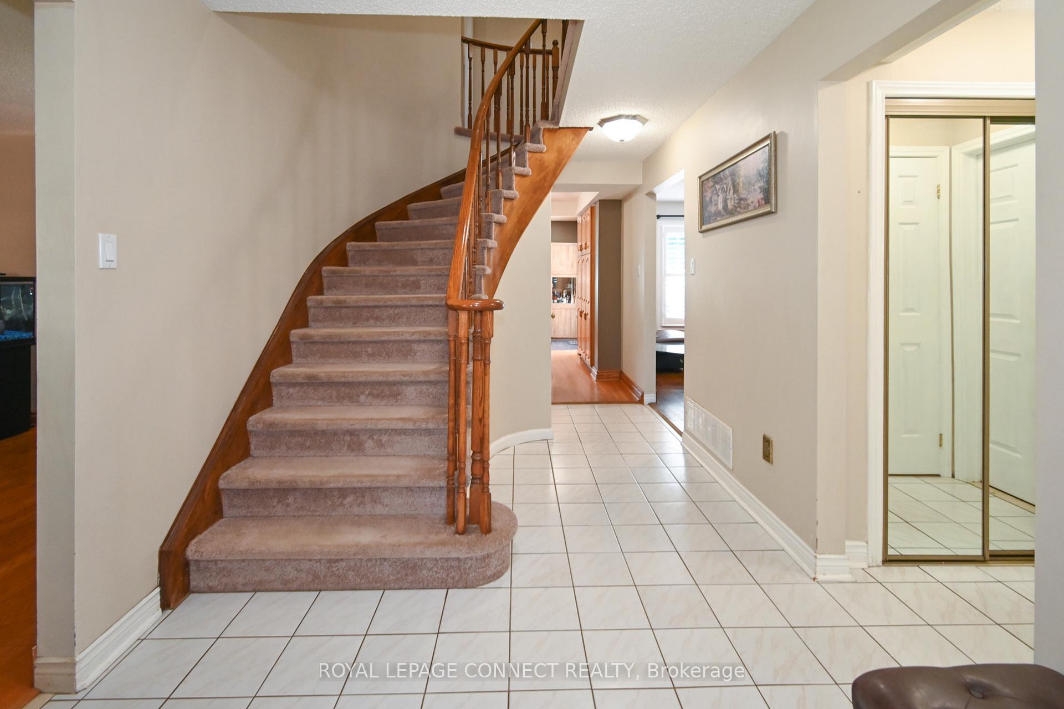
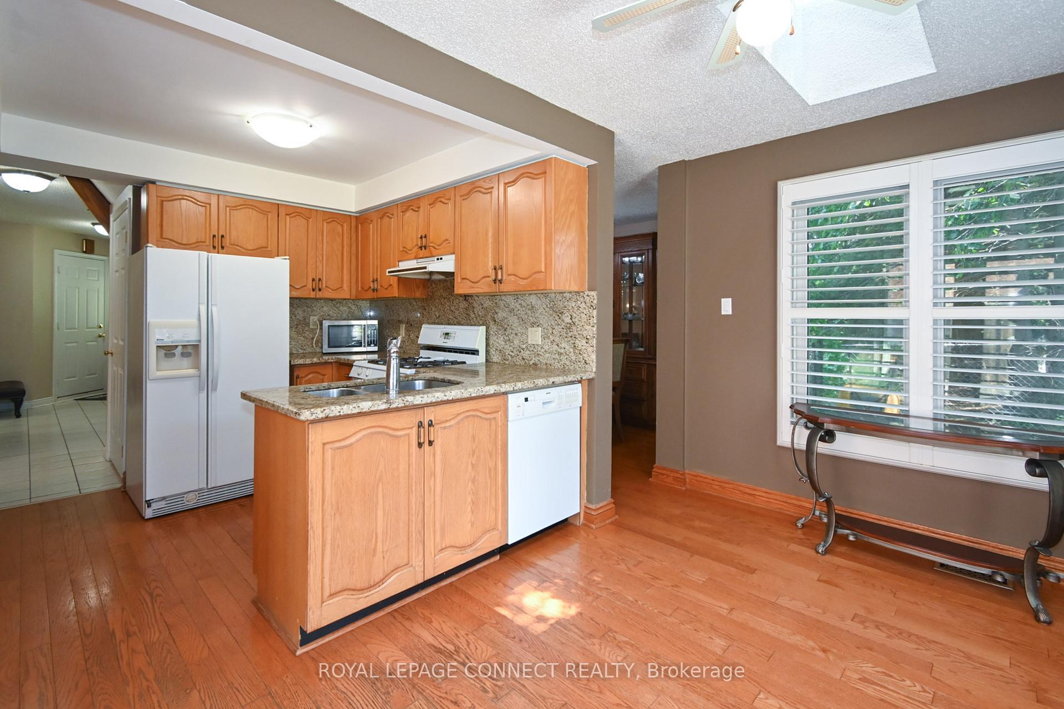
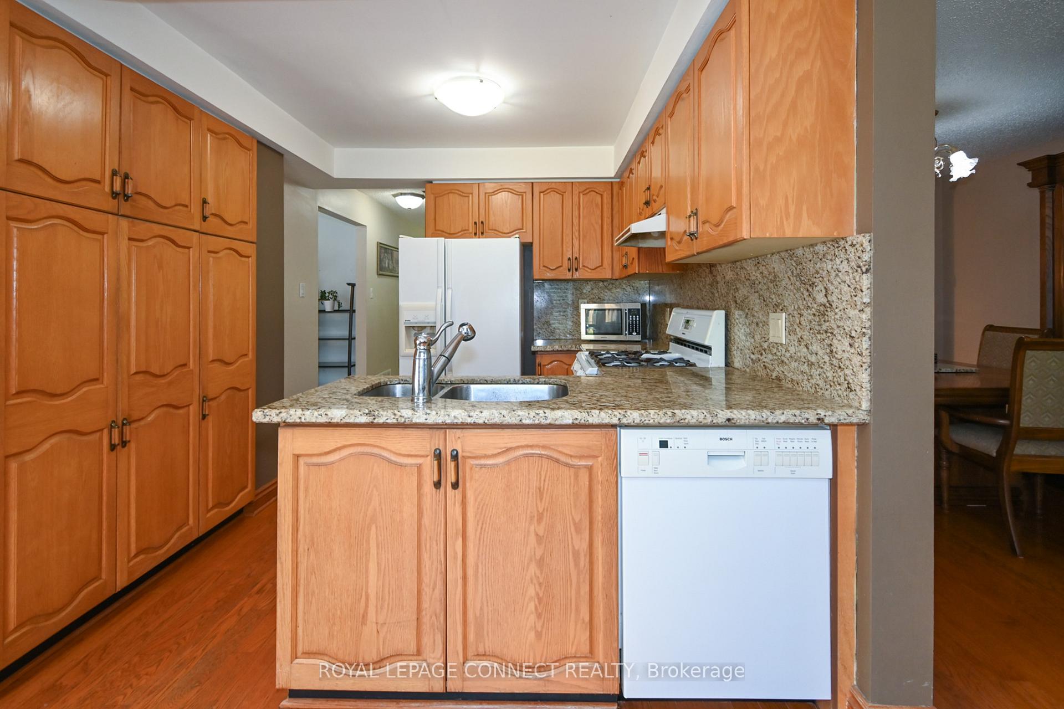
Do not miss the opportunity to live in the well-established and family-friendly neighbourhood of Liverpool. This neighbourhood is perfect for downsizers and families alike. You will love the pool sized backyard, the quiet street and the fact that you are walking distance to shopping plaza, bus stops and schools. The pie shaped mature, premium lot offers opportunity to create areas for the kids, for the adults, it has a huge deck to relax on and a garden for those who love to grow their own produce. You could easily host a neighbourhood party with plenty of space for everyone. There is a family room with a fireplace along with the living room and formal dining room. The kitchen offers granite counters, a pantry and a family sized eat-in area with two skylight, and you can walk-out to the spacious deck offering areas to relax, BBQ or socialize with family and friends. The Master bedroom offers plenty of space to create a cozy space for chilling and lots of room for King size bed and offers a walk-in-closet and three piece Ensuite with walk-in-shower. The master bedroom has been freshly painted. The laundry is on the main floor with the Washer being just four years new. There are California shutters throughout the house. There are two additional spacious bedrooms on the second floor just waiting for the right family. The two car garage has direct access to the house, making it perfect for the days when the weather outside is frightful or just to park vehicles. The basement has additional space for your family to enjoy, it has two additional bedrooms, one without a closet, there is also a wet-bar and an L-Shaped recreation area. With excellent assigned and local public schools very close to this home, your kids will get a great education in the neighbourhood. Two parks Lynn Heights Park three minutes away and Forest brook Park five minutes away. Your nearest street level Transit stop is just a two minute walk. Heated towel bars in master ensuite.
Facts & features
Book a viewing
Rooms
12 rooms · 3 bathrooms
- Kitchen9′ × 12′10″115 sq.ft.
- Breakfast12′10″ × 9′2″118 sq.ft.
- Living room10′2″ × 17′1″174 sq.ft.
- Dining room8′10″ × 11′2″99 sq.ft.
- Family room15′9″ × 10′2″160 sq.ft.
- Primary bedroom20′8″ × 12′10″264 sq.ft.
- Bedroom 211′8″ × 10′117 sq.ft.
- Bedroom 310′ × 9′10″98 sq.ft.
- Bedroom 411′10″ × 9′2″109 sq.ft.
- Bedroom 512′10″ × 12′10″164 sq.ft.
- Recreation21′6″ × 9′2″197 sq.ft.
- Recreation11′2″ × 9′2″102 sq.ft.
Around this home
Schools nearby
School rating, out of 10.
Listing details
Helpful tools
Your HOMEH agent
"I would see it this week."
Ask HOMEH about this home
Price, neighbourhood, monthly cost. Ask anything.
HOMEH Intelligent Agent is an AI, not a licensed representative. Check anything important with your agent.