

611 1034 Reflection Place
611 1034 Reflection Place
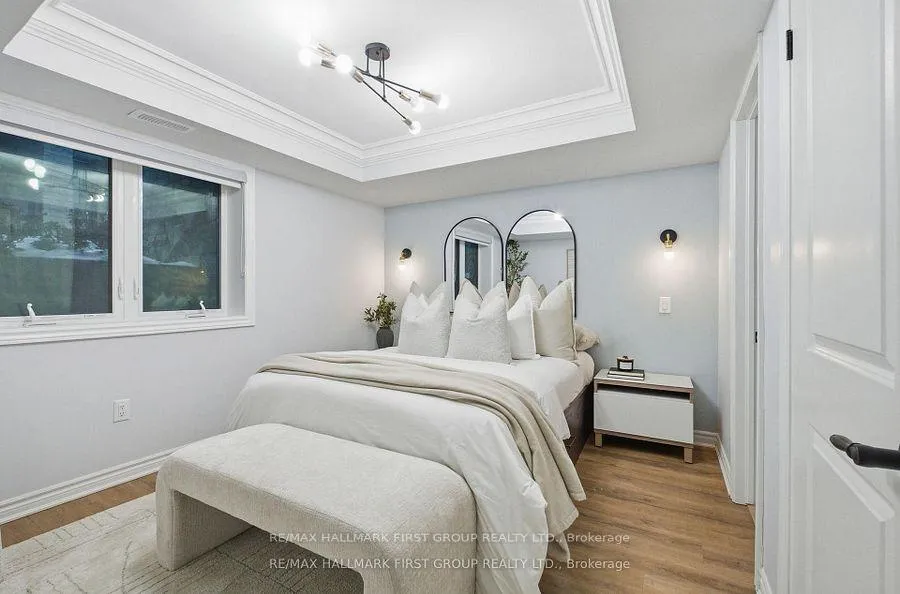 See all 39 photos
Property history
Facts and features
- BasementNone
- Age of home0–5 years
- ExposureSouth
- LaundryCloset
- Central air
The homeCondo Townhouse, 2-storey, Age 0–5 years
- TypeCondo Townhouse
- Style2-storey
- Age0–5 years
- Living space1,200–1,399 sq ft
- BasementNone
- ExposureSouth
InsideLaundry closet, lower level, Water heater, Rooms above ground 5
- LaundryLaundry closet, lower level
- FeaturesWater heater
- Rooms above ground5
- Bedrooms2
- Bathrooms3
- Kitchens1
OutsideBrick, Open
- ExteriorBrick
- BalconyOpen
Parking and locker2 Parking, Parking type Owned, Reserved/assigned
- Spaces2 Parking
- Parking typeOwned
- DrivewayReserved/assigned
- Spot3601/611
- LockerNone
BuildingCrossbridge Condominium Corp, Condo corporation 397, Visitor parking
- NameCrossbridge Condominium Corp
- Condo corporation397
- AmenitiesVisitor parking
- PetsAllowed
Heating, water and powerForced air, gas, Central air
- HeatingForced air, gas
- CoolingCentral air
Costs and taxesTaxes $4,381 a year, Condo fee $419 a month, Heat included, common elements included, building insurance included, parking included
- Taxes, 2026$4,381 a year
- Condo fee$419 a month
- Fee includesHeat included, common elements included, building insurance included, parking included
- HSTHST included in the price
- Rental itemsHot water tank, heat pump
Included in the saleAll existing kitchen appliances (stainless steel fridge, stove, dishwasher, microwave)washer and dryer in-suitewindow coverings (blinds or shades) all electric light fixtures.
- IncludedAll existing kitchen appliances (stainless steel fridge, stove, dishwasher, microwave)washer and dryer in-suitewindow coverings (blinds or shades) all electric light fixtures.
NearbyElectric car charger
- Close toElectric car charger
Listing detailsE12848270, Sold, Mar 5, 2026
- MLS® numberE12848270
- StatusSold
- Listed onMar 5, 2026
- Days on market8
- UpdatedMar 13, 2026
- Possession2026-04-21 / Flexible
- Occupied byOwner
- Listing brokerageRE/MAX HALLMARK FIRST GROUP REALTY LTD.
About this home
611 1034 Reflection Place, Pickering (Rural Pickering), ON L1X 0L1
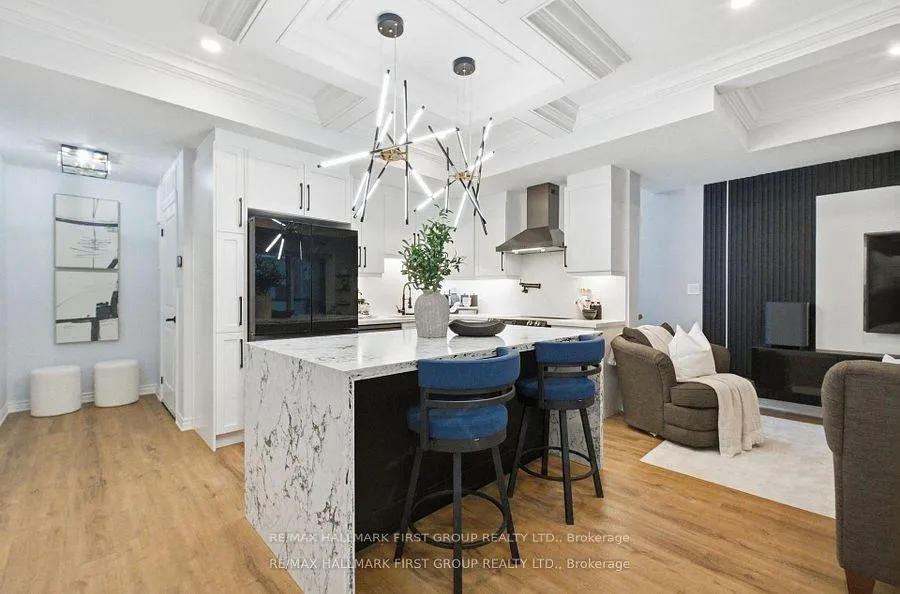
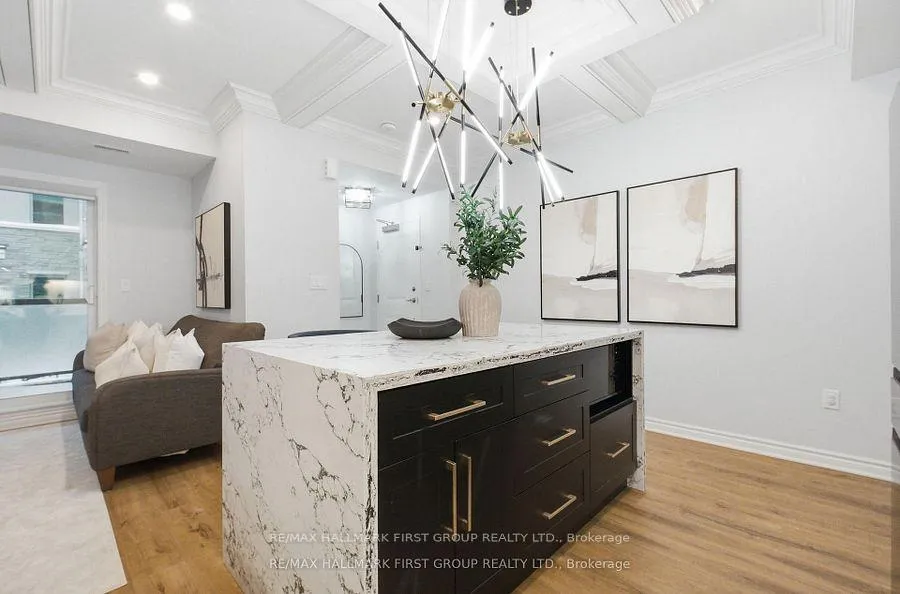
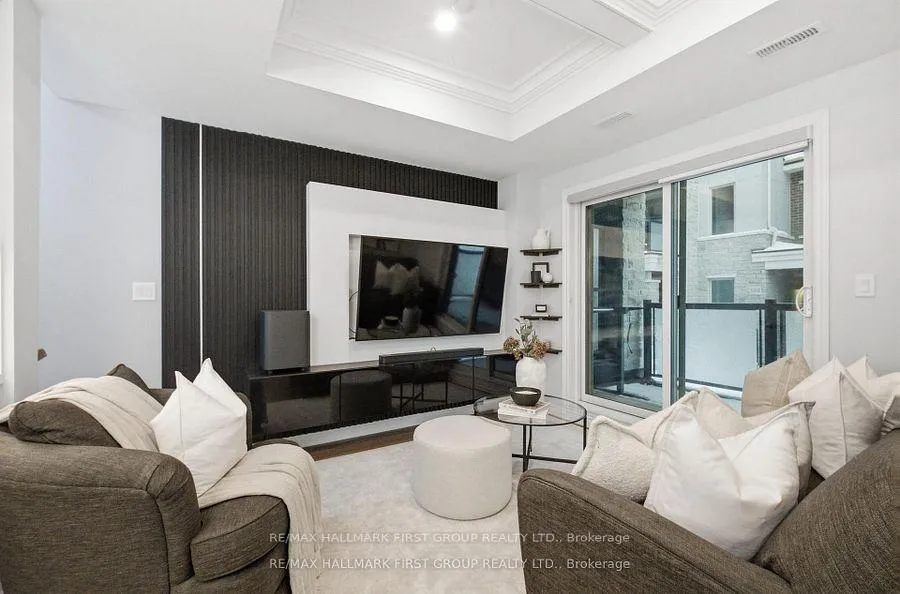
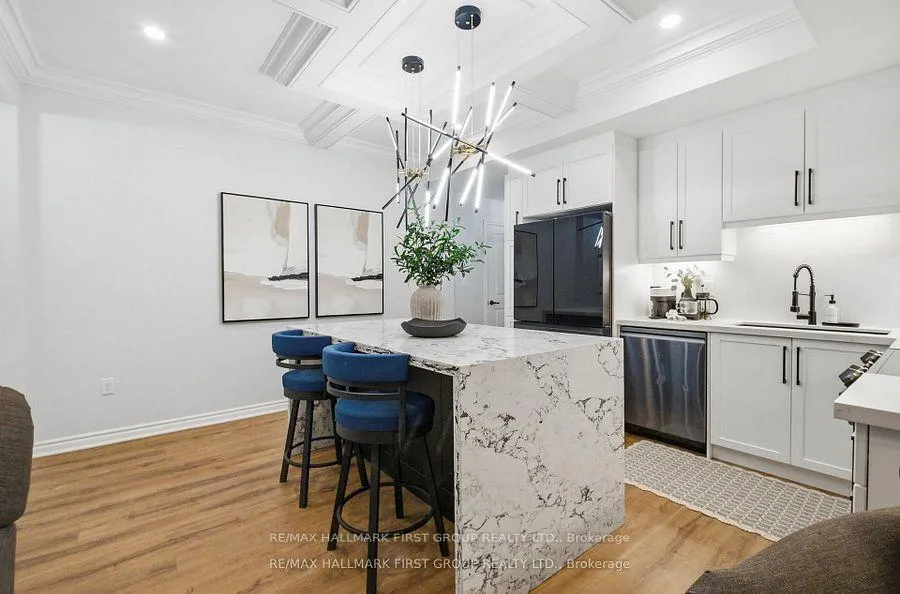
Welcome to Unit 611 at 1034 Reflection Place - a bright and thoughtfully designed condominium offering modern comfort, convenience, and environmentally conscious features in a desirable community setting. This well-appointed suite features an open-concept living and dining area with expansive windows that invite natural light and create an inviting atmosphere. The contemporary kitchen is equipped with quality cabinetry, sleek countertops, and stainless steel appliances, ideal for both everyday living and entertaining. Step out onto your private balcony to enjoy open views and outdoor relaxation. Designed with sustainability in mind, this residence benefits from energy-efficient geothermal heating providing year-round comfort while supporting lower energy consumption. EV charging availability further enhances the eco-conscious appeal, offering added convenience for electric vehicle owners. These forward-thinking features provide long-term value and align with today's environmentally aware lifestyle. Residents enjoy secure entry and convenient proximity to parks, transit, shopping, and dining. An excellent opportunity for first-time buyers, down sizers, or investors seeking a stylish home with sustainable features. Measurements, taxes, maintenance fees, heating source, and EV charging details to be verified by the Buyer and Buyer's representative.
Ask about this home
A HOMEH agent will answer your questions about this home.
Know more about Crossbridge Condominium Corp
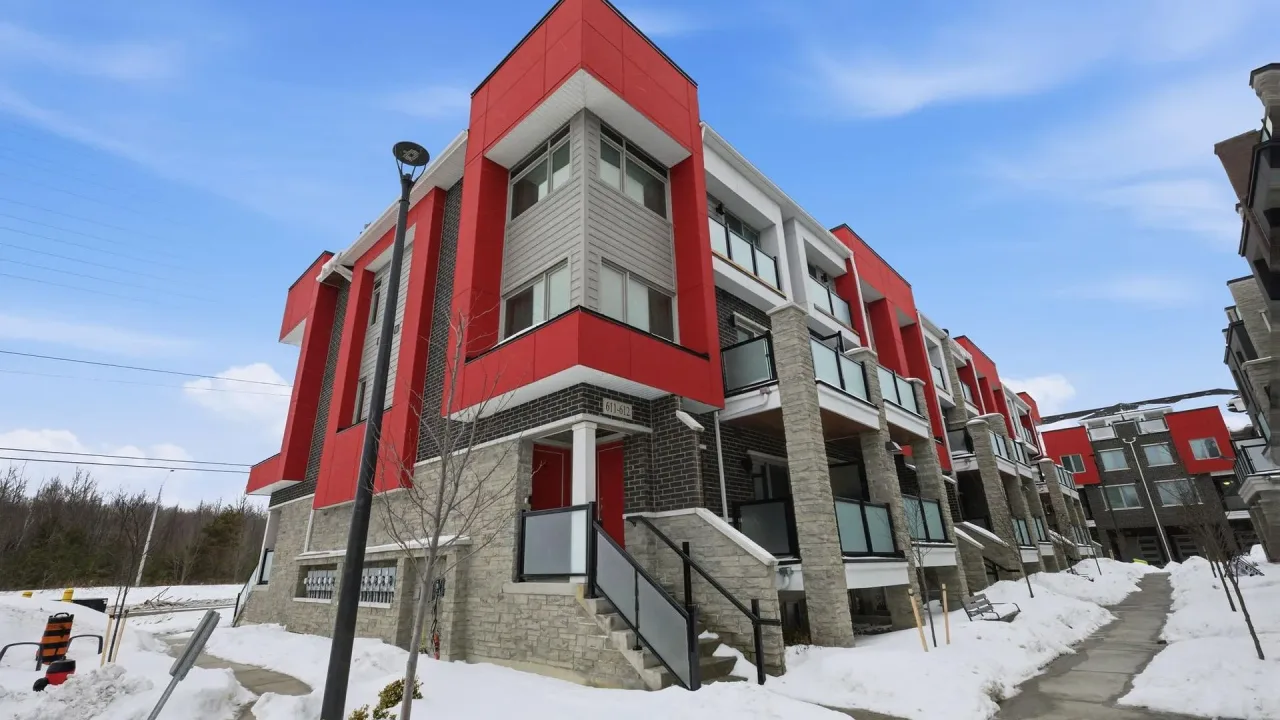
Condo building · 611 1034 Reflection Place
Crossbridge Condominium Corp is a condo. No units are on the market here right now.
No similar units for sale in Crossbridge Condominium Corp right now.
Around this home
Daily convenience, out of 100, from the distances below
Schools nearby
School rating, out of 10.
Helpful calculators
Your HOMEH agent

"I would see it this week."